221 Sky Top Drive, Montgomery, TX, 77316

Save
Ask
Tour
Hide
Share
$550,000
1 Day On Site

221 Sky Top Drive
Montgomery, TX 77316

For Sale|Single Family Residence|Active
5
Beds
3
Total Baths
3
Full Baths
2,710
SqFt
$203
/SqFt
2022
Built
Subdivision:
Woodforest
County:
Montgomery
Call Now: 281-435-5422
Is this the listing for you? We can help make it yours.
281-435-5422
221 Sky Top Drive221 Sky Top Drive221 Sky Top Drive221 Sky Top Drive
Save
Ask
Tour
Hide
Share

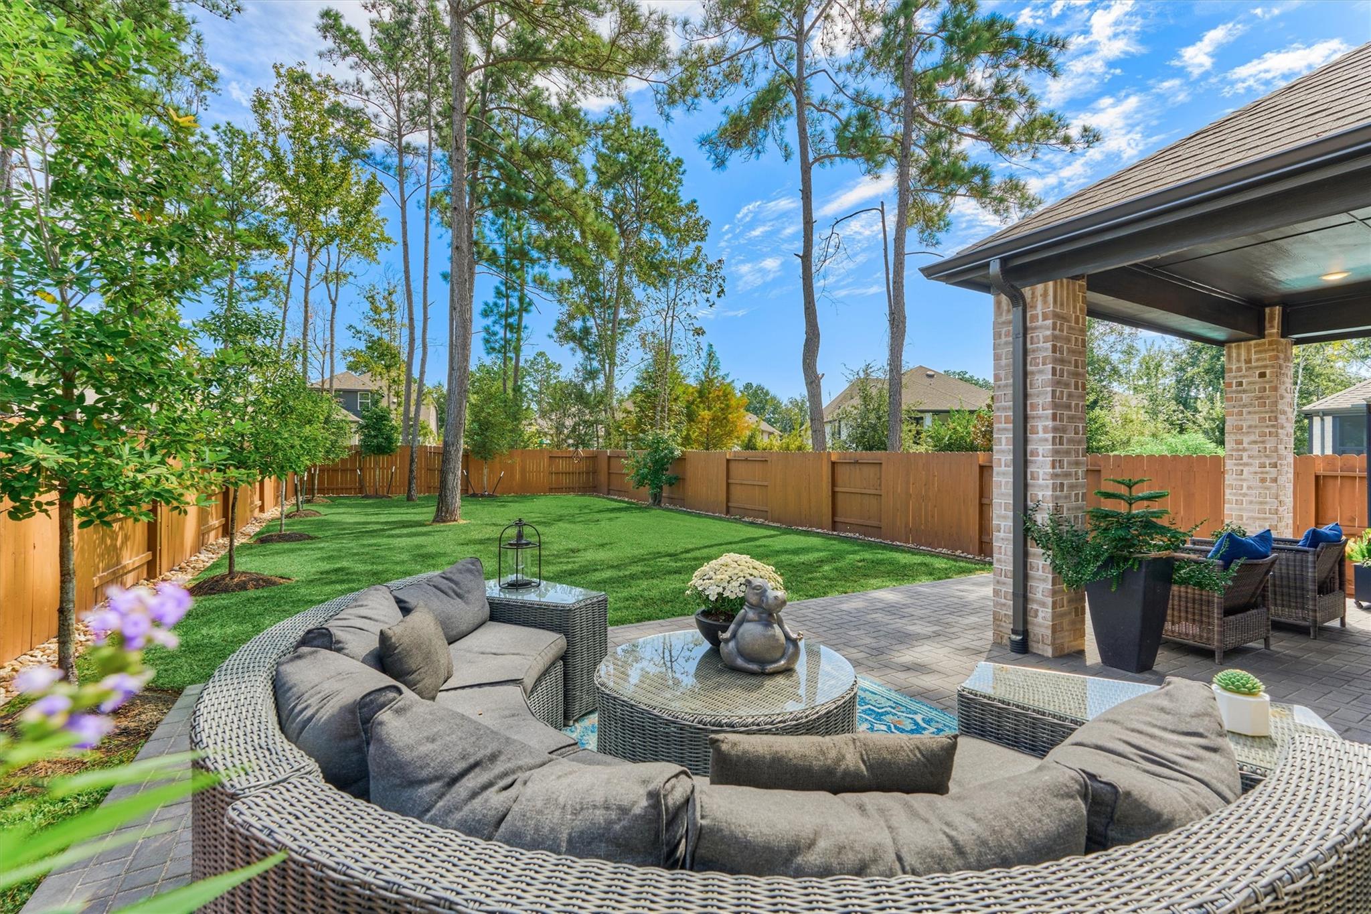
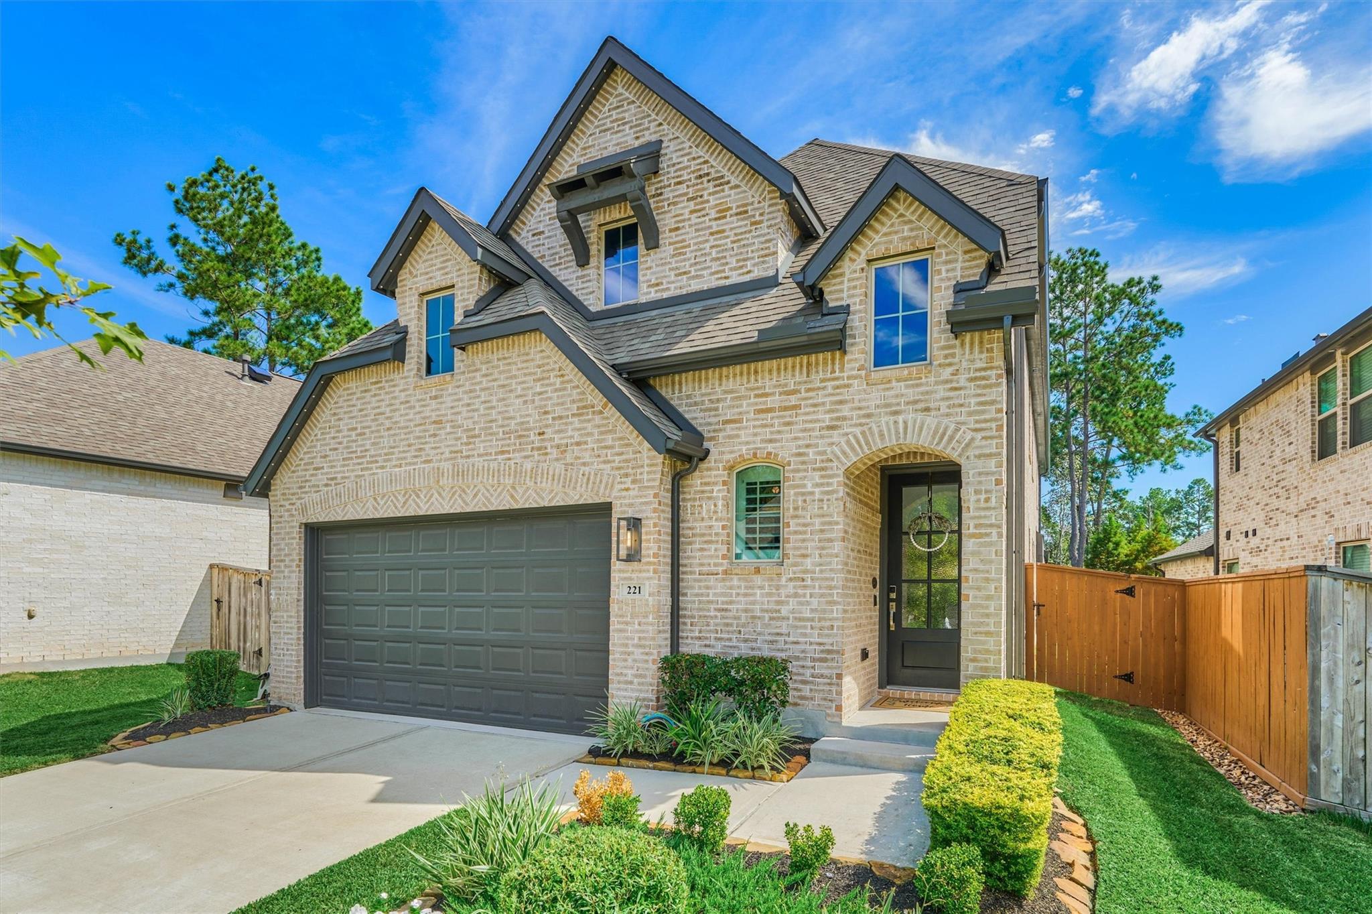
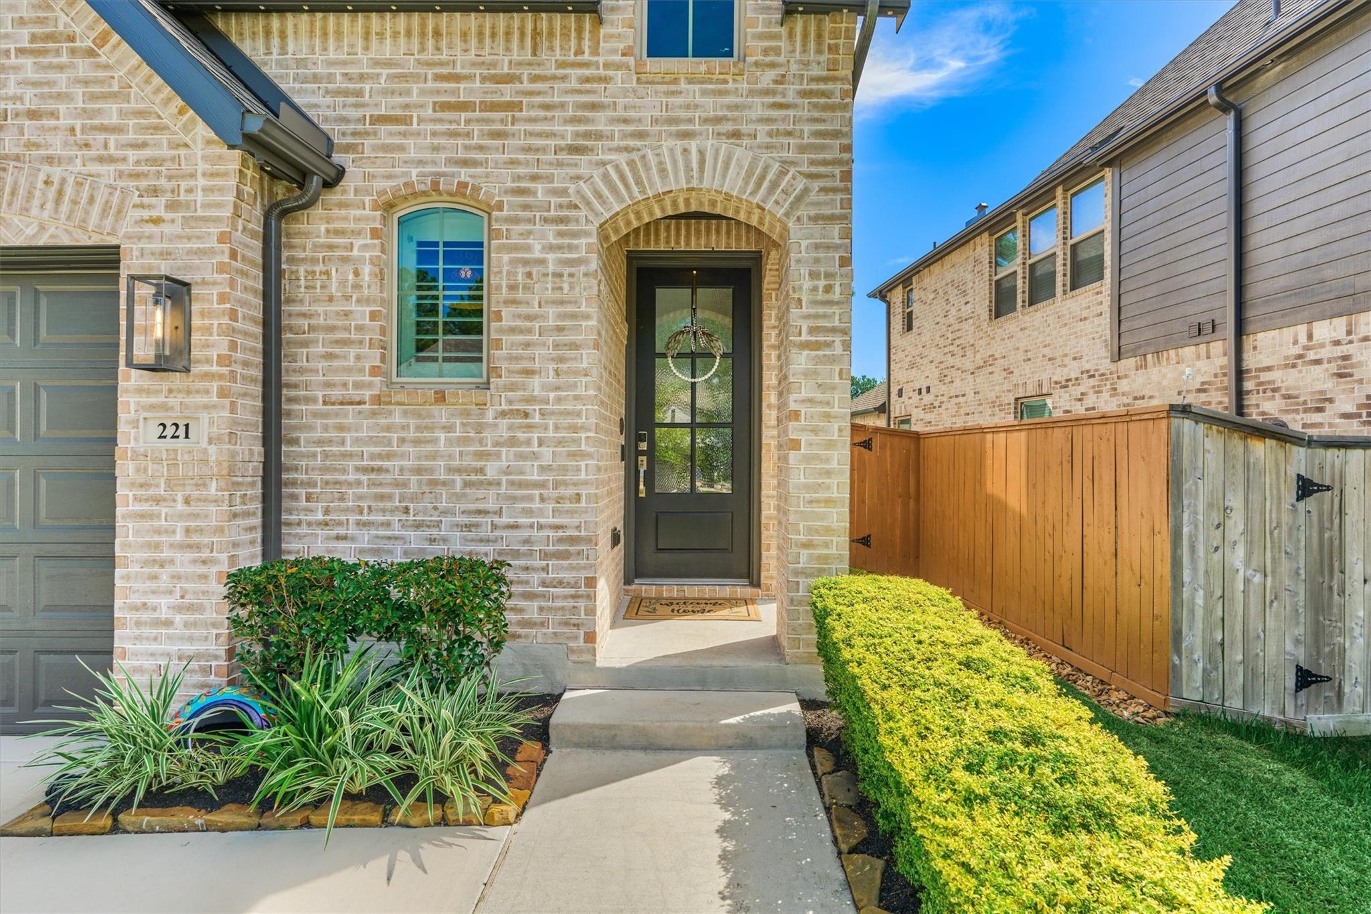
Beautifully upgraded Highland home in Woodforest offering 5 bedrooms and thoughtfully enhanced living spaces. Interior highlights include professional paint, an updated laundry room, upgraded carpet with memory foam padding, custom closets, built-ins, ceiling fans throughout and a Monogram wine refrigerator. Outdoors, enjoy an approximately 600-sq.-ft. extended paver patio, enhanced landscaping, eight privacy trees and permanent Gemstone lighting. Additional features include gutters, French drains, solar fence lighting, epoxy garage flooring, insulated garage doors and decked attic storage. Every detail adds comfort, function and appeal, from the customized interior spaces to the enhanced outdoor living area. Enjoy exceptional community amenities, including opportunities for recreation, gathering and an active lifestyle. Conveniently located, this home combines modern construction with meaningful upgrades already in place. POTENTIAL 6.25% ASSUMABLE MORTGAGE!

Save
Ask
Tour
Hide
Share
Listing Snapshot
Price 
$550,000
Days On Site 
1 Day
Bedrooms 
5
Inside Area (SqFt) 
2,710 sqft
Total Baths 
3
Full Baths 
3
Partial Baths 
N/A
Lot Size 
0.1705 Acres
Year Built 
2022
MLS® Number 
41083866
Status 
Active
Property Tax 
$11,287
HOA/Condo/Coop Fees 
$116 monthly
Sq Ft Source 
N/A
Friends & Family
Recent Activity
15 hours agoListing updated with changes from the MLS®
yesterdayListing first seen on site
General Features
Acres 
0.1705
Attached Garage 
Yes
Disclosures 
MudSeller's Disclosure
Foundation 
Slab
Garage 
Yes
Garage Spaces 
2
Green Energy Efficient 
ThermostatHVACAppliances
Parking 
Attached
Parking Spaces 
2
Property Sub Type 
Single Family Residence
Security 
Prewired
SqFt Total 
2710
Style 
Traditional
Water Source 
Public
Interior Features
Appliances 
ENERGY STAR Qualified AppliancesWater HeaterDisposalElectric OvenMicrowaveGas RangeDishwasher
Cooling 
Ceiling Fan(s)Electric
Heating 
Natural Gas
Interior 
High CeilingsWalk-In Closet(s)Master DownstairsDouble VanitySoaking TubSmart Thermostat
Laundry Features 
Electric Dryer HookupWasher Hookup
Window Features 
Low Emissivity Windows
Bedroom 
Dimensions - 12x11Level - FirstArea - 132
Dining Room 
Level - First
Game Room 
Level - Second
Kitchen 
Level - First
Living Room 
Level - First
Master Bedroom 
Dimensions - 15x14Level - FirstArea - 210
Save
Ask
Tour
Hide
Share
Exterior Features
Construction Details 
BrickCement Siding
Lot Features 
Near Golf CourseSubdivided
Roof 
Composition
Waterfront Features 
Pond
Windows/Doors 
Low Emissivity Windows
Community Features
Association Amenities 
Basketball CourtClubhouseDog ParkJogging PathParkPlaygroundPoolTennis Court(s)Trail(s)Recreation FacilitiesSport Court
Association Fee 
$1392.0
Association Fee Frequency 
Annually
Community Features 
Clubhouse
MLS Area 
39
School District 
11 - Conroe
Financing Terms Available 
CashConventionalFHAVA Loan
Roads 
Concrete
Schools
School District
11 - Conroe
Elementary School
Stewart Elementary School (Conroe)
Middle School
Peet Junior High School
High School
Conroe High School
Listing courtesy of RE/MAX The Woodlands & Spring krysten@kryssypolv.com

IDX information is provided exclusively for consumers’ personal, non-commercial use. It may not be used for any purpose other than to identify prospective properties consumers may be interested in purchasing. This data is deemed reliable but is not guaranteed accurate by the MLS.

Data provided by HAR.com © 2026. All information provided should be independently verified.

Neighborhood & Commute
Source: Walkscore
Disclosure: Community information and market data powered by Constellation Data Labs. Information is deemed reliable but not guaranteed.
Save
Ask
Tour
Hide
Share