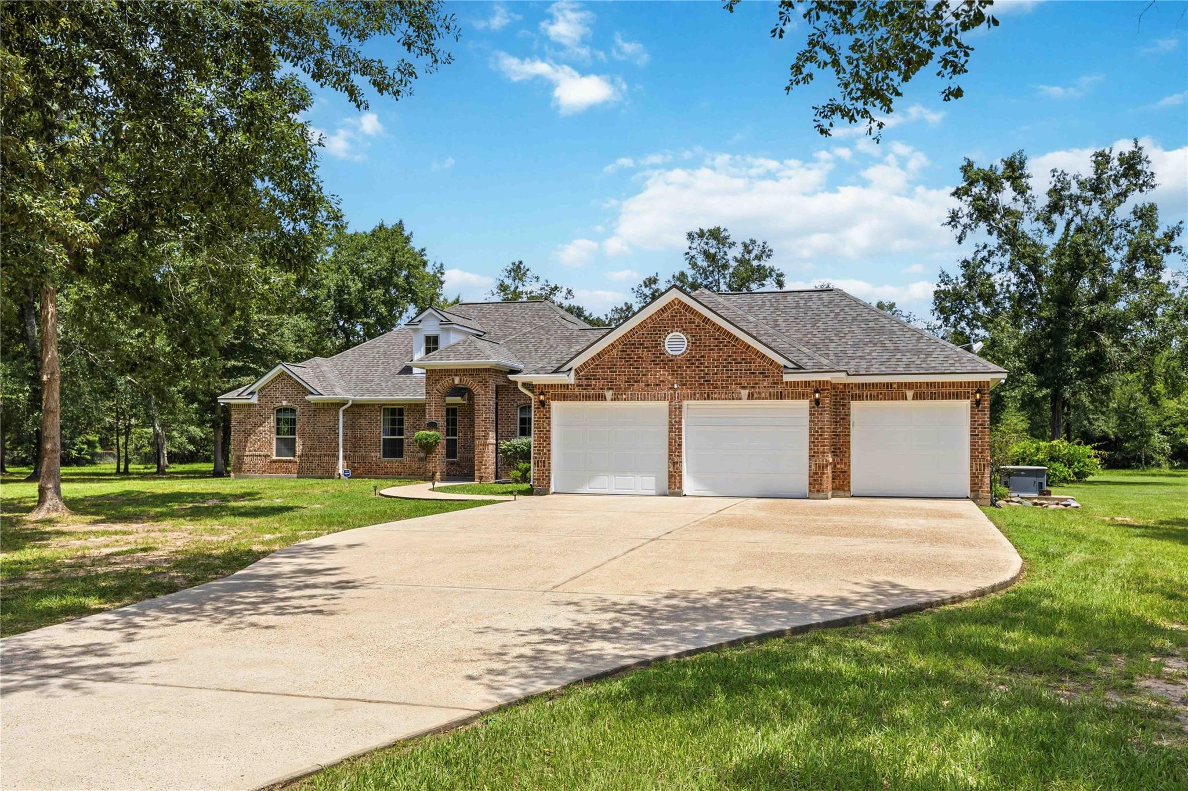
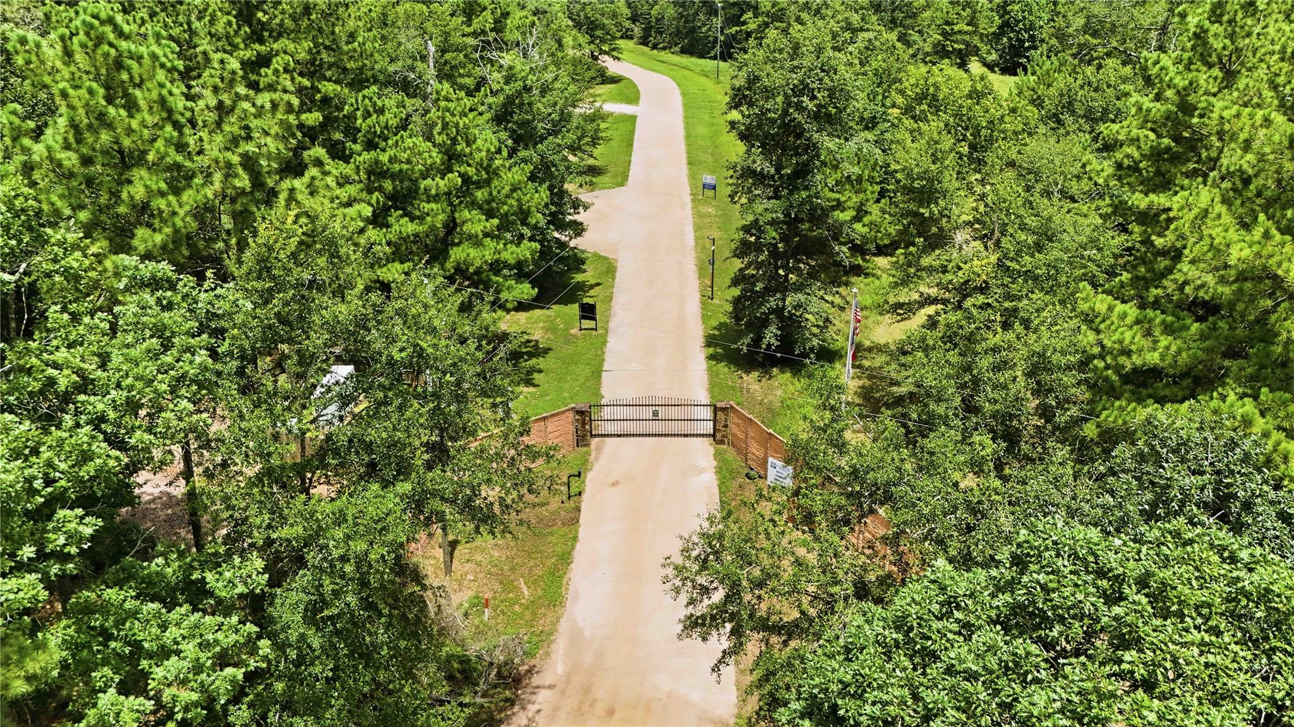
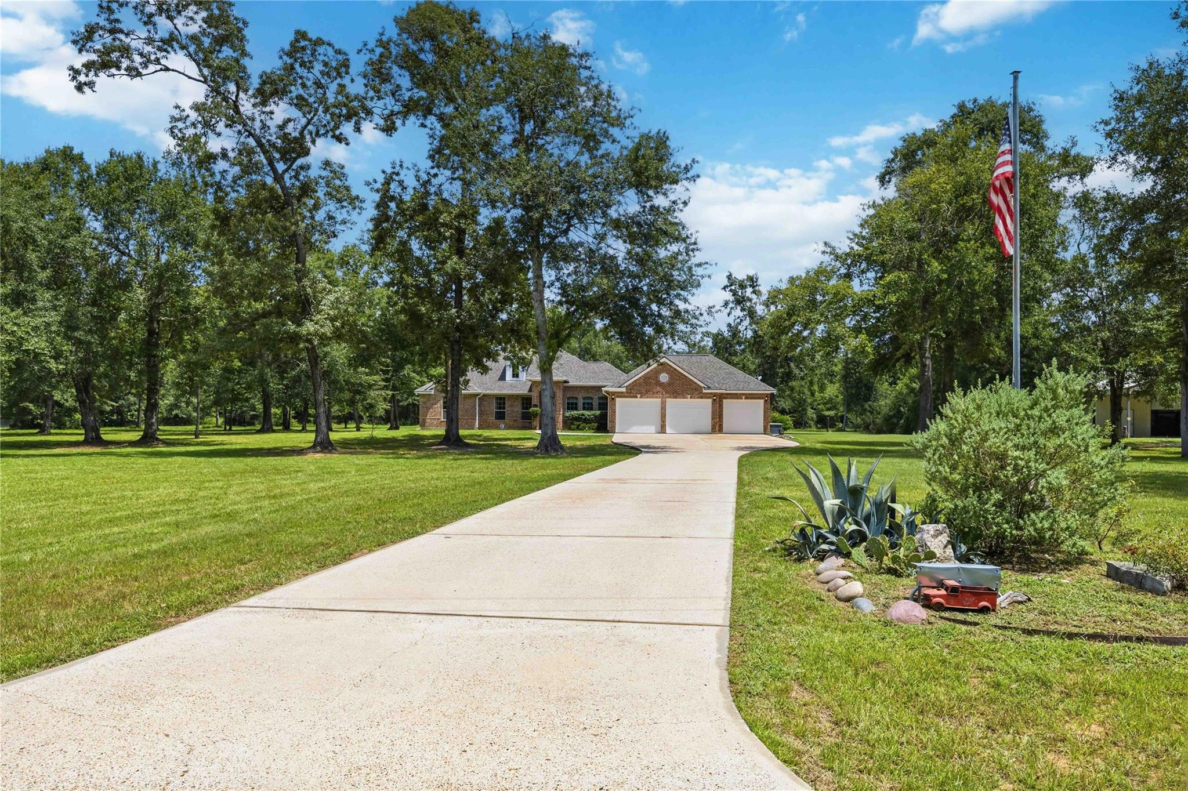
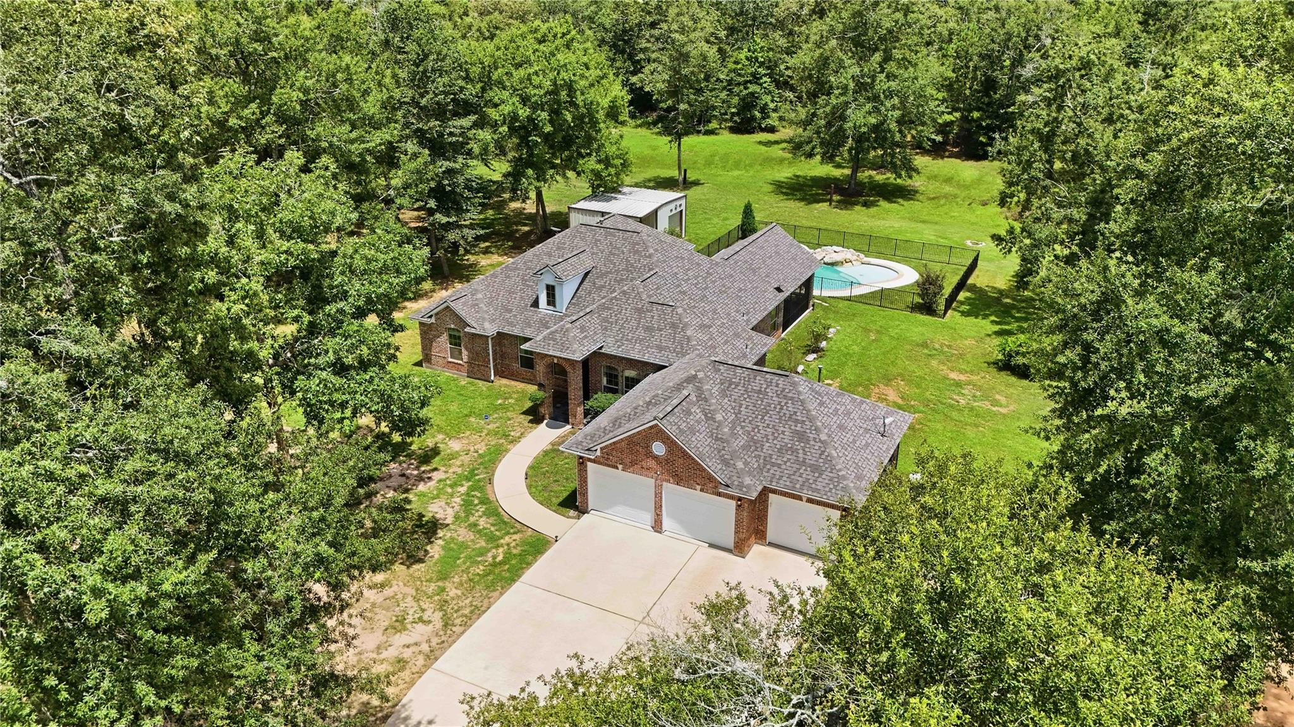
Welcome to this beautifully updated 3-bedroom, 2.5-bath home with a 3-car garage, nestled on 10+ acres in a private gated section of Peach Creek Estates. Enjoy country living with community fishing lakes, parks, playgrounds & picnic areas. This unique property features a sparkling pool, hot tub, pool house w/half bath, 60x40 workshop w/2 roll-up doors, 1140 sq ft lean-to & an unfinished 260-sq-ft A/C room pre-wired & plumbed for future use. Inside, a grand foyer with high ceilings welcomes you to new vinyl flooring, fresh paint & thoughtful upgrades. A versatile flex room is ideal for an office, den or formal dining. The gourmet kitchen offers a peninsula island, sleek cabinetry, decorative tile backsplash, walk-in pantry & SS appliances. Retreat to the owner's suite with dual vanities, jacuzzi tub, oversized shower & custom walk-in closet. Extras include screened & paved patios, Starlink internet, generator, private well & 500-gal underground gas tank. Schedule your tour today!
Save
Ask
Tour
Hide
Share
Listing Snapshot
Price
$799,999
Days On Site
20 Days
Bedrooms
3
Inside Area (SqFt)
2,543 sqft
Total Baths
3
Full Baths
2
Partial Baths
1
Lot Size
10.79 Acres
Year Built
2010
MLS® Number
40955634
Status
Active
Property Tax
$10,092
HOA/Condo/Coop Fees
$40 monthly
Sq Ft Source
N/A
Friends & Family
React
Comment
Invite
No Comments Yet
Did you know? You can invite friends and family to your search. They can join your search, rate and discuss listings with you.
Recent Activity
15 hours ago
Listing updated with changes from the MLS®
15 hours ago
Price changed to $799,999
3 weeks ago
Listing first seen on site
General Features
Acres
10.79
Additional Property Use
Horses
Attached Garage
Yes
Disclosures
Seller's Disclosure
Foundation
Slab
Garage
Yes
Garage Spaces
3
Green Energy Efficient
Thermostat
Parking
AttachedOversizedAdditional ParkingGarage Door OpenerBoatRV Access/ParkingWorkshop in GarageElectric Gate
High CeilingsWired for SoundWalk-In Closet(s)Breakfast BarPantryEntrance FoyerMaster DownstairsGranite CountersVaulted Ceiling(s)Double VanitySoaking TubSmart Thermostat
Laundry Features
Gas Dryer HookupWasher Hookup
Spa
Yes
Window Features
Window Coverings
Bathroom
Dimensions - 11 x 5Level - FirstArea - 55
Bedroom
Dimensions - 11 x 11Level - FirstArea - 121
Breakfast
Dimensions - 11 x 9Level - FirstArea - 99
Exterior Porch/Balcony
Level - First
Kitchen
Dimensions - 16 x 13Level - FirstArea - 208
Living Room
Dimensions - 19 x 17Level - FirstArea - 323
Master Bathroom
Dimensions - 13 x 12Level - FirstArea - 156
Master Bedroom
Dimensions - 19 x 15Level - FirstArea - 285
Utility Room
Dimensions - 7 x 16Level - FirstArea - 112
Save
Ask
Tour
Hide
Share
Exterior Features
Exterior
Storage
Lot Features
ClearedWooded
Other Structures
Shed(s)
Pool Features
GuniteIn Ground
Private Pool
Yes
Road Frontage
Private Road
Spa
Yes
Spa Features
Private
Waterfront Features
Pond
Windows/Doors
Window Coverings
Community Features
Accessibility Features
Therapeutic Whirlpool
Association Amenities
Picnic AreaPlayground
Association Fee
$480.0
Association Fee Frequency
Annually
MLS Area
64
School District
100 - Cleveland
Financing Terms Available
CashConventionalFHAVA Loan
Roads
Concrete
Horse Allowed
Yes
Schools
School District
100 - Cleveland
Elementary School
Northside Elementary School (Cleveland)
Middle School
Cleveland Middle School
High School
Cleveland High School
Listing courtesy of Walzel Properties - Corporate Office tiffanypennie@gmail.com
IDX information is provided exclusively for consumers’ personal, non-commercial use. It may not be used for any purpose other than to identify prospective properties consumers may be interested in purchasing. This data is deemed reliable but is not guaranteed accurate by the MLS.

Did you know? You can invite friends and family to your search. They can join your search, rate and discuss listings with you.