820 Camp Seale Road, Livingston, TX, 77351

Save
Ask
Tour
Hide
Share
$255,000
New Listing

820 Camp Seale Road
Livingston, TX 77351

For Sale|Single Family Residence|Active
3
Beds
2
Total Baths
2
Full Baths
1,200
SqFt
$213
/SqFt
1980
Built
Subdivision:
I & Gn Rr Co Survey
County:
Polk
Call Now: 281-435-5422
Is this the listing for you? We can help make it yours.
281-435-5422
820 Camp Seale Road820 Camp Seale Road820 Camp Seale Road820 Camp Seale Road
Save
Ask
Tour
Hide
Share

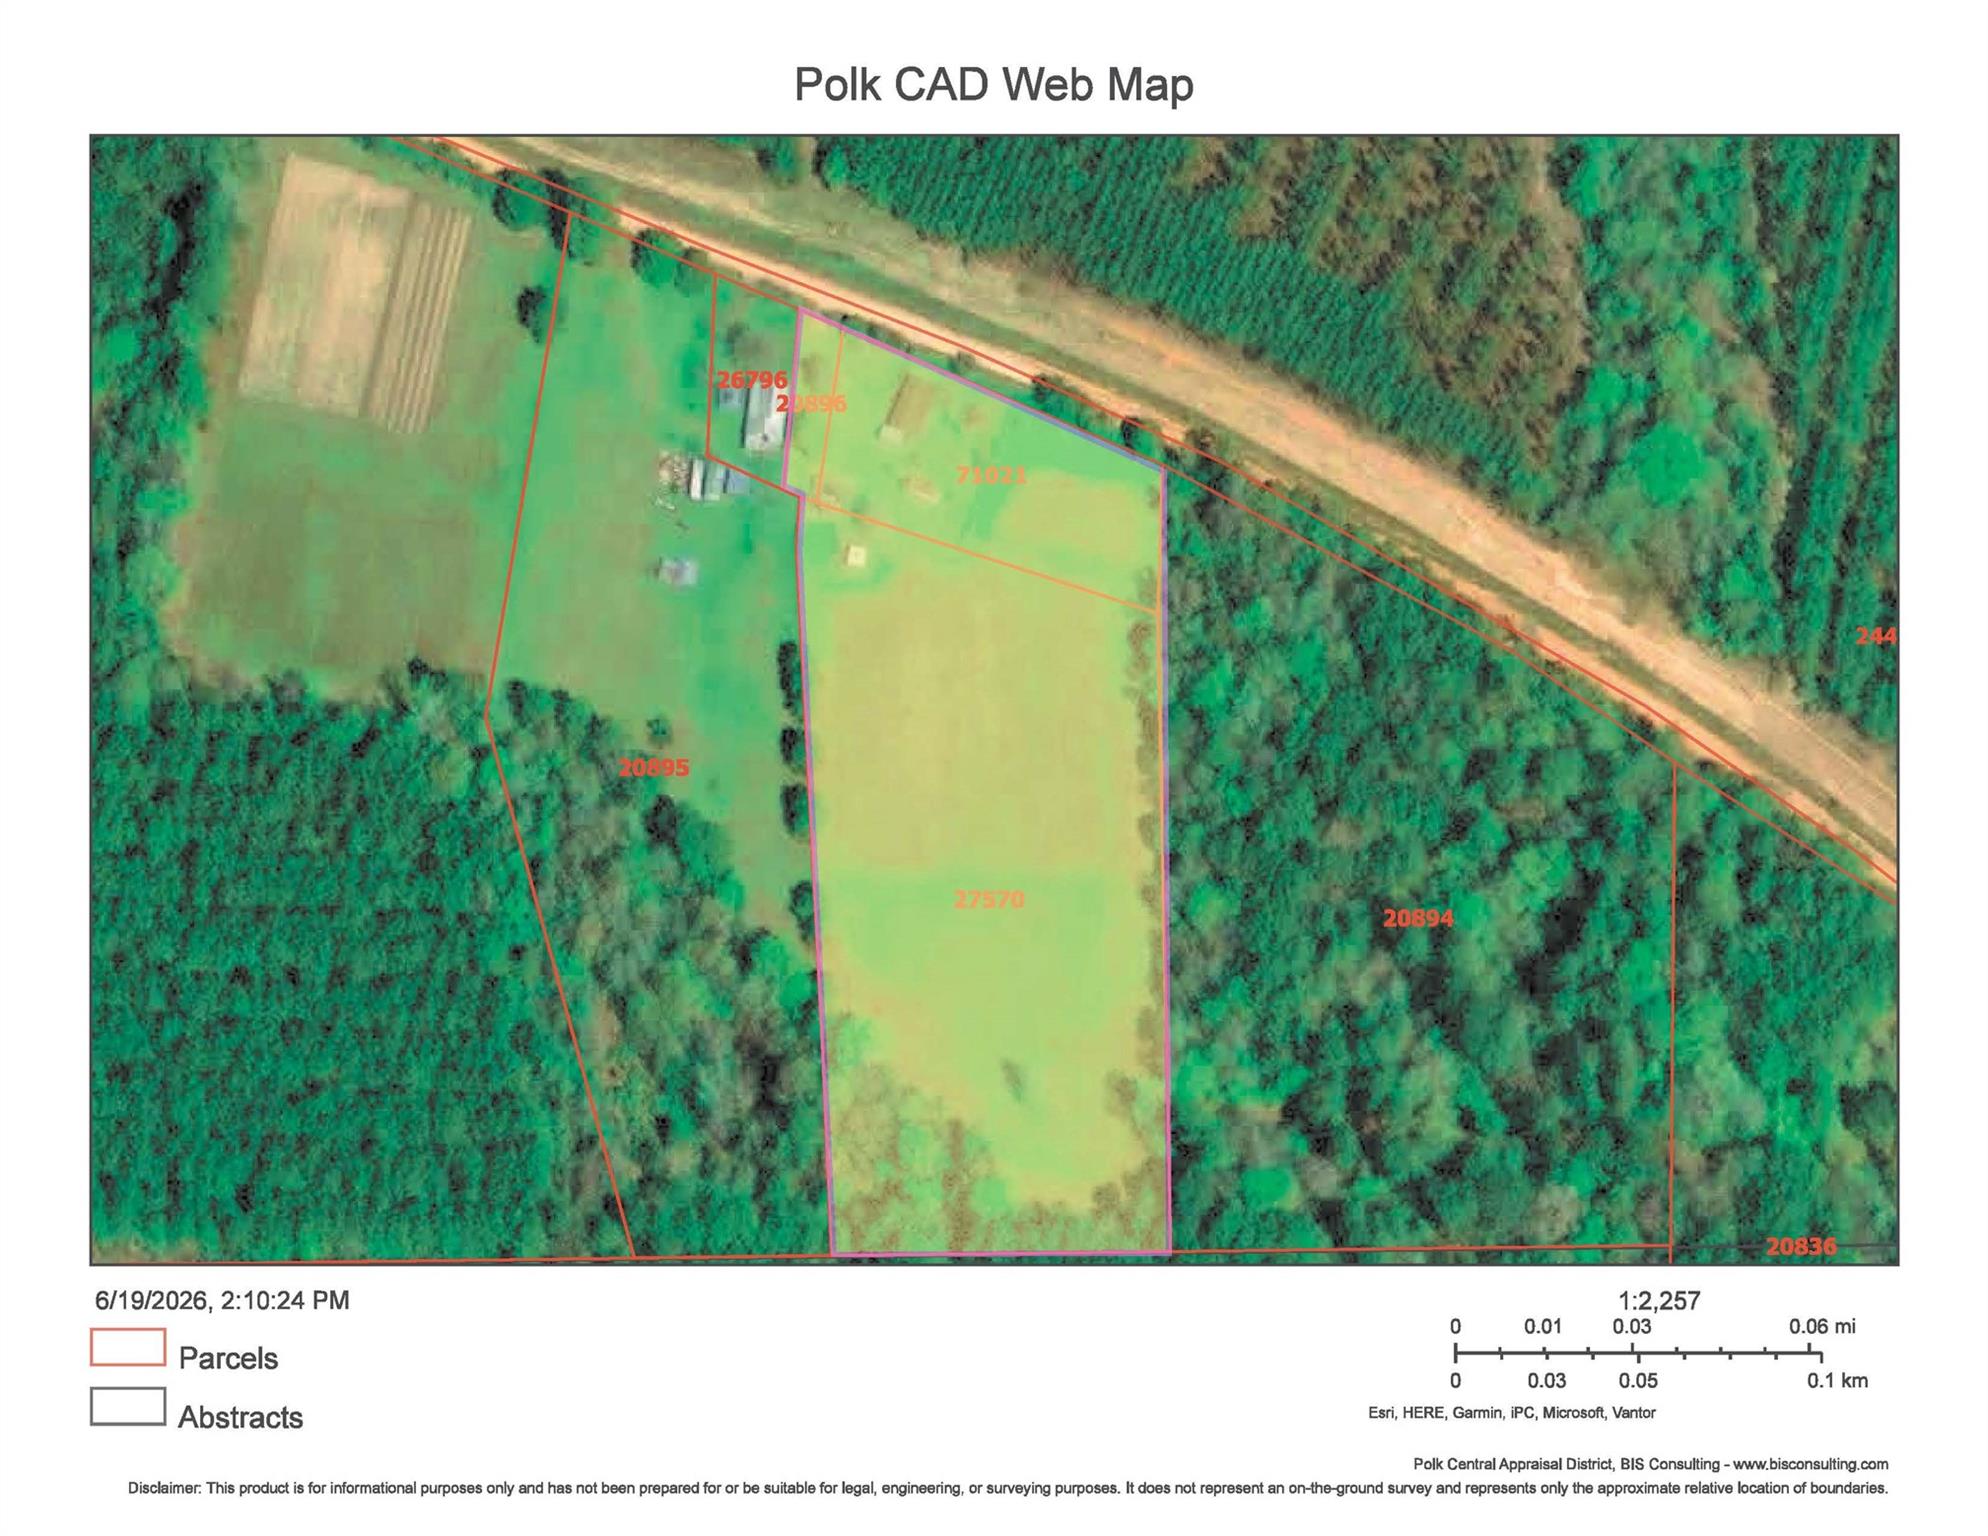
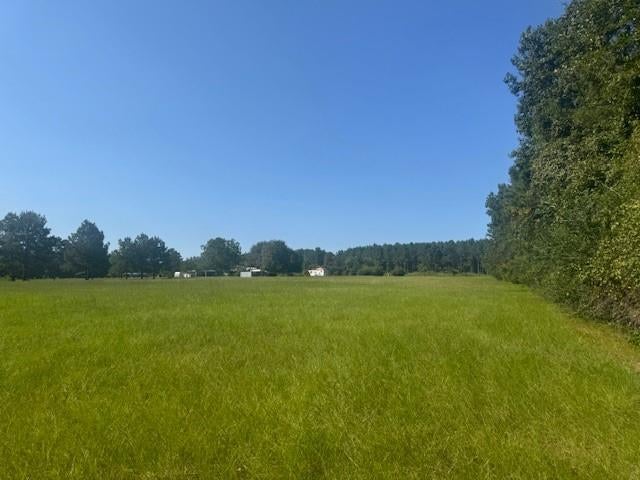
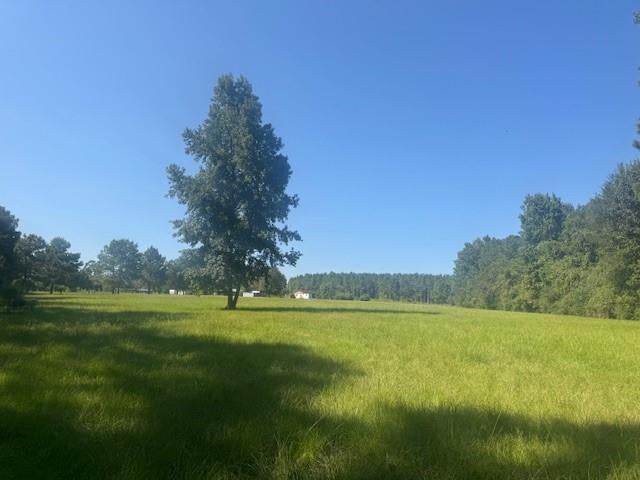
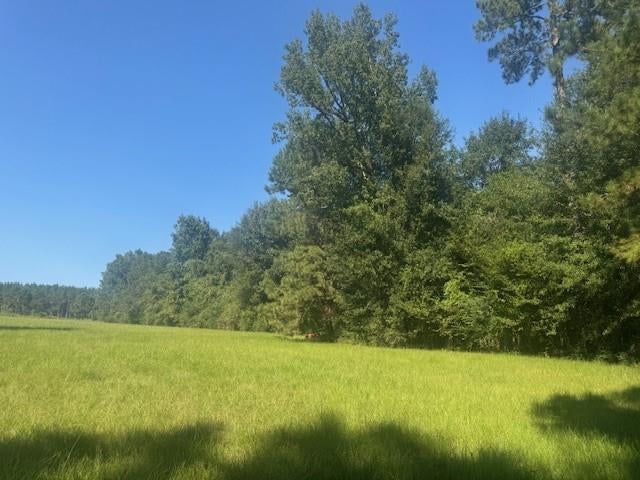
This beautifully updated, move-in-ready home is situated on approximately 5.5 ACRES. Offering 3 bedrooms and 2 bathrooms, it features extensive improvements, including but not limited to floor leveling and reinforcement, interior and exterior paint, sheetrock, double-pane windows, luxury vinyl plank flooring, carpet in the bedrooms, updated electrical and PEX plumbing, central HVAC, modern light and plumbing fixtures, and a refreshed kitchen with new cabinetry and stainless steel appliances. The spacious living room provides room for gathering and entertaining. The kitchen offers abundant counter space, a lazy Susan, pantry storage, and opens to the dining area. A split-bedroom layout ensures privacy, with the primary suite featuring dual sinks and a walk-in shower. Two additional bedrooms share a full bath with a tub/shower combination. Outdoors has ample space for livestock, gardening, recreation, or future projects. The property also includes a barn and a stable ready for stalls.

Save
Ask
Tour
Hide
Share
Listing Snapshot
Price 
$255,000
Days On Site 
0 Days
Bedrooms 
3
Inside Area (SqFt) 
1,200 sqft
Total Baths 
2
Full Baths 
2
Partial Baths 
N/A
Lot Size 
5.49 Acres
Year Built 
1980
MLS® Number 
40657247
Status 
Active
Property Tax 
$1,580
HOA/Condo/Coop Fees 
N/A
Sq Ft Source 
N/A
Friends & Family
Recent Activity
an hour agoListing updated with changes from the MLS®
an hour agoListing first seen on site
General Features
Acres 
5.49
Disclosures 
Seller's Disclosure
Foundation 
Block
Garage 
Yes
Parking 
No GarageCircular DrivewayRV Access/Parking
Property Sub Type 
Single Family Residence
Sewer 
Septic Tank
SqFt Total 
1200
Style 
Traditional
Water Source 
Public
Interior Features
Appliances 
Electric OvenOvenMicrowaveElectric RangeFree-Standing RangeDishwasher
Cooling 
Electric
Flooring 
CarpetVinyl
Heating 
Electric
Interior 
Walk-In Closet(s)PantryMaster DownstairsDouble Vanity
Laundry Features 
Electric Dryer HookupWasher Hookup
Bedroom 
Dimensions - 7x6Level - FirstArea - 42
Living Room 
Dimensions - 18x13Level - FirstArea - 234
Master Bedroom 
Dimensions - 14x13Level - FirstArea - 182
Save
Ask
Tour
Hide
Share
Exterior Features
Construction Details 
Wood Siding
Fencing 
Back YardPartial
Lot Features 
Cleared
Other Structures 
Barn(s)Stable(s)
Roof 
Composition
Community Features
MLS Area 
44
School District 
164 - Big Sandy (Polk)
Financing Terms Available 
CashConventional
Schools
School District
164 - Big Sandy (Polk)
Elementary School
Big Sandy School
Middle School
Big Sandy School
High School
Big Sandy School
Listing courtesy of Infinity Real Estate Group christy@christybuckteam.com

IDX information is provided exclusively for consumers’ personal, non-commercial use. It may not be used for any purpose other than to identify prospective properties consumers may be interested in purchasing. This data is deemed reliable but is not guaranteed accurate by the MLS.

Data provided by HAR.com © 2026. All information provided should be independently verified.

Neighborhood & Commute
Source: Walkscore
Disclosure: Community information and market data powered by Constellation Data Labs. Information is deemed reliable but not guaranteed.
Save
Ask
Tour
Hide
Share