20911 Golden Sycamore Trail, Cypress, TX, 77433

Save
Ask
Tour
Hide
Share
$429,900
New Listing

20911 Golden Sycamore Trail
Cypress, TX 77433

For Sale|Single Family Residence|Active
4
Beds
3
Total Baths
2
Full Baths
1
Partial Bath
3,065
SqFt
$140
/SqFt
2003
Built
Subdivision:
Fairfield Village West
County:
Harris
Call Now: 281-435-5422
Is this the listing for you? We can help make it yours.
281-435-5422
20911 Golden Sycamore Trail20911 Golden Sycamore Trail20911 Golden Sycamore Trail20911 Golden Sycamore Trail
Save
Ask
Tour
Hide
Share

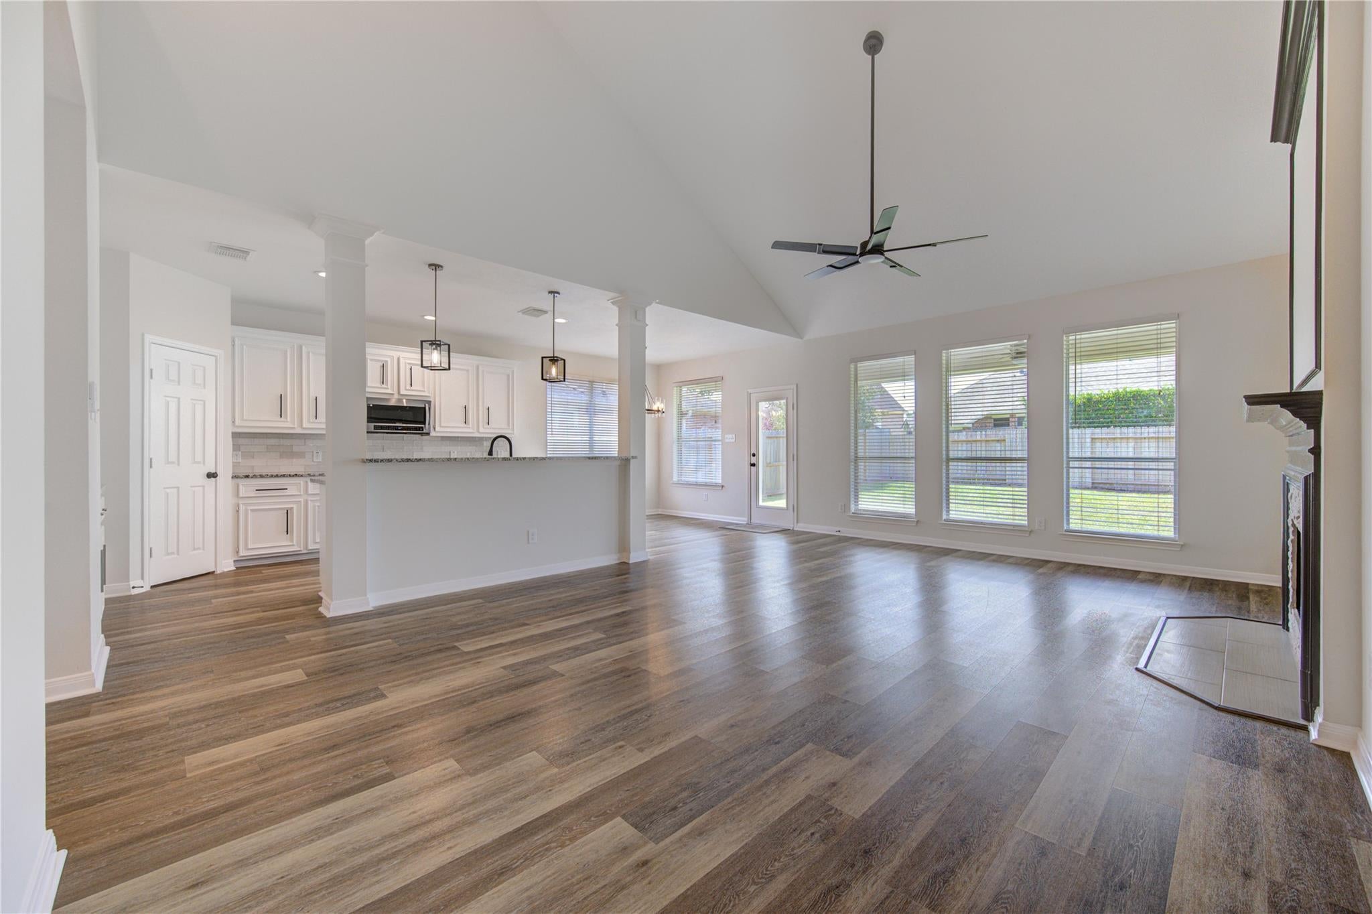
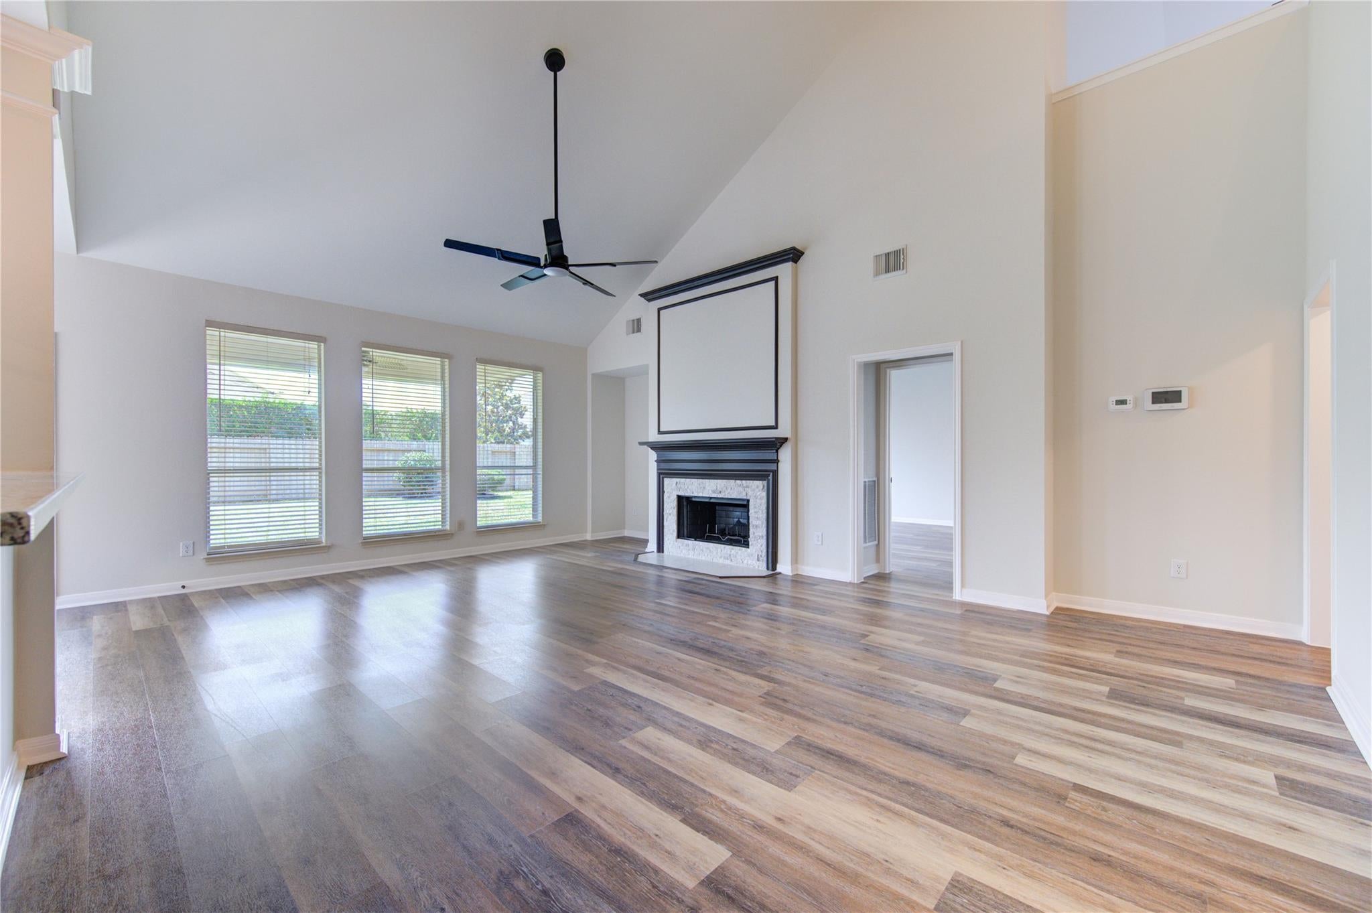
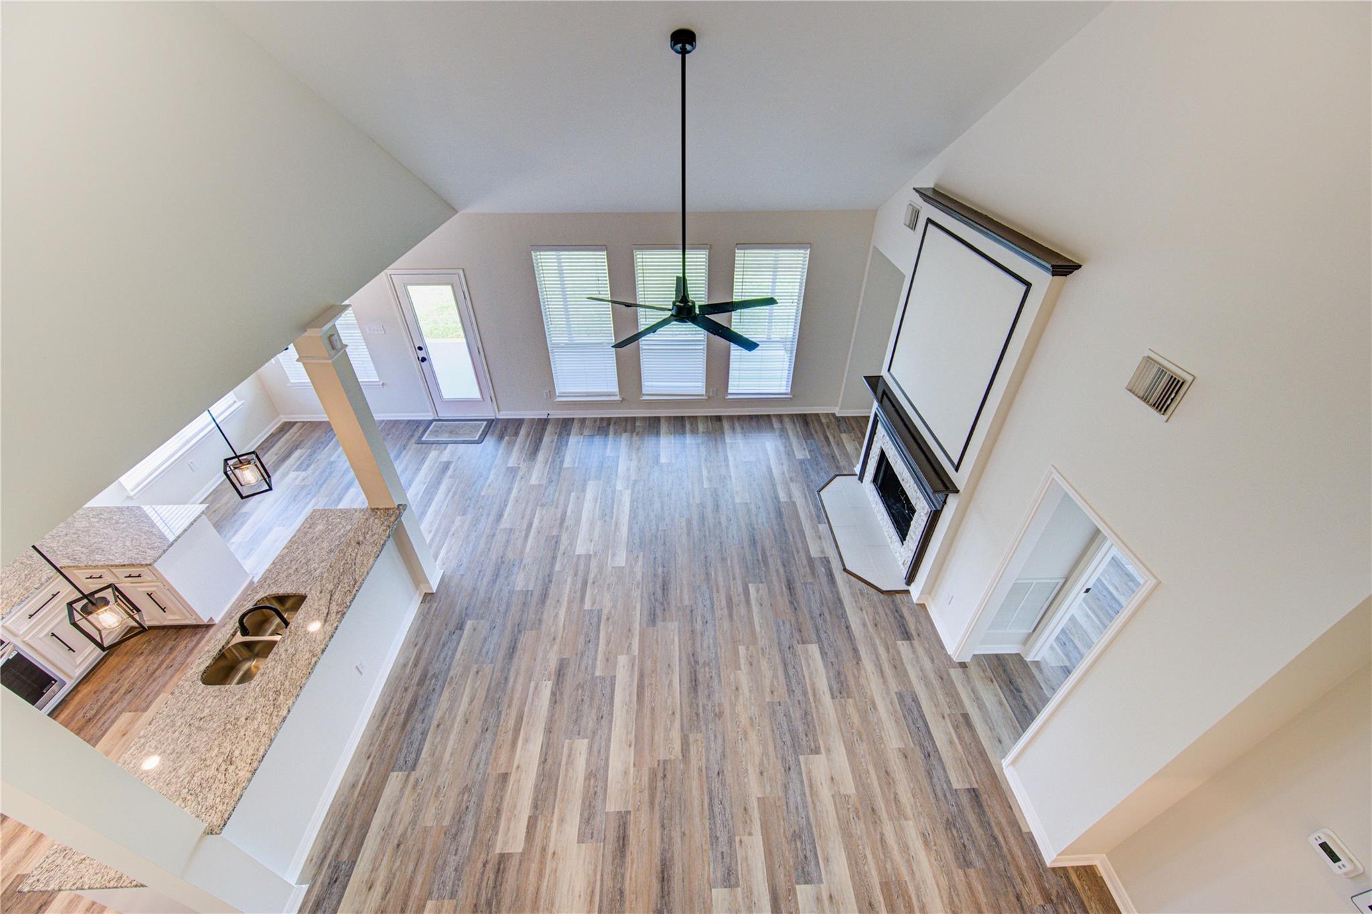
BEAUTIFULLY REMODELED AND MOVE-IN READY IN FAIRFIELD! This spacious 3,065 SF home offers 4 bedrooms, soaring ceilings, generous living spaces, a large gameroom, and a covered back patio. Extensive recent updates include a NEW ROOF, fresh interior and exterior paint, ALL NEW FLOORING, recessed LED lighting, new fixtures, faucets and hardware throughout, plus beautifully UPDATED KITCHEN AND BATHROOMS with new granite countertops and backsplash. The primary bath features a redesigned shower with frameless glass enclosure. Bright, fresh and stylish throughout, this home offers the space of a larger home with the finishes buyers are looking for today. Located in the highly sought-after FAIRFIELD MASTER-PLANNED COMMUNITY with convenient access to major thoroughfares, shopping, restaurants, medical facilities and the outlet mall. Zoned to acclaimed CY-FAIR ISD schools. SCHEDULE YOUR SHOWING TODAY!

Save
Ask
Tour
Hide
Share
Listing Snapshot
Price 
$429,900
Days On Site 
0 Days
Bedrooms 
4
Inside Area (SqFt) 
3,065 sqft
Total Baths 
3
Full Baths 
2
Partial Baths 
1
Lot Size 
0.1724 Acres
Year Built 
2003
MLS® Number 
40304083
Status 
Active
Property Tax 
$9,169
HOA/Condo/Coop Fees 
$86.67 monthly
Sq Ft Source 
N/A
Friends & Family
Recent Activity
2 hours agoListing updated with changes from the MLS®
4 hours agoListing first seen on site
General Features
Acres 
0.1724
Attached Garage 
Yes
Disclosures 
Seller's Disclosure
Foundation 
Slab
Garage 
Yes
Garage Spaces 
2
Green Energy Efficient 
Thermostat
Parking 
AttachedOversizedGarage Door Opener
Parking Spaces 
2
Property Sub Type 
Single Family Residence
SqFt Total 
3065
Style 
Traditional
Water Source 
Public
Interior Features
Appliances 
DisposalElectric OvenMicrowaveGas CooktopDishwasher
Cooling 
Ceiling Fan(s)Electric
Fireplace 
Yes
Fireplace Features 
Gas
Fireplaces 
1
Flooring 
CarpetTileVinyl
Heating 
Natural Gas
Interior 
High CeilingsWalk-In Closet(s)Breakfast BarPantryEntrance FoyerMaster DownstairsVaulted Ceiling(s)Double VanitySmart Thermostat
Laundry Features 
Electric Dryer HookupGas Dryer HookupWasher Hookup
Spa 
Yes
Window Features 
Window Coverings
Bedroom 
Dimensions - 12x11Level - SecondArea - 132
Breakfast 
Dimensions - 10x10Level - FirstArea - 100
Dining Room 
Dimensions - 14x13Level - FirstArea - 182
Family Room 
Dimensions - 22x16Level - FirstArea - 352
Game Room 
Dimensions - 16x15Level - SecondArea - 240
Living Room 
Dimensions - 14x12Level - FirstArea - 168
Master Bedroom 
Dimensions - 16x15Level - FirstArea - 240
Utility Room 
Dimensions - 6x6Level - FirstArea - 36
Save
Ask
Tour
Hide
Share
Exterior Features
Construction Details 
BrickCement SidingWood Siding
Exterior 
Balcony
Fencing 
Back Yard
Lot Features 
Subdivided
Patio And Porch 
Covered
Roof 
Composition
Spa 
Yes
Waterfront Features 
Pond
Windows/Doors 
Window Coverings
Community Features
Accessibility Features 
Therapeutic Whirlpool
Association Amenities 
Basketball CourtFitness CenterJogging PathPicnic AreaPlaygroundSport CourtTennis Court(s)Trail(s)
Association Fee 
$1040.0
Association Fee Frequency 
Annually
Community Features 
Tennis Court(s)Curbs
MLS Area 
35
School District 
13 - Cypress-Fairbanks
Roads 
Concrete
Schools
School District
13 - Cypress-Fairbanks
Elementary School
Keith Elementary School
Middle School
Salyards Middle School
High School
Bridgeland High School
Listing courtesy of Central Metro Realty elizabeth_anuez@yahoo.com

IDX information is provided exclusively for consumers’ personal, non-commercial use. It may not be used for any purpose other than to identify prospective properties consumers may be interested in purchasing. This data is deemed reliable but is not guaranteed accurate by the MLS.

Data provided by HAR.com © 2026. All information provided should be independently verified.

Neighborhood & Commute
Source: Walkscore
Disclosure: Community information and market data powered by Constellation Data Labs. Information is deemed reliable but not guaranteed.
Save
Ask
Tour
Hide
Share