27342 Brixton Hollow Drive, Magnolia, TX, 77354

Save
Ask
Tour
Hide
Share
$369,999
2 Days On Site

27342 Brixton Hollow Drive
Magnolia, TX 77354

For Sale|Single Family Residence|Active
3
Beds
2
Total Baths
2
Full Baths
1,738
SqFt
$213
/SqFt
2023
Built
Subdivision:
Northgrove 19
County:
Montgomery
Call Now: 281-435-5422
Is this the listing for you? We can help make it yours.
281-435-5422
27342 Brixton Hollow Drive27342 Brixton Hollow Drive27342 Brixton Hollow Drive27342 Brixton Hollow Drive
Save
Ask
Tour
Hide
Share

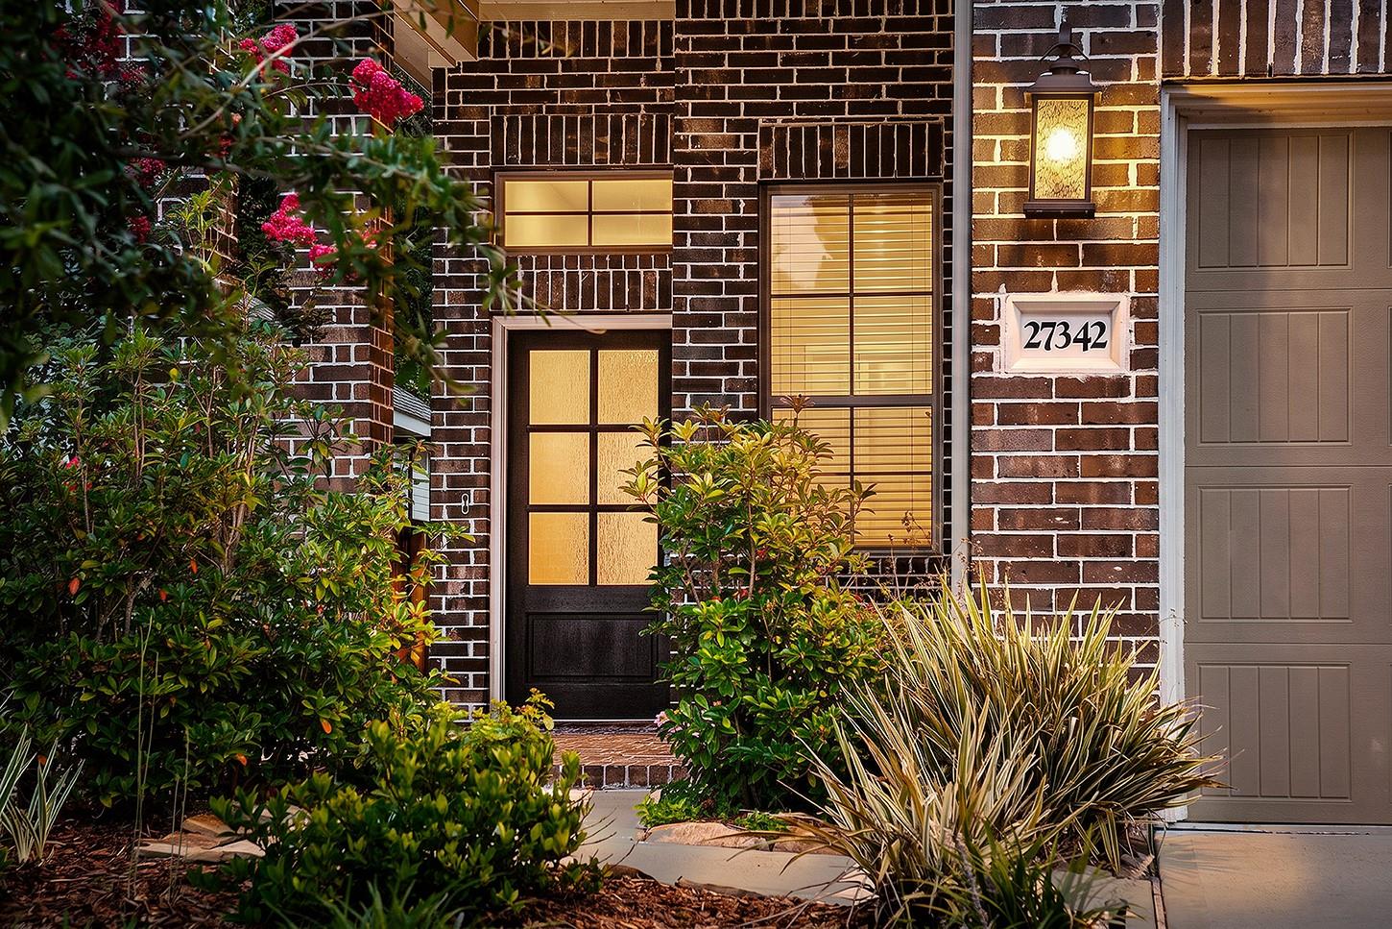
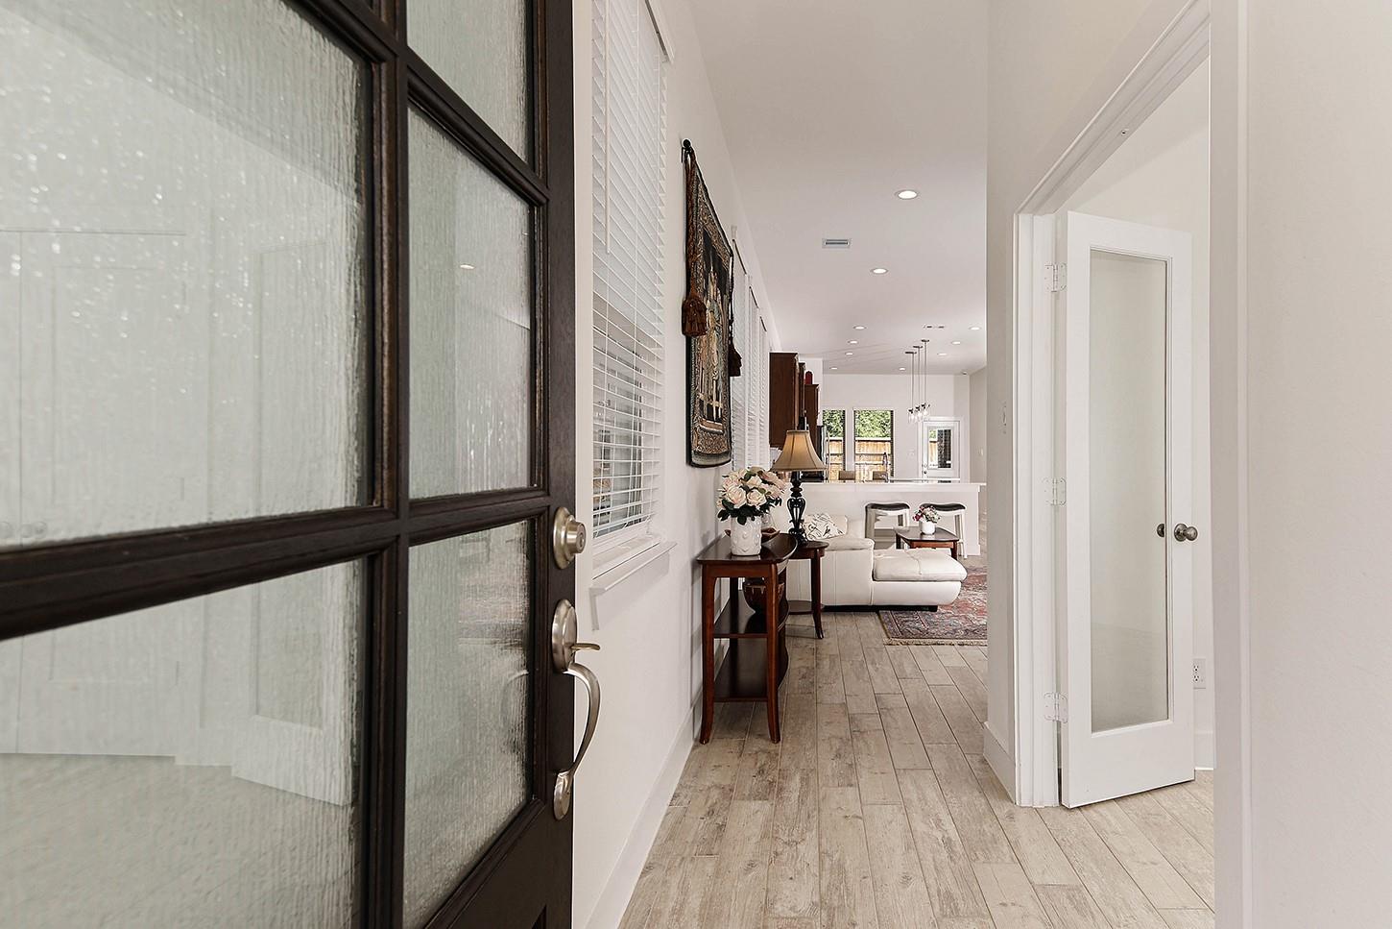
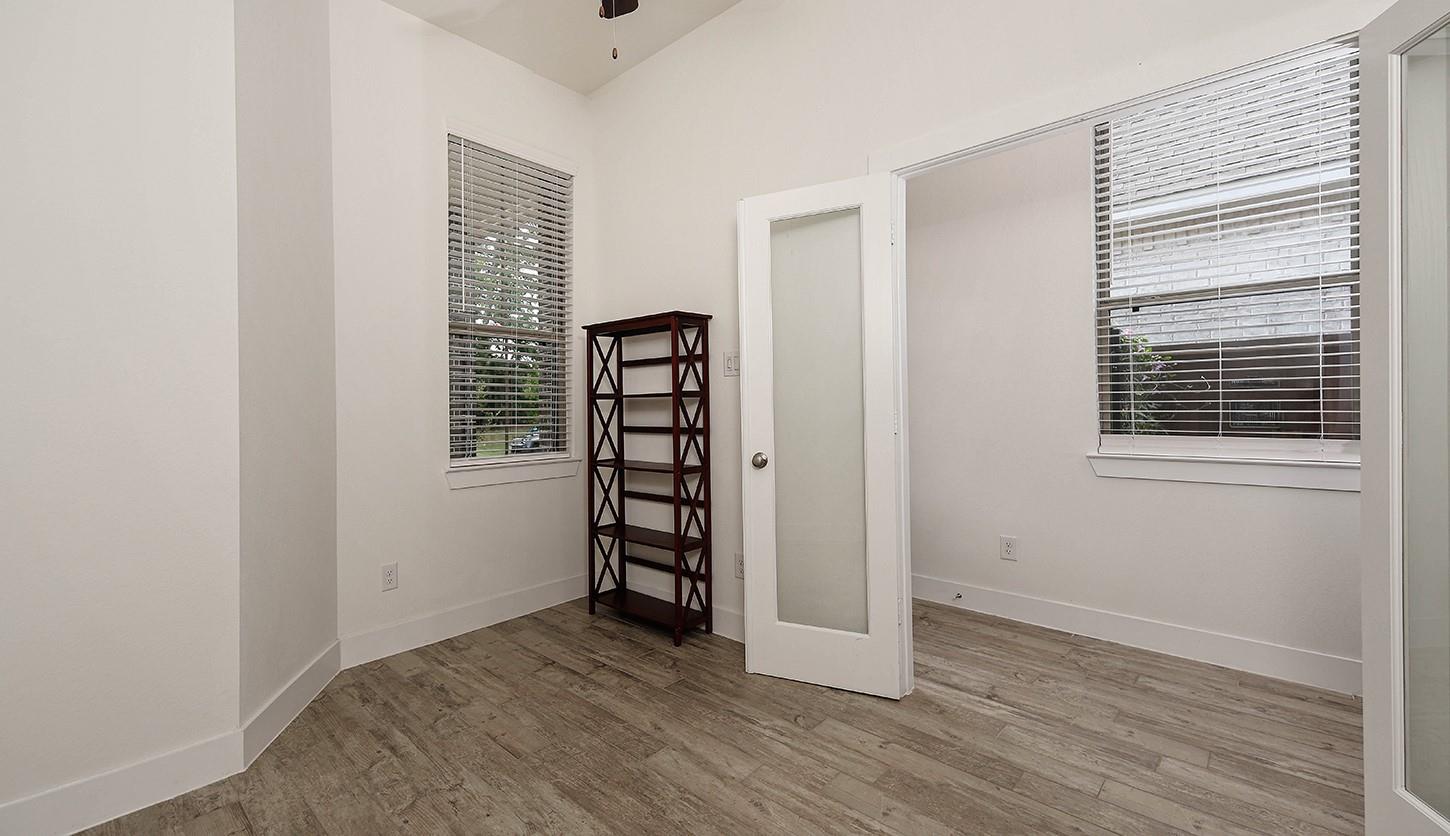
Welcome home to this beautifully designed Chesmar Berkeley Plan, where modern style meets everyday comfort. Filled with natural light, the open-concept layout offers soaring ceilings, a private study, and three spacious bedrooms. The chef-inspired kitchen features 42” cabinetry, quartz countertops, a large island, designer backsplash, stainless steel appliances, and abundant storage, making it the heart of the home. The private owner’s suite provides a relaxing retreat with dual vanities and a separate shower. Step outside to the oversized covered patio with a ceiling fan, overlooking a fully fenced backyard that backs to a peaceful greenbelt—perfect for relaxing or entertaining. Additional upgrades include wood-look tile flooring, upgraded lighting, an under-sink water filtration system, sprinkler and security systems, plus fresh landscaping. Enjoy NorthGrove’s lakes, resort-style pool, clubhouse, fitness center, splash pads, dog parks, tennis courts, and scenic walking trails.

Save
Ask
Tour
Hide
Share
Listing Snapshot
Price 
$369,999
Days On Site 
2 Days
Bedrooms 
3
Inside Area (SqFt) 
1,738 sqft
Total Baths 
2
Full Baths 
2
Partial Baths 
N/A
Lot Size 
0.1344 Acres
Year Built 
2023
MLS® Number 
40070132
Status 
Active
Property Tax 
$9,965
HOA/Condo/Coop Fees 
$124.17 monthly
Sq Ft Source 
N/A
Friends & Family
Recent Activity
2 days agoListing updated with changes from the MLS®
2 days agoListing first seen on site
General Features
Acres 
0.1344
Attached Garage 
Yes
Direction Faces 
East
Disclosures 
ExclusionsMudSeller's Disclosure
Foundation 
Slab
Garage 
Yes
Garage Spaces 
2
Green Energy Efficient 
ThermostatLightingAppliances
Parking 
AttachedGarage Door Opener
Parking Spaces 
2
Property Sub Type 
Single Family Residence
SqFt Total 
1738
Style 
Traditional
Water Source 
Public
Interior Features
Appliances 
ENERGY STAR Qualified AppliancesWater HeaterDisposalGas OvenMicrowaveGas RangeDishwasher
Cooling 
Electric
Flooring 
CarpetTile
Heating 
Natural Gas
Interior 
High CeilingsWalk-In Closet(s)Breakfast BarPantryMaster DownstairsDouble VanitySoaking TubSmart Thermostat
Laundry Features 
Electric Dryer HookupGas Dryer HookupWasher Hookup
Window Features 
Window Coverings
Bedroom 
Dimensions - 13 x 10Level - FirstArea - 130
Dining Room 
Dimensions - 13 x 8Level - FirstArea - 104
Kitchen 
Dimensions - 13 x 12Level - FirstArea - 156
Living Room 
Dimensions - 16 x 15Level - FirstArea - 240
Master Bedroom 
Dimensions - 15 x 13Level - FirstArea - 195
Utility Room 
Dimensions - 6 x 6Level - FirstArea - 36
Save
Ask
Tour
Hide
Share
Exterior Features
Construction Details 
BrickCement Siding
Fencing 
Back YardFull
Lot Features 
Back YardGreenbeltSubdivided
Patio And Porch 
CoveredPatio
Roof 
Composition
Windows/Doors 
Window Coverings
Community Features
Association Amenities 
ClubhouseDog ParkFitness CenterJogging PathParkPlaygroundPoolTrail(s)Recreation Facilities
Association Fee 
$1490.0
Association Fee Frequency 
Annually
Community Features 
CurbsClubhouse
MLS Area 
15
School District 
36 - Magnolia
Financing Terms Available 
CashConventionalFHAVA Loan
Roads 
Concrete
Schools
School District
36 - Magnolia
Elementary School
Cedric C. Smith Elementary School
Middle School
Bear Branch Junior High School
High School
Magnolia High School
Listing courtesy of eXp Realty LLC seder@mikeseder.com

IDX information is provided exclusively for consumers’ personal, non-commercial use. It may not be used for any purpose other than to identify prospective properties consumers may be interested in purchasing. This data is deemed reliable but is not guaranteed accurate by the MLS.

Data provided by HAR.com © 2026. All information provided should be independently verified.

Neighborhood & Commute
Source: Walkscore
Disclosure: Community information and market data powered by Constellation Data Labs. Information is deemed reliable but not guaranteed.
Save
Ask
Tour
Hide
Share