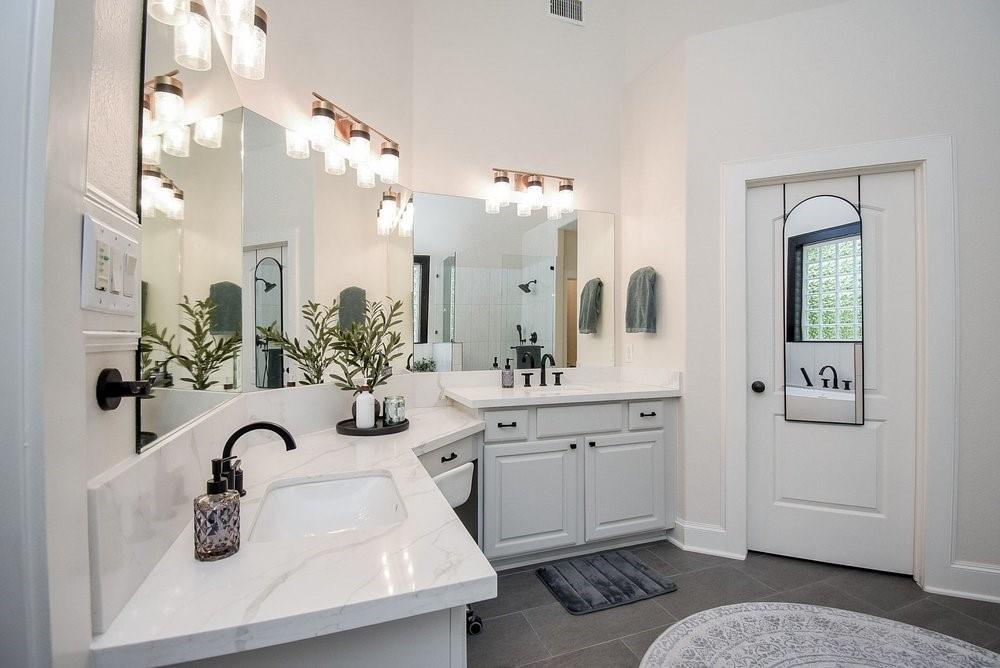
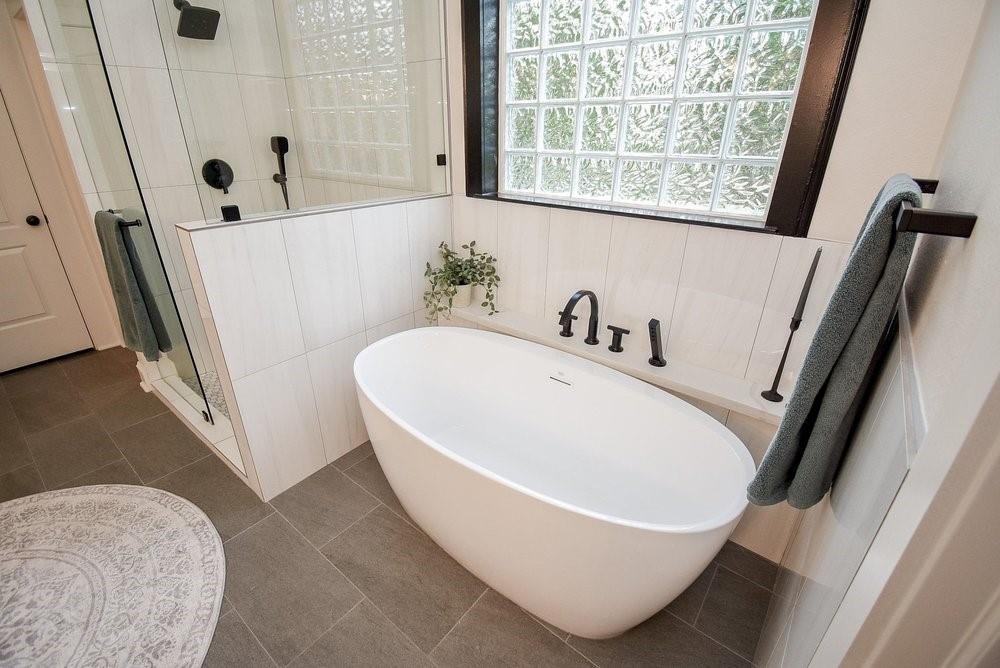
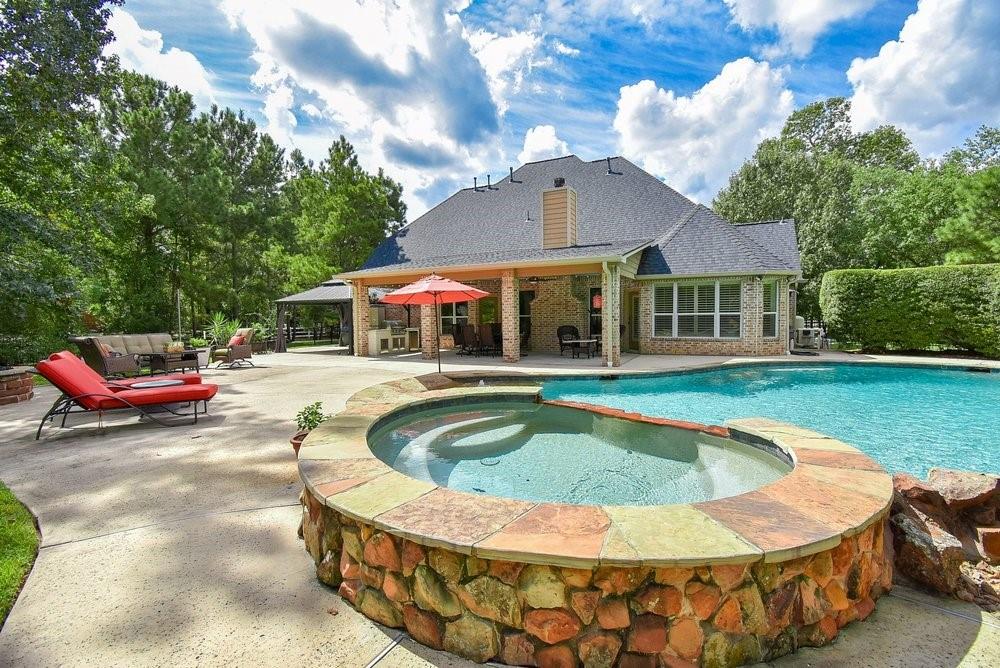
Sitting on almost and acre with a lake front view, life does not get better than this. Enjoy a private backyard retreat with a large pool featuring a beach entry and oversized grotto—perfect for swimming, gathering beneath the waterfall, or jumping in. A 10-person hot tub and custom fire pit area offer more ways to relax and entertain, while the secluded setting and lake view from the berm create a peaceful backdrop. Freshly painted throughout, the home features high ceilings, crown molding in the foyer and living area, and wood floors in the dining room and office. The updated kitchen has stainless appliances and subway tile backsplash. The upgraded primary bath includes quartz countertops, a soaking tub, refreshed fixtures and lighting; the primary bedroom features a beautiful lighted tray ceiling. Guest bathrooms also have updated fixtures and granite countertops. Stainless steel appliances include a new dishwasher and gas range. Meticulous landscaping enhances the curb appeal.
Save
Ask
Tour
Hide
Share
Listing Snapshot
Price
$765,000
Days On Site
4 Days
Bedrooms
4
Inside Area (SqFt)
3,498 sqft
Total Baths
4
Full Baths
3
Partial Baths
1
Lot Size
1 Acre
Year Built
2006
MLS® Number
39994653
Status
Active
Property Tax
$10,978
HOA/Condo/Coop Fees
$116.67 monthly
Sq Ft Source
N/A
Friends & Family
React
Comment
Invite
No Comments Yet
Did you know? You can invite friends and family to your search. They can join your search, rate and discuss listings with you.
Recent Activity
4 days ago
Listing updated with changes from the MLS®
5 days ago
Listing first seen on site
General Features
Acres
1
Attached Garage
Yes
Disclosures
HOA First Right of RefusalSeller's DisclosureSeller's Water Disclosure
Electric Dryer HookupGas Dryer HookupWasher Hookup
Window Features
Window Coverings
Bedroom
Dimensions - 12'x12'7Level - FirstArea - 151
Breakfast
Dimensions - 11'5x7'9Level - FirstArea - 88
Dining Room
Dimensions - 13'x13'11Level - FirstArea - 180
Extra Room
Dimensions - 25x12Level - SecondArea - 300
Family Room
Dimensions - 16'5x22'1Level - FirstArea - 362
Game Room
Dimensions - 19'5x19'Level - SecondArea - 368
Kitchen
Dimensions - 13'11xLevel - First
Master Bedroom
Dimensions - 15x17Level - FirstArea - 255
Utility Room
Dimensions - 12'2x5'7Level - FirstArea - 67
Save
Ask
Tour
Hide
Share
Exterior Features
Construction Details
Brick
Fencing
Back Yard
Frontage
WaterfrontLakefront
Lot Features
Back YardSubdividedWaterfrontWooded
Patio And Porch
PorchPatio
Pool Features
GuniteIn Ground
Private Pool
Yes
Roof
Composition
View
Water
Waterfront
Yes
Waterfront Features
Lake FrontWaterfront
Waterview
Water
Windows/Doors
Window Coverings
Community Features
Association Fee
$1400.0
Association Fee Frequency
Annually
MLS Area
15
School District
36 - Magnolia
Financing Terms Available
CashConventional
Schools
School District
36 - Magnolia
Elementary School
Magnolia Parkway Elementary School
Middle School
Magnolia Parkway Junior High
High School
Magnolia High School
Listing courtesy of Houstonian Properties therese@houstonianproperties.com
IDX information is provided exclusively for consumers’ personal, non-commercial use. It may not be used for any purpose other than to identify prospective properties consumers may be interested in purchasing. This data is deemed reliable but is not guaranteed accurate by the MLS.

Did you know? You can invite friends and family to your search. They can join your search, rate and discuss listings with you.