717 Red Oak Avenue, Crosby, TX, 77532

Save
Ask
Tour
Hide
Share
$219,900
New Listing

717 Red Oak Avenue
Crosby, TX 77532

For Sale|Single Family Residence|Active
3
Beds
3
Total Baths
2
Full Baths
1
Partial Bath
1,556
SqFt
$141
/SqFt
2006
Built
Subdivision:
Arcadian Gardens Sec 08
County:
Harris
Call Now: 281-435-5422
Is this the listing for you? We can help make it yours.
281-435-5422
717 Red Oak Avenue717 Red Oak Avenue717 Red Oak Avenue717 Red Oak Avenue
Save
Ask
Tour
Hide
Share

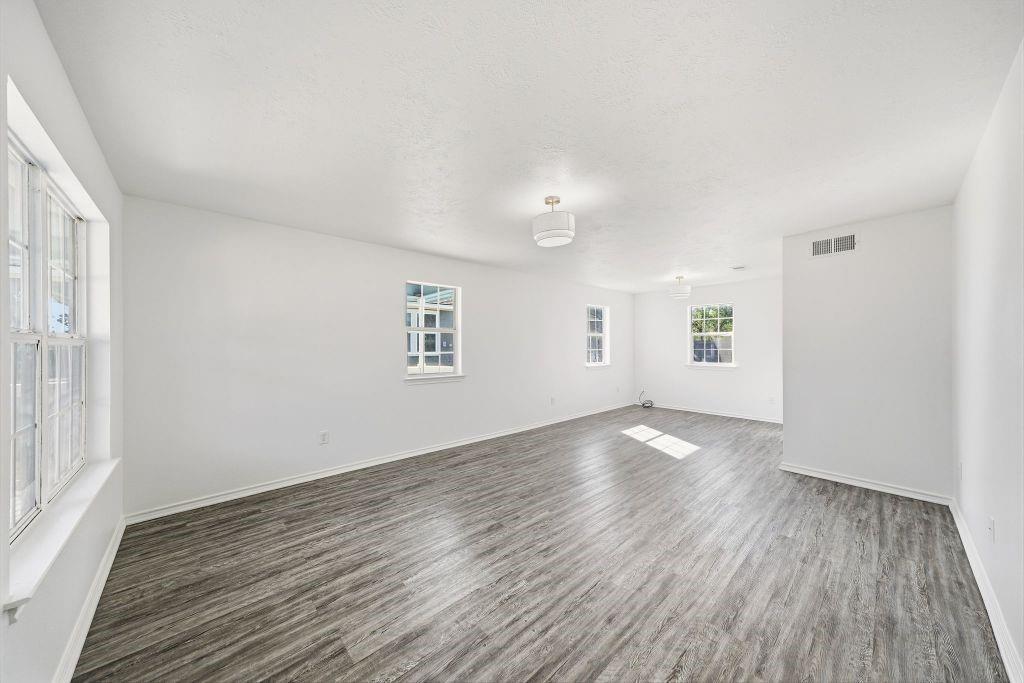
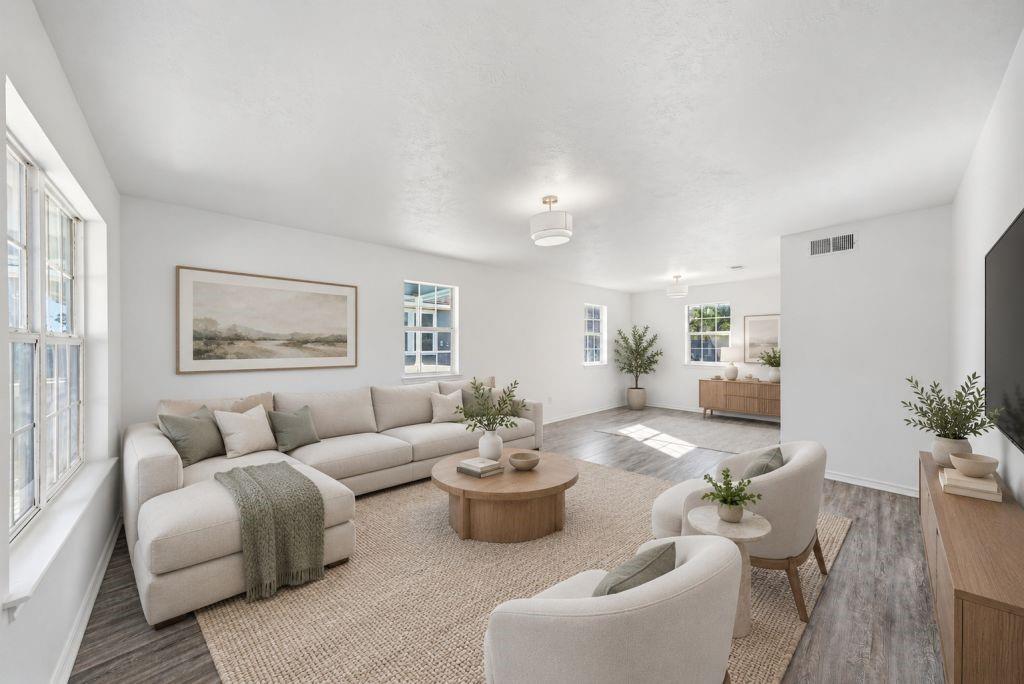
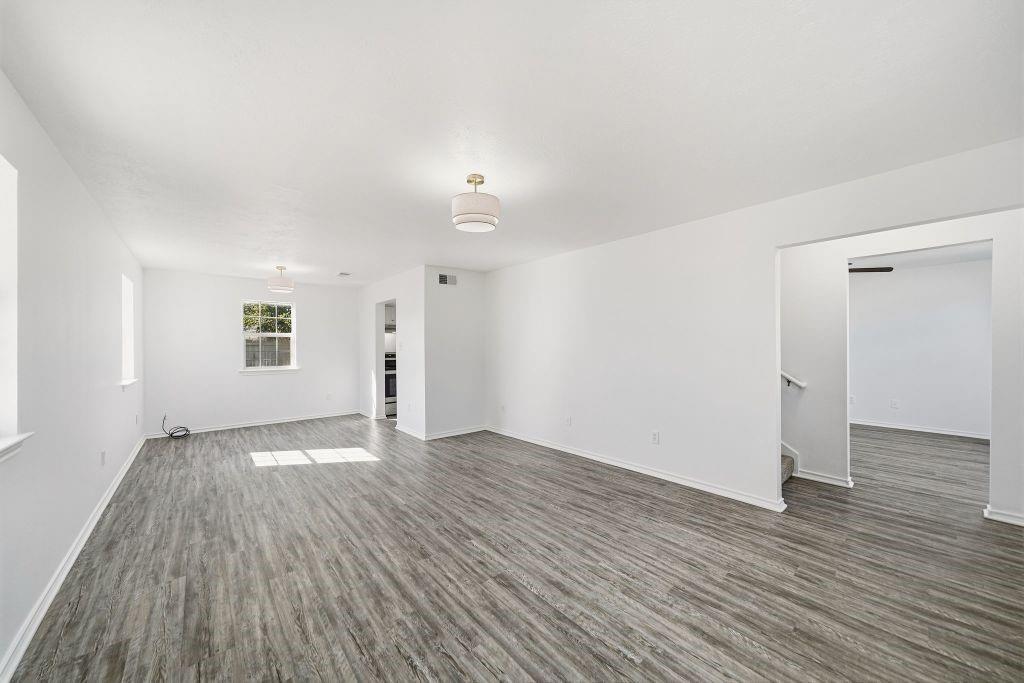
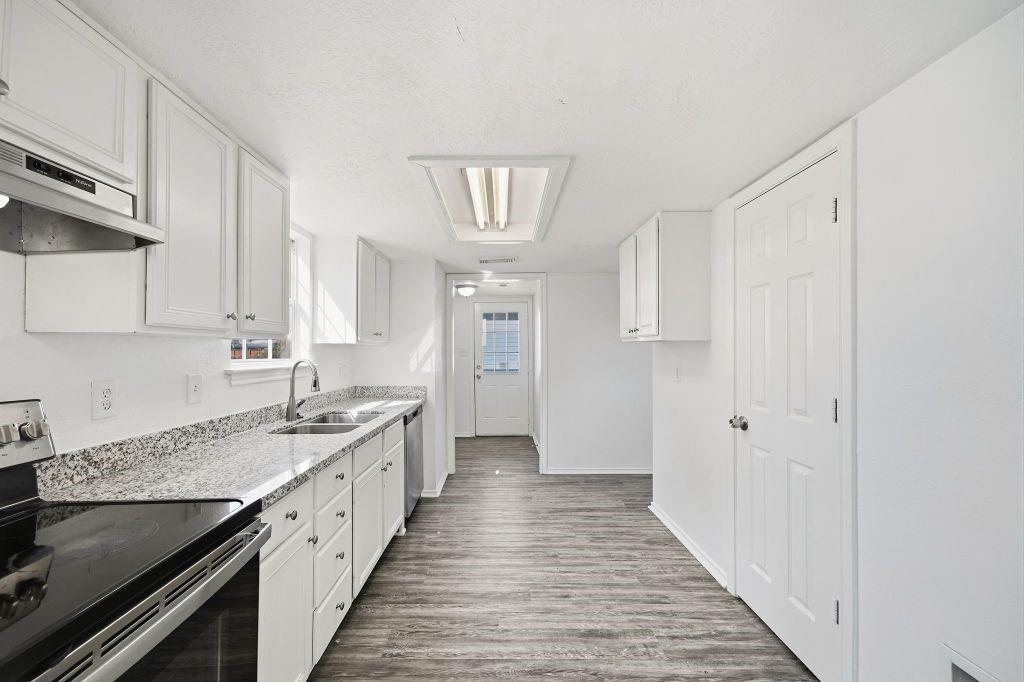
Updated 3-bedroom, 2.5-bath home featuring extensive improvements completed in 2023, including new AC, updated flooring, kitchen cabinetry, appliances and bathroom finishes. The kitchen features granite countertops, white cabinetry and a functional layout with an adjacent breakfast nook. The primary bathroom also features a granite countertop and updated finishes. Spacious living and dining areas offer an open feel with abundant natural light. The second floor includes three bedrooms, including a generously sized primary bedroom with a bay-style window area, plus two full bathrooms. Additional features include a first-floor half bath, dedicated laundry room and covered front porch. The home was freshly repainted in 2026, with neutral white interiors throughout. A large grassy yard surrounds the home, providing ample outdoor space.

Save
Ask
Tour
Hide
Share
Listing Snapshot
Price 
$219,900
Days On Site 
0 Days
Bedrooms 
3
Inside Area (SqFt) 
1,556 sqft
Total Baths 
3
Full Baths 
2
Partial Baths 
1
Lot Size 
0.1567 Acres
Year Built 
2006
MLS® Number 
39974805
Status 
Active
Property Tax 
$3,563
HOA/Condo/Coop Fees 
N/A
Sq Ft Source 
N/A
Friends & Family
Recent Activity
an hour agoListing updated with changes from the MLS®
an hour agoListing first seen on site
General Features
Acres 
0.1567
Direction Faces 
East
Disclosures 
No Disclosures
Foundation 
Pillar/Post/PierSlab
Garage 
Yes
Parking 
No Garage
Property Sub Type 
Single Family Residence
Sewer 
Public Sewer
SqFt Total 
1556
Style 
Traditional
Water Source 
Public
Interior Features
Appliances 
DisposalElectric RangeRefrigerator
Cooling 
Electric
Fireplace 
Yes
Fireplaces 
1
Flooring 
CarpetVinyl
Heating 
Electric
Kitchen 
Dimensions - 13x13Level - FirstArea - 169
Save
Ask
Tour
Hide
Share
Exterior Features
Construction Details 
Vinyl Siding
Lot Features 
Other
Patio And Porch 
Covered
Roof 
Composition
Community Features
MLS Area 
2
School District 
12 - Crosby
Financing Terms Available 
CashConventionalFHAVA Loan
Roads 
Asphalt
Schools
School District
12 - Crosby
Elementary School
Drew Elementary School
Middle School
Crosby Middle School (Crosby)
High School
Crosby High School
Listing courtesy of ListingResults.com info@listingresults.com

IDX information is provided exclusively for consumers’ personal, non-commercial use. It may not be used for any purpose other than to identify prospective properties consumers may be interested in purchasing. This data is deemed reliable but is not guaranteed accurate by the MLS.

Data provided by HAR.com © 2026. All information provided should be independently verified.

Neighborhood & Commute
Source: Walkscore
Disclosure: Community information and market data powered by Constellation Data Labs. Information is deemed reliable but not guaranteed.
Save
Ask
Tour
Hide
Share