
12810 Lake Shore Drive, Montgomery, TX, 77356
Save
Ask
Tour
Hide
$1,899
2 Days On Site
12810 Lake Shore DriveMontgomery, TX 77356
For Rent|Single Family Residence|Active
3
Beds
2
Total Baths
2
Full Baths
1,845
SqFt
$1
/SqFt
2005
Built
Subdivision:
Walden 14
County:
Montgomery
Call Now: 281-435-5422
Is this the listing for you? We can help make it yours.
281-435-5422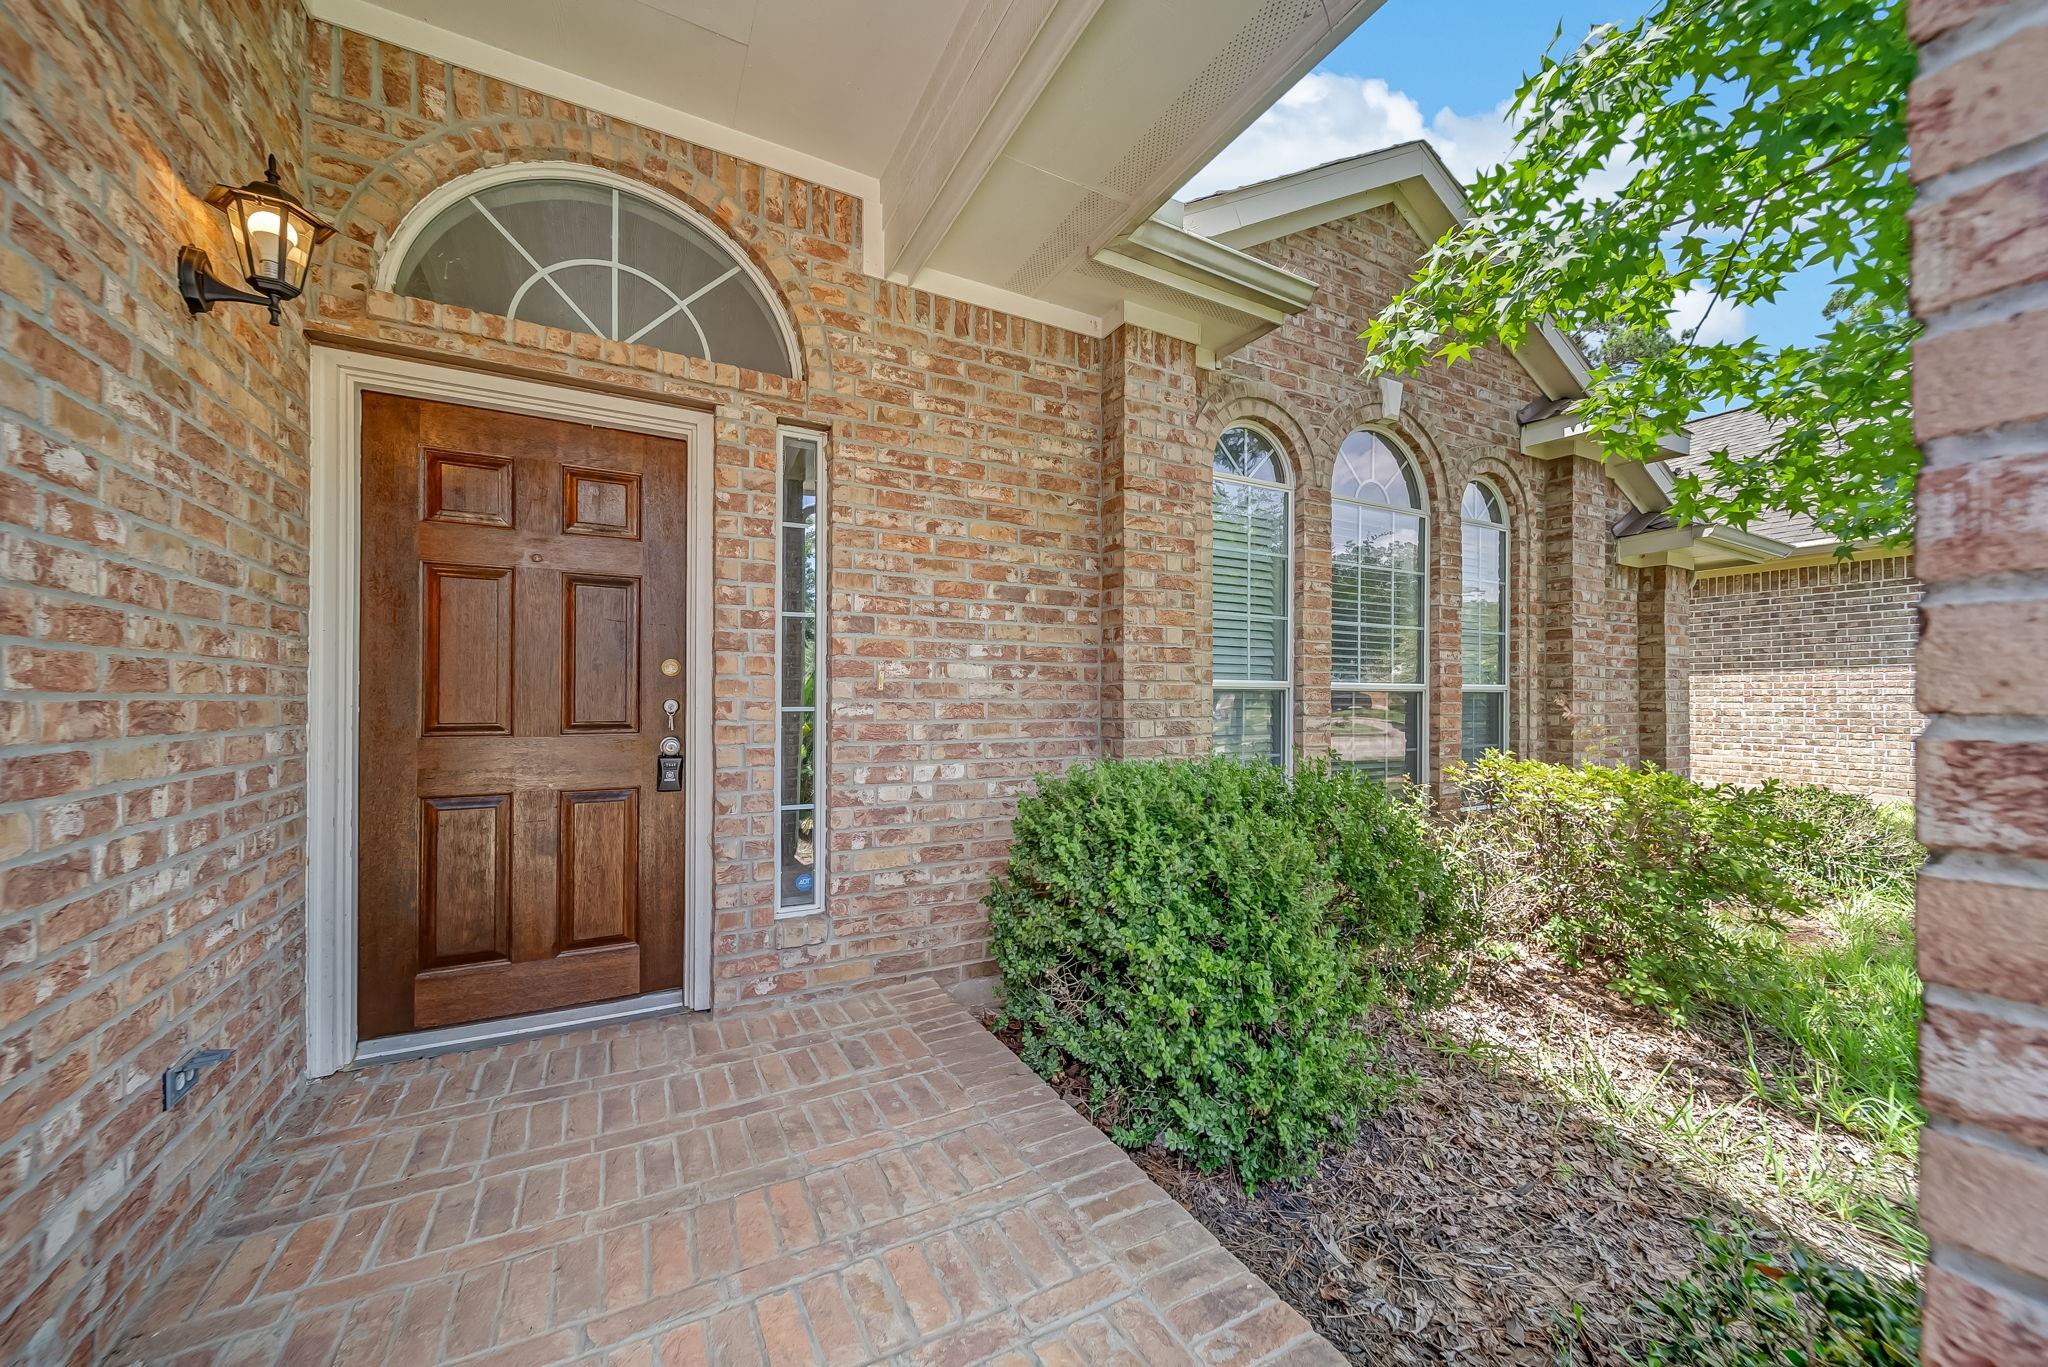
Save
Ask
Tour
Hide
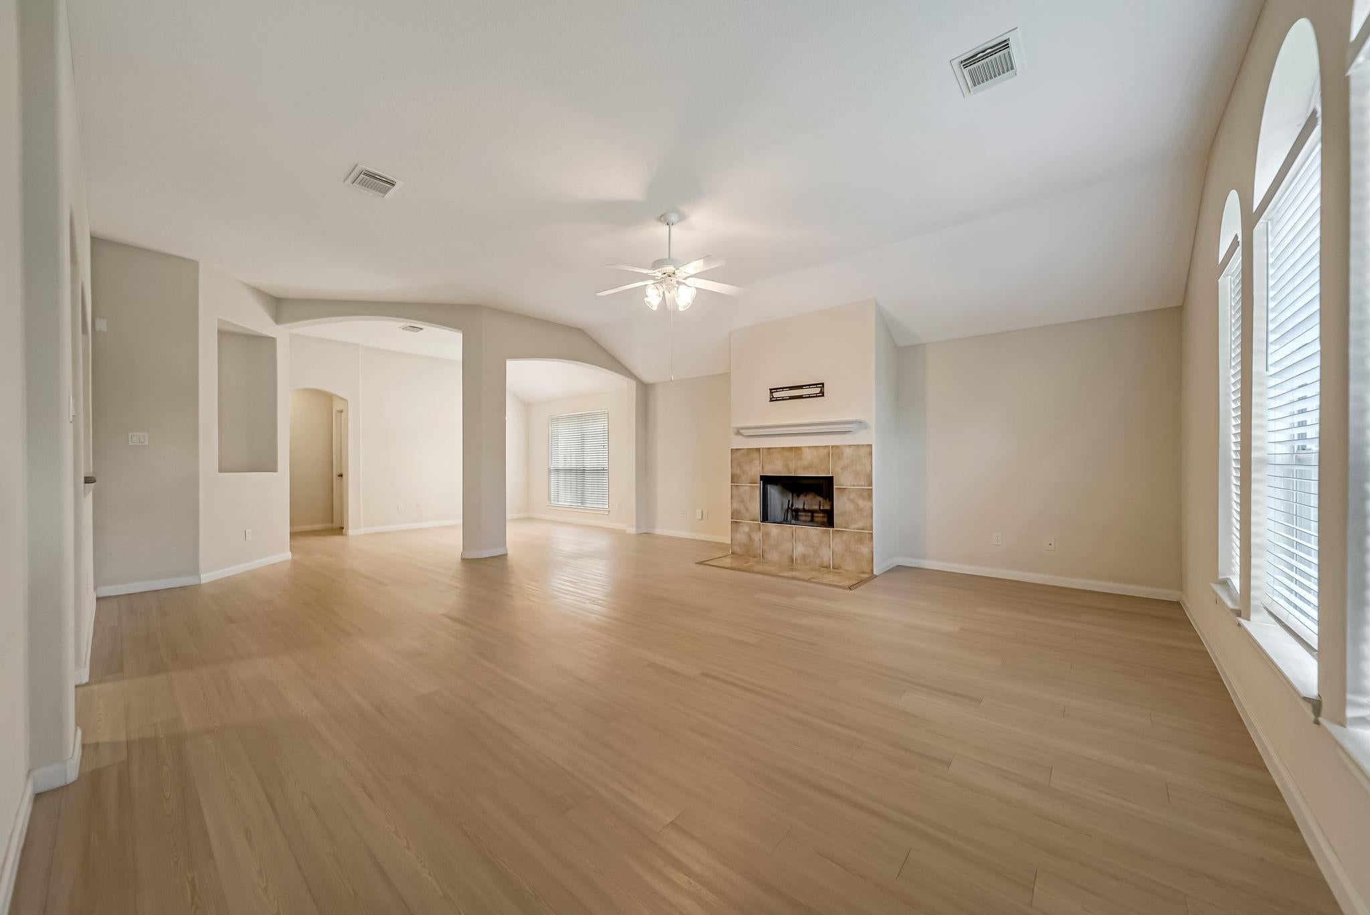
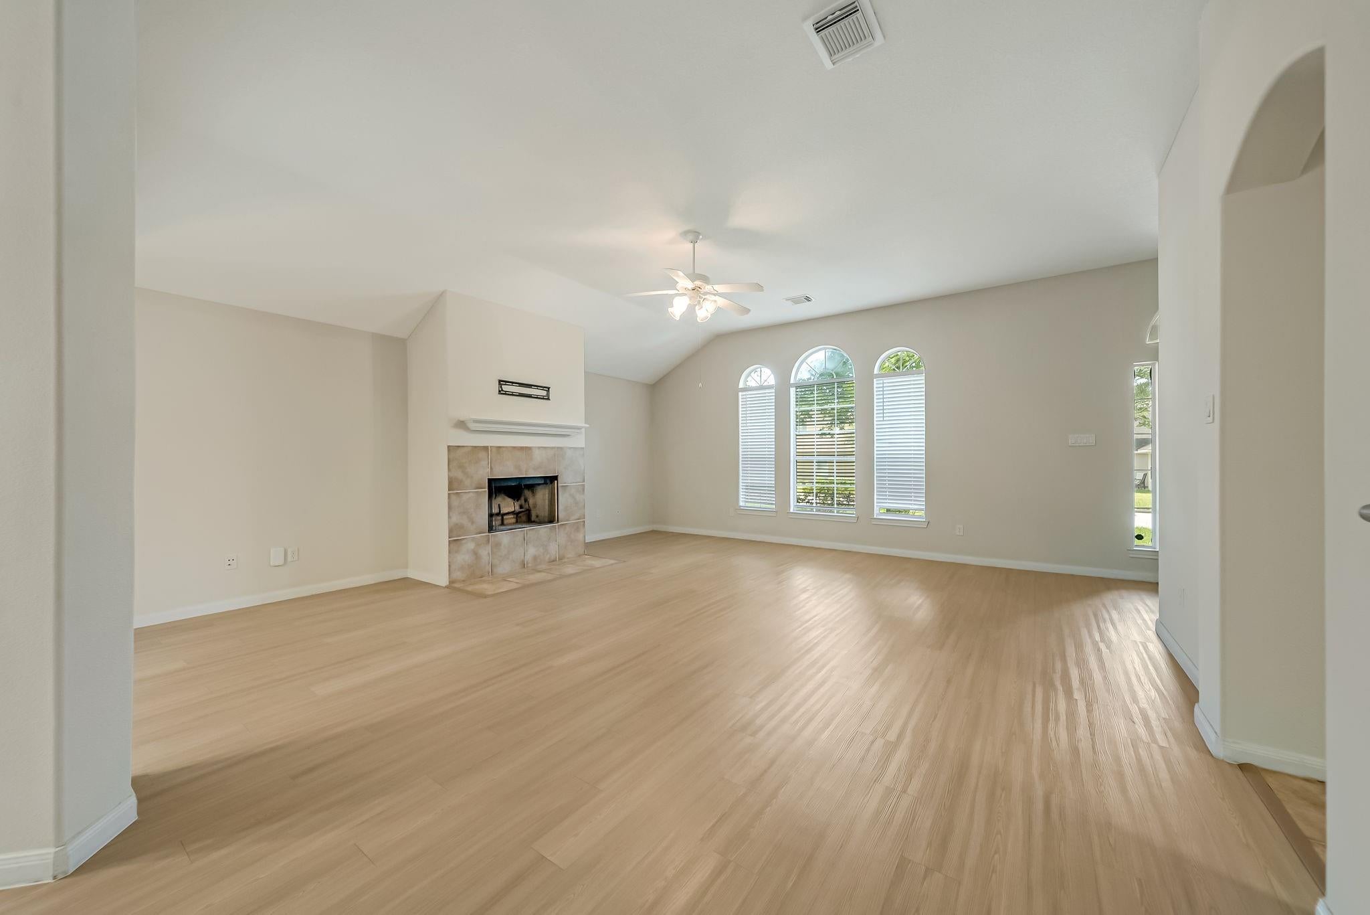
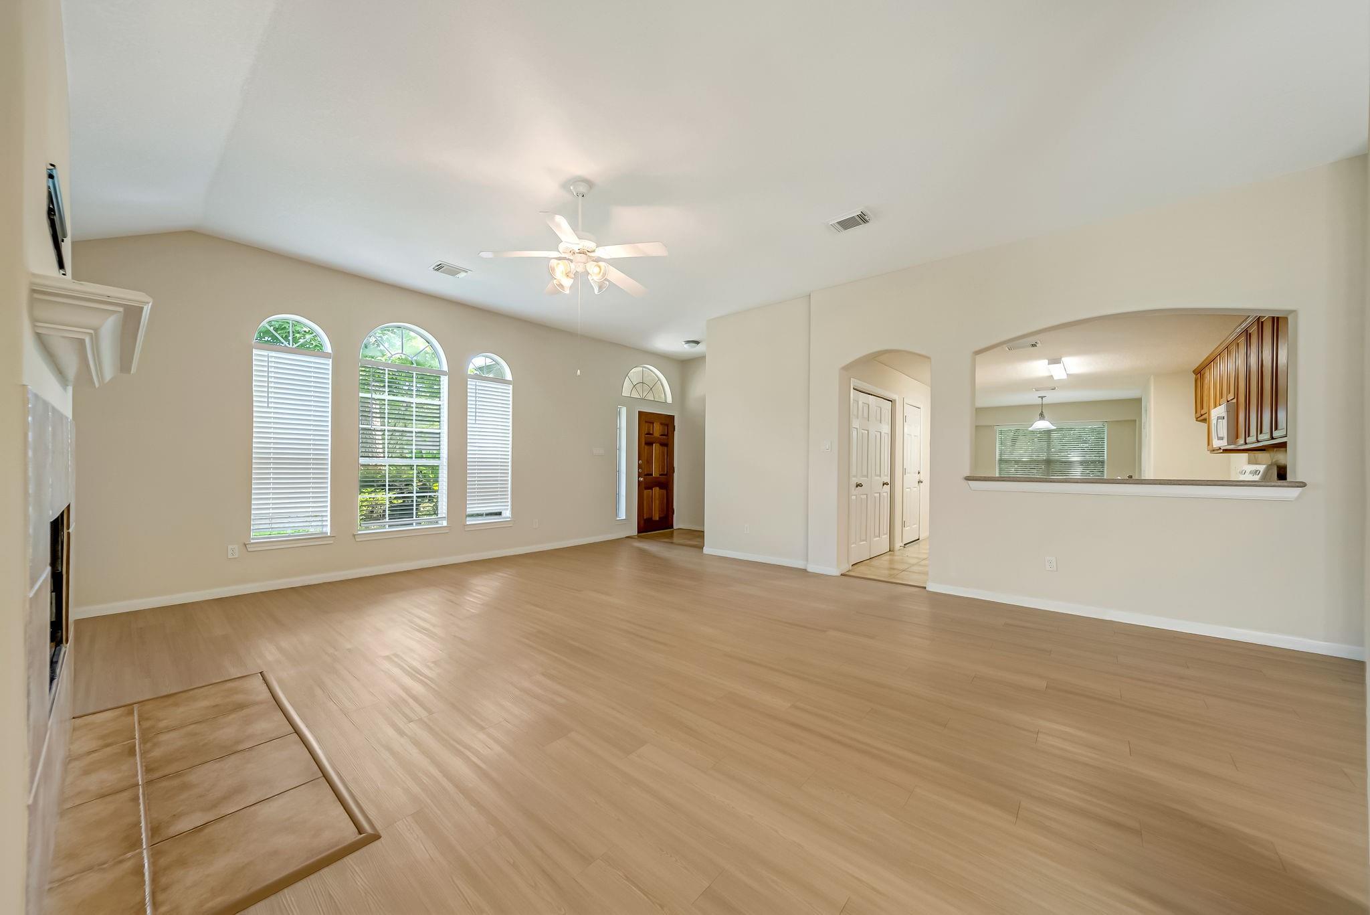
Recent vinyl plank flooring installed so NO CARPET! Open floor plan from family room to open dining room! Island kitchen sure to please the chef in your life. Master bath has whirlpool tub or a separate, stand alone shower to wash away the stress of the day! Located in the idealistic setting of Beautiful Walden on Lake Conroe! Just a short driving distance from The Woodlands and Conroe for the morning commute, come home to Walden and enjoy the breathtaking sunsets over the lake, the walking trails, boat slips, yacht club, fitness facility and Community Tennis Court. Lake Living at its best! Pet photos and shot records required upon applying. Please independently measure room sizes if important to you. Come see it today!
Save
Ask
Tour
Hide
Listing Snapshot
Price
$1,899
Days On Site
2 Days
Bedrooms
3
Inside Area (SqFt)
1,845 sqft
Total Baths
2
Full Baths
2
Partial Baths
N/A
Lot Size
0.1515 Acres
Year Built
2005
MLS® Number
39447776
Status
Active
Property Tax
N/A
HOA/Condo/Coop Fees
N/A
Sq Ft Source
N/A
Friends & Family
Recent Activity
| 3 days ago | Listing updated with changes from the MLS® | |
| 3 days ago | Listing first seen on site |
General Features
Acres
0.1515
Attached Garage
Yes
Disclosures
No Disclosures
Garage
Yes
Garage Spaces
2
Lease Term
12 Months
Number Of Stories
1
Parking
AttachedGarage Door Opener
Parking Spaces
2
Pets
Call
Property Sub Type
Single Family Residence
SqFt Total
1845
Style
Traditional
Utilities
None
Water Source
Public
Interior Features
Appliances
DisposalMicrowaveElectric RangeDishwasherOven
Cooling
Ceiling Fan(s)Electric
Fireplace
Yes
Fireplace Features
Gas
Fireplaces
1
Flooring
TileVinyl
Heating
Natural Gas
Interior
High CeilingsKitchen IslandPantryMaster DownstairsDouble VanitySoaking Tub
Laundry Features
Electric Dryer HookupWasher Hookup
Window Features
Window CoveringsLow Emissivity Windows
Bedroom
Dimensions - 12x11Level - FirstArea - 132
Breakfast
Dimensions - 9x10Level - FirstArea - 90
Dining Room
Dimensions - 18x10Level - FirstArea - 180
Living Room
Dimensions - 19x20Level - FirstArea - 380
Master Bedroom
Dimensions - 15x14Level - FirstArea - 210
Save
Ask
Tour
Hide
Exterior Features
Fencing
Back Yard
Lot Features
Cul-De-SacSubdivided
Windows/Doors
Window CoveringsLow Emissivity Windows
Community Features
Accessibility Features
Therapeutic Whirlpool
Association Amenities
ClubhouseDog ParkFitness CenterJogging PathPlaygroundPoolTennis Court(s)Trail(s)
Community Features
Tennis Court(s)CurbsClubhouse
MLS Area
39
School District
37 - Montgomery
Roads
Concrete
Schools
School District
37 - Montgomery
Elementary School
Madeley Ranch Elementary School
Middle School
Montgomery Junior High School
High School
Montgomery High School
Listing courtesy of Advantage Property Mgmt DBA JBB Enterprises tracy@themanagementpros.com
IDX information is provided exclusively for consumers’ personal, non-commercial use. It may not be used for any purpose other than to identify prospective properties consumers may be interested in purchasing. This data is deemed reliable but is not guaranteed accurate by the MLS.
Data provided by HAR.com © 2026. All information provided should be independently verified.
IDX information is provided exclusively for consumers’ personal, non-commercial use. It may not be used for any purpose other than to identify prospective properties consumers may be interested in purchasing. This data is deemed reliable but is not guaranteed accurate by the MLS.
Data provided by HAR.com © 2026. All information provided should be independently verified.
Neighborhood & Commute
Source: Walkscore
Disclosure: Community information and market data powered by Constellation Data Labs. Information is deemed reliable but not guaranteed.
Save
Ask
Tour
Hide
Did you know? You can invite friends and family to your search. They can join your search, rate and discuss listings with you.