9826 Rambling Rose, Willis, TX, 77378

Save
Ask
Tour
Hide
Share
$584,990
4 Days On Site

9826 Rambling Rose
Willis, TX 77378

For Sale|Single Family Residence|Active
4
Beds
3
Total Baths
2
Full Baths
1
Partial Bath
2,482
SqFt
$236
/SqFt
2026
Built
Subdivision:
Rose Hill Estates
County:
Montgomery
Call Now: 281-435-5422
Is this the listing for you? We can help make it yours.
281-435-5422
Upcoming Open Houses
Sat, Oct 17, 11:00 AM - 7:00 PM
Sun, Oct 18, 11:00 AM - 7:00 PM
Mon, Oct 19, 11:00 AM - 7:00 PM
Tue, Oct 20, 11:00 AM - 7:00 PM
Wed, Oct 21, 11:00 AM - 7:00 PM
Thu, Oct 22, 11:00 AM - 4:00 PM
Fri, Oct 23, 11:00 AM - 4:00 PM
Sat, Oct 24, 10:00 AM - 7:00 PM
Sun, Oct 25, 10:00 AM - 7:00 PM
Mon, Oct 26, 11:00 AM - 7:00 PM
Tue, Oct 27, 11:00 AM - 7:00 PM
Wed, Oct 28, 11:00 AM - 7:00 PM
Thu, Oct 29, 11:00 AM - 4:00 PM
Fri, Oct 30, 11:00 AM - 4:00 PM
Sat, Oct 31, 11:00 AM - 7:00 PM
Sun, Nov 1, 11:00 AM - 7:00 PM
Mon, Nov 2, 11:00 AM - 7:00 PM
Tue, Nov 3, 11:00 AM - 7:00 PM
Wed, Nov 4, 11:00 AM - 7:00 PM
9826 Rambling Rose9826 Rambling Rose9826 Rambling Rose9826 Rambling Rose
Save
Ask
Tour
Hide
Share

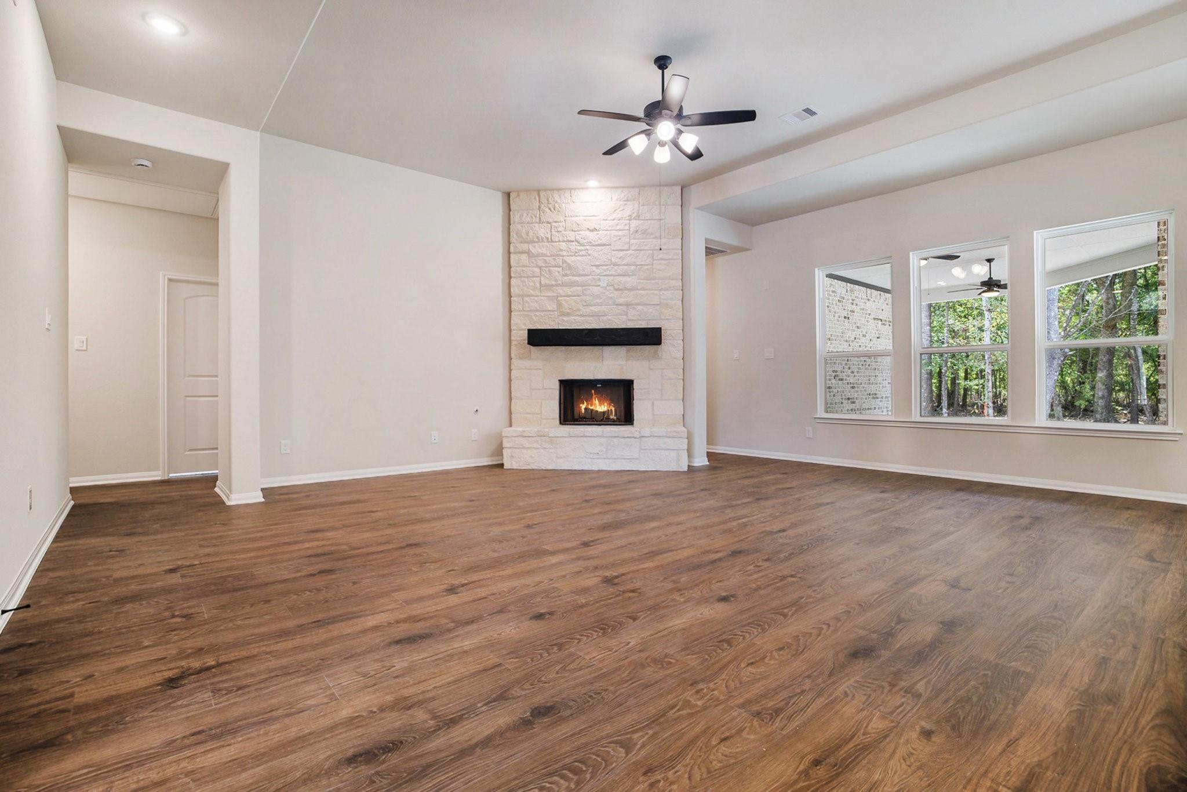
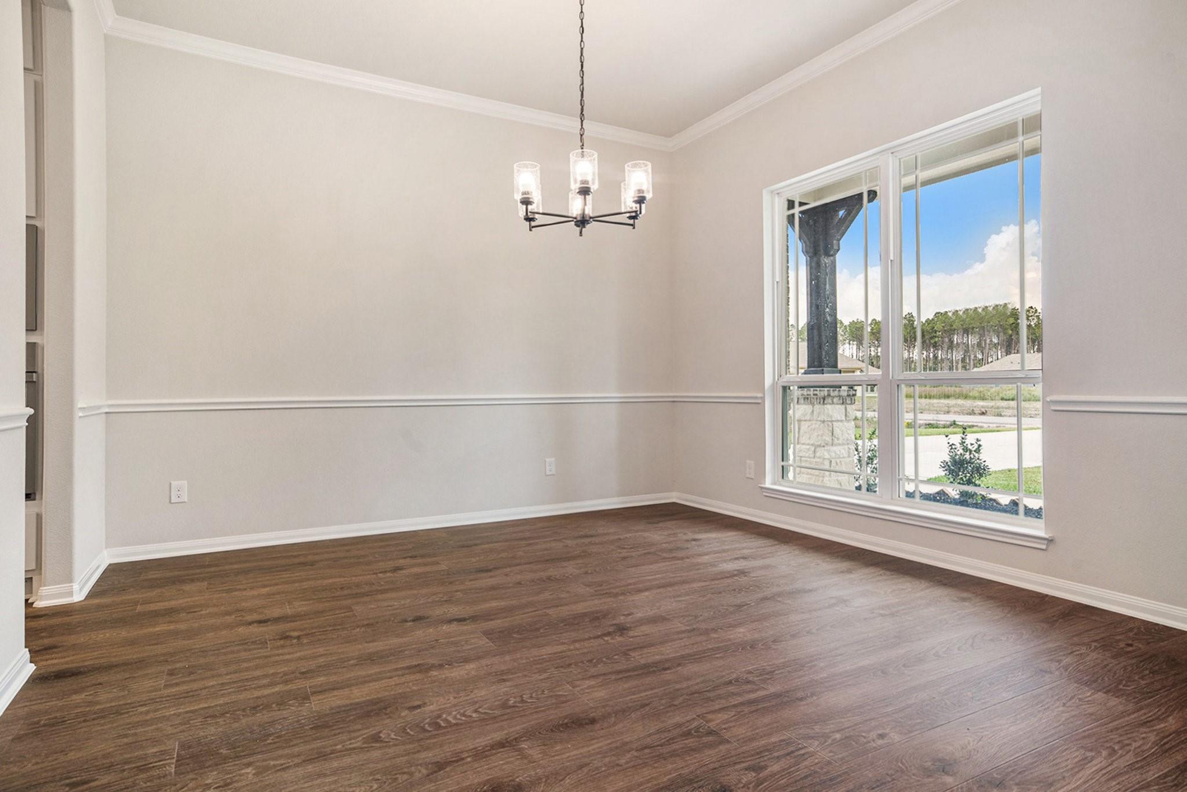
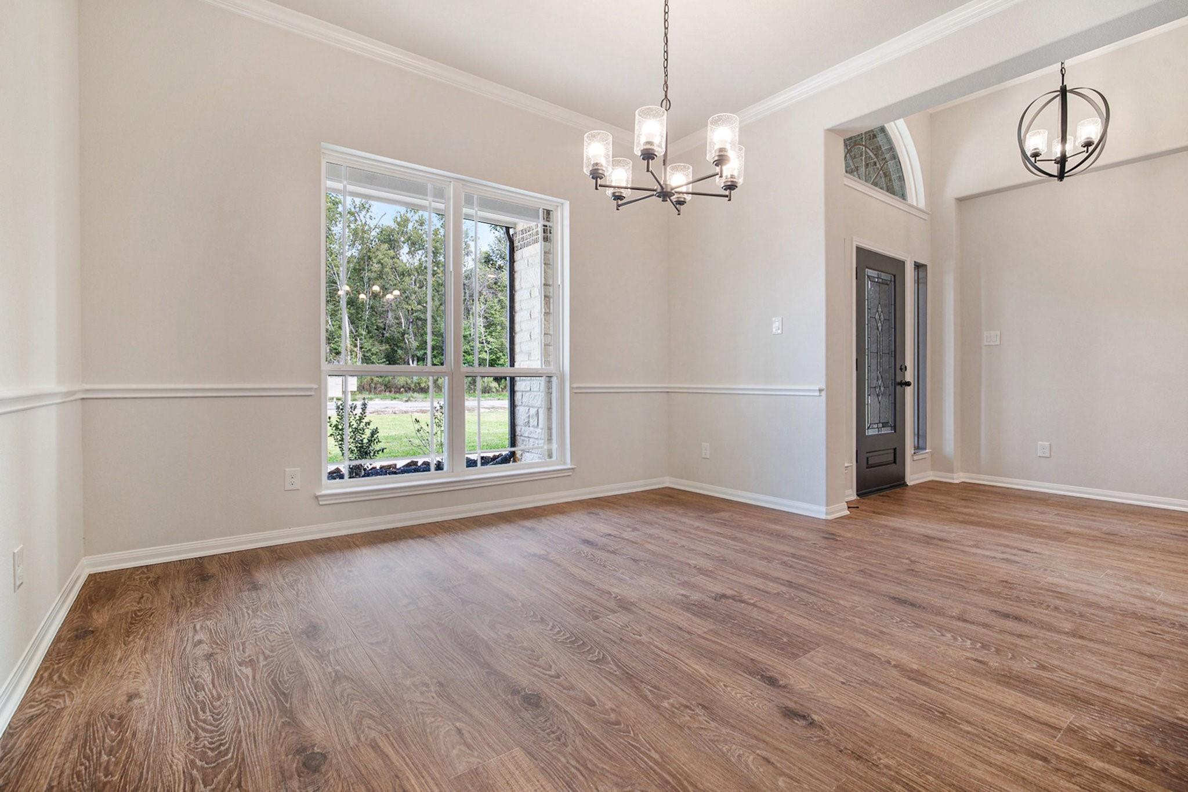
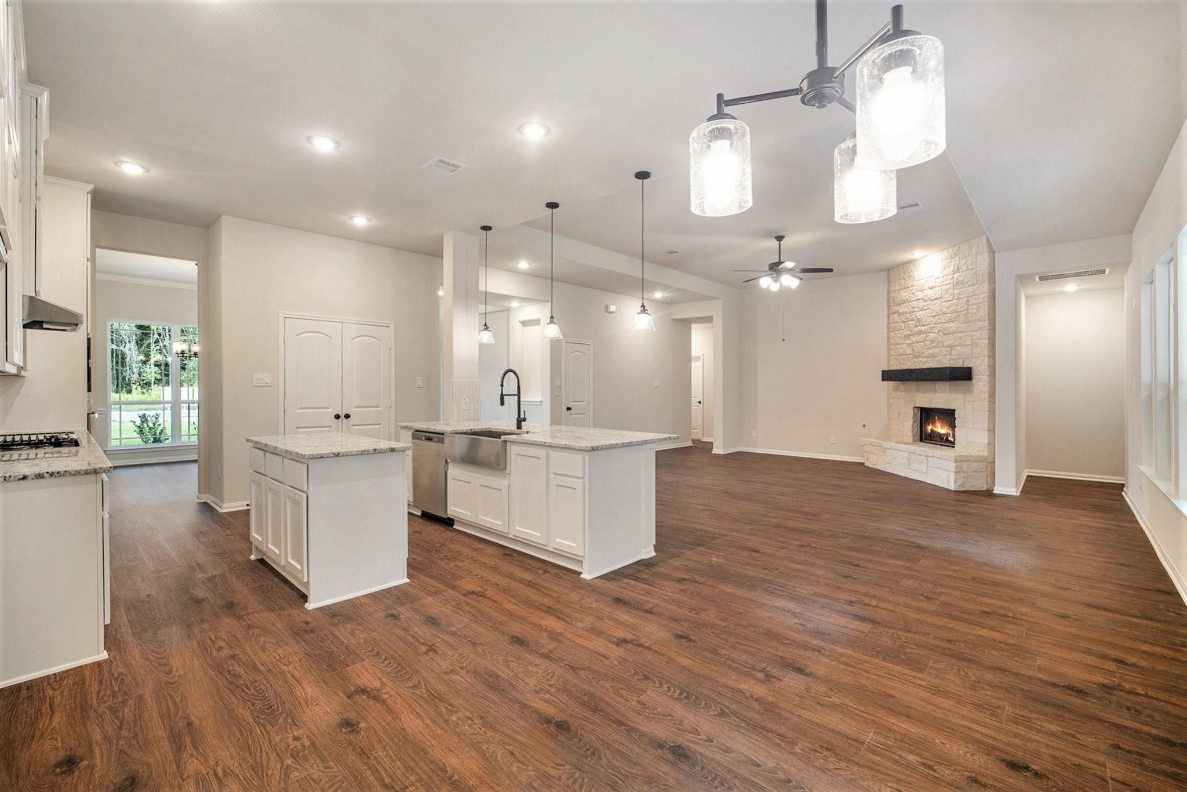
Room to roam, beautiful finishes, and the freedom of 1-acre living! This stunning single-story home offers nearly 2,500 sq. ft. of thoughtfully designed space with 4 bedrooms, formal dining, 2.5 baths, and a 3-car tandem garage featuring a rear door for backyard access. Soaring ceilings enhance the open-concept design, while the gourmet kitchen showcases quartz countertops, two-tone cabinetry, designer backsplash, built-in stainless steel appliances, a gas cooktop, and an electric oven. The spacious family room features a striking floor-to-ceiling stone fireplace. RevWood flooring flows throughout, with carpet only in the bedrooms. The luxurious primary suite boasts a soaking tub, oversized shower, dual vanities, and walk-in closet. Relax or entertain on the extended covered patio overlooking your expansive backyard. Enjoy LOW taxes in Willis ISD, minutes from Lake Conroe, The Woodlands, and I-45. Schedule your private tour today!

Save
Ask
Tour
Hide
Share
Listing Snapshot
Price 
$584,990
Days On Site 
4 Days
Bedrooms 
4
Inside Area (SqFt) 
2,482 sqft
Total Baths 
3
Full Baths 
2
Partial Baths 
1
Lot Size 
1.0042 Acres
Year Built 
2026
MLS® Number 
39182391
Status 
Active
Property Tax 
N/A
HOA/Condo/Coop Fees 
$50 monthly
Sq Ft Source 
N/A
Friends & Family
Recent Activity
2 days agoListing updated with changes from the MLS®
5 days agoListing first seen on site
General Features
Acres 
1.0042
Attached Garage 
Yes
Disclosures 
No Disclosures
Foundation 
Slab
Garage 
Yes
Garage Spaces 
3
Green Energy Efficient 
HVACAppliances
Parking 
AttachedTandemGarage Door Opener
Parking Spaces 
3
Property Condition 
Under Construction
Property Sub Type 
Single Family Residence
Sewer 
Septic Tank
SqFt Total 
2482
Style 
Traditional
Water Source 
Public
Interior Features
Appliances 
ENERGY STAR Qualified AppliancesDisposalElectric OvenMicrowaveGas CooktopDishwasher
Cooling 
Ceiling Fan(s)Electric
Fireplace 
Yes
Fireplace Features 
Gas
Fireplaces 
1
Flooring 
CarpetLaminate
Heating 
Propane
Interior 
Crown MoldingHigh CeilingsWalk-In Closet(s)Kitchen IslandPantryMaster DownstairsDouble VanitySoaking Tub
Laundry Features 
Electric Dryer HookupGas Dryer HookupWasher Hookup
Window Features 
Low Emissivity Windows
Bedroom 
Dimensions - 12 x 12Level - FirstArea - 144
Breakfast 
Dimensions - 12 x 10Level - FirstArea - 120
Dining Room 
Dimensions - 13 x 13Level - FirstArea - 169
Family Room 
Dimensions - 19 x 17Level - FirstArea - 323Features - Double Vanity
Kitchen 
Dimensions - 16 x 12Level - FirstArea - 192
Master Bedroom 
Dimensions - 17 x 17Level - FirstArea - 289
Utility Room 
Dimensions - 8 x 6Level - FirstArea - 48
Save
Ask
Tour
Hide
Share
Exterior Features
Construction Details 
BrickCement SidingStone
Lot Features 
Back YardSubdivided
Patio And Porch 
CoveredPorch
Roof 
Composition
Windows/Doors 
Low Emissivity Windows
Community Features
Association Fee 
$600.0
Association Fee Frequency 
Annually
MLS Area 
19
School District 
56 - Willis
Financing Terms Available 
CashConventionalFHAVA Loan
Schools
School District
56 - Willis
Elementary School
Edward B. Cannan Elementary School
Middle School
Lynn Lucas Middle School
High School
Willis High School
Listing courtesy of RE/MAX Grand grace@gracemyrealtor.com

IDX information is provided exclusively for consumers’ personal, non-commercial use. It may not be used for any purpose other than to identify prospective properties consumers may be interested in purchasing. This data is deemed reliable but is not guaranteed accurate by the MLS.

Data provided by HAR.com © 2026. All information provided should be independently verified.

Neighborhood & Commute
Source: Walkscore
Disclosure: Community information and market data powered by Constellation Data Labs. Information is deemed reliable but not guaranteed.
Save
Ask
Tour
Hide
Share