190 Dawns Edge Drive, Montgomery, TX, 77356

Save
Ask
Tour
Hide
Share
$2,700
17 Days On Site

190 Dawns Edge Drive
Montgomery, TX 77356

For Rent|Single Family Residence|Active
3
Beds
3
Total Baths
2
Full Baths
1
Partial Bath
2,879
SqFt
$1
/SqFt
1980
Built
Subdivision:
April Sound 01
County:
Montgomery
Call Now: 281-435-5422
Is this the listing for you? We can help make it yours.
281-435-5422
190 Dawns Edge Drive190 Dawns Edge Drive190 Dawns Edge Drive190 Dawns Edge Drive
Save
Ask
Tour
Hide
Share

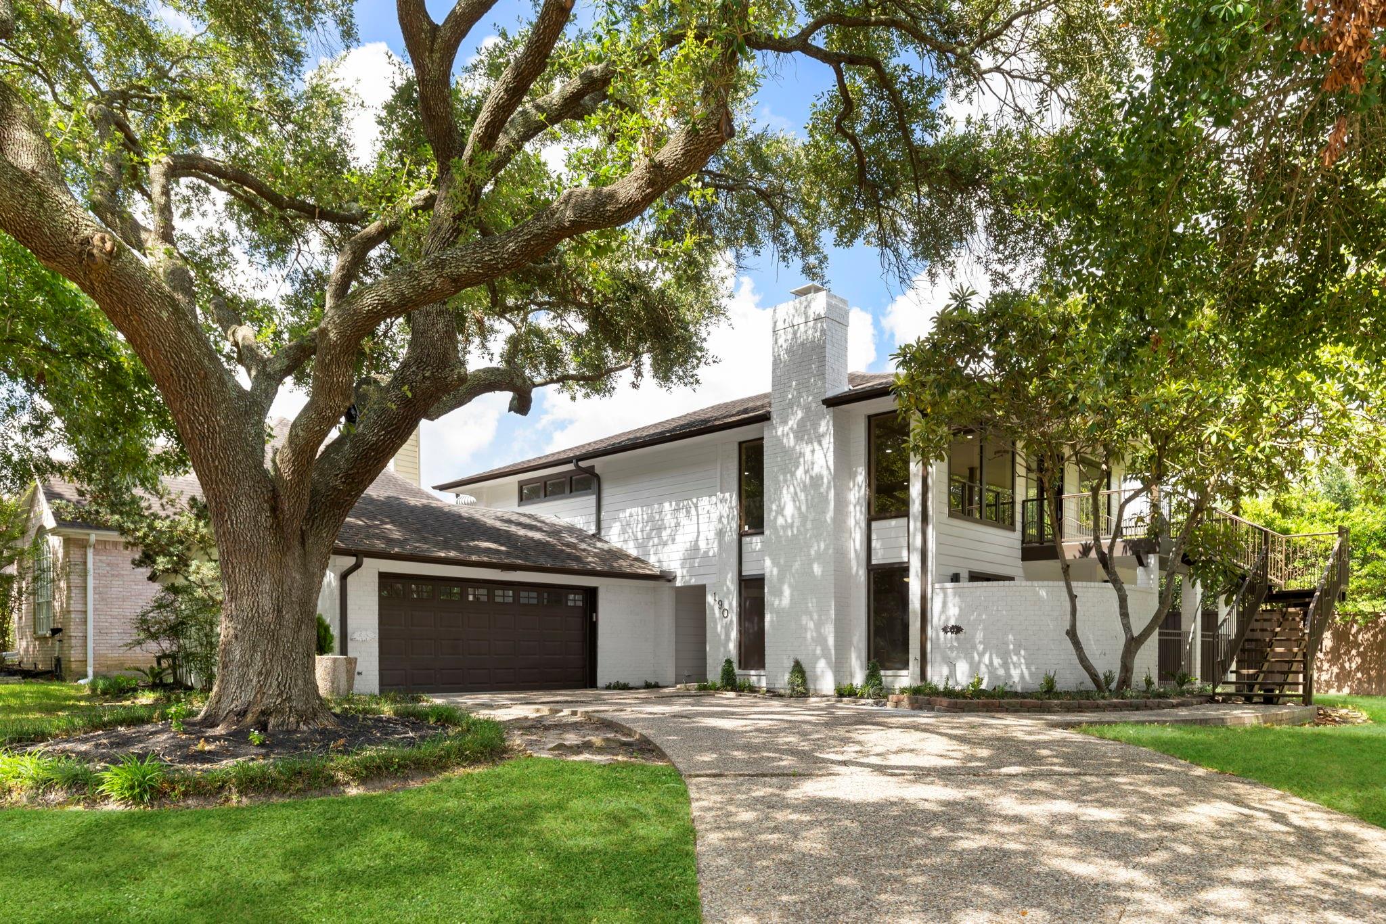
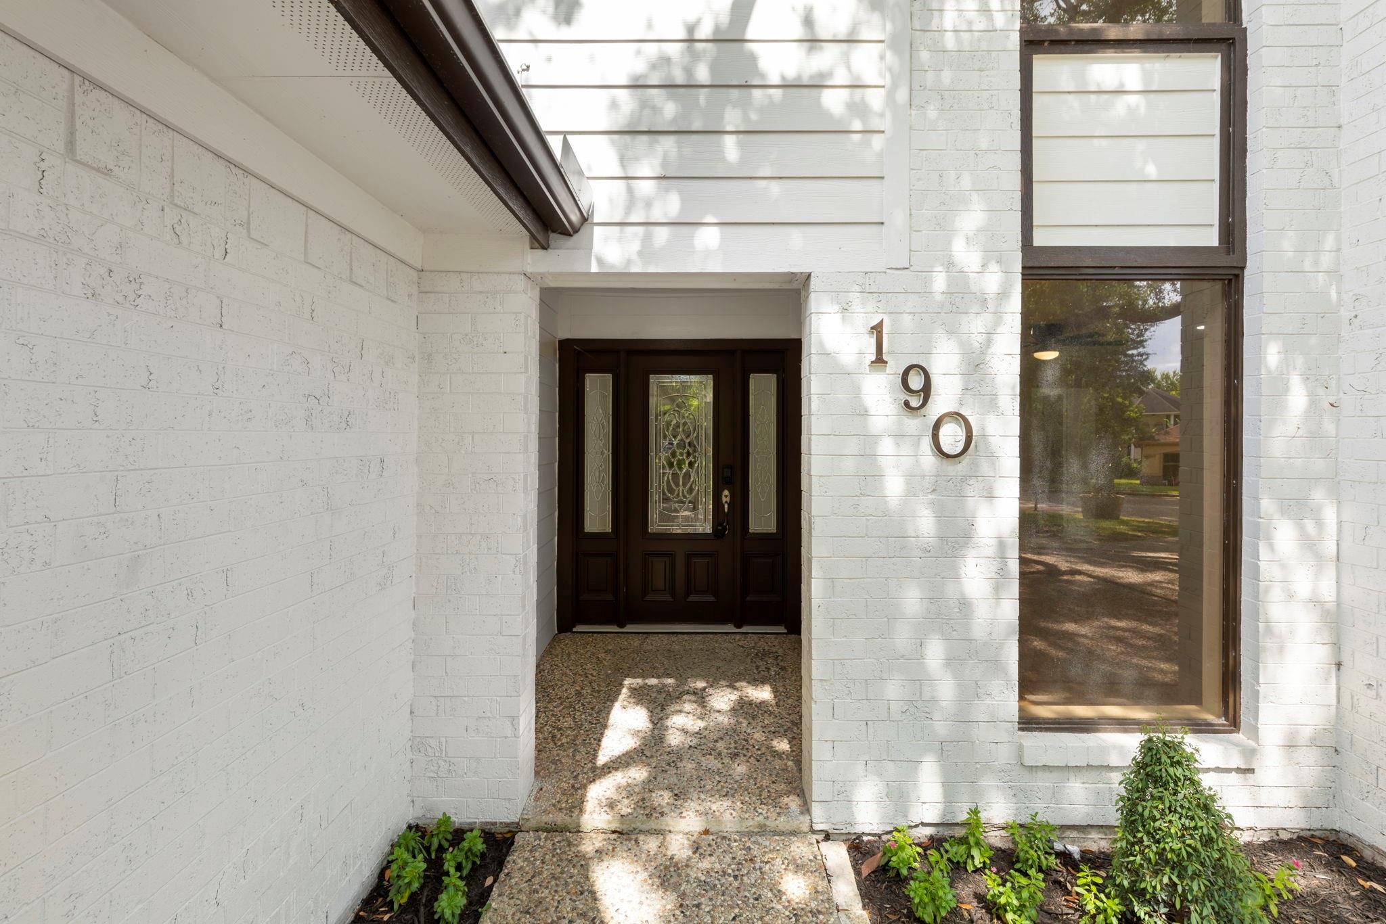
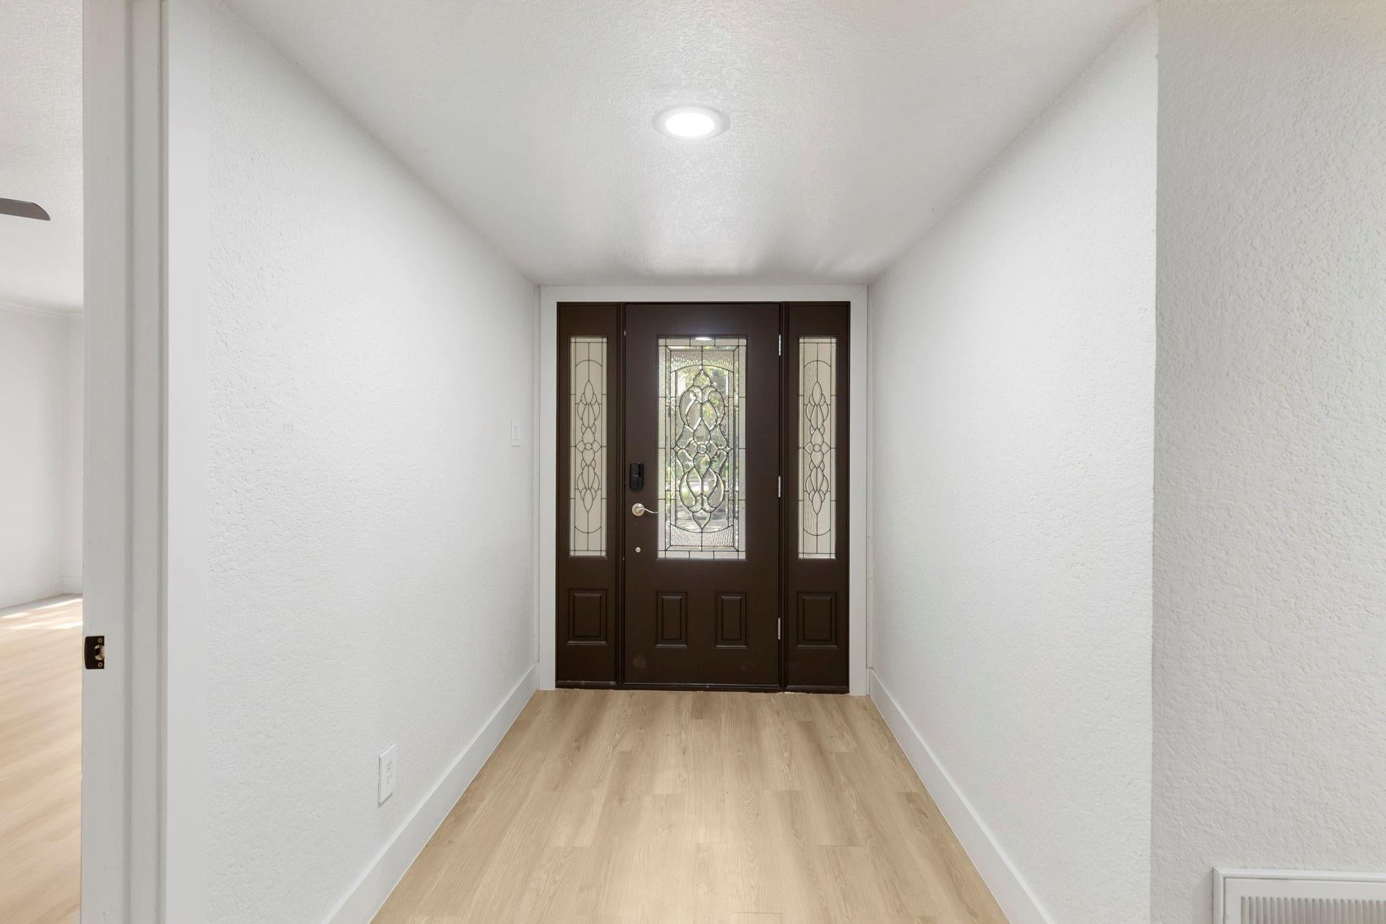
Reimagined lake house in the vibrant community of April Sound in Lake Conroe. This 2,800+ SF home flips the script: all bedrooms occupy the first floor for easy, single-level living, each fitted with new ceiling fans, while the second floor opens into expansive living space framed by picture windows with views of the lush landscaping and tree tops, just a few steps away from Lake Conroe. Fully remodeled with new flooring throughout, updated bathrooms, and a kitchen built for real cooking — stainless steel appliances, double ovens, and abundant cabinet and counter space. The layout puts the best views where you spend your best moments — gathering, cooking, and unwinding above the treetops. Enjoy access to April Sound's amenity-rich country club, including golf, tenis courts, marina, boat slips, and swimming pool (membership fee applies). The neighborhood has a 24-hour restricted, manned gate access. Great location! Schedule your showing today!

Save
Ask
Tour
Hide
Share
Listing Snapshot
Price 
$2,700
Days On Site 
17 Days
Bedrooms 
3
Inside Area (SqFt) 
2,879 sqft
Total Baths 
3
Full Baths 
2
Partial Baths 
1
Lot Size 
0.1924 Acres
Year Built 
1980
MLS Number 
38892850
Status 
Active
Property Tax 
N/A
HOA/Condo/Coop Fees 
N/A
Sq Ft Source 
N/A
Friends & Family
Recent Activity
2 weeks agoListing updated with changes from the MLS
3 weeks agoListing first seen on site
General Features
Acres 
0.1924
Attached Garage 
Yes
Disclosures 
No Disclosures
Garage 
Yes
Garage Spaces 
2
Lease Term 
12 Months
Parking 
AttachedGarage Door Opener
Parking Spaces 
2
Pets 
Call
Property Sub Type 
Single Family Residence
SqFt Total 
2879
Style 
Contemporary/Modern
Water Source 
Public
Interior Features
Appliances 
Double OvenElectric OvenMicrowaveElectric CooktopDishwasherRefrigeratorCooktop
Cooling 
Ceiling Fan(s)Electric
Fireplace 
Yes
Fireplace Features 
Gas Log
Fireplaces 
1
Flooring 
LaminateTileWood
Heating 
Natural Gas
Interior 
Crown MoldingWet BarWalk-In Closet(s)Breakfast BarPantryMaster DownstairsGranite CountersKitchen IslandDouble VanitySoaking Tub
Laundry Features 
Electric Dryer HookupGas Dryer HookupWasher Hookup
Bedroom 
Dimensions - 11 x 14Level - FirstArea - 154
Living Room 
Dimensions - 19 x 28Level - SecondArea - 532
Save
Ask
Tour
Hide
Share
Exterior Features
Exterior 
Balcony
Lot Features 
Corner LotNear Golf Course
Community Features
Association Amenities 
Trail(s)
Community Features 
Curbs
MLS Area 
39
School District 
37 - Montgomery
Roads 
Concrete
Schools
School District
37 - Montgomery
Elementary School
Stewart Creek Elementary School
Middle School
Oak Hill Junior High School
High School
Lake Creek High School
Listing courtesy of Keller Williams Realty The Woodlands diane@thekinkteam.com

IDX information is provided exclusively for consumers’ personal, non-commercial use. It may not be used for any purpose other than to identify prospective properties consumers may be interested in purchasing. This data is deemed reliable but is not guaranteed accurate by the MLS.

Data provided by HAR.com © 2026. All information provided should be independently verified.

Neighborhood & Commute
Source: Walkscore
Disclosure: Community information and market data powered by Constellation Data Labs. Information is deemed reliable but not guaranteed.
Save
Ask
Tour
Hide
Share