110 Handley Drive, Montgomery, TX, 77316

Save
Ask
Tour
Hide
Share
$2,300
28 Days On Site

110 Handley Drive
Montgomery, TX 77316

For Rent|Townhouse|Active
3
Beds
3
Total Baths
2
Full Baths
1
Partial Bath
2,313
SqFt
$1
/SqFt
2020
Built
Subdivision:
Woodforest 92
County:
Montgomery
Call Now: 281-435-5422
Is this the listing for you? We can help make it yours.
281-435-5422
110 Handley Drive110 Handley Drive110 Handley Drive110 Handley Drive
Save
Ask
Tour
Hide
Share

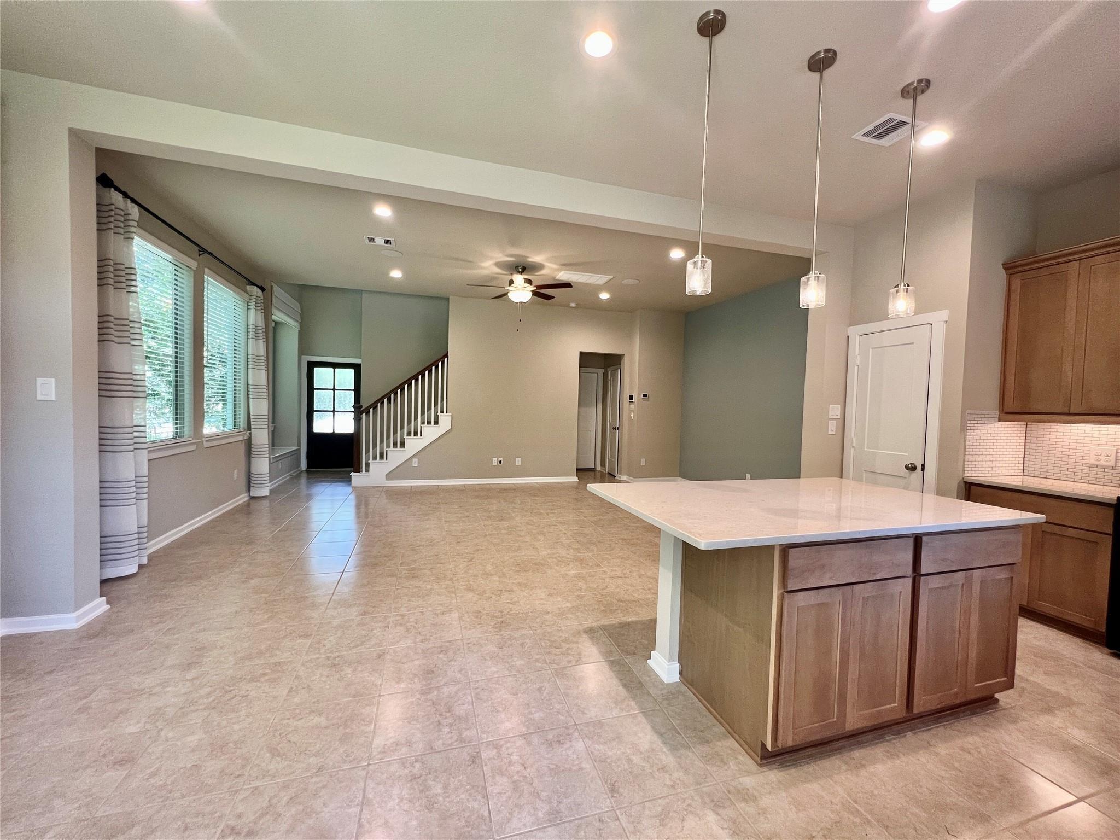
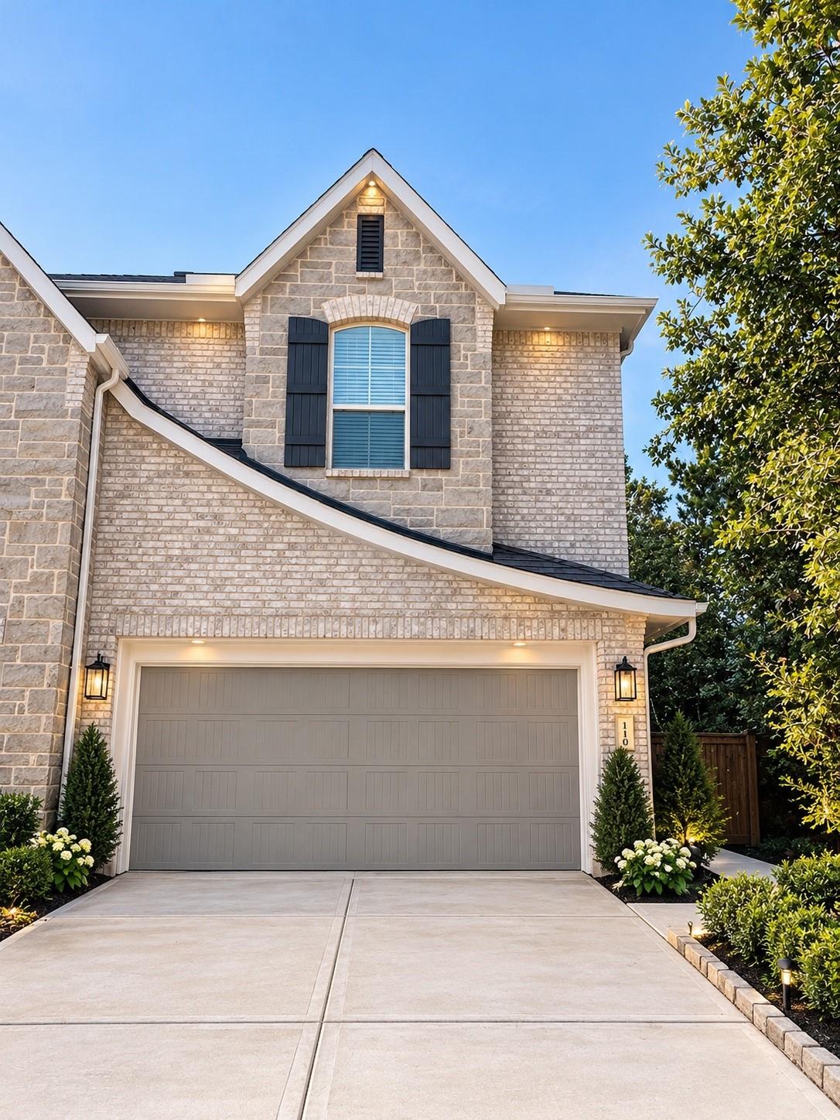
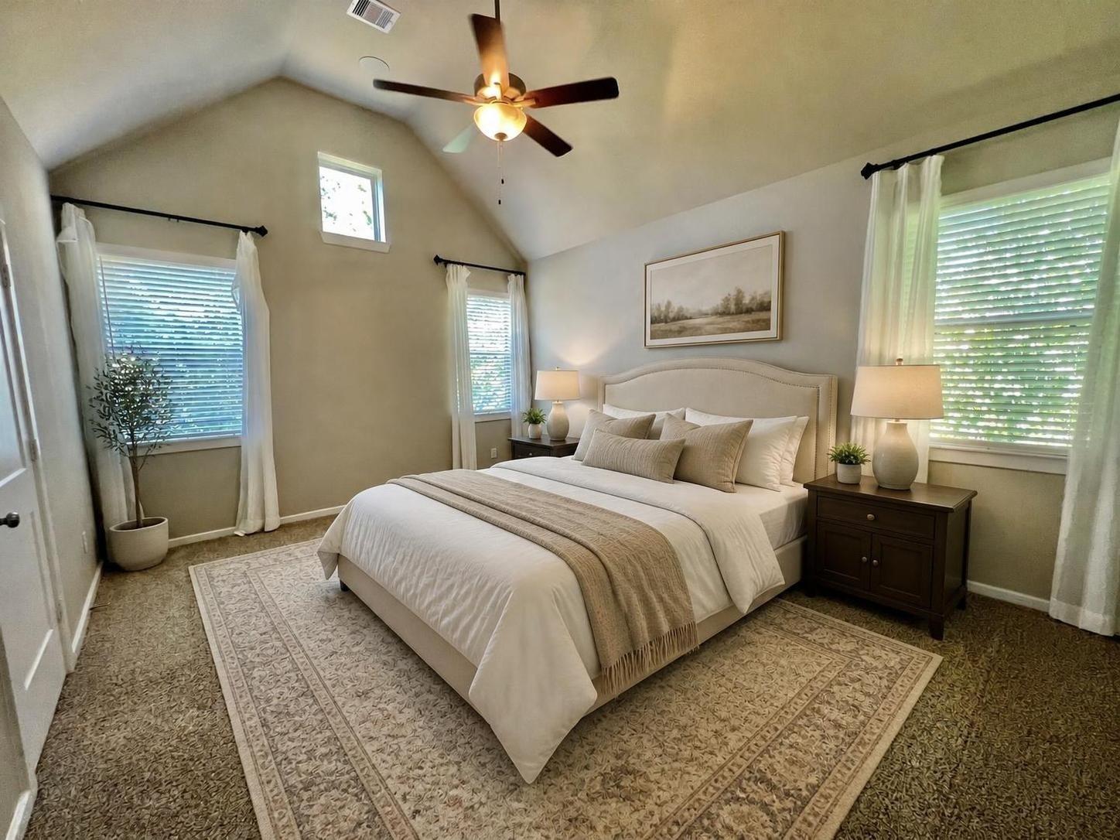
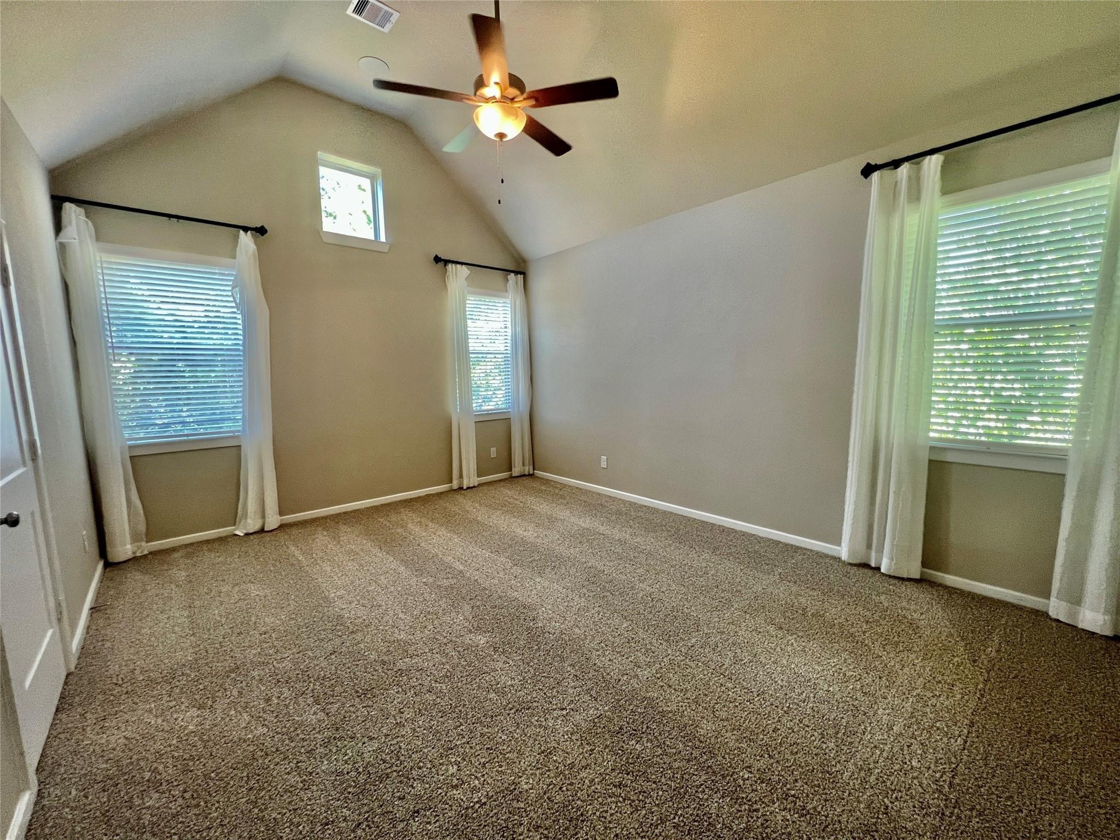
Some photos have been virtually staged for illustrative purposes to help buyers visualize the potential of the space. Furniture and décor shown are not included with the property 2 story, 3 Bedroom, 2.5 Baths, 2 car garage duplex townhome in wooded area of Woodforest. Townhouse was the model home has all the upgrades. Large family room, open to the kitchen with/quartz island counter tops, pendant lighting and under cabinet lighting in kitchen. Main bedroom suite w/ large walk-in closet, spacious secondary bedrooms. Tiled family room. Full Gutters and Security System ready. Home backs up to greenbelt AMENITIES, AMENITIES, AMENITIES- WOODFOREST!! Enjoy - Woodforest Golf Club - a 27 championship golf course, walking trails, tennis/basketball, Rec center, & parks/playgrounds. Only minutes from The Woodlands, Lake Conroe, w/ lots of nearby shopping & dining

Save
Ask
Tour
Hide
Share
Listing Snapshot
Price 
$2,300
Days On Site 
28 Days
Bedrooms 
3
Inside Area (SqFt) 
2,313 sqft
Total Baths 
3
Full Baths 
2
Partial Baths 
1
Lot Size 
0.0851 Acres
Year Built 
2020
MLS Number 
38844341
Status 
Active
Property Tax 
N/A
HOA/Condo/Coop Fees 
N/A
Sq Ft Source 
N/A
Friends & Family
Recent Activity
2 weeks agoListing updated with changes from the MLS
3 weeks agoStatus changed to Active
4 weeks agoListing first seen on site
General Features
Acres 
0.0851
Attached Garage 
Yes
Disclosures 
Mud
Garage 
Yes
Garage Spaces 
2
Lease Term 
12 Months
Parking 
Attached
Parking Spaces 
2
Pets 
Call
Property Condition 
New Construction
Property Sub Type 
Townhouse
SqFt Total 
2313
Utilities 
None
Water Source 
Public
Interior Features
Appliances 
DisposalMicrowaveGas CooktopDryerRefrigeratorWasherDishwasher
Cooling 
Electric
Heating 
Natural Gas
Laundry Features 
Electric Dryer Hookup
Window Features 
Low Emissivity Windows
Bedroom 
Dimensions - 10x11Level - SecondArea - 110
Family Room 
Dimensions - 22.2x13.4Level - FirstArea - 297
Game Room 
Dimensions - 12x12Level - SecondArea - 144
Master Bedroom 
Dimensions - 13.4x17.4Level - SecondArea - 233
Save
Ask
Tour
Hide
Share
Exterior Features
Construction Details 
Batts Insulation
Lot Features 
Other
Windows/Doors 
Low Emissivity Windows
Community Features
MLS Area 
39
School District 
11 - Conroe
Schools
School District
11 - Conroe
Elementary School
Stewart Elementary School (Conroe)
Middle School
Peet Junior High School
High School
Conroe High School
Listing courtesy of Grand Terra Realty messaluna@yahoo.com

IDX information is provided exclusively for consumers’ personal, non-commercial use. It may not be used for any purpose other than to identify prospective properties consumers may be interested in purchasing. This data is deemed reliable but is not guaranteed accurate by the MLS.

Data provided by HAR.com © 2026. All information provided should be independently verified.

Neighborhood & Commute
Source: Walkscore
Disclosure: Community information and market data powered by Constellation Data Labs. Information is deemed reliable but not guaranteed.
Save
Ask
Tour
Hide
Share