6795 Kingston Cove Lane, Willis, TX, 77318

Save
Ask
Tour
Hide
Share
$599,000
132 Days On Site

6795 Kingston Cove Lane
Willis, TX 77318

For Sale|Single Family Residence|Active
3
Beds
2
Total Baths
2
Full Baths
1,578
SqFt
$380
/SqFt
1986
Built
Subdivision:
Seven Coves
County:
Montgomery
Call Now: 281-435-5422
Is this the listing for you? We can help make it yours.
281-435-5422
6795 Kingston Cove Lane6795 Kingston Cove Lane6795 Kingston Cove Lane6795 Kingston Cove Lane
Save
Ask
Tour
Hide
Share

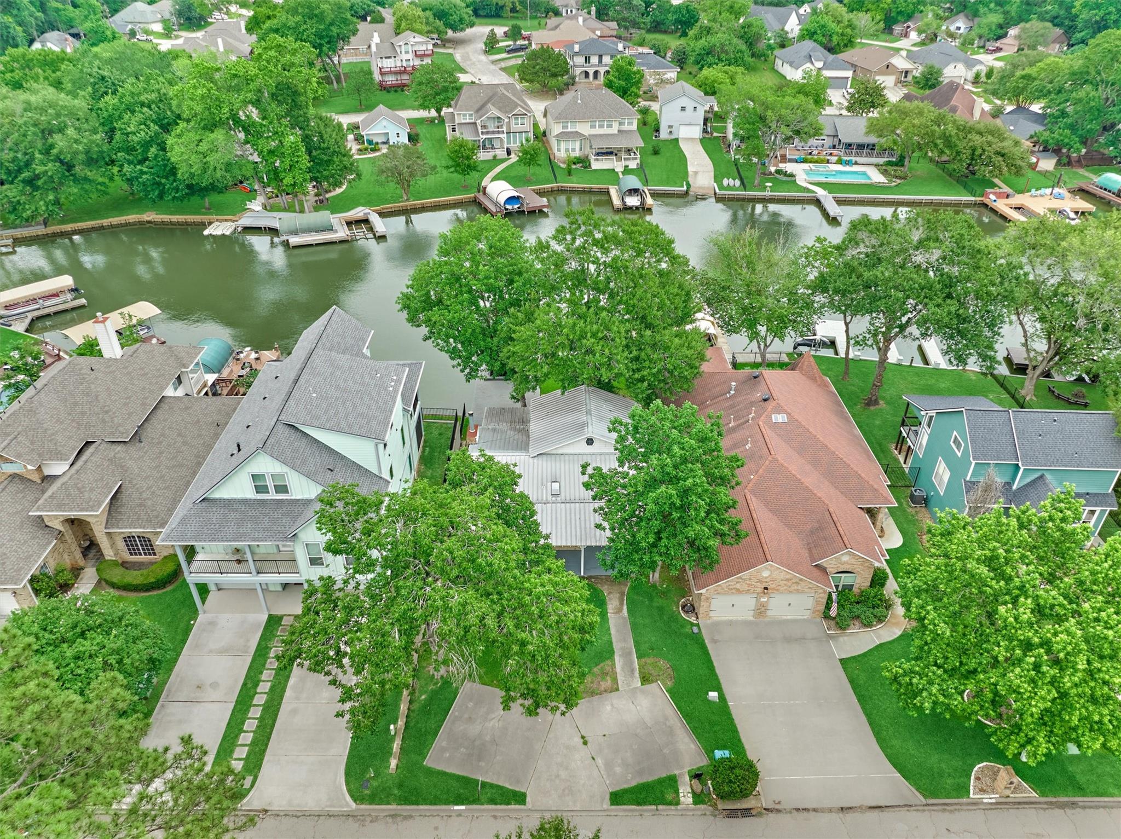
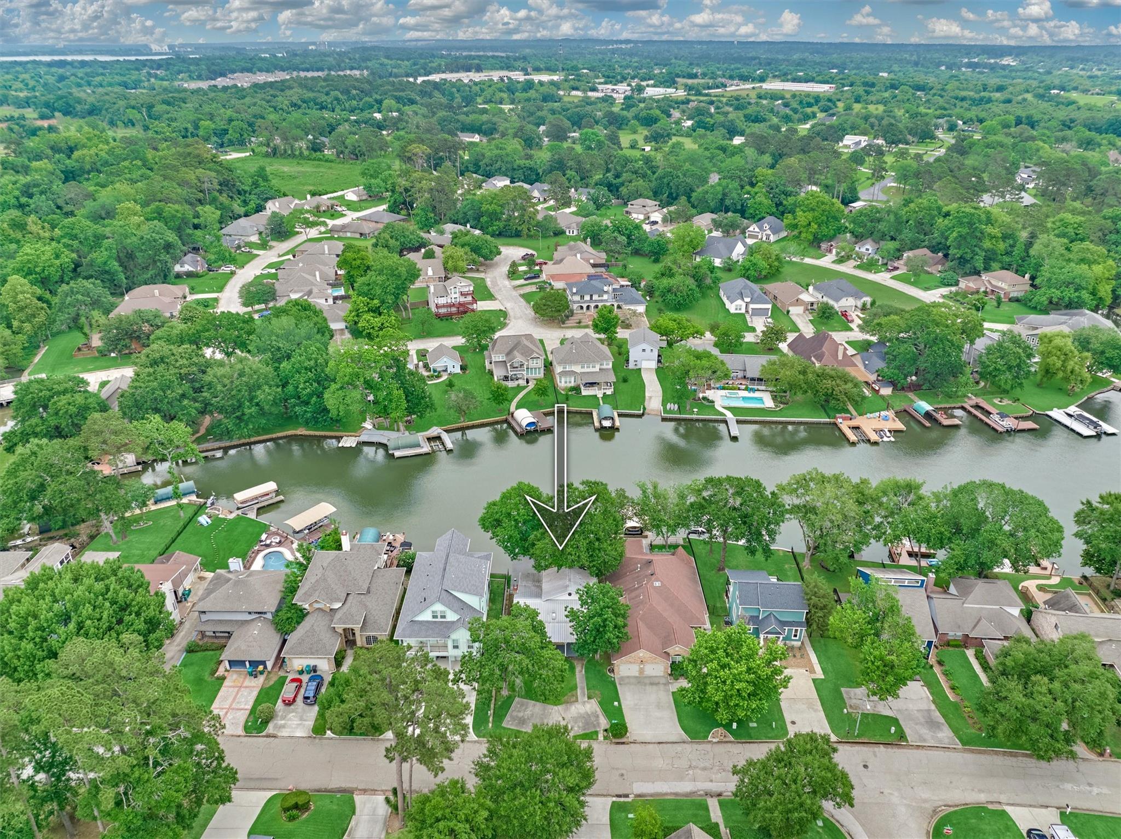
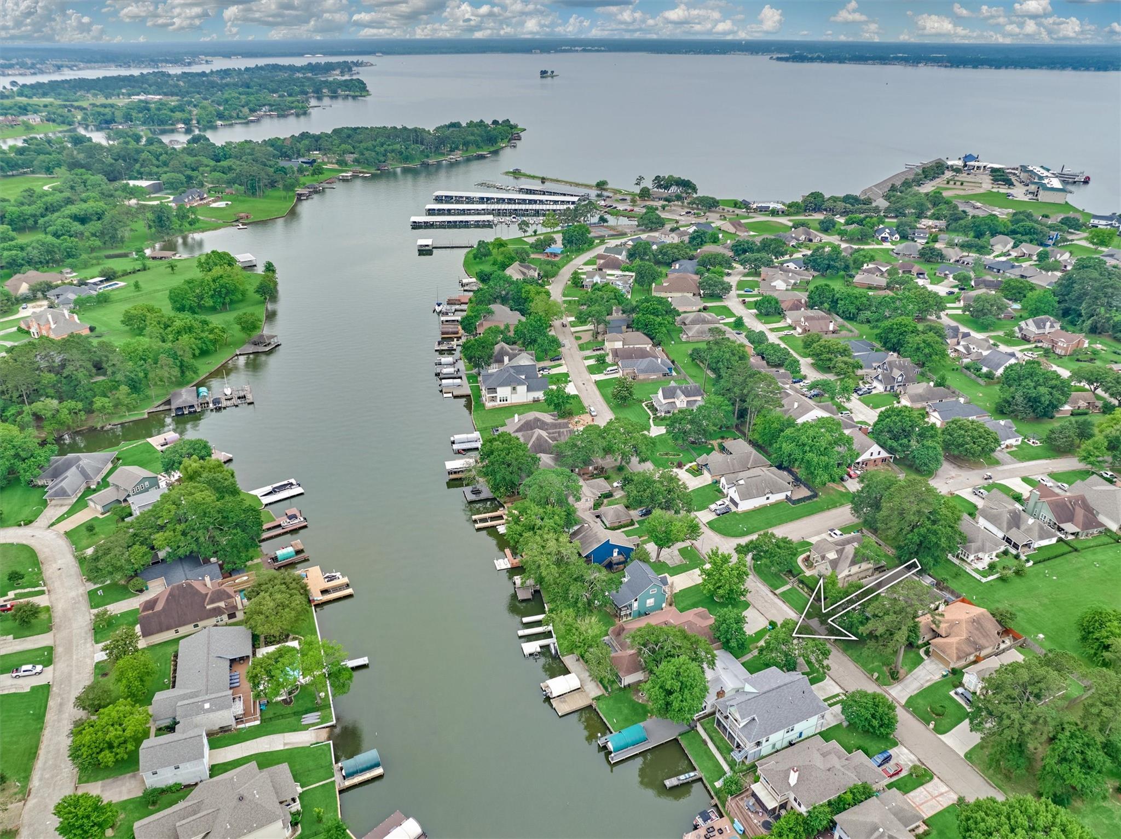
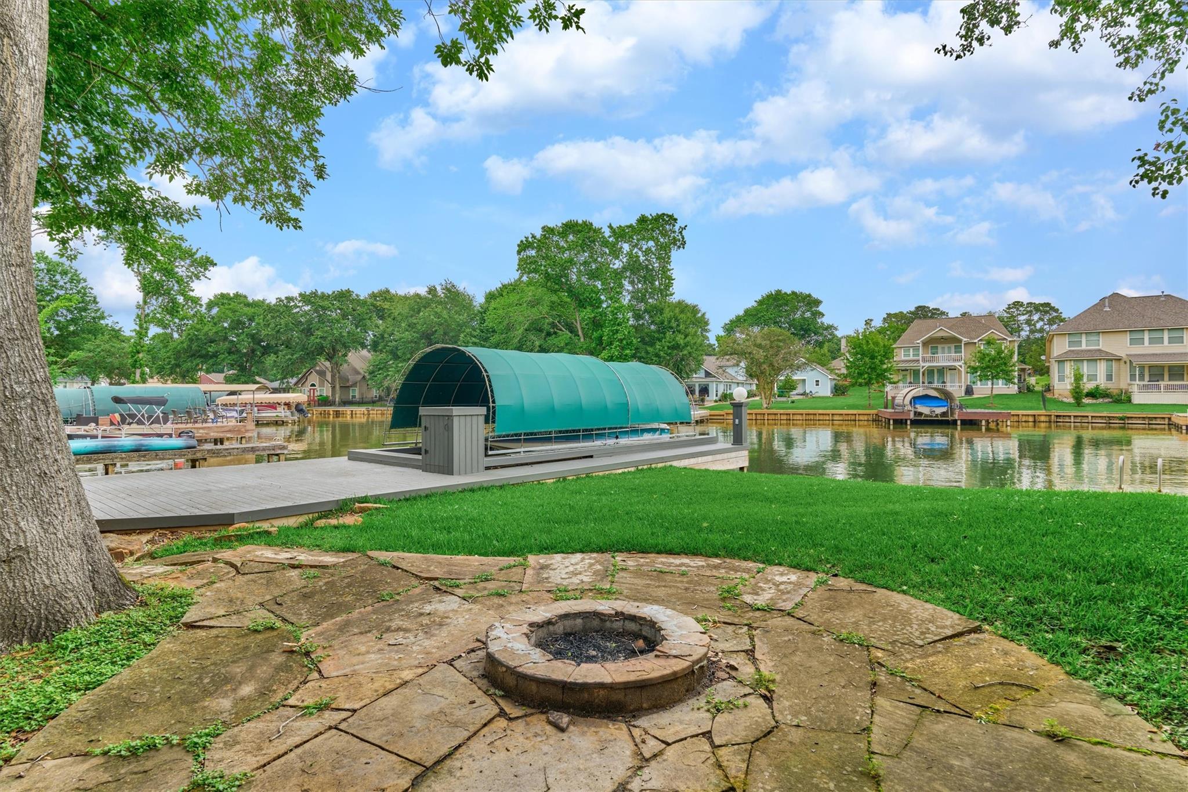
Welcome to waterfront living in the charming community of Seven Coves on Lake Conroe! This inviting home is filled w/ character & showcases beautiful lake views. The kitchen offers great counter space & storage, while a large window above the sink overlooks the backyard and lake. An open-concept layout connects the kitchen, dining, and living areas, creating a bright & airy space with expansive windows framing the lake views. Step outside to enjoy the covered back porch, lakeside deck, fire pit, & newly constructed boat slip with durable composite decking! The primary suite features an en-suite bath and direct access to a balcony overlooking the lake. Additional highlights include a water softener and sprinkler system. Residents of Seven Coves enjoy a community pool, marina, boat ramp to Lake Conroe, tennis courts, playground, & neighborhood events. Whether you’re looking for a full time residence or the perfect weekend getaway, this home offers the ideal waterfront lifestyle.

Save
Ask
Tour
Hide
Share
Listing Snapshot
Price 
$599,000
Days On Site 
132 Days
Bedrooms 
3
Inside Area (SqFt) 
1,578 sqft
Total Baths 
2
Full Baths 
2
Partial Baths 
N/A
Lot Size 
0.1382 Acres
Year Built 
1986
MLS® Number 
38660873
Status 
Active
Property Tax 
$9,579
HOA/Condo/Coop Fees 
$47.92 monthly
Sq Ft Source 
N/A
Friends & Family
Recent Activity
2 weeks agoListing updated with changes from the MLS®
4 months agoListing first seen on site
General Features
Acres 
0.1382
Disclosures 
ExclusionsMudSellers Disclosure
Foundation 
Slab
Garage 
Yes
Green Energy Efficient 
ThermostatHVAC
Levels 
Multi/Split
Parking 
No Garage
Property Sub Type 
Single Family Residence
SqFt Total 
1578
Style 
Traditional
Water Source 
Public
Interior Features
Appliances 
DisposalWater SoftenerElectric OvenOvenMicrowaveElectric RangeDishwasher
Cooling 
Ceiling Fan(s)Electric
Fireplace 
Yes
Fireplace Features 
Wood Burning
Fireplaces 
1
Flooring 
LaminateStone
Heating 
Electric
Interior 
High CeilingsWalk-In Closet(s)Breakfast BarPantryGranite CountersVaulted Ceiling(s)Smart Thermostat
Laundry Features 
Electric Dryer HookupWasher Hookup
Window Features 
Window Coverings
Bedroom 
Dimensions - 11 x 11Level - SecondArea - 121
Dining Room 
Dimensions - 12 x 9Level - FirstArea - 108
Kitchen 
Dimensions - 10 x 7Level - FirstArea - 70
Living Room 
Dimensions - 17 x 14Level - FirstArea - 238
Master Bedroom 
Dimensions - 15 x 13Level - SecondArea - 195
Save
Ask
Tour
Hide
Share
Exterior Features
Construction Details 
StoneWood Siding
Exterior 
Boat Slip
Fencing 
None
Frontage 
WaterfrontLakefront
Lot Features 
Back YardSubdividedWaterfront
Patio And Porch 
CoveredPorchPatio
Roof 
Metal
View 
LakeWater
Waterfront 
Yes
Waterfront Features 
Lake FrontWaterfront
Waterview 
LakeWater
Windows/Doors 
Window Coverings
Community Features
Association Amenities 
Basketball CourtClubhouseMarinaParkParty RoomPicnic AreaPlaygroundPoolTennis Court(s)Recreation Facilities
Association Fee 
$575.0
Association Fee Frequency 
Annually
Community Features 
Tennis Court(s)CurbsClubhouse
MLS Area 
39
School District 
56 - Willis
Financing Terms Available 
CashConventionalVA Loan
Roads 
Concrete
Schools
School District
56 - Willis
Elementary School
W. Lloyd Meador Elementary School
Middle School
Calfee Middle School
High School
Willis High School
Listing courtesy of The McKellar Group medina@themckellargroup.com

IDX information is provided exclusively for consumers’ personal, non-commercial use. It may not be used for any purpose other than to identify prospective properties consumers may be interested in purchasing. This data is deemed reliable but is not guaranteed accurate by the MLS.

Data provided by HAR.com © 2026. All information provided should be independently verified.

Neighborhood & Commute
Source: Walkscore
Disclosure: Community information and market data powered by Constellation Data Labs. Information is deemed reliable but not guaranteed.
Save
Ask
Tour
Hide
Share