102 Wimberly Way, Conroe, TX, 77385

Save
Ask
Tour
Hide
Share
$420,000
New Listing

102 Wimberly Way
Conroe, TX 77385

For Sale|Single Family Residence|Active
4
Beds
3
Total Baths
2
Full Baths
1
Partial Bath
2,328
SqFt
$180
/SqFt
2000
Built
Subdivision:
Wdlnds Harpers Lnd College Park
County:
Montgomery
Call Now: 281-435-5422
Is this the listing for you? We can help make it yours.
281-435-5422
102 Wimberly Way102 Wimberly Way102 Wimberly Way102 Wimberly Way
Save
Ask
Tour
Hide
Share

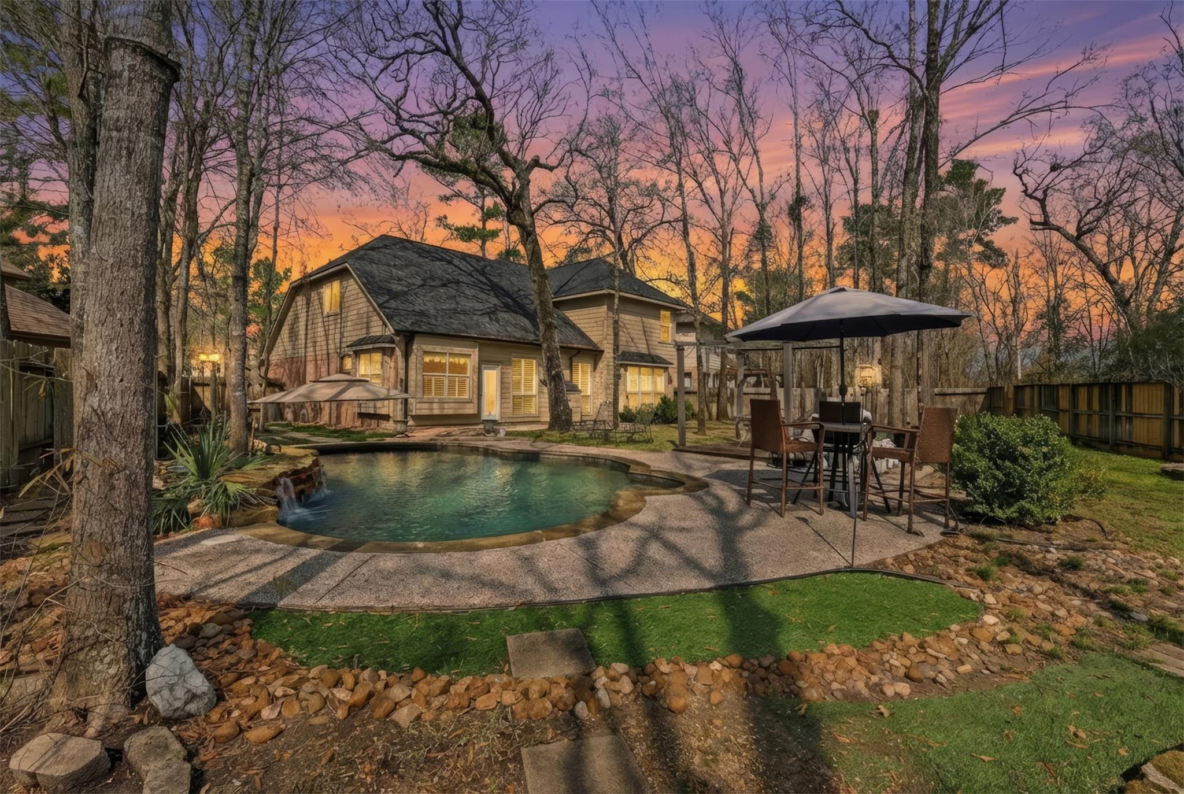
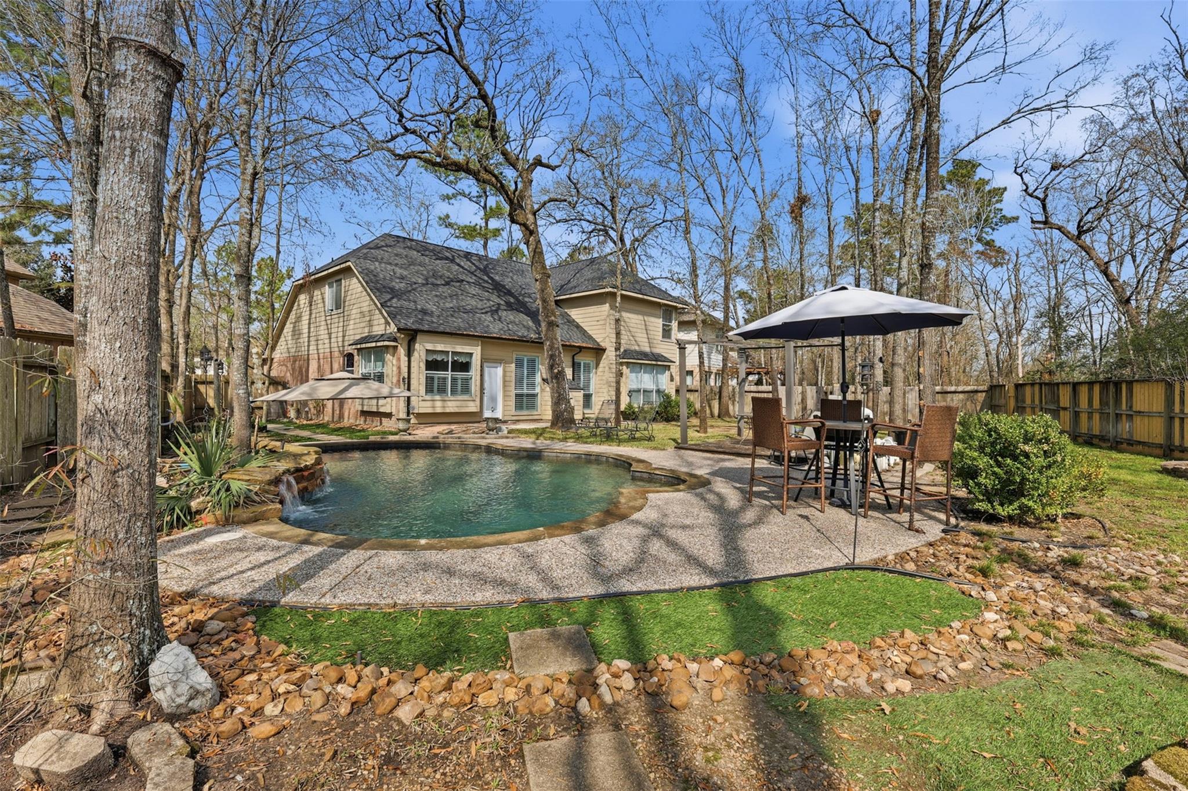
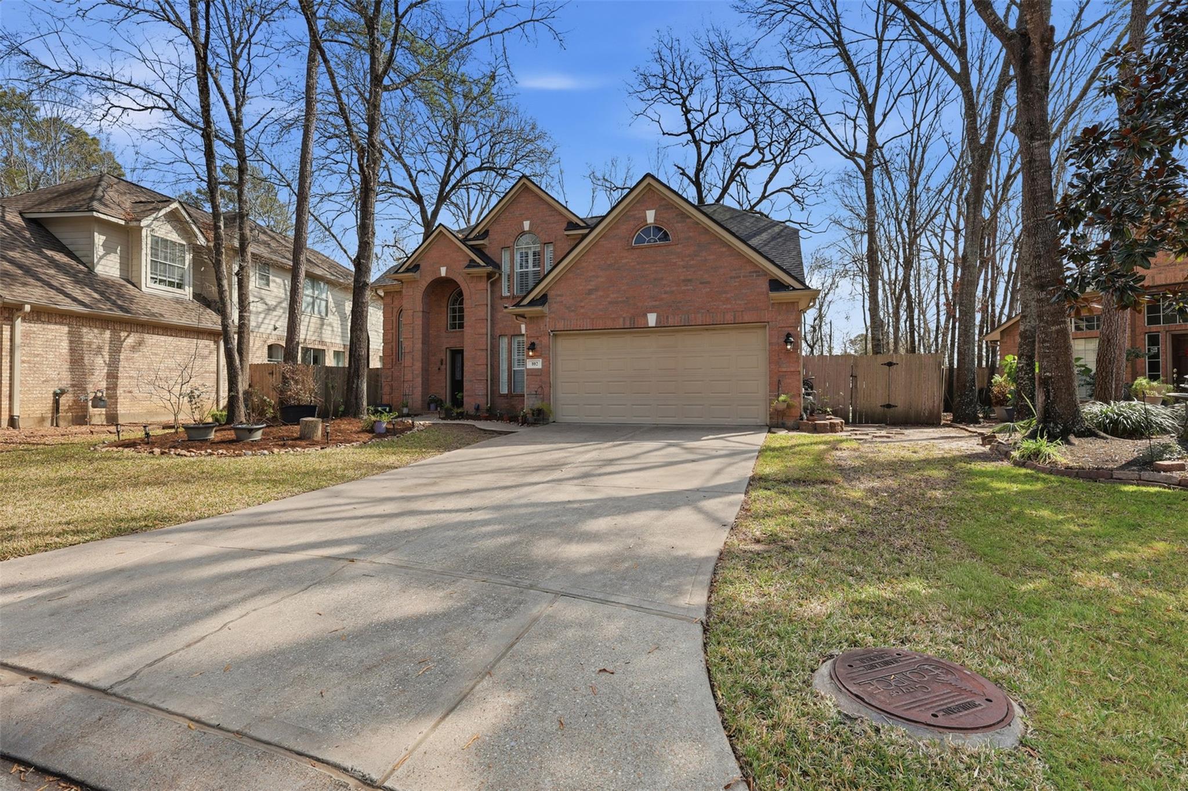
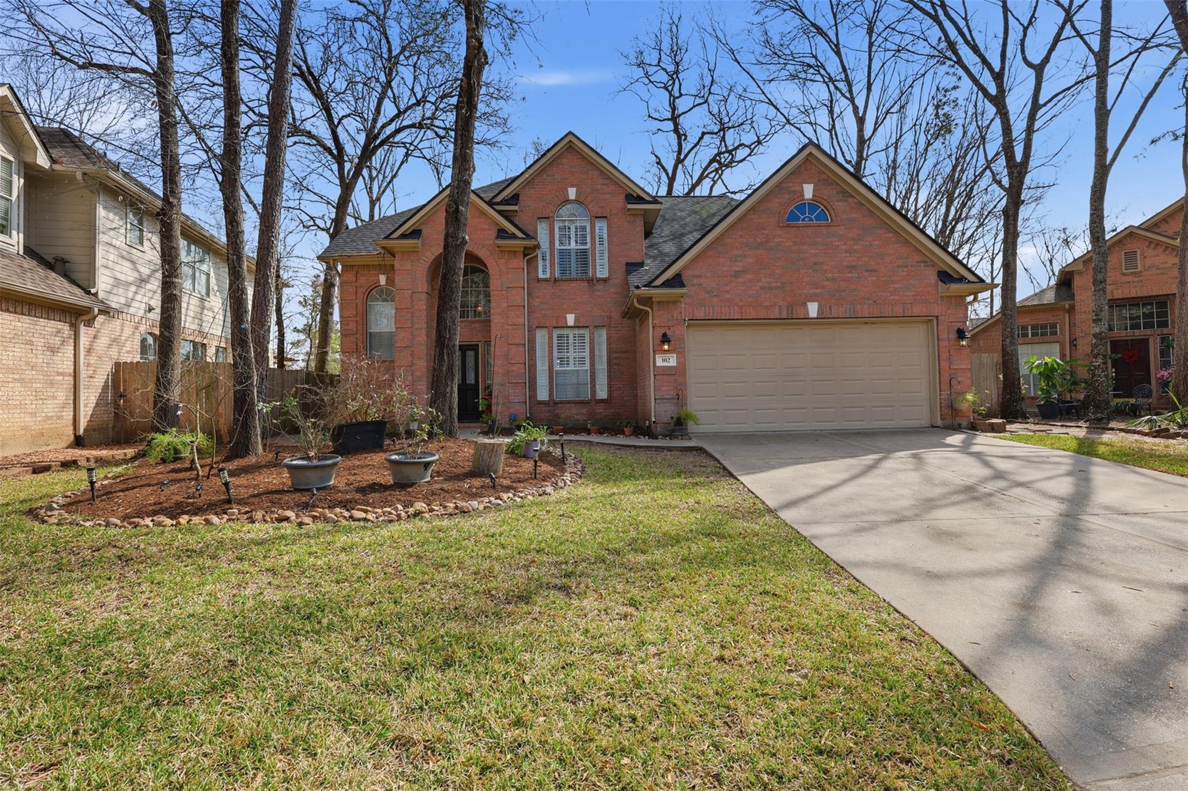
Beautiful 4-Bedroom Home with Private Pool & Spa in Harper’s Landing! Enjoy comfortable living and outdoor entertaining in this spacious 4-bedroom, 2.5-bath home in the desirable Harper’s Landing community near The Woodlands. Offering 2,328 square feet, this home features a first-floor primary suite, inviting living area with gas fireplace, high ceilings, and a well-appointed kitchen with island and double oven. Upstairs, enjoy additional bedrooms and a game room offering flexible space for family, guests, or a home office. Step outside to your private backyard retreat featuring an in-ground swimming pool and spa—perfect for relaxing or entertaining. Situated on a generous 10,358-square-foot lot with an attached two-car garage, this home offers convenient access to I-45, shopping, dining, parks, and area amenities. Located in Conroe ISD, this is an excellent opportunity to enjoy the Harper’s Landing lifestyle and nearby Woodlands conveniences!

Save
Ask
Tour
Hide
Share
Listing Snapshot
Price 
$420,000
Days On Site 
0 Days
Bedrooms 
4
Inside Area (SqFt) 
2,328 sqft
Total Baths 
3
Full Baths 
2
Partial Baths 
1
Lot Size 
0.2378 Acres
Year Built 
2000
MLS® Number 
38488374
Status 
Active
Property Tax 
$6,920
HOA/Condo/Coop Fees 
N/A
Sq Ft Source 
N/A
Friends & Family
Recent Activity
5 hours agoListing updated with changes from the MLS®
6 hours agoListing first seen on site
General Features
Acres 
0.2378
Attached Garage 
Yes
Disclosures 
Seller's Disclosure
Foundation 
Slab
Garage 
Yes
Garage Spaces 
2
Green Energy Efficient 
Thermostat
Parking 
AttachedGarage Door Opener
Parking Spaces 
2
Property Sub Type 
Single Family Residence
SqFt Total 
2328
Style 
Traditional
Water Source 
Public
Interior Features
Appliances 
DisposalDouble OvenGas OvenMicrowaveFree-Standing RangeGas RangeDishwasher
Cooling 
Ceiling Fan(s)Electric
Fireplace 
Yes
Fireplace Features 
GasGas Log
Fireplaces 
1
Flooring 
CarpetLaminateTile
Heating 
Natural Gas
Interior 
High CeilingsWalk-In Closet(s)Breakfast BarKitchen IslandPantryMaster DownstairsDouble VanitySoaking TubSmart Thermostat
Laundry Features 
Electric Dryer HookupGas Dryer HookupWasher Hookup
Spa 
Yes
Bedroom 
Dimensions - 12 x 11Level - SecondArea - 132
Den 
Dimensions - 21 x 15Level - FirstArea - 315
Dining Room 
Dimensions - 12 x 11Level - FirstArea - 132
Game Room 
Dimensions - 15 x 14Level - SecondArea - 210
Kitchen 
Dimensions - 11 x 11Level - FirstArea - 121
Master Bedroom 
Dimensions - 14 x 14Level - FirstArea - 196
Save
Ask
Tour
Hide
Share
Exterior Features
Construction Details 
BrickWood Siding
Fencing 
Back Yard
Lot Features 
Back YardCul-De-SacSubdivided
Patio And Porch 
Patio
Pool Features 
GuniteIn Ground
Private Pool 
Yes
Roof 
Composition
Spa 
Yes
Waterfront Features 
Pond
Community Features
Association Amenities 
Basketball CourtDog ParkJogging PathParkPicnic AreaPlaygroundPoolSport CourtTennis Court(s)Maintenance Grounds
Community Features 
Curbs
MLS Area 
15
School District 
11 - Conroe
Financing Terms Available 
CashConventionalFHAVA Loan
Roads 
AsphaltConcrete
Schools
School District
11 - Conroe
Elementary School
Powell Elementary School (Conroe)
Middle School
Knox Junior High School
High School
The Woodlands College Park High School
Listing courtesy of The Realty Club, LLC cosmanrealty@gmail.com

IDX information is provided exclusively for consumers’ personal, non-commercial use. It may not be used for any purpose other than to identify prospective properties consumers may be interested in purchasing. This data is deemed reliable but is not guaranteed accurate by the MLS.

Data provided by HAR.com © 2026. All information provided should be independently verified.

Neighborhood & Commute
Source: Walkscore
Disclosure: Community information and market data powered by Constellation Data Labs. Information is deemed reliable but not guaranteed.
Save
Ask
Tour
Hide
Share