12618 Ashford Chase Drive, Houston, TX, 77082

Save
Ask
Tour
Hide
Share
$276,999
New Listing

12618 Ashford Chase Drive
Houston, TX 77082

For Sale|Single Family Residence|Active
3
Beds
2
Total Baths
2
Full Baths
2,102
SqFt
$132
/SqFt
1983
Built
Subdivision:
Ashford Park
County:
Harris
Call Now: 281-435-5422
Is this the listing for you? We can help make it yours.
281-435-5422
12618 Ashford Chase Drive12618 Ashford Chase Drive12618 Ashford Chase Drive12618 Ashford Chase Drive
Save
Ask
Tour
Hide
Share

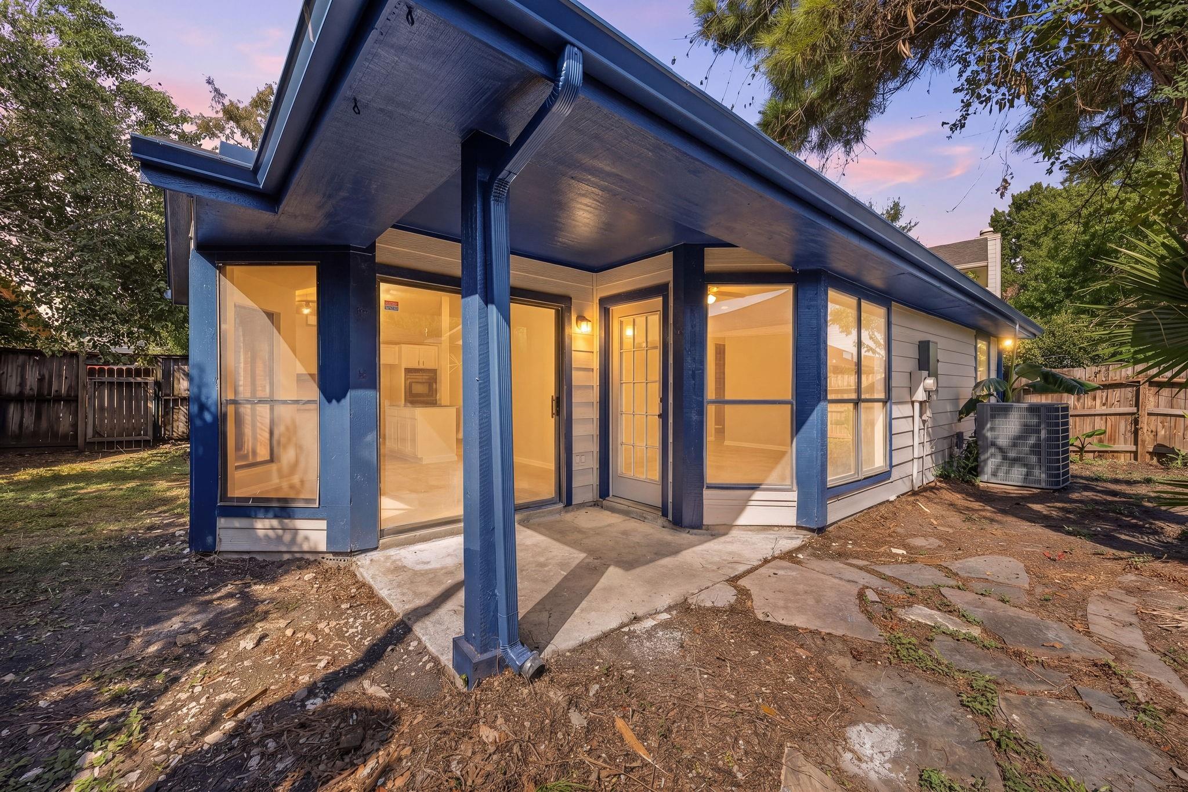
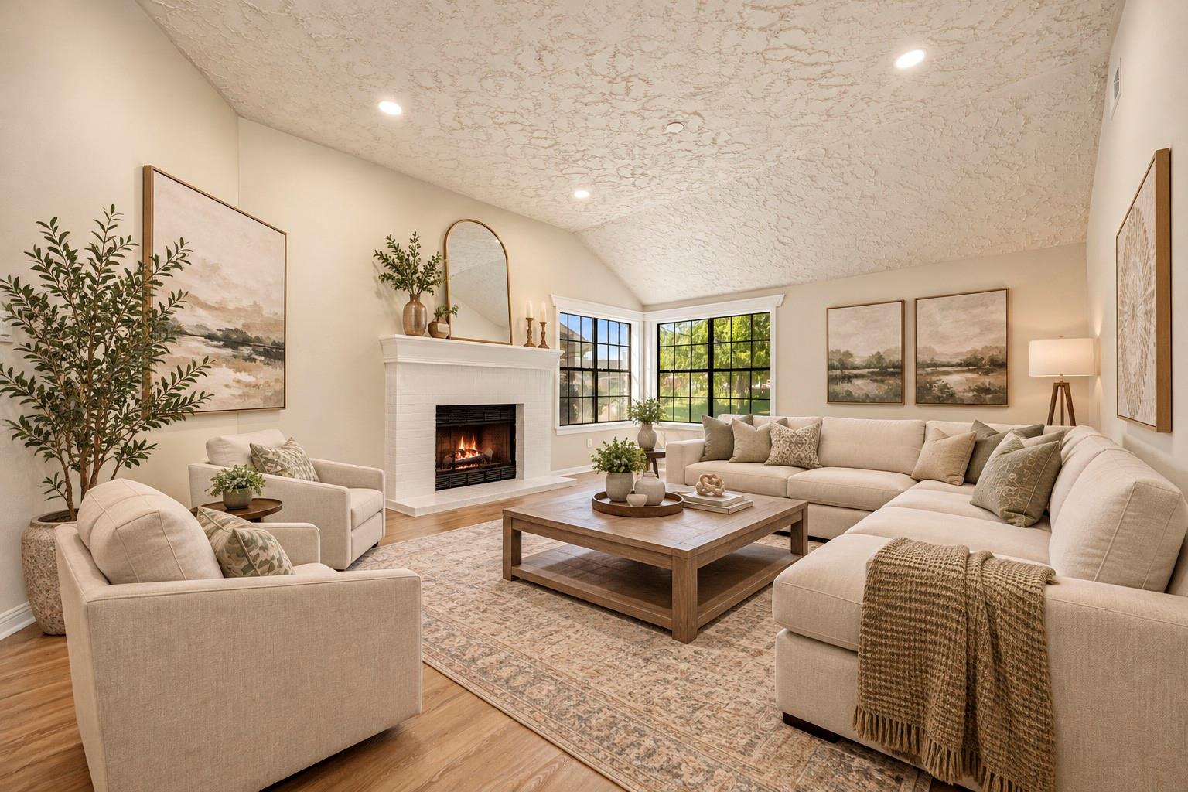
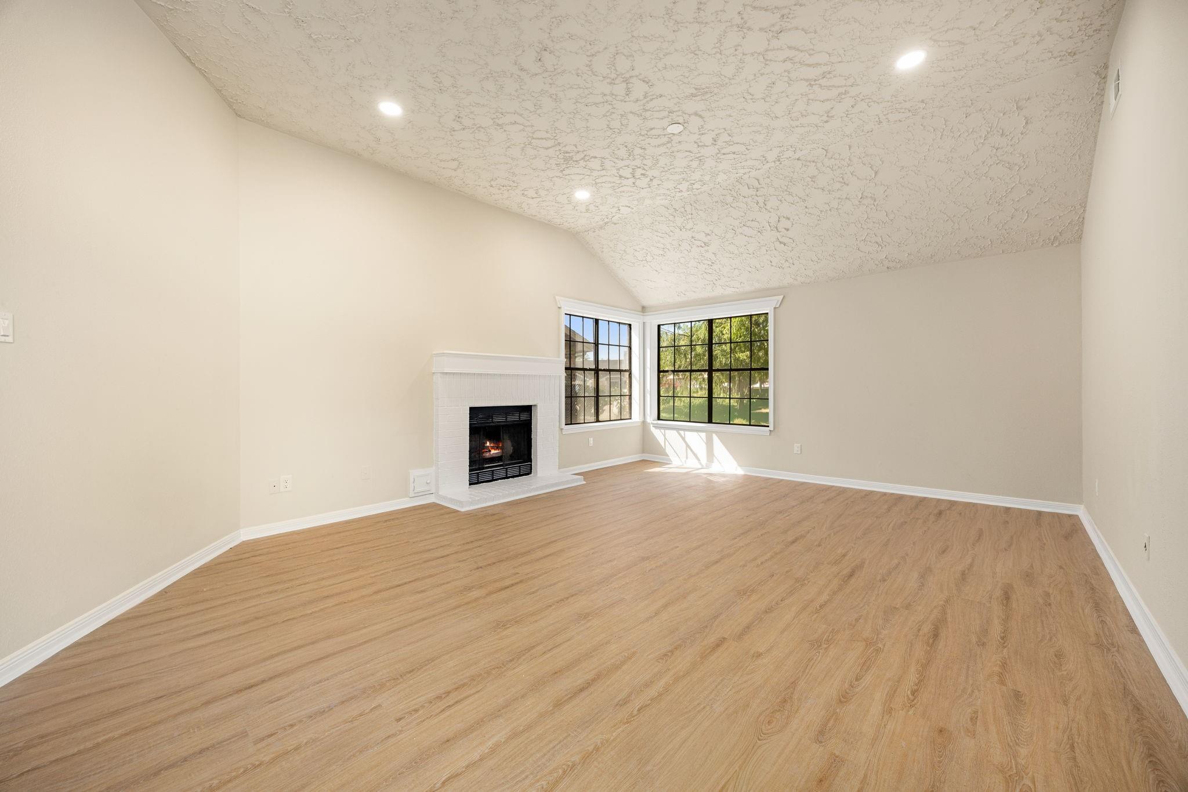
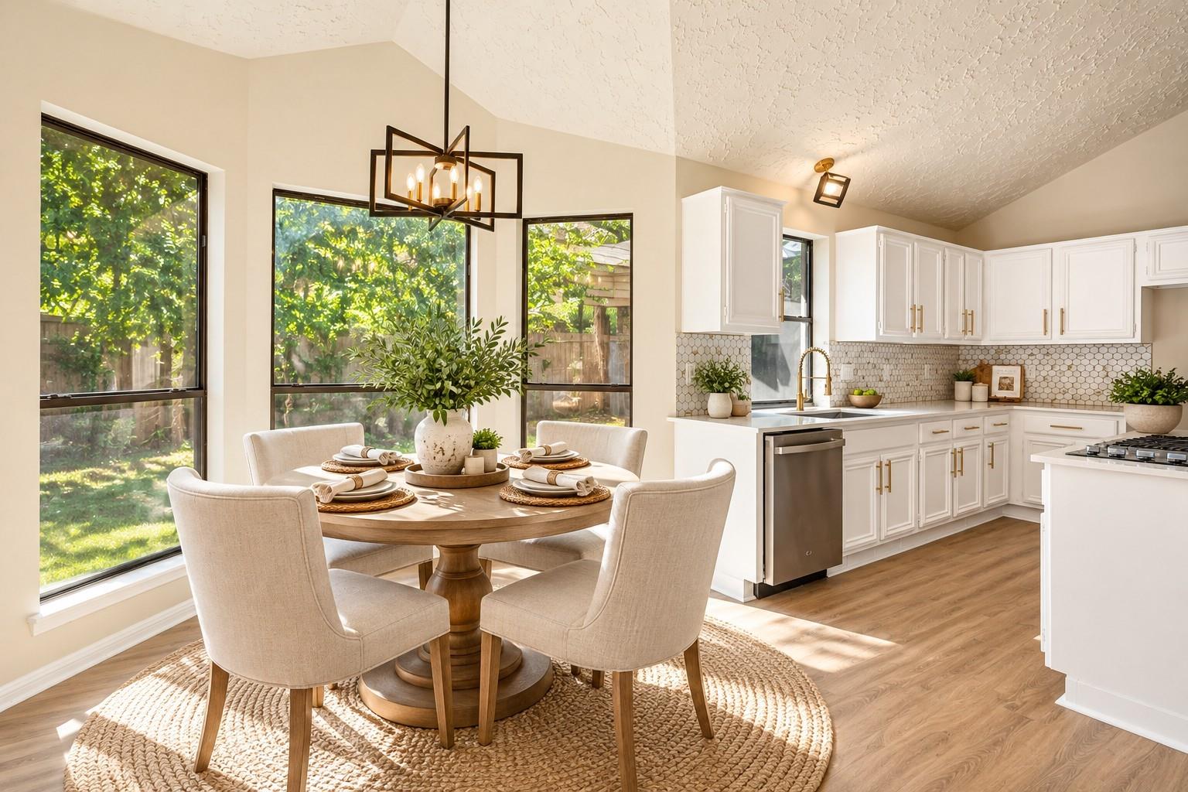
Welcome to this inviting 3BR, 2BA home offering 2,102 sqft of comfortable living space in the established Ashford Park community. Thoughtfully designed for everyday living and entertaining, this home features beautiful luxury vinyl plank flooring, a spacious living room that is highlighted by a charming wood-burning fireplace. Kitchen includes a center island with a new electric cooktop and new dishwasher as well as a pantry and double oven. Updates include a new roof, new HVAC, New water heater, new electrical panel, foundation repair and fresh paint. Buyers are sure to enjoy this home as everything is new! Residents of Ashford Park enjoy access to desirable community amenities, including a swimming pool, neighborhood park, picnic area, and tennis courts, providing opportunities for outdoor recreation and relaxation. Discover the perfect combination of comfort, convenience, and community living in this Houston home. Schedule your private showing today!

Save
Ask
Tour
Hide
Share
Listing Snapshot
Price 
$276,999
Days On Site 
0 Days
Bedrooms 
3
Inside Area (SqFt) 
2,102 sqft
Total Baths 
2
Full Baths 
2
Partial Baths 
N/A
Lot Size 
0.1395 Acres
Year Built 
1983
MLS® Number 
38345477
Status 
Active
Property Tax 
$5,322
HOA/Condo/Coop Fees 
$45.83 monthly
Sq Ft Source 
N/A
Friends & Family
Recent Activity
57 minutes agoListing updated with changes from the MLS®
57 minutes agoListing first seen on site
General Features
Acres 
0.1395
Attached Garage 
Yes
Disclosures 
Seller's Disclosure
Foundation 
Slab
Garage 
Yes
Garage Spaces 
2
Parking 
AttachedGarage Door Opener
Parking Spaces 
2
Property Sub Type 
Single Family Residence
Sewer 
Public Sewer
SqFt Total 
2102
Style 
Traditional
Water Source 
Public
Interior Features
Appliances 
DisposalGas OvenMicrowaveDishwasherCooktop
Cooling 
Electric
Fireplace 
Yes
Fireplace Features 
Wood Burning
Fireplaces 
1
Flooring 
Vinyl
Heating 
Natural Gas
Interior 
Walk-In Closet(s)PantryMaster DownstairsKitchen IslandDouble VanitySoaking Tub
Laundry Features 
Washer Hookup
Bedroom 
Dimensions - 11x11Level - FirstArea - 121
Save
Ask
Tour
Hide
Share
Exterior Features
Construction Details 
BrickCement Siding
Fencing 
Back Yard
Lot Features 
Subdivided
Patio And Porch 
Patio
Roof 
Composition
Community Features
Association Amenities 
ParkPicnic AreaPoolTennis Court(s)Recreation Facilities
Association Fee 
$550.0
Association Fee Frequency 
Annually
Community Features 
Curbs
MLS Area 
31
School District 
2 - Alief
Financing Terms Available 
CashConventionalFHAVA Loan
Roads 
Concrete
Schools
School District
2 - Alief
Elementary School
Heflin Elementary School
Middle School
O'donnell Middle School
High School
Aisd Draw
Listing courtesy of Walzel Properties - Corporate Office oaderealtor@gmail.com

IDX information is provided exclusively for consumers’ personal, non-commercial use. It may not be used for any purpose other than to identify prospective properties consumers may be interested in purchasing. This data is deemed reliable but is not guaranteed accurate by the MLS.

Data provided by HAR.com © 2026. All information provided should be independently verified.

Neighborhood & Commute
Source: Walkscore
Disclosure: Community information and market data powered by Constellation Data Labs. Information is deemed reliable but not guaranteed.
Save
Ask
Tour
Hide
Share