15347 Conroe Drive, Conroe, TX, 77384

Save
Ask
Tour
Hide
Share
$3,500
10 Days On Site

15347 Conroe Drive
Conroe, TX 77384

For Rent|Single Family Residence|Active
4
Beds
3
Total Baths
2
Full Baths
1
Partial Bath
2,422
SqFt
$1
/SqFt
1978
Built
Subdivision:
Montgomery Place
County:
Montgomery
Call Now: 281-435-5422
Is this the listing for you? We can help make it yours.
281-435-5422
15347 Conroe Drive15347 Conroe Drive15347 Conroe Drive15347 Conroe Drive
Save
Ask
Tour
Hide
Share

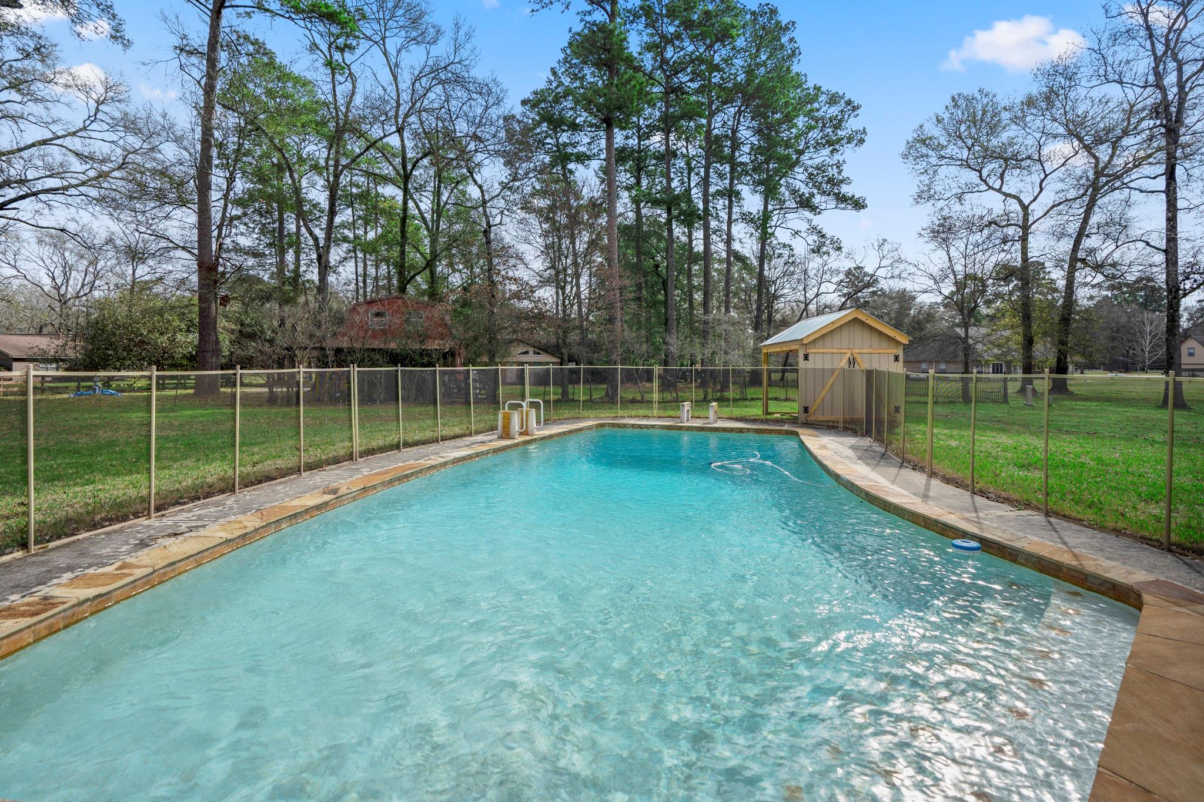
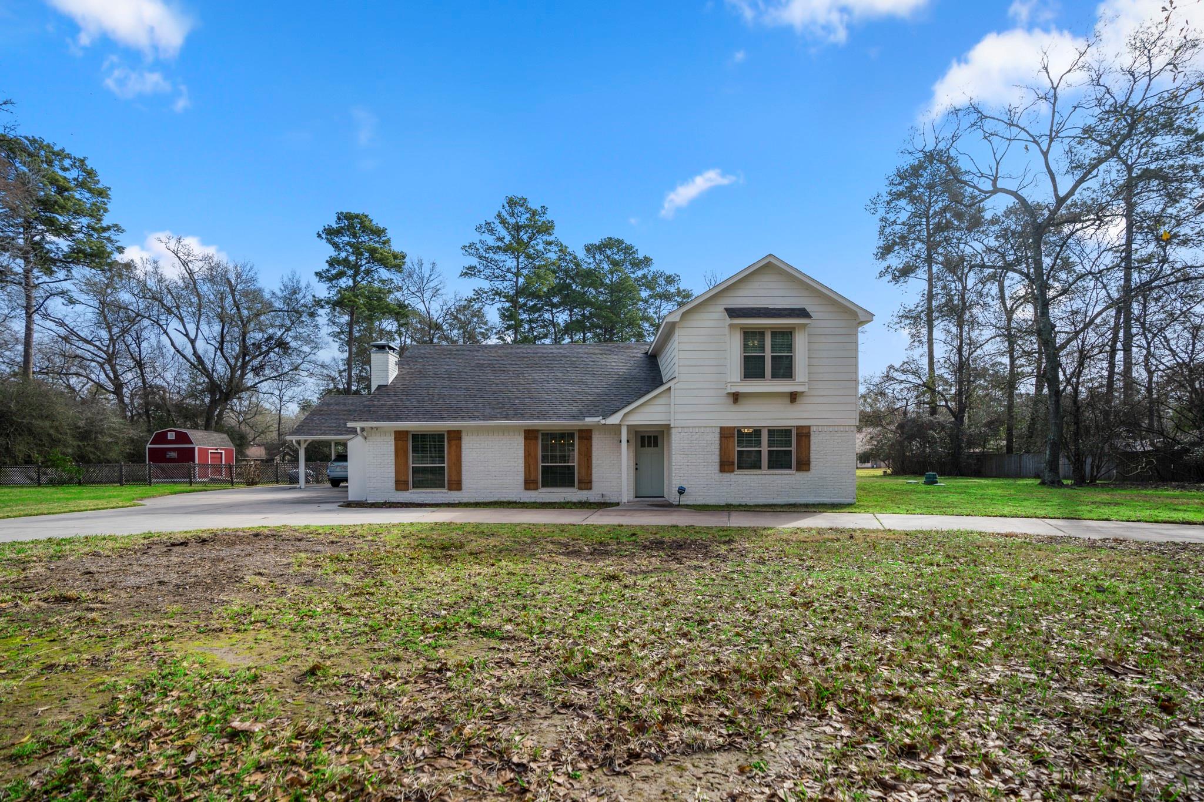
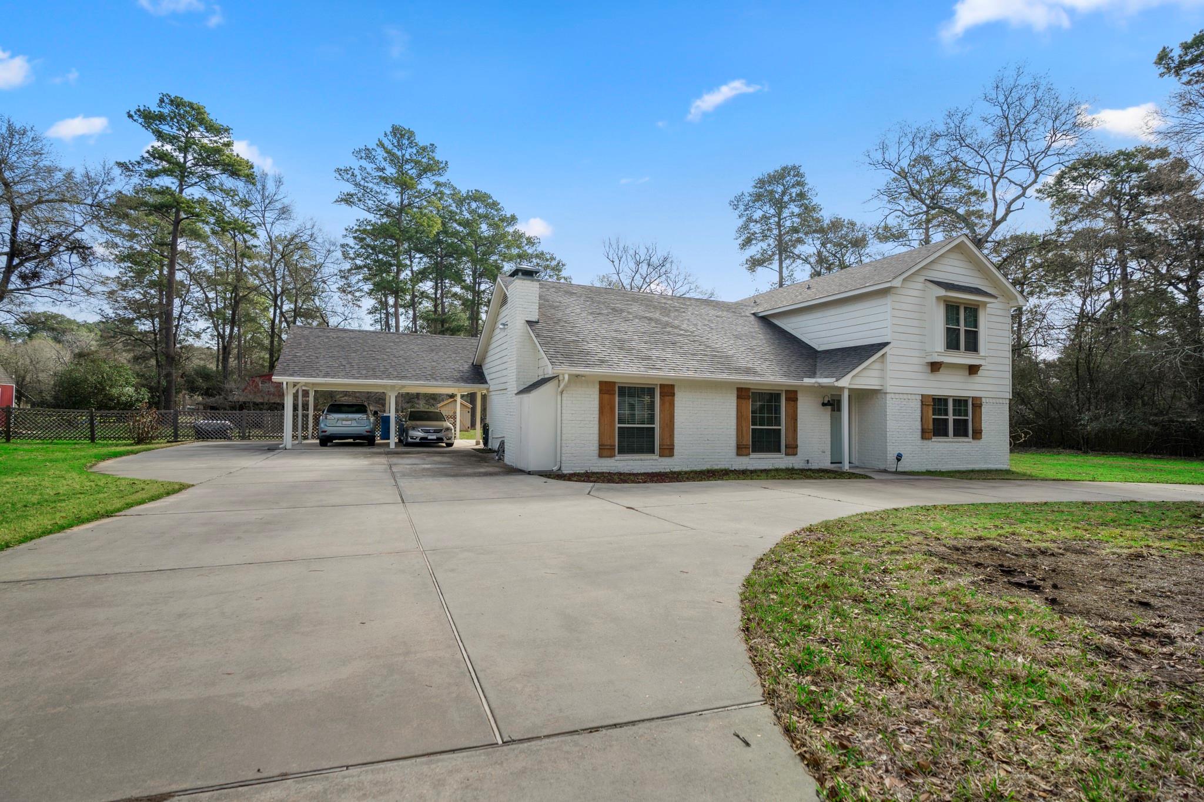
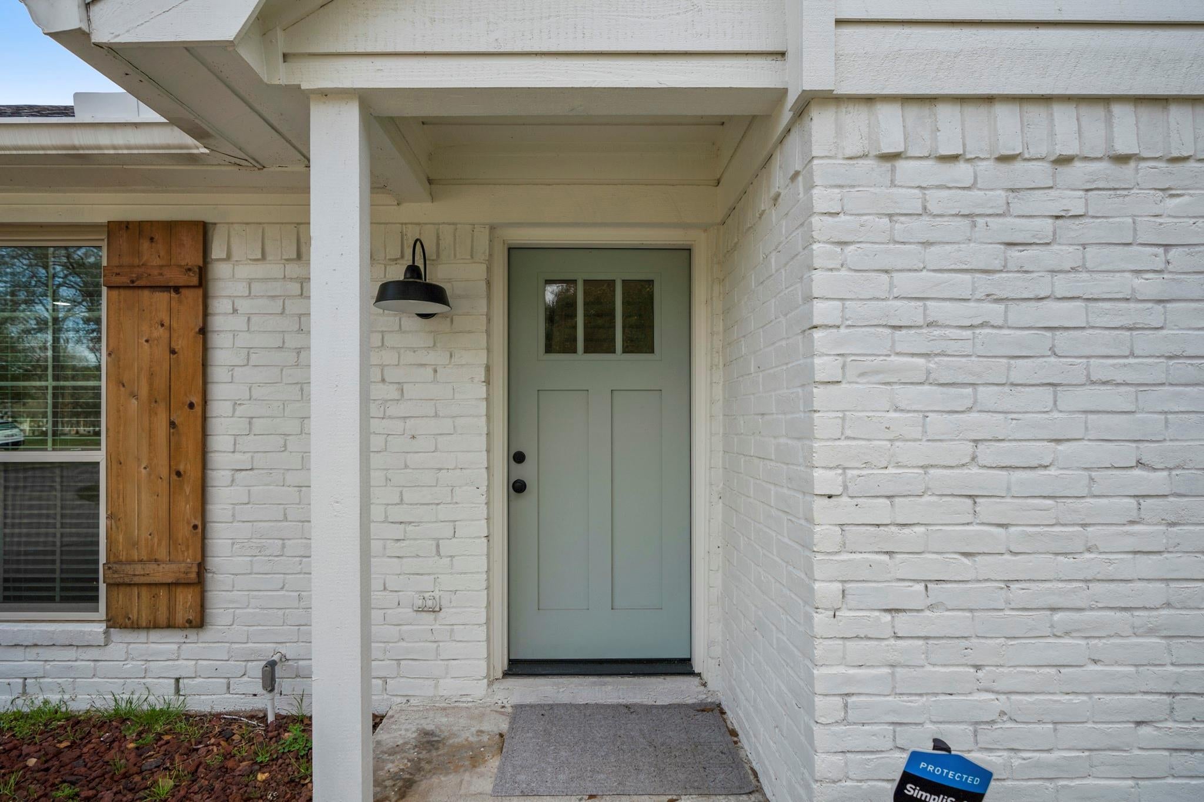
WASHER, DRYER AND FRIDGE STAY. POOL AND YARD MAINTENANCE INCLUDED! Welcome to this stunning farmhouse-style home in Conroe, where modern updates meet rustic charm. Inside, discover a bright, open layout that seamlessly blends the living, dining, and kitchen areas, perfect for gatherings. The kitchen boasts modern appliances, ample counter space, and a large island. Each bedroom offers tranquility and comfort, with the master suite providing a private oasis. Outside, the spacious backyard with a well-maintained pool promises endless fun and relaxation, all included in the maintenance package. Situated in a serene neighborhood, this home combines the peace of country living with the ease of access to local amenities. With recent updates enhancing its farmhouse allure, it's the perfect blend of elegance and comfort. Don’t miss the opportunity to make this your new haven, where every detail contributes to a warm, welcoming atmosphere.

Save
Ask
Tour
Hide
Share
Listing Snapshot
Price 
$3,500
Days On Site 
10 Days
Bedrooms 
4
Inside Area (SqFt) 
2,422 sqft
Total Baths 
3
Full Baths 
2
Partial Baths 
1
Lot Size 
1.01 Acres
Year Built 
1978
MLS Number 
38325134
Status 
Active
Property Tax 
N/A
HOA/Condo/Coop Fees 
N/A
Sq Ft Source 
N/A
Friends & Family
Recent Activity
a week agoListing updated with changes from the MLS
a week agoListing first seen on site
General Features
Acres 
1.01
Carport 
2
Disclosures 
No Disclosures
Number Of Stories 
2
Parking 
Attached CarportAttached
Parking Spaces 
2
Pets 
Call
Property Sub Type 
Single Family Residence
Sewer 
Septic Tank
SqFt Total 
2422
Style 
Ranch
Utilities 
Cable Available
Interior Features
Appliances 
DisposalElectric OvenElectric CooktopDryerRefrigeratorWasherDishwasher
Cooling 
Electric
Fireplace 
Yes
Fireplaces 
1
Flooring 
CarpetVinyl
Furnished 
Unfurnished
Heating 
Natural Gas
Interior 
Walk-In Closet(s)Breakfast BarPantryMaster Downstairs
Bedroom 
Dimensions - 16x13Level - SecondArea - 208
Master Bedroom 
Dimensions - 16x13Level - FirstArea - 208
Save
Ask
Tour
Hide
Share
Exterior Features
Lot Features 
Subdivided
Other Structures 
Shed(s)Barn(s)Stable(s)
Patio And Porch 
Patio
Pool Features 
GuniteIn Ground
Private Pool 
Yes
Community Features
MLS Area 
15
School District 
36 - Magnolia
Roads 
Concrete
Schools
School District
36 - Magnolia
Elementary School
Tom R. Ellisor Elementary School
Middle School
Bear Branch Junior High School
High School
Magnolia High School
Listing courtesy of CB&A, Realtors kristian@hurleyhomesrealtygroup.com

IDX information is provided exclusively for consumers’ personal, non-commercial use. It may not be used for any purpose other than to identify prospective properties consumers may be interested in purchasing. This data is deemed reliable but is not guaranteed accurate by the MLS.

Data provided by HAR.com © 2026. All information provided should be independently verified.

Neighborhood & Commute
Source: Walkscore
Disclosure: Community information and market data powered by Constellation Data Labs. Information is deemed reliable but not guaranteed.
Save
Ask
Tour
Hide
Share