12619 Mossy Ledge Drive, Tomball, TX, 77377

Save
Ask
Tour
Hide
Share
$525,000
1 Day On Site

12619 Mossy Ledge Drive
Tomball, TX 77377

For Sale|Single Family Residence|Active
3
Beds
4
Total Baths
3
Full Baths
1
Partial Bath
3,148
SqFt
$167
/SqFt
2005
Built
Subdivision:
Village Creek
County:
Harris
Call Now: 281-435-5422
Is this the listing for you? We can help make it yours.
281-435-5422
12619 Mossy Ledge Drive12619 Mossy Ledge Drive12619 Mossy Ledge Drive12619 Mossy Ledge Drive
Save
Ask
Tour
Hide
Share

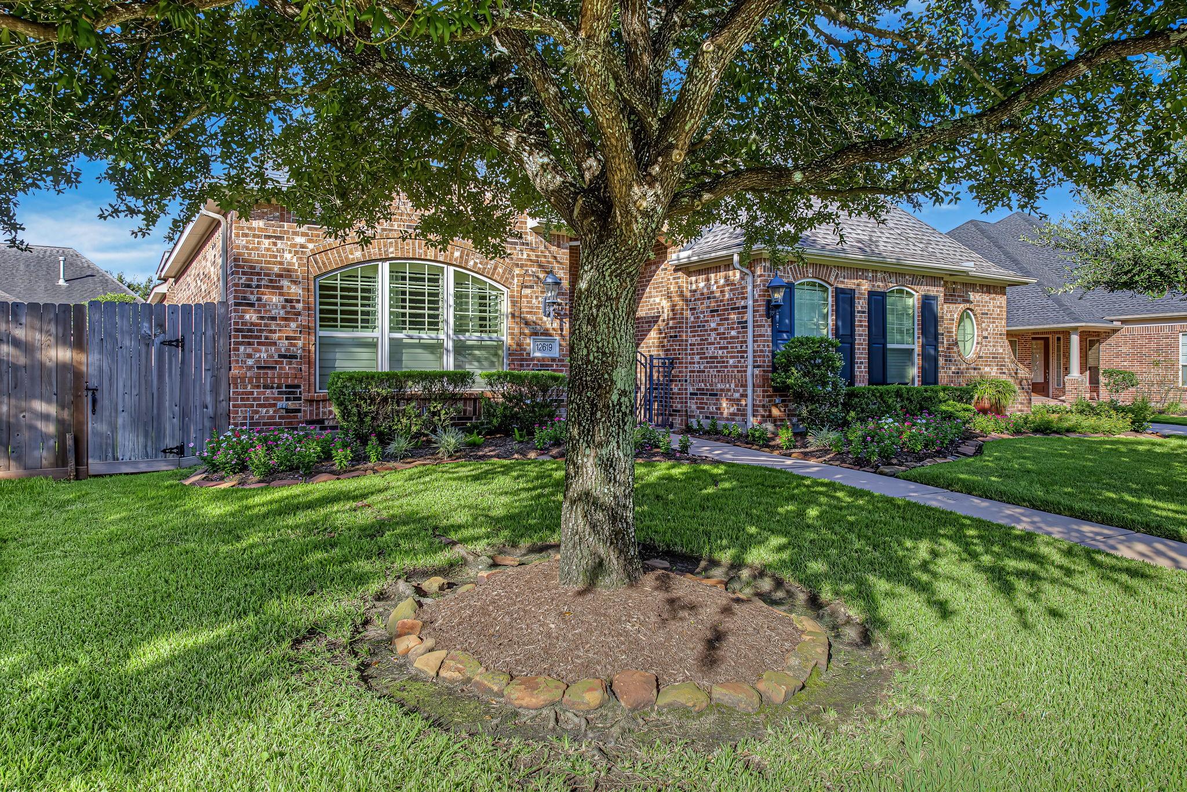
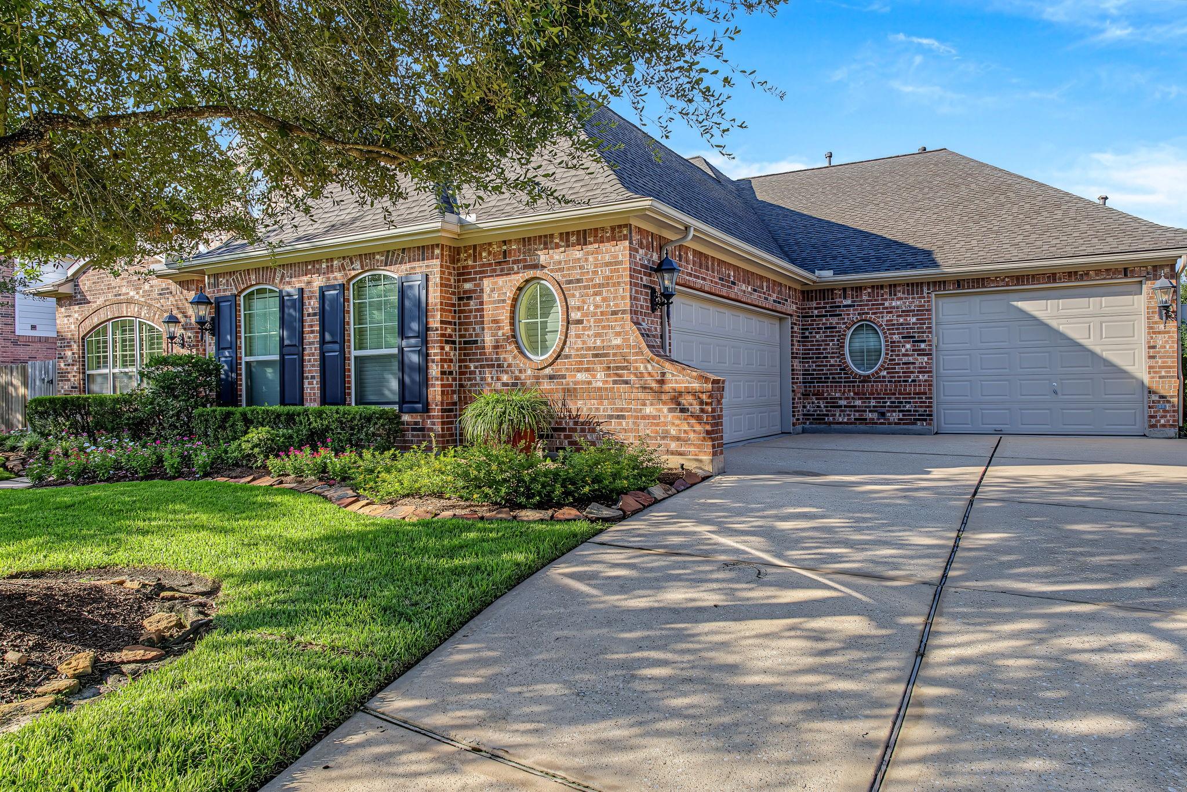
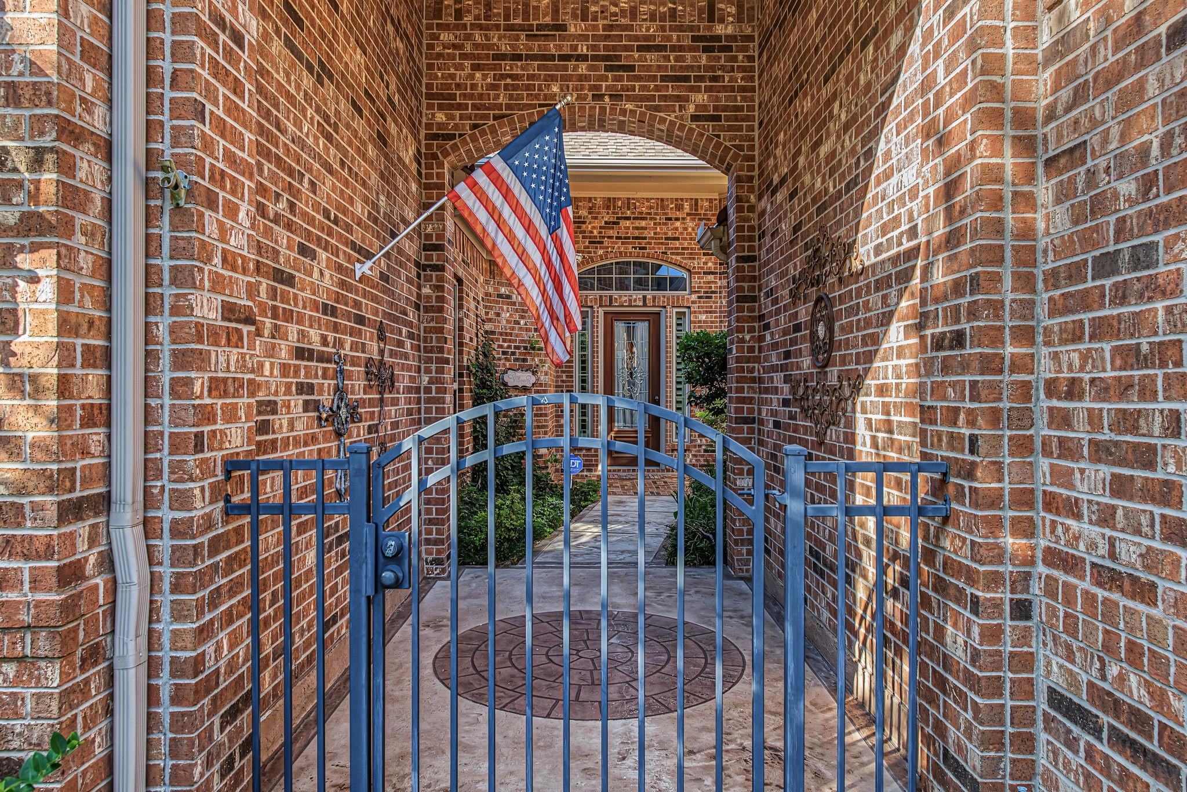
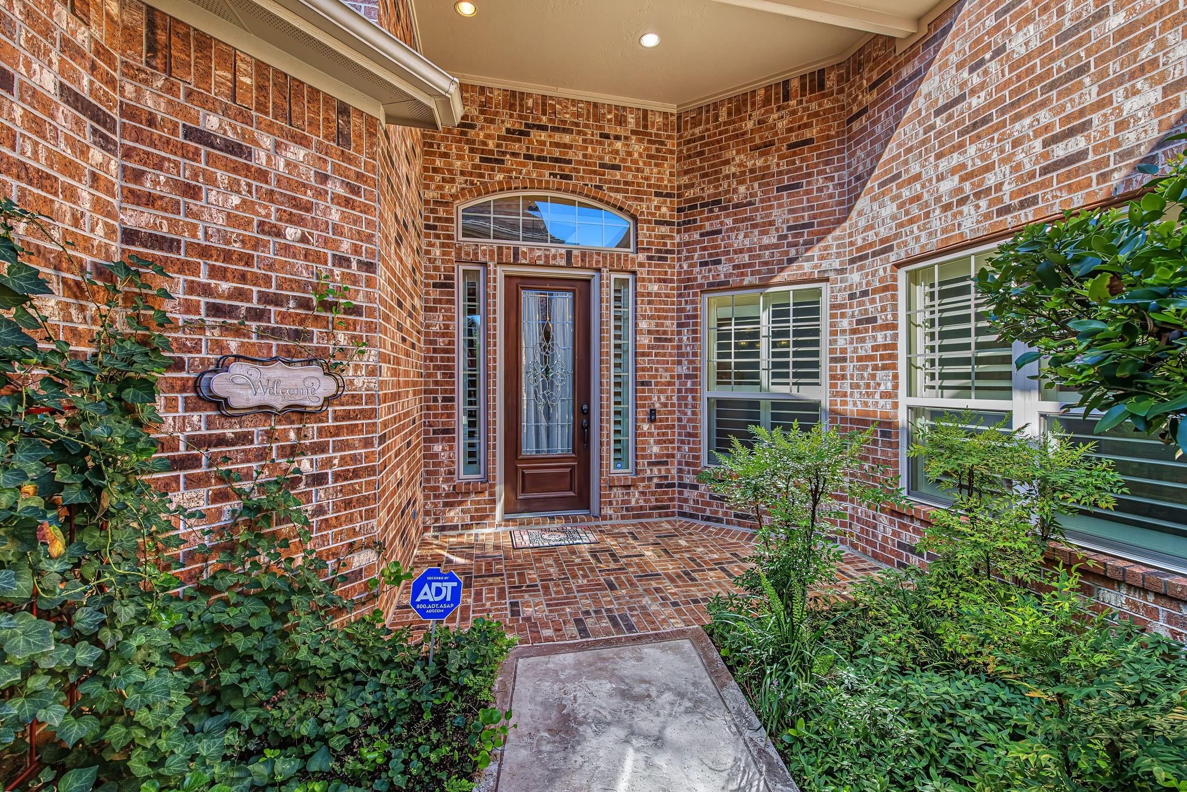
Beautifully customized David Powers one-story in Village Creek offering 3,148 sq ft of thoughtfully designed living space, 3 bedrooms + study (optional 4th bedroom), 3.5 baths and a versatile split-bedroom layout. Every bedroom features a private en-suite bath. Step inside to high ceilings, crown molding, upgraded wood & tile flooring and a spacious family room anchored by a striking stone-surround gas-log fireplace. The island kitchen opens to the living area and features granite counters, stainless appliances, gas cooktop and abundant storage. Outdoor living shines with a large brick courtyard and covered patio with automatic screens. Additional upgrades include a whole-home Generac generator, tankless water heater, sprinkler system and a 3-car attached garage—2-car plus an oversized single bay—with built-in cabinets and workspace in both garages. Village Creek residents enjoy a pool, clubhouse, playground, picnic areas and trails, all zoned to Tomball ISD.

Save
Ask
Tour
Hide
Share
Listing Snapshot
Price 
$525,000
Days On Site 
1 Day
Bedrooms 
3
Inside Area (SqFt) 
3,148 sqft
Total Baths 
4
Full Baths 
3
Partial Baths 
1
Lot Size 
0.2238 Acres
Year Built 
2005
MLS® Number 
37963205
Status 
Active
Property Tax 
$14,798
HOA/Condo/Coop Fees 
$69.58 monthly
Sq Ft Source 
N/A
Friends & Family
Recent Activity
2 hours agoListing updated with changes from the MLS®
yesterdayListing first seen on site
General Features
Acres 
0.2238
Attached Garage 
Yes
Direction Faces 
Northeast
Disclosures 
Seller's Water Disclosure
Foundation 
Slab
Garage 
Yes
Garage Spaces 
3
Green Energy Efficient 
Thermostat
Parking 
Attached
Parking Spaces 
3
Property Sub Type 
Single Family Residence
Security 
Prewired
Sewer 
Public Sewer
SqFt Total 
3148
Style 
Ranch
Water Source 
Public
Interior Features
Appliances 
Water HeaterDisposalOvenMicrowaveGas CooktopDishwasherRefrigerator
Cooling 
Ceiling Fan(s)Electric
Fireplace 
Yes
Fireplace Features 
Free Standing
Fireplaces 
1
Flooring 
CarpetTileWood
Heating 
Natural Gas
Interior 
Crown MoldingHigh CeilingsWired for SoundBreakfast BarKitchen IslandPantryEntrance FoyerGranite CountersSoaking TubSmart Thermostat
Laundry Features 
Electric Dryer HookupWasher Hookup
Spa 
Yes
Window Features 
Window CoveringsLow Emissivity Windows
Breakfast 
Dimensions - 11x9Level - FirstArea - 99
Save
Ask
Tour
Hide
Share
Exterior Features
Construction Details 
BrickCement Siding
Fencing 
Back Yard
Lot Features 
Subdivided
Patio And Porch 
CoveredPorch
Roof 
Composition
Spa 
Yes
Windows/Doors 
Window CoveringsLow Emissivity Windows
Community Features
Accessibility Features 
Therapeutic Whirlpool
Association Amenities 
ClubhouseJogging PathPicnic AreaPlaygroundPoolRecreation Facilities
Association Fee 
$835.0
Association Fee Frequency 
Annually
Community Features 
Clubhouse
MLS Area 
35
School District 
53 - Tomball
Financing Terms Available 
CashConventionalVA Loan
Roads 
Concrete
Schools
School District
53 - Tomball
Elementary School
Willow Creek Elementary School (Tomball)
Middle School
Willow Wood Junior High School
High School
Tomball Memorial H S
Listing courtesy of Stanley & Company/BCB stanleyco@stanleyandcompany.net

IDX information is provided exclusively for consumers’ personal, non-commercial use. It may not be used for any purpose other than to identify prospective properties consumers may be interested in purchasing. This data is deemed reliable but is not guaranteed accurate by the MLS.

Data provided by HAR.com © 2026. All information provided should be independently verified.

Neighborhood & Commute
Source: Walkscore
Disclosure: Community information and market data powered by Constellation Data Labs. Information is deemed reliable but not guaranteed.
Save
Ask
Tour
Hide
Share