
1052 Long Bay Court, Brookshire, TX, 77423
Save
Ask
Tour
Hide
$279,999
1 Day On Site
1052 Long Bay CourtBrookshire, TX 77423
For Sale|Single Family Residence|Active
4
Beds
2
Total Baths
2
Full Baths
1,832
SqFt
$153
/SqFt
2022
Built
Subdivision:
Kingsland Heights Sec 3
County:
Waller
Call Now: 281-435-5422
Is this the listing for you? We can help make it yours.
281-435-5422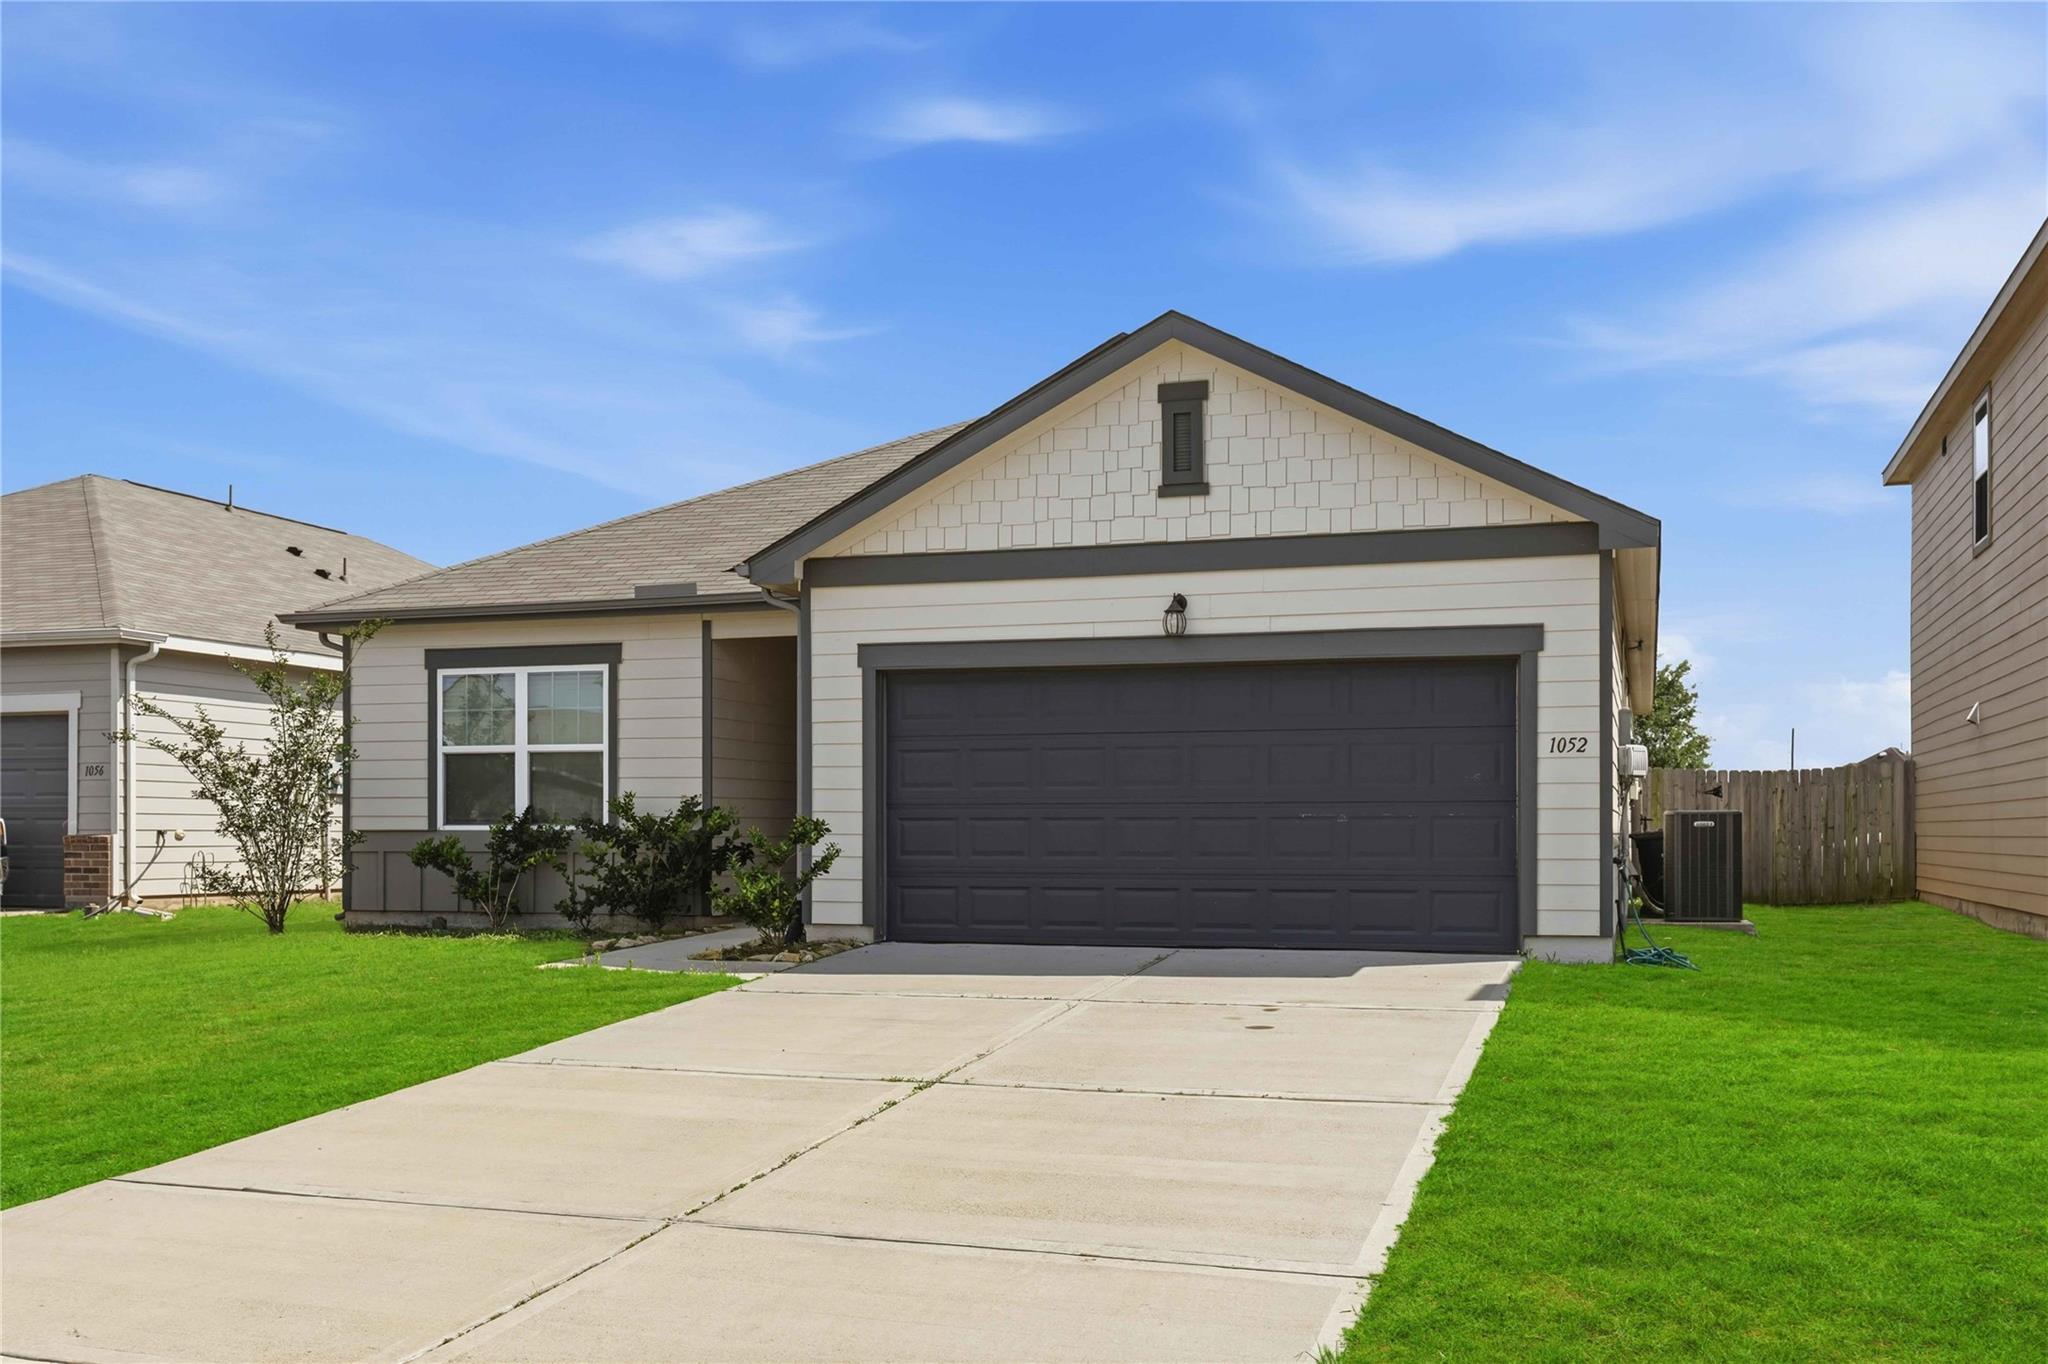
Save
Ask
Tour
Hide
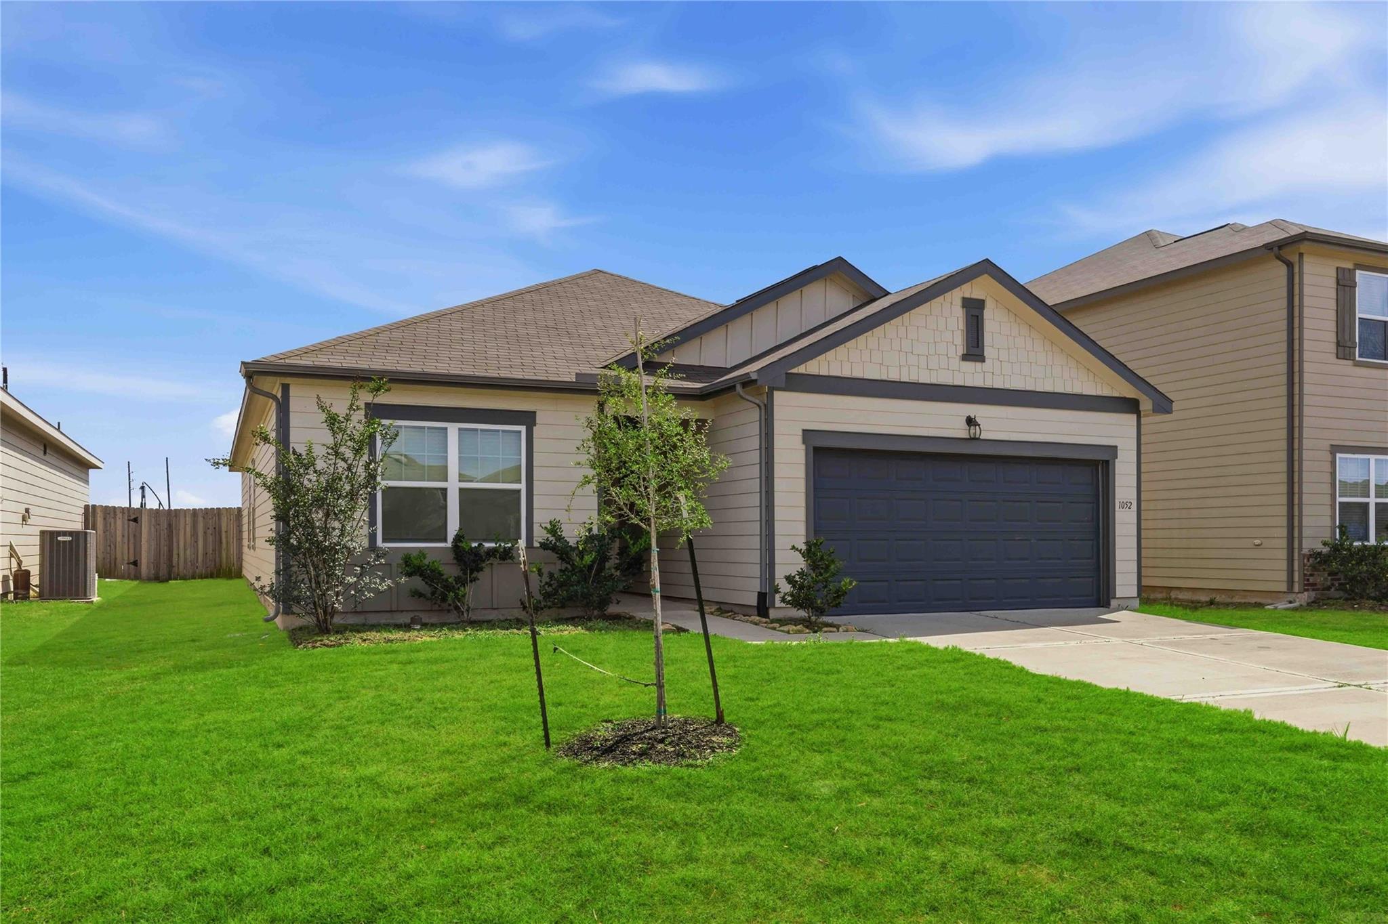
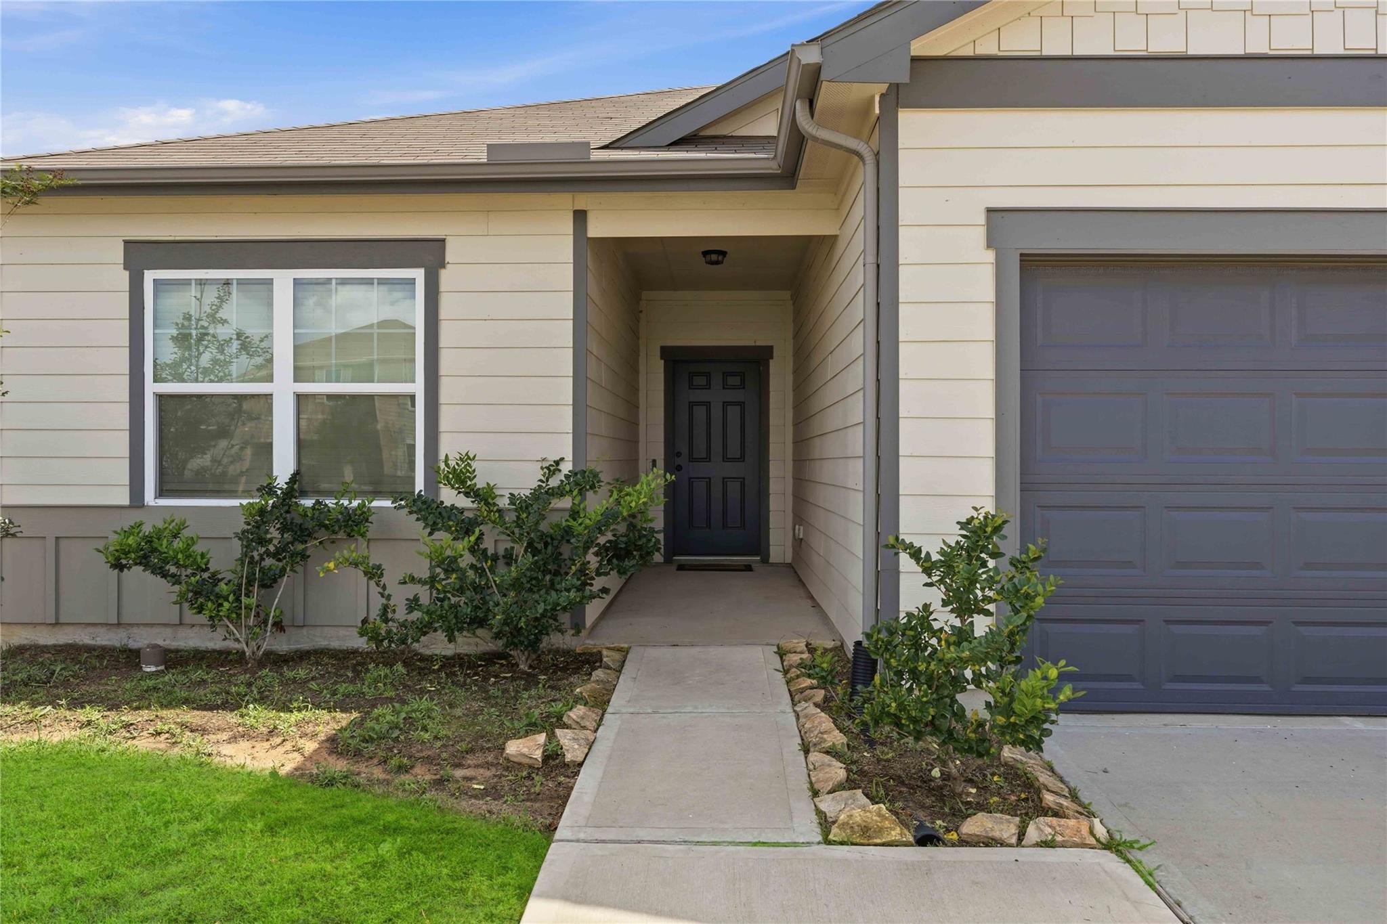
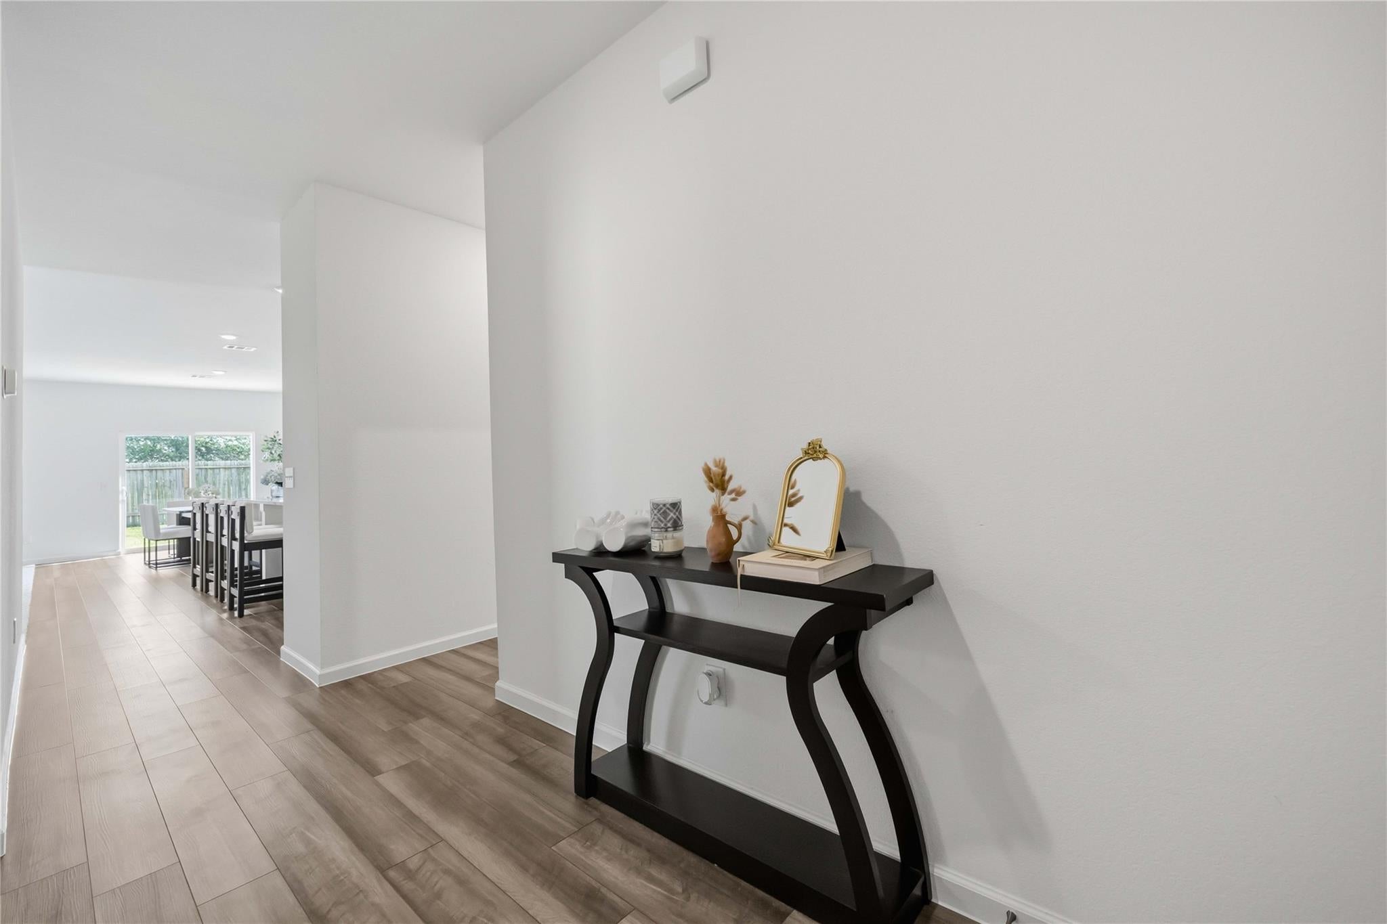
Welcome to this inviting single-story home at 1052 Long Bay Court in Brookshire, offering 1,832 square feet of comfortable and functional living space. This 4-bedroom, 2-bath residence features a well-designed layout ideal for both everyday living and entertaining. The spacious living area flows seamlessly into the kitchen and dining space, creating an open and welcoming atmosphere. The primary suite provides a private retreat with an en-suite bath, while three additional bedrooms offer flexibility for guests, a home office, or hobbies. Enjoy a generously sized backyard with plenty of room to relax or play. Conveniently located with easy access to major roadways, shopping, and dining. *Furniture and Appliances are included with the sale*
Save
Ask
Tour
Hide
Listing Snapshot
Price
$279,999
Days On Site
1 Day
Bedrooms
4
Inside Area (SqFt)
1,832 sqft
Total Baths
2
Full Baths
2
Partial Baths
N/A
Lot Size
0.1377 Acres
Year Built
2022
MLS Number
37894520
Status
Active
Property Tax
$8,130
HOA/Condo/Coop Fees
$37.5 monthly
Sq Ft Source
N/A
Friends & Family
Recent Activity
| yesterday | Listing updated with changes from the MLS | |
| yesterday | Listing first seen on site |
General Features
Acres
0.1377
Attached Garage
Yes
Disclosures
Mud
Foundation
Slab
Garage
Yes
Garage Spaces
2
Parking
Attached
Parking Spaces
2
Property Sub Type
Single Family Residence
SqFt Total
1832
Style
Contemporary/Modern
Water Source
Public
Interior Features
Appliances
DisposalElectric OvenMicrowaveElectric RangeDishwasher
Cooling
Electric
Heating
Electric
Interior
Walk-In Closet(s)Kitchen Island
Bedroom
Dimensions - 11x11Level - FirstArea - 121
Dining Room
Dimensions - 12x14Level - FirstArea - 168
Kitchen
Dimensions - 15x12Level - FirstArea - 180
Living Room
Dimensions - 14x17Level - FirstArea - 238
Master Bedroom
Dimensions - 15x17Level - FirstArea - 255
Save
Ask
Tour
Hide
Exterior Features
Construction Details
Cement Siding
Lot Features
Subdivided
Roof
Composition
Community Features
Association Fee
$450.0
Association Fee Frequency
Annually
MLS Area
26
School District
30 - Katy
Financing Terms Available
CashConventionalFHAVA Loan
Schools
School District
30 - Katy
Elementary School
Bryant Elementary School (Katy)
Middle School
Woodcreek Junior High School
High School
Katy High School
Listing courtesy of Surge Realty emmysellstexas@gmail.com
IDX information is provided exclusively for consumers’ personal, non-commercial use. It may not be used for any purpose other than to identify prospective properties consumers may be interested in purchasing. This data is deemed reliable but is not guaranteed accurate by the MLS.
Data provided by HAR.com © 2026. All information provided should be independently verified.
IDX information is provided exclusively for consumers’ personal, non-commercial use. It may not be used for any purpose other than to identify prospective properties consumers may be interested in purchasing. This data is deemed reliable but is not guaranteed accurate by the MLS.
Data provided by HAR.com © 2026. All information provided should be independently verified.
Neighborhood & Commute
Source: Walkscore
Disclosure: Community information and market data powered by Constellation Data Labs. Information is deemed reliable but not guaranteed.
Save
Ask
Tour
Hide
Did you know? You can invite friends and family to your search. They can join your search, rate and discuss listings with you.