
11925 Nelwood, Willis, TX, 77318
Save
Ask
Tour
Hide
$1,350
41 Days On Site
11925 NelwoodWillis, TX 77318
For Rent|Single Family Residence|Active
2
Beds
2
Total Baths
2
Full Baths
949
SqFt
$1
/SqFt
2025
Built
Subdivision:
Walnut Cove 02
County:
Montgomery
Call Now: 281-435-5422
Is this the listing for you? We can help make it yours.
281-435-5422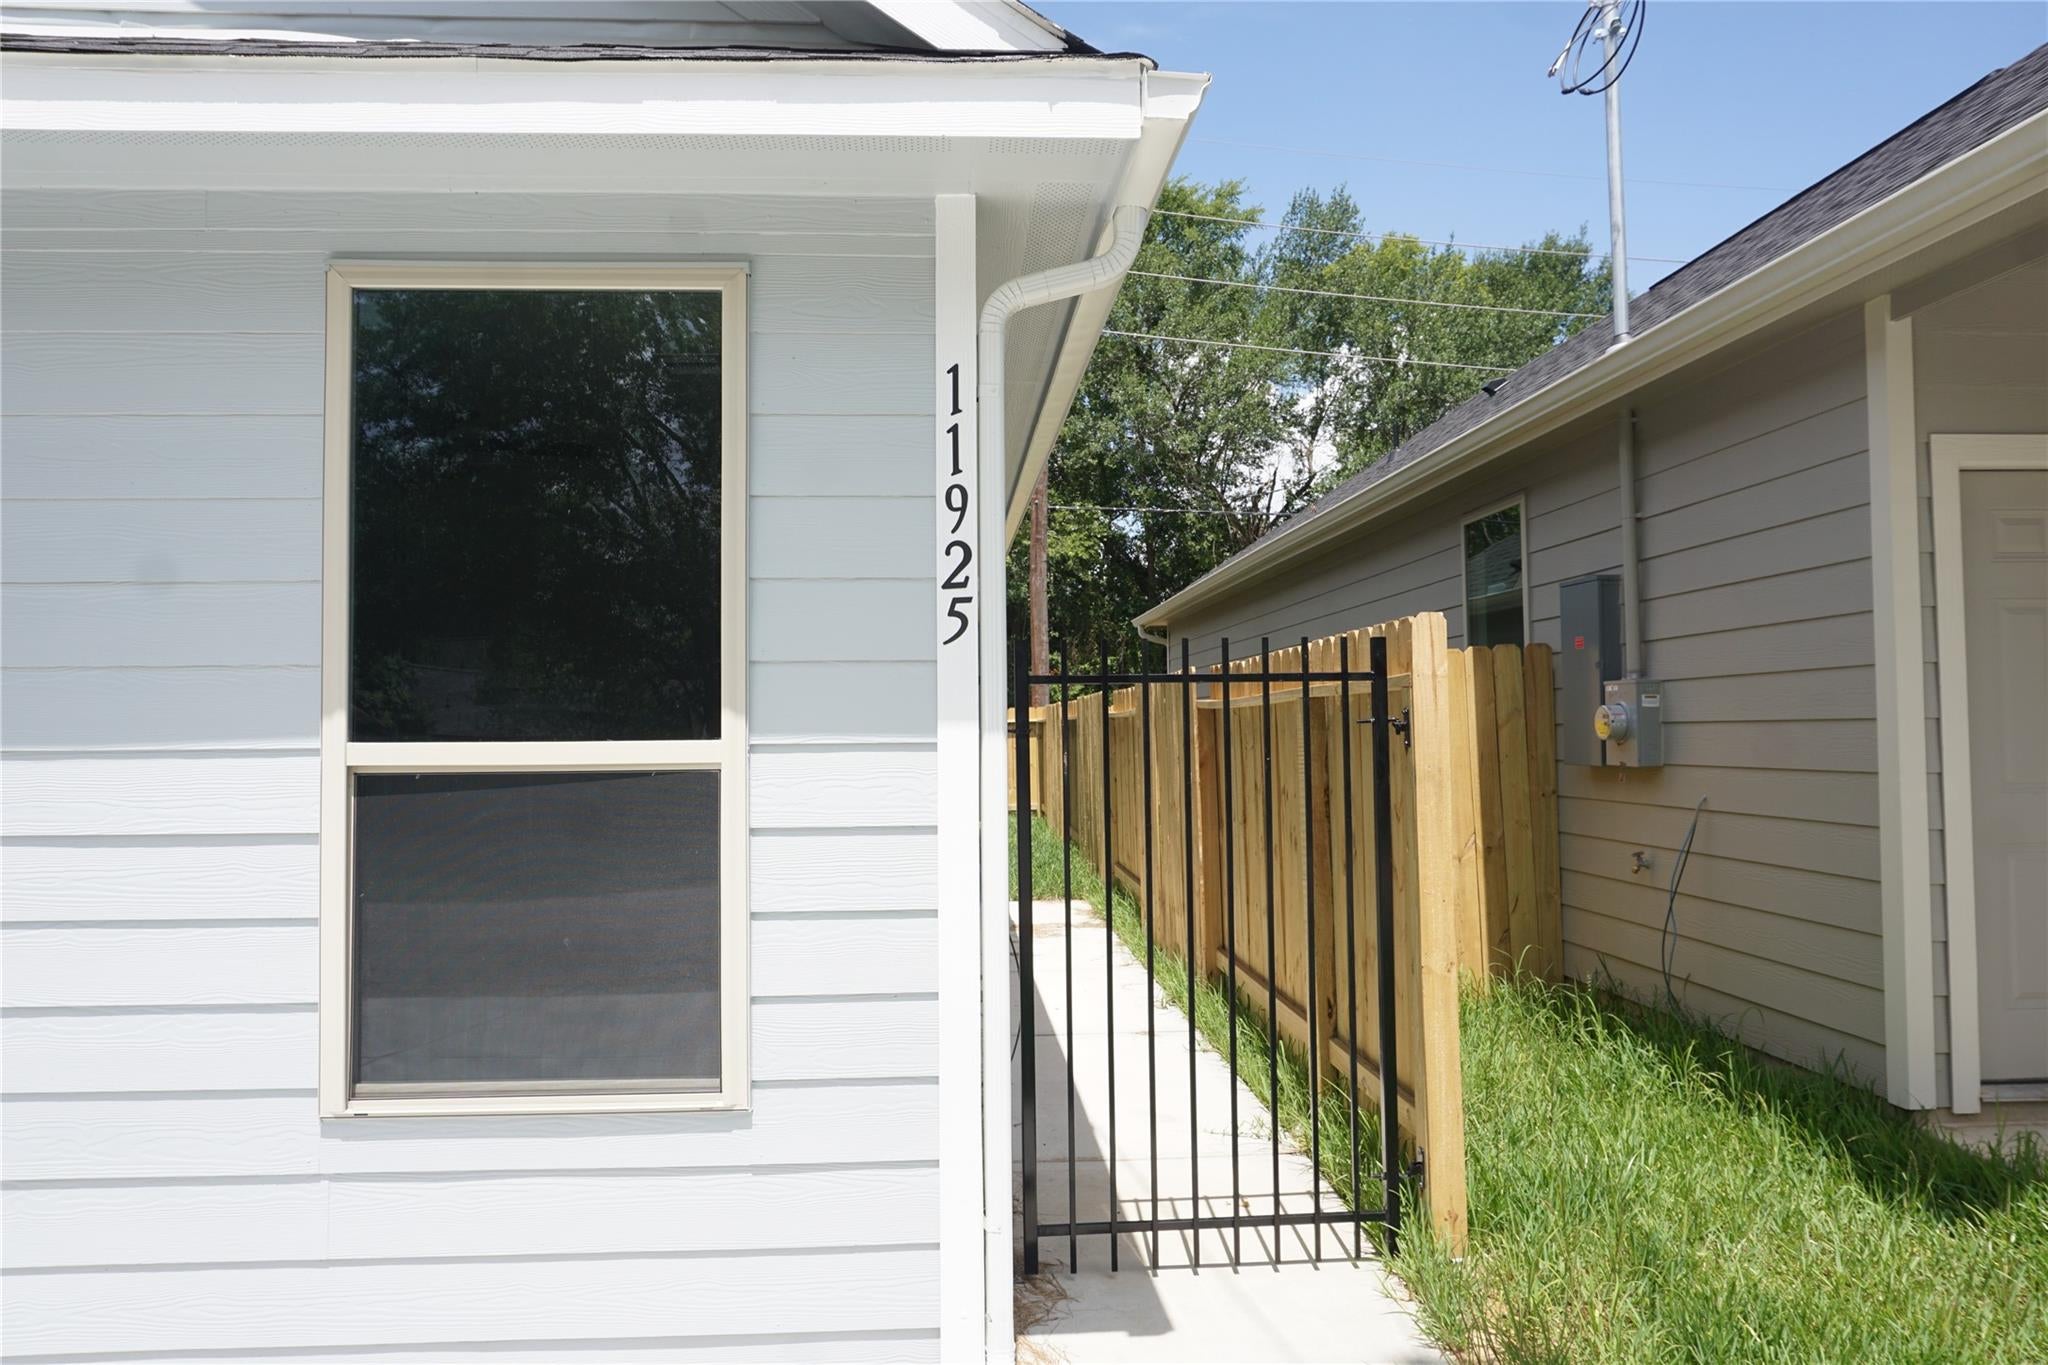
Save
Ask
Tour
Hide
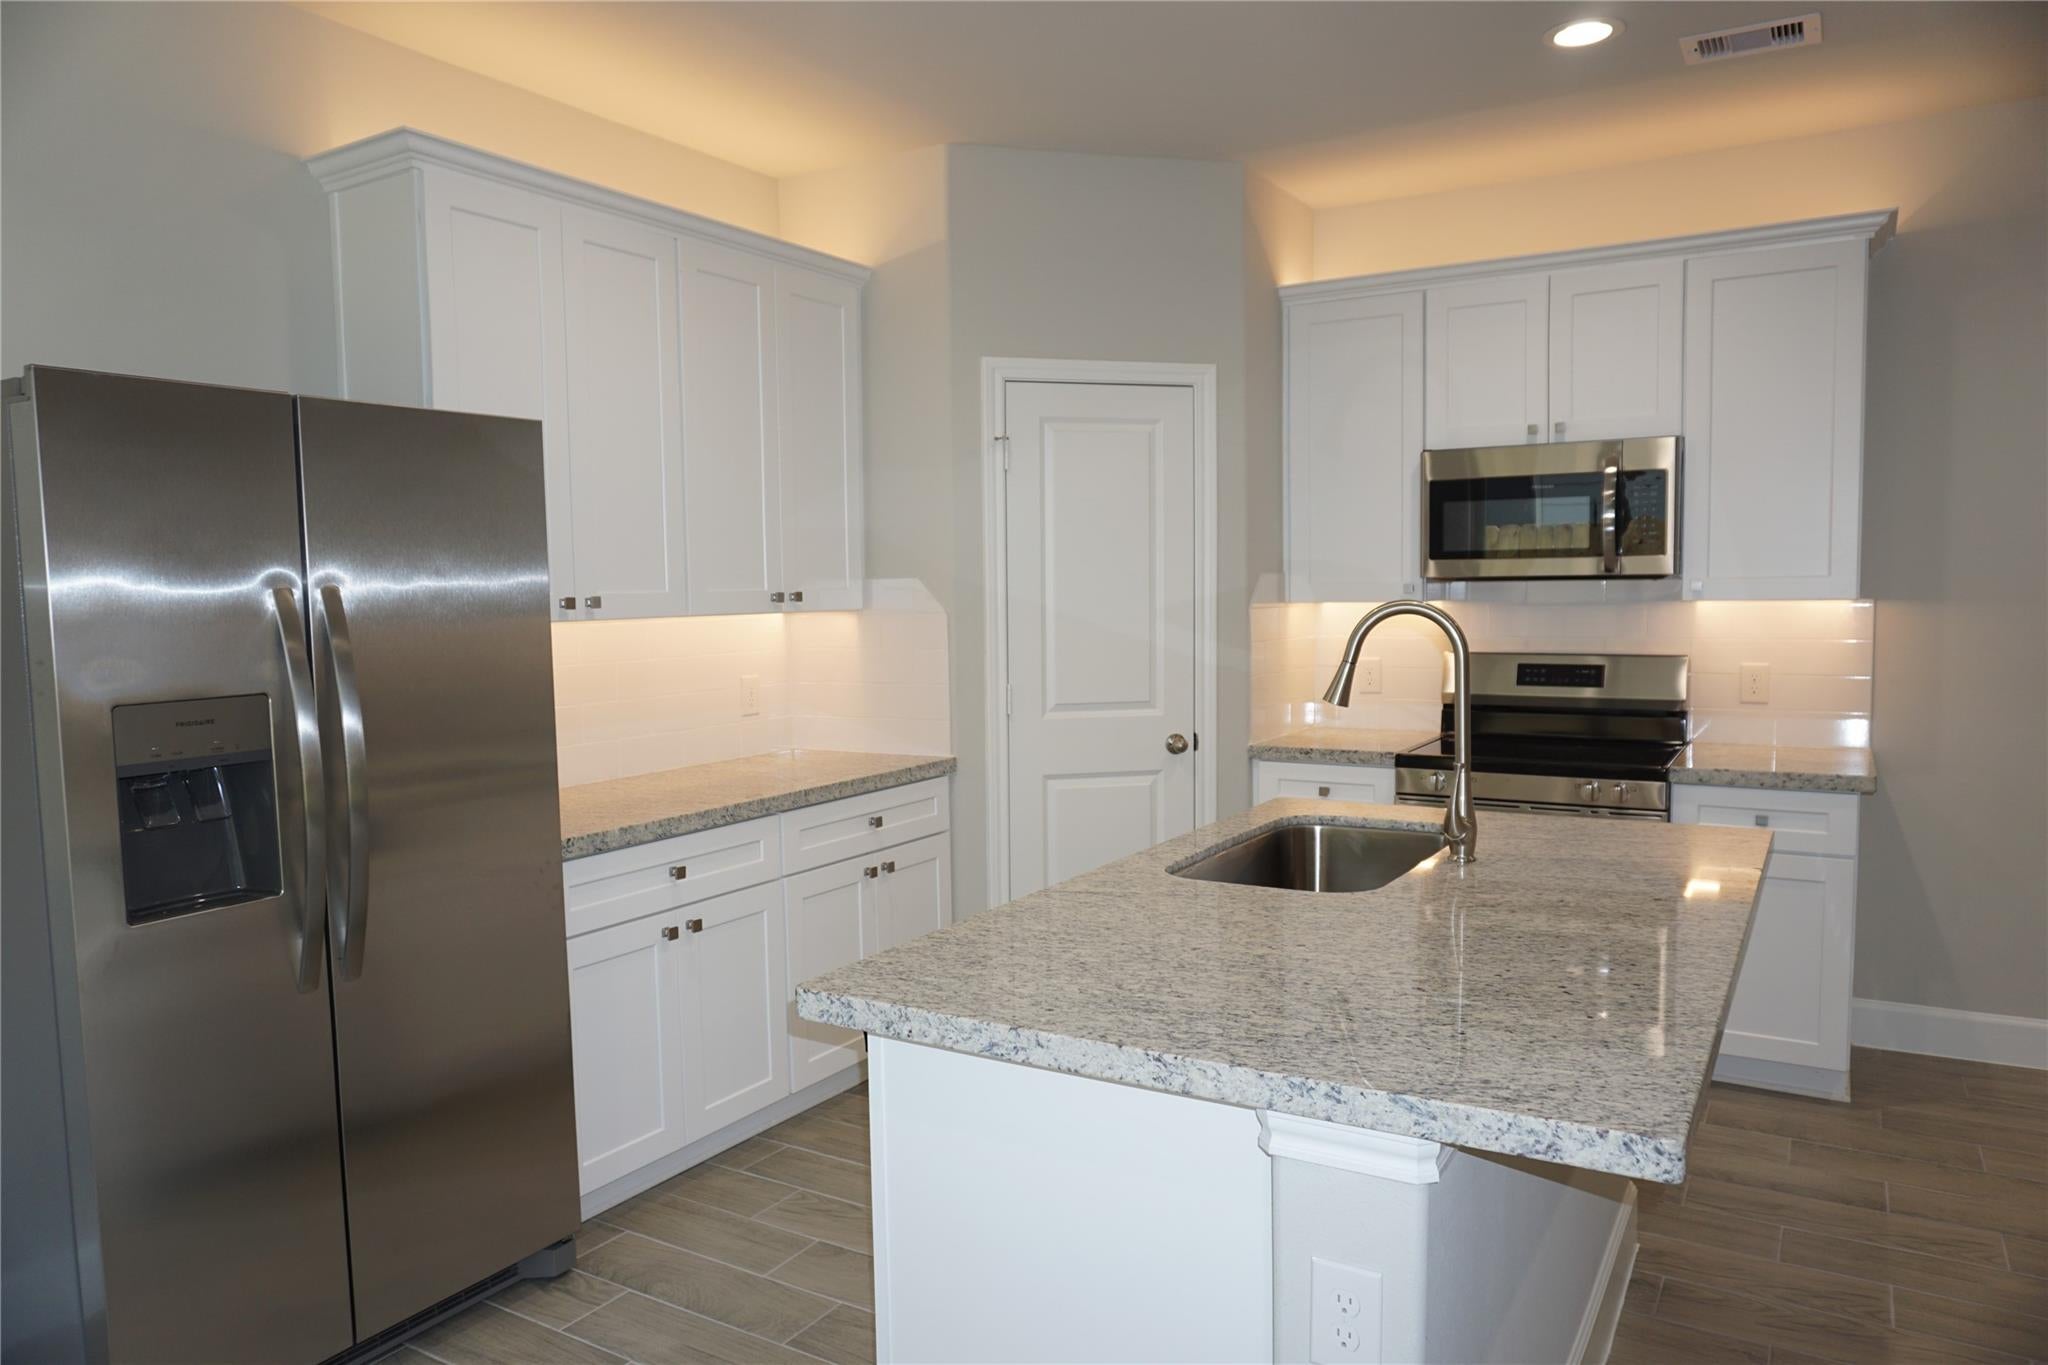
Almostt New - this home is a single story 2 bedroom 2 bath home featuring open kitchen with a Kitchen island. offers lots of upgrades: 42" cabinets with soft close, a large walk in pantry, stainless steel appliances. Tile throughout the home, with large walk in closet and high end faucets for the bathrooms. Master offers a walk in shower while you still get the tub in the spare bathroom. Subdivision offers, Large Pool, Basketball court, Pickleball court, Volleyball court and multiple parks plus Boat ramp and lake access.
Save
Ask
Tour
Hide
Listing Snapshot
Price
$1,350
Days On Site
41 Days
Bedrooms
2
Inside Area (SqFt)
949 sqft
Total Baths
2
Full Baths
2
Partial Baths
N/A
Lot Size
0.0482 Acres
Year Built
2025
MLS® Number
37747752
Status
Active
Property Tax
N/A
HOA/Condo/Coop Fees
N/A
Sq Ft Source
N/A
Friends & Family
Recent Activity
| a month ago | Listing updated with changes from the MLS® | |
| a month ago | Listing first seen on site |
General Features
Acres
0.0482
Disclosures
No Disclosures
Green Energy Efficient
ThermostatLightingHVAC
Lease Term
12 Months
Pets
Call
Property Condition
New Construction
Property Sub Type
Single Family Residence
Sewer
Public Sewer
SqFt Total
949
Style
Traditional
Utilities
None
Water Source
Public
Interior Features
Appliances
DisposalElectric OvenOvenMicrowaveElectric CooktopDryerRefrigeratorWasherDishwasher
Cooling
Ceiling Fan(s)Electric
Flooring
Tile
Heating
Electric
Interior
High CeilingsWalk-In Closet(s)Kitchen IslandMaster DownstairsGranite CountersSmart Thermostat
Laundry Features
Electric Dryer HookupWasher Hookup
Window Features
Window CoveringsLow Emissivity Windows
Bedroom
Dimensions - 10X12Level - FirstArea - 120
Family Room
Dimensions - 12X20Level - FirstArea - 240
Kitchen
Dimensions - 8X17Level - FirstArea - 136
Master Bedroom
Dimensions - 13X13Level - FirstArea - 169
Save
Ask
Tour
Hide
Exterior Features
Fencing
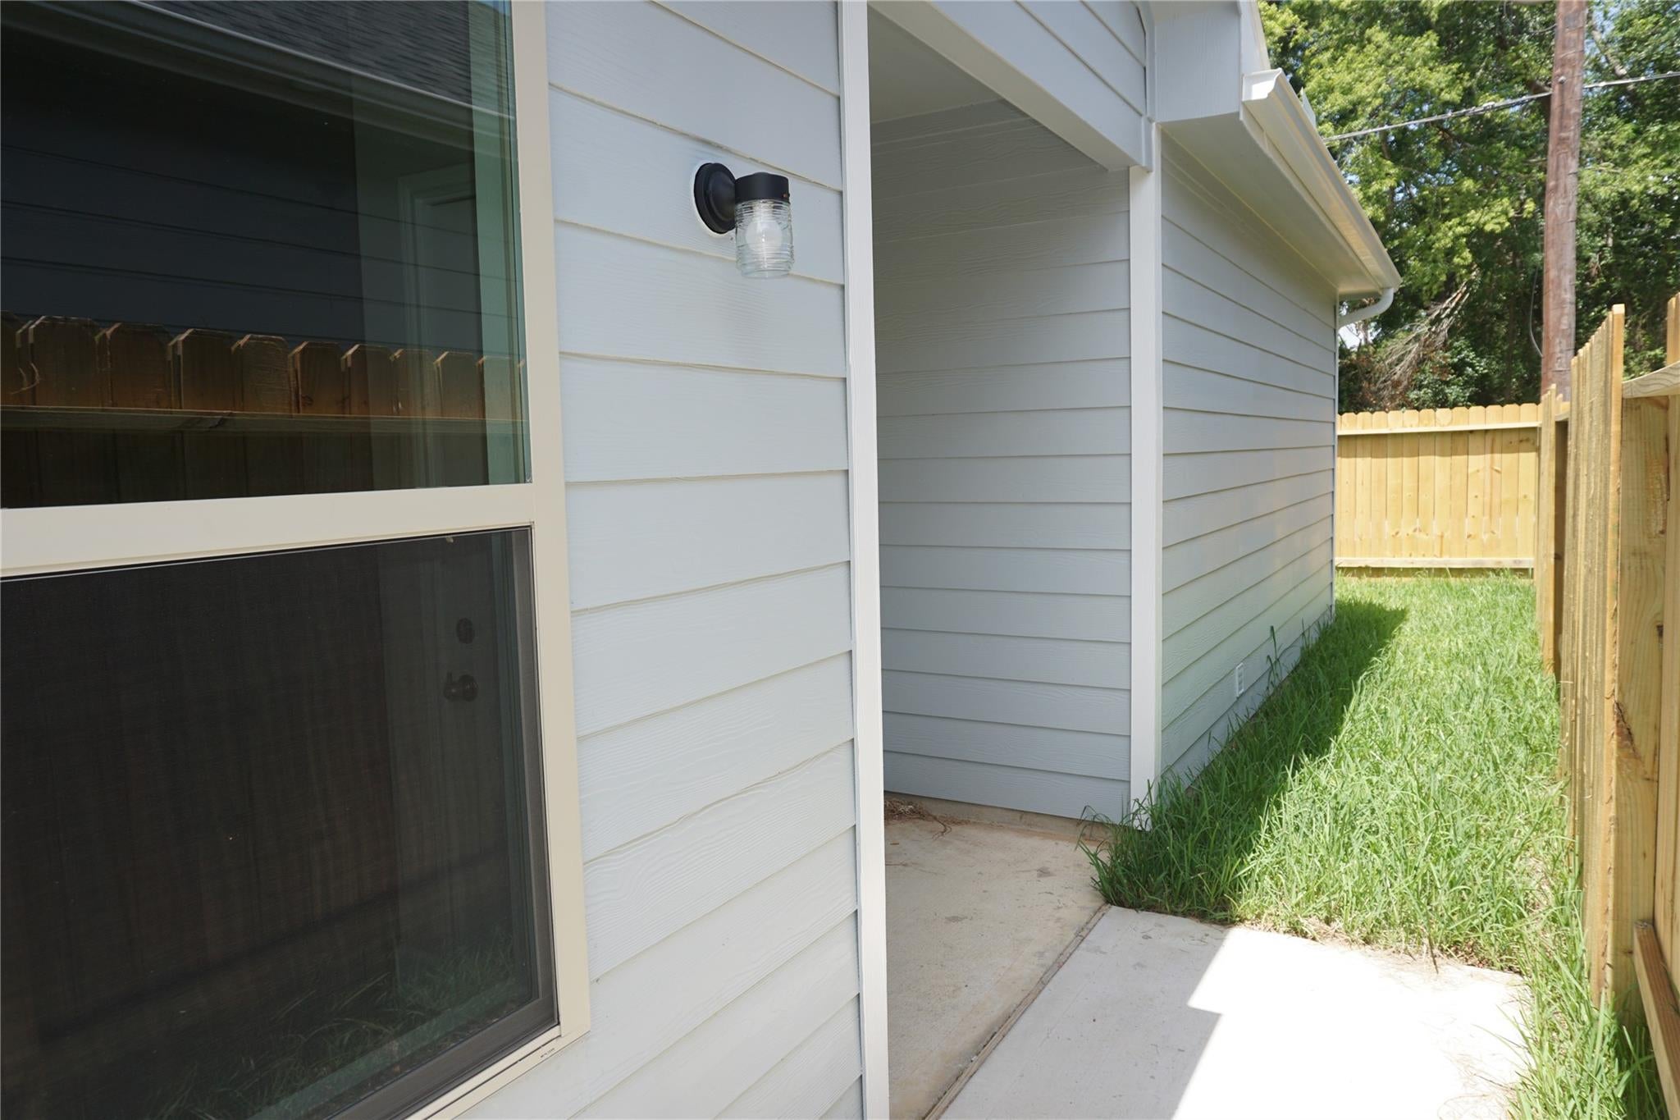
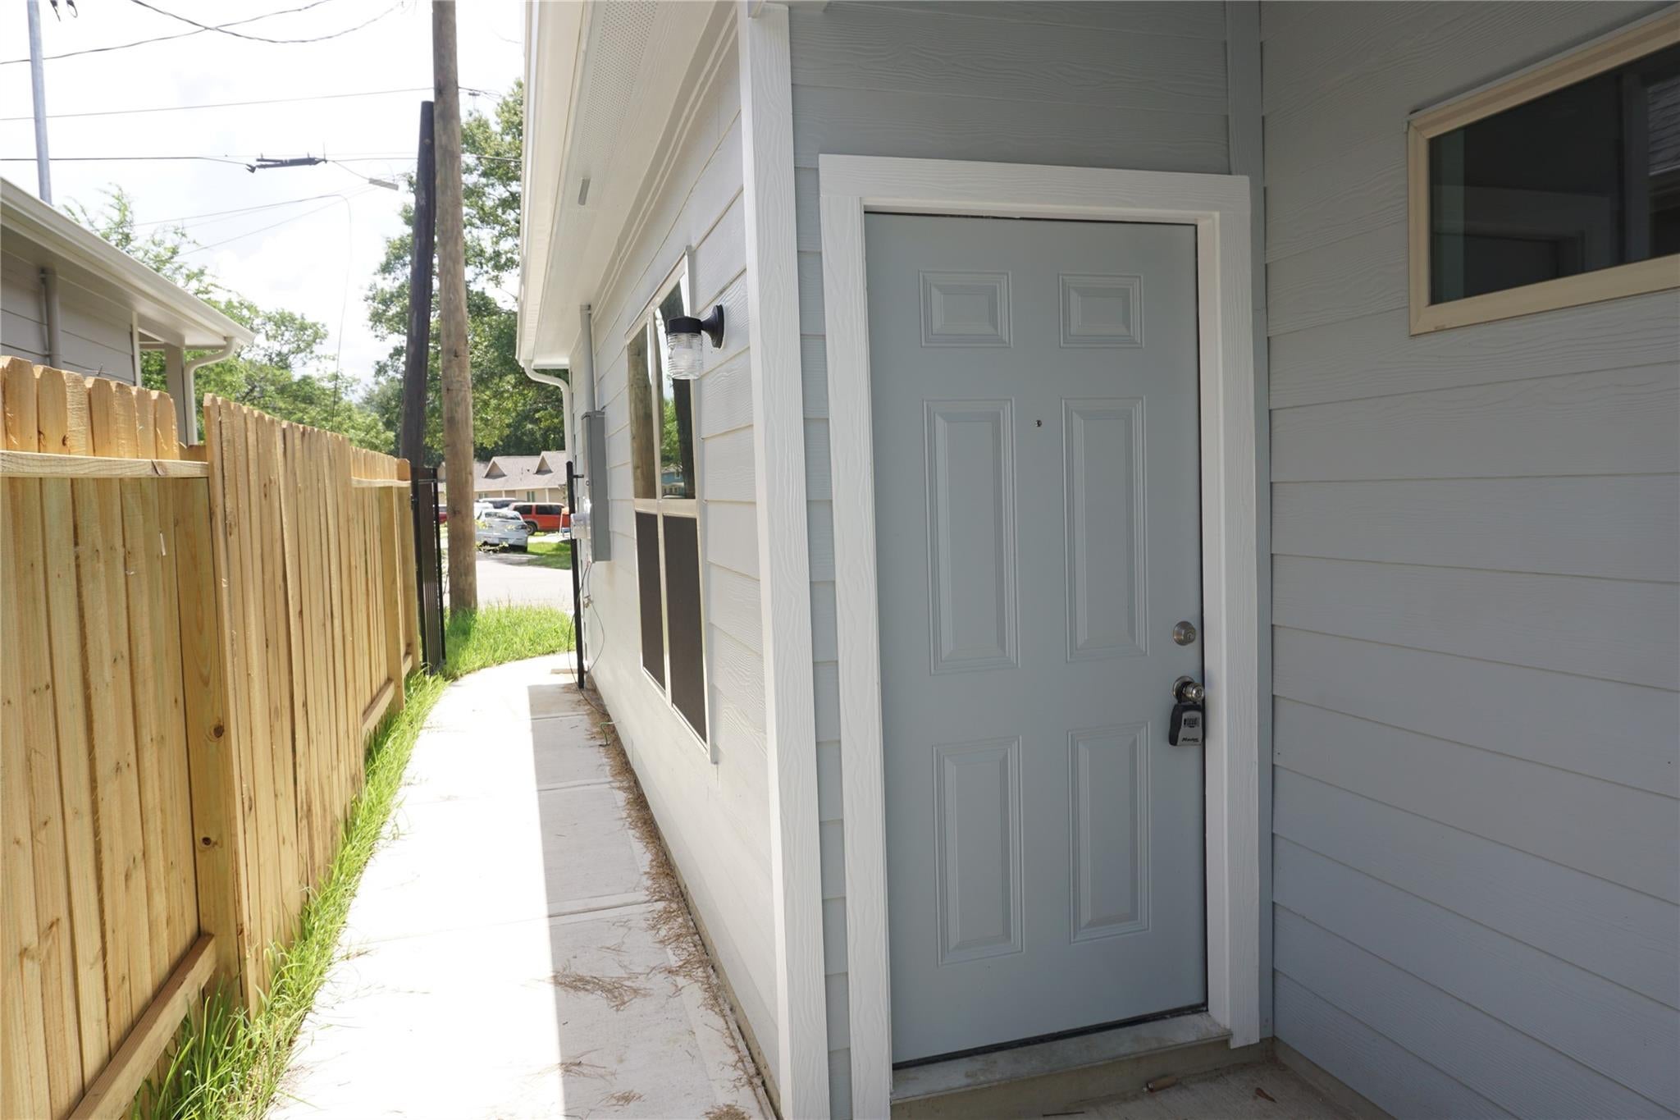
FencedFull
Lot Features
Subdivided
Windows/Doors
Window CoveringsLow Emissivity Windows
Community Features
Association Amenities
Basketball CourtParkParty RoomPicnic AreaPlaygroundSecuritySport Court
MLS Area
39
School District
56 - Willis
Roads
AsphaltGravel
Schools
School District
56 - Willis
Elementary School
Parmley Elementary School
Middle School
Lynn Lucas Middle School
High School
Willis High School
Listing courtesy of eXp Realty LLC sljeagle@yahoo.com
IDX information is provided exclusively for consumers’ personal, non-commercial use. It may not be used for any purpose other than to identify prospective properties consumers may be interested in purchasing. This data is deemed reliable but is not guaranteed accurate by the MLS.
Data provided by HAR.com © 2026. All information provided should be independently verified.
IDX information is provided exclusively for consumers’ personal, non-commercial use. It may not be used for any purpose other than to identify prospective properties consumers may be interested in purchasing. This data is deemed reliable but is not guaranteed accurate by the MLS.
Data provided by HAR.com © 2026. All information provided should be independently verified.
Neighborhood & Commute
Source: Walkscore
Disclosure: Community information and market data powered by Constellation Data Labs. Information is deemed reliable but not guaranteed.
Save
Ask
Tour
Hide
Did you know? You can invite friends and family to your search. They can join your search, rate and discuss listings with you.