
2207 Tarrytown Crossing Drive, Conroe, TX, 77304
Save
Ask
Tour
Hide
$219,000
New Listing
2207 Tarrytown Crossing DriveConroe, TX 77304
For Sale|Single Family Residence|Active
3
Beds
2
Total Baths
2
Full Baths
1,622
SqFt
$135
/SqFt
2006
Built
Subdivision:
Teas Lakes 04
County:
Montgomery
Call Now: 281-435-5422
Is this the listing for you? We can help make it yours.
281-435-5422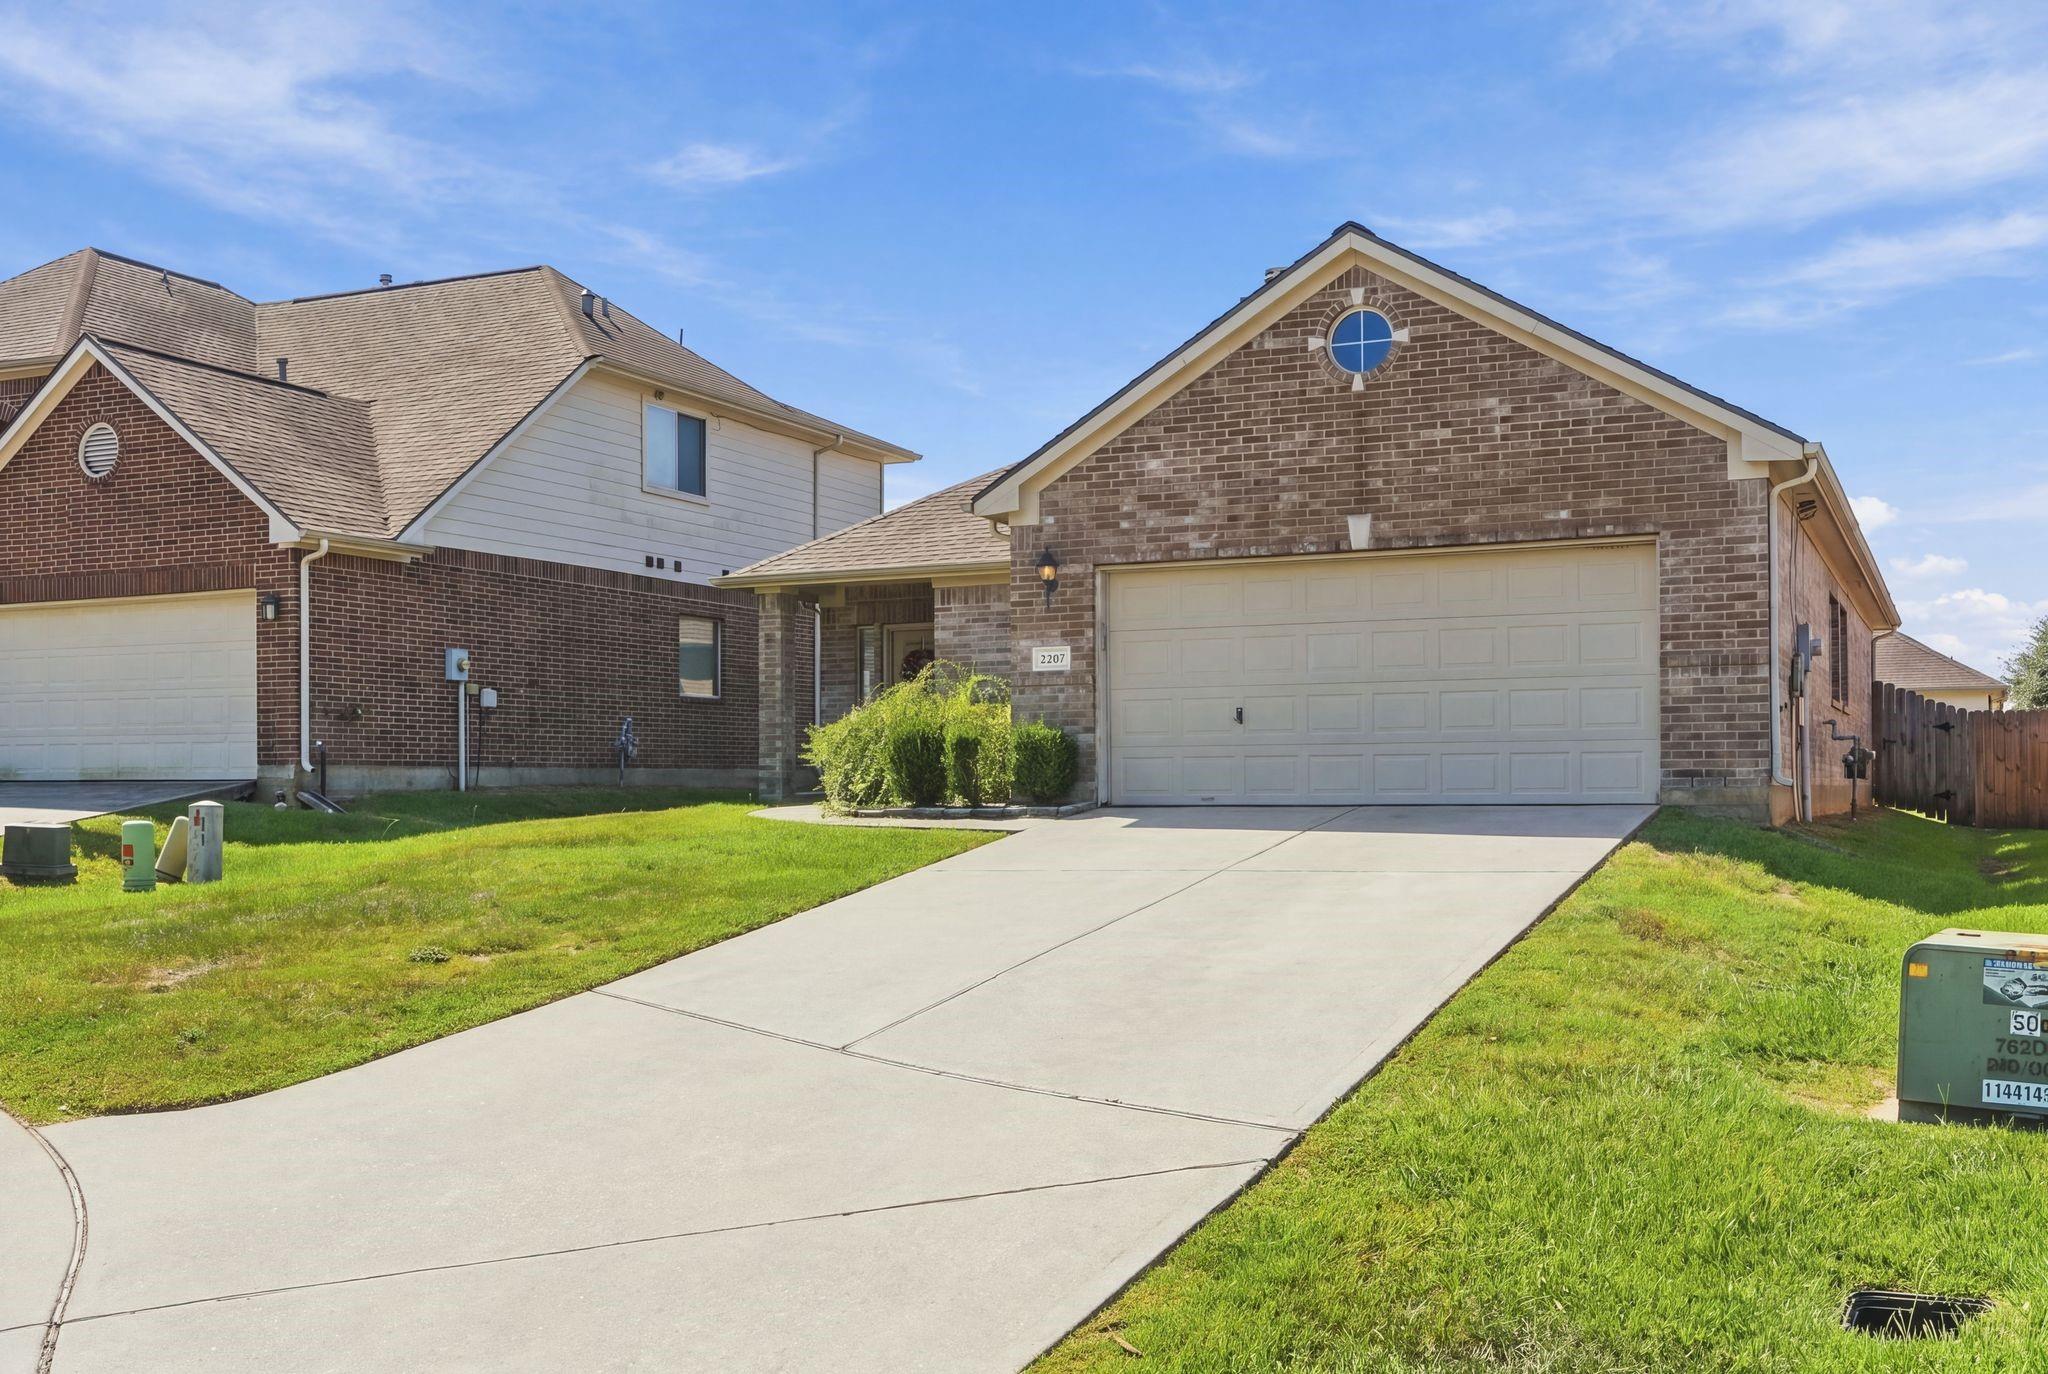
Save
Ask
Tour
Hide
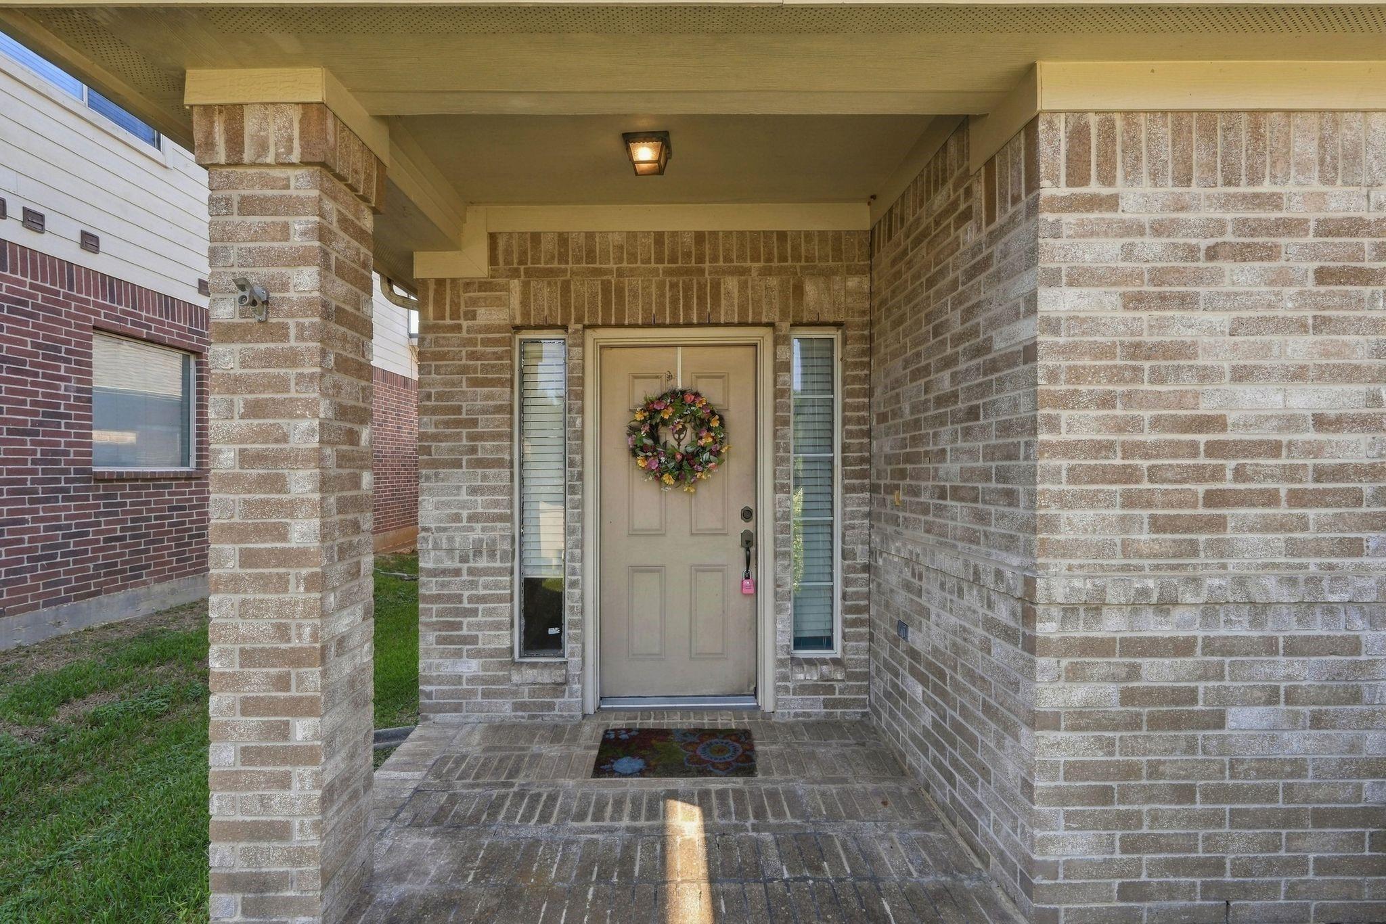
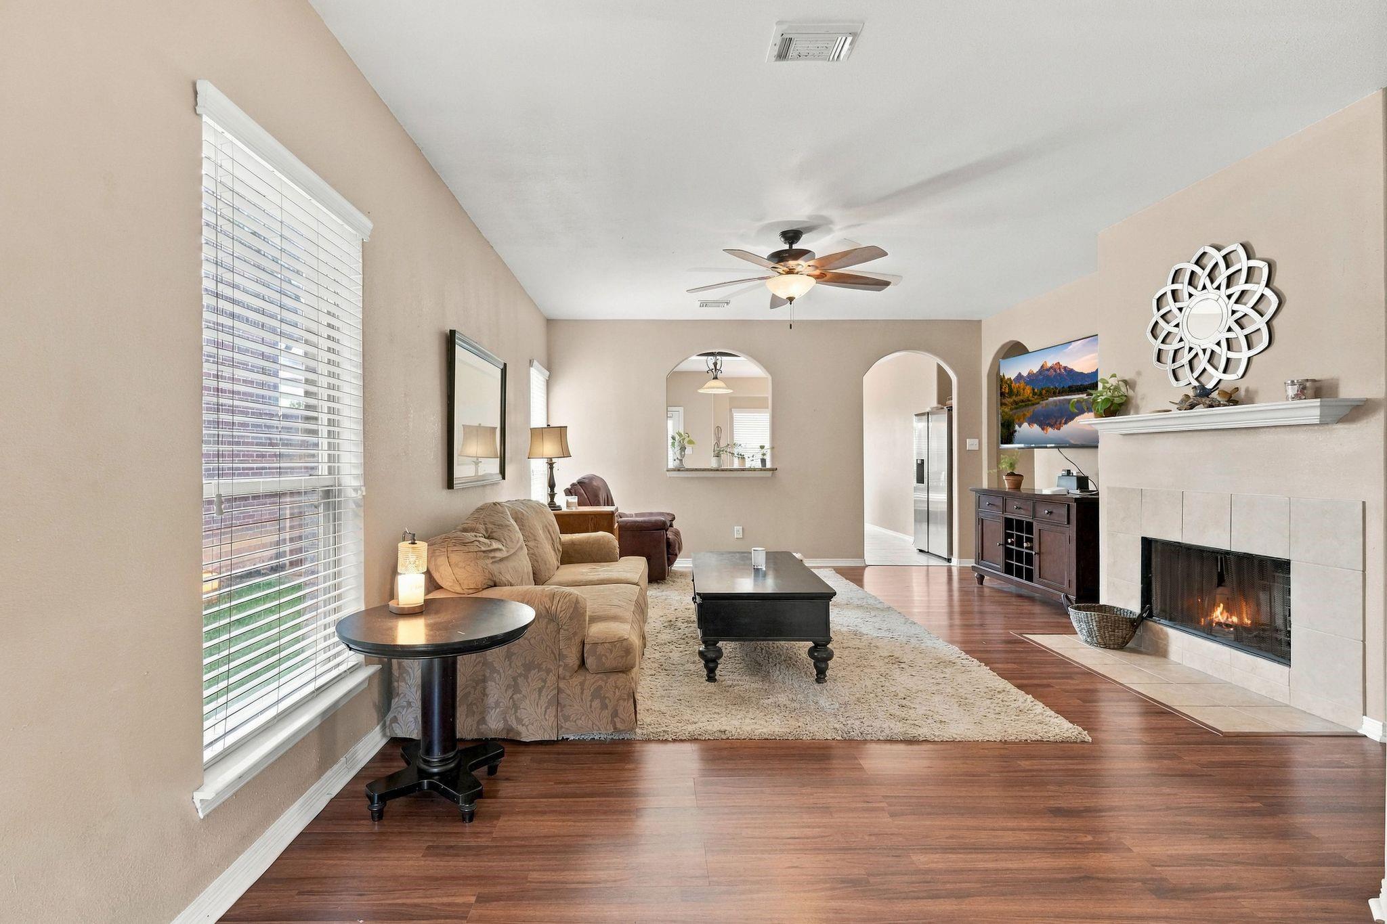
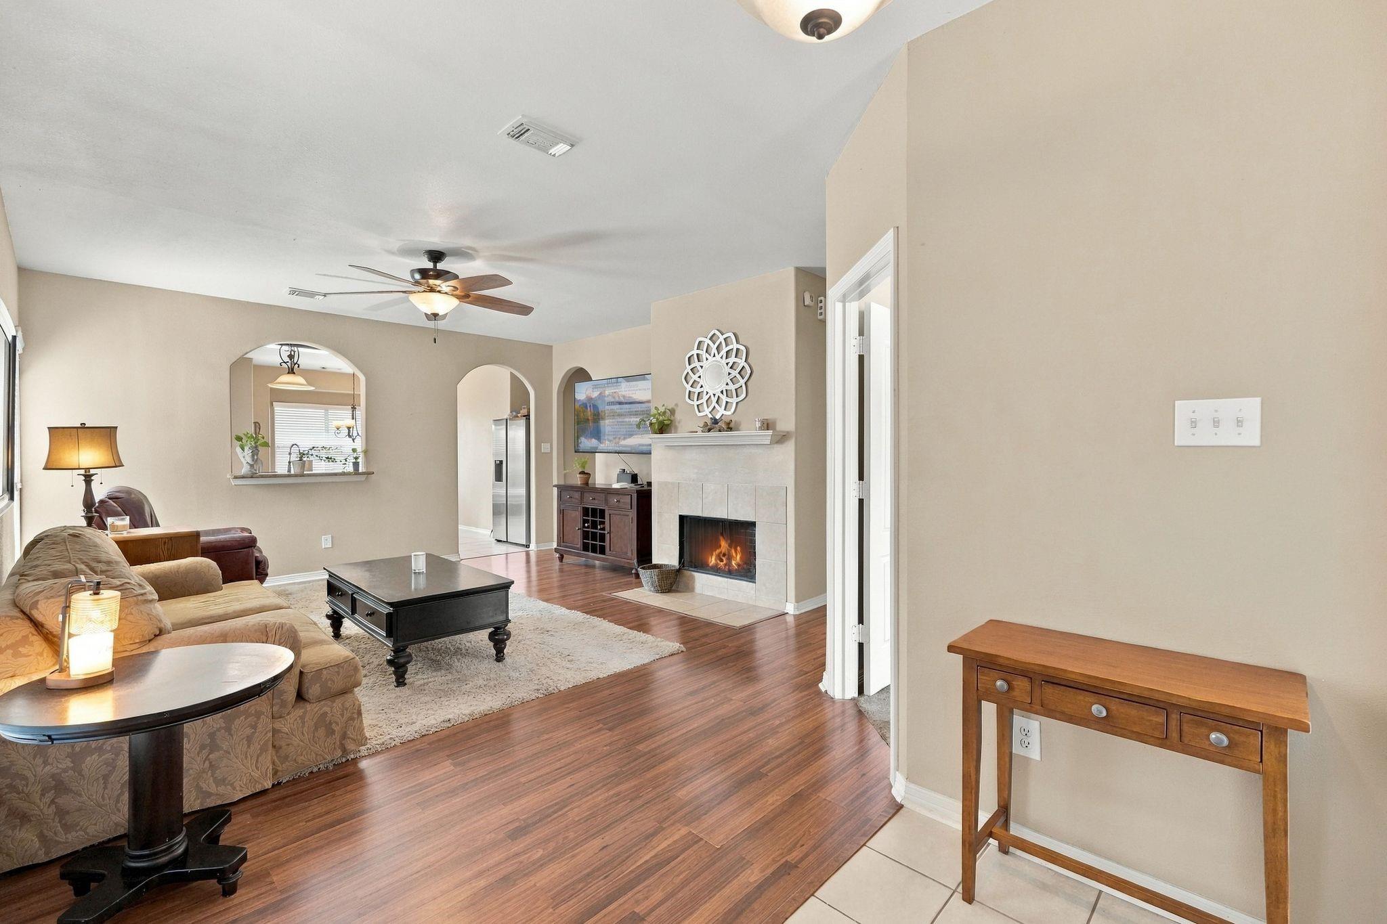
Bring your vision to life in this Conroe home with a fantastic opportunity to add your personal touch and build equity. Major updates are already in place, including a brand-new roof, air conditioner, and water heater, giving you a strong foundation for the next chapter. The home needs cosmetic TLC, making it an ideal project for an investor, first-time home buyer, or anyone ready to create a space that truly reflects their style. With thoughtful updates and a little sweat equity, this property has the potential to shine. Conveniently located in Conroe with easy access to shopping, dining, major roads, and everything the area has to offer. Come see the possibilities and make this one your own!
Save
Ask
Tour
Hide
Listing Snapshot
Price
$219,000
Days On Site
0 Days
Bedrooms
3
Inside Area (SqFt)
1,622 sqft
Total Baths
2
Full Baths
2
Partial Baths
N/A
Lot Size
0.1219 Acres
Year Built
2006
MLS Number
37729657
Status
Active
Property Tax
$4,792
HOA/Condo/Coop Fees
$25 monthly
Sq Ft Source
N/A
Friends & Family
Recent Activity
| 9 hours ago | Listing updated with changes from the MLS | |
| 9 hours ago | Listing first seen on site |
General Features
Acres
0.1219
Attached Garage
Yes
Disclosures
Seller's Disclosure
Foundation
Slab
Garage
Yes
Garage Spaces
2
Parking
Attached
Parking Spaces
2
Property Sub Type
Single Family Residence
SqFt Total
1622
Style
Traditional
Water Source
Public
Interior Features
Appliances
DisposalGas OvenMicrowaveGas CooktopGas RangeDishwasher
Cooling
Electric
Fireplace
Yes
Fireplace Features
Gas
Fireplaces
1
Heating
Natural Gas
Bedroom
Dimensions - 11x10Level - FirstArea - 110
Home Office/Study
Dimensions - 11x10Level - FirstArea - 110
Master Bedroom
Dimensions - 17x13Level - FirstArea - 221
Save
Ask
Tour
Hide
Exterior Features
Construction Details
Brick
Lot Features
Cul-De-Sac
Roof
Composition
Community Features
Association Fee
$300.0
Association Fee Frequency
Annually
MLS Area
39
School District
56 - Willis
Financing Terms Available
CashConventionalFHA
Schools
School District
56 - Willis
Elementary School
Lagway Elementary School
Middle School
Calfee Middle School
High School
Willis High School
Listing courtesy of All City Real Estate cassie@closingcollectivetx.com
IDX information is provided exclusively for consumers’ personal, non-commercial use. It may not be used for any purpose other than to identify prospective properties consumers may be interested in purchasing. This data is deemed reliable but is not guaranteed accurate by the MLS.
Data provided by HAR.com © 2026. All information provided should be independently verified.
IDX information is provided exclusively for consumers’ personal, non-commercial use. It may not be used for any purpose other than to identify prospective properties consumers may be interested in purchasing. This data is deemed reliable but is not guaranteed accurate by the MLS.
Data provided by HAR.com © 2026. All information provided should be independently verified.
Neighborhood & Commute
Source: Walkscore
Disclosure: Community information and market data powered by Constellation Data Labs. Information is deemed reliable but not guaranteed.
Save
Ask
Tour
Hide
Did you know? You can invite friends and family to your search. They can join your search, rate and discuss listings with you.