4021 Edgewater Terrace Lane, Waller, TX, 77484

Save
Ask
Tour
Hide
Share
$619,900
92 Days On Site

4021 Edgewater Terrace Lane
Waller, TX 77484

For Sale|Single Family Residence|Active
4
Beds
4
Total Baths
3
Full Baths
1
Partial Bath
3,555
SqFt
$174
/SqFt
2024
Built
Subdivision:
Lakeview Sec 3
County:
Waller
Call Now: 281-435-5422
Is this the listing for you? We can help make it yours.
281-435-5422
4021 Edgewater Terrace Lane4021 Edgewater Terrace Lane4021 Edgewater Terrace Lane4021 Edgewater Terrace Lane
Save
Ask
Tour
Hide
Share

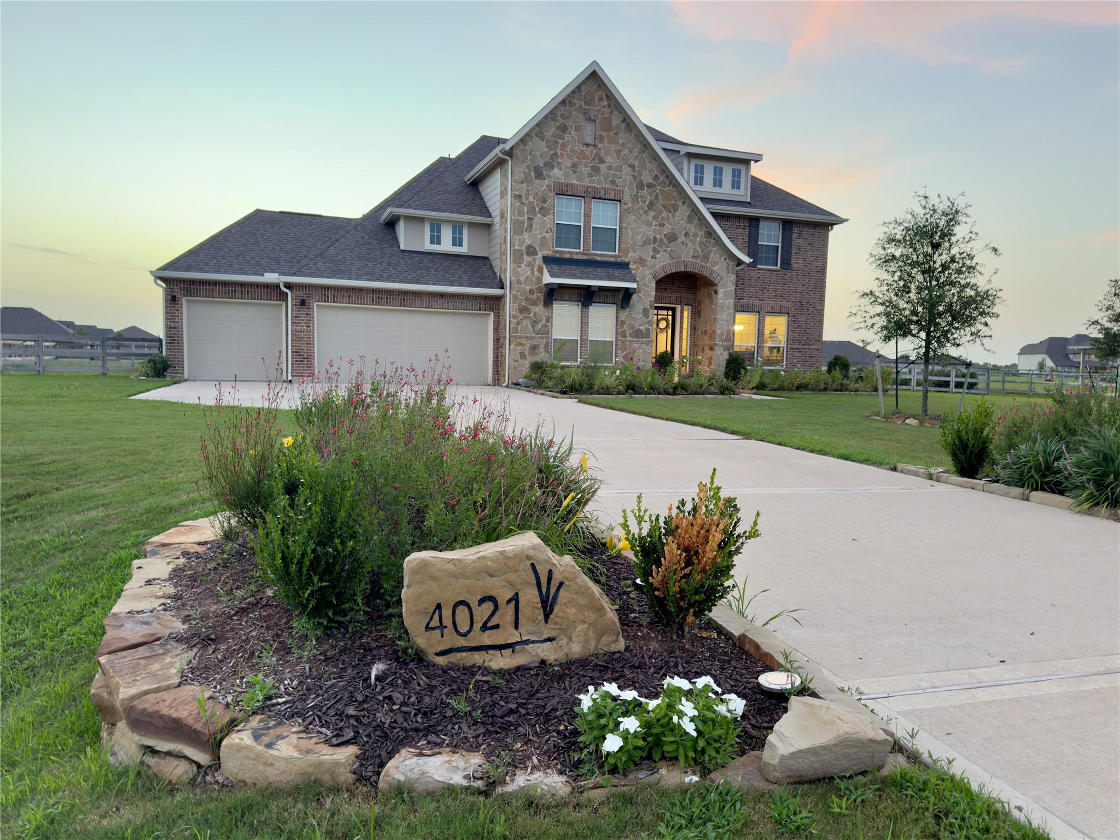
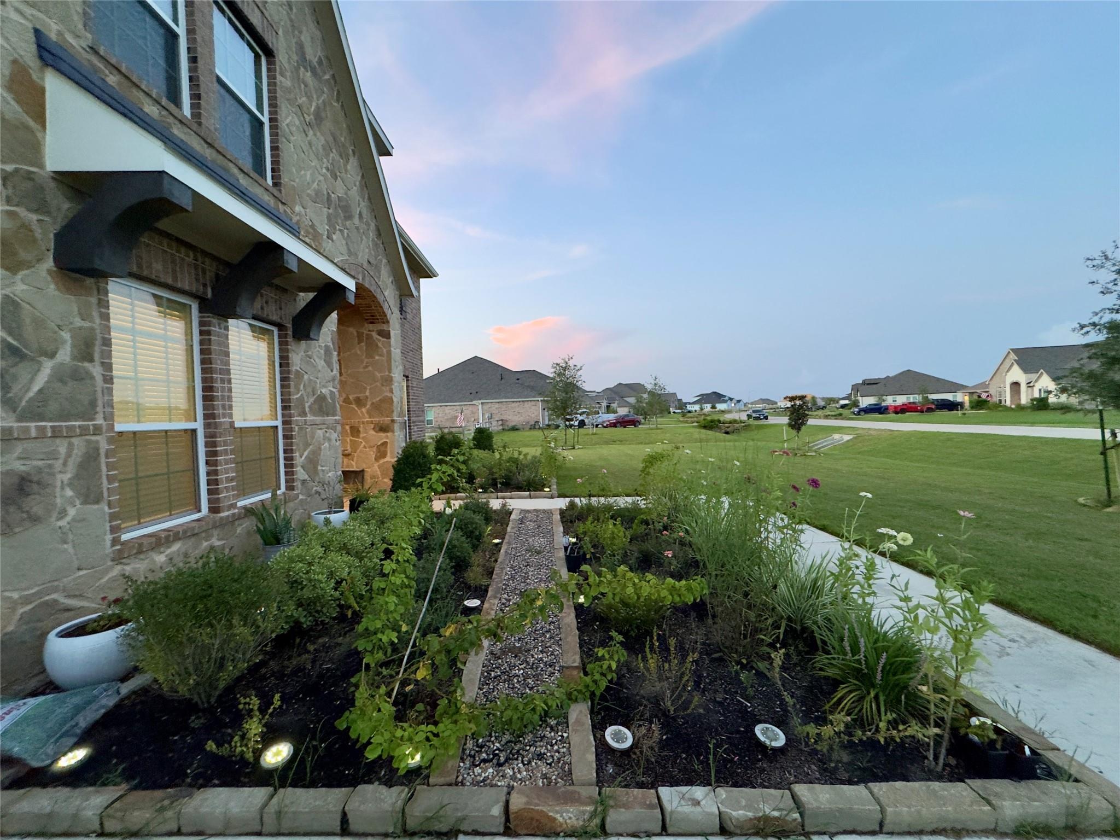
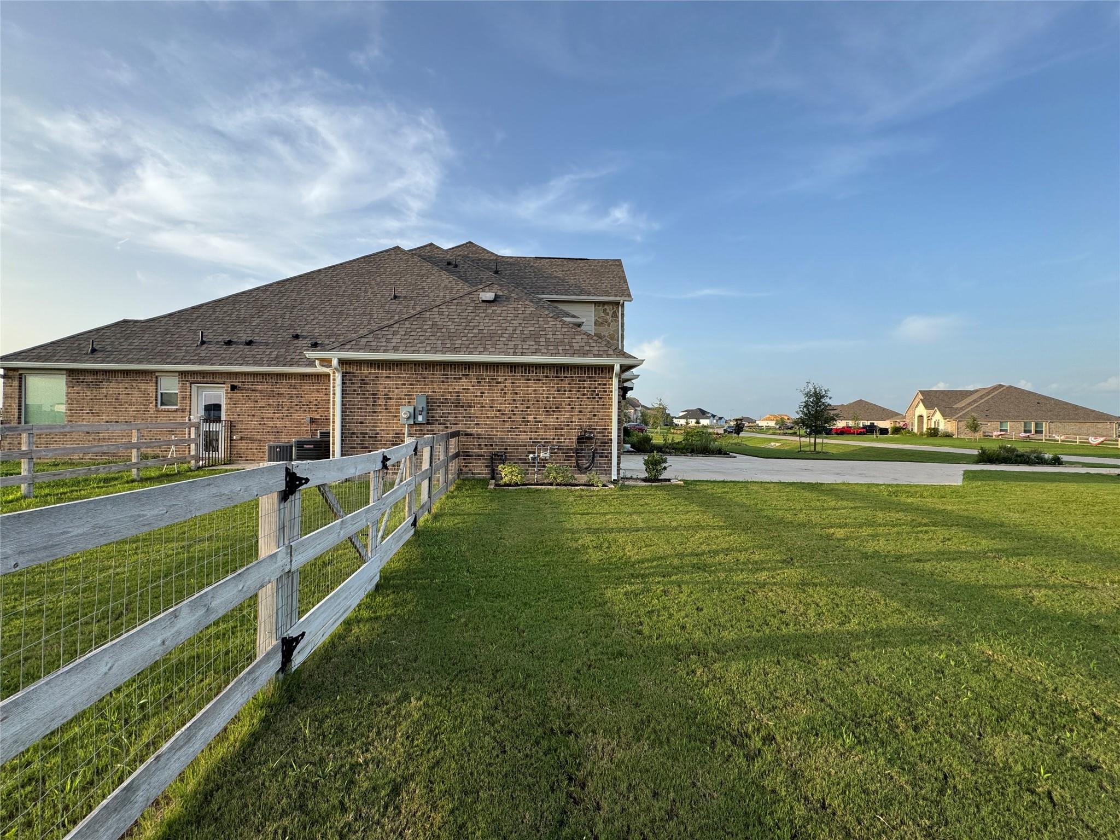
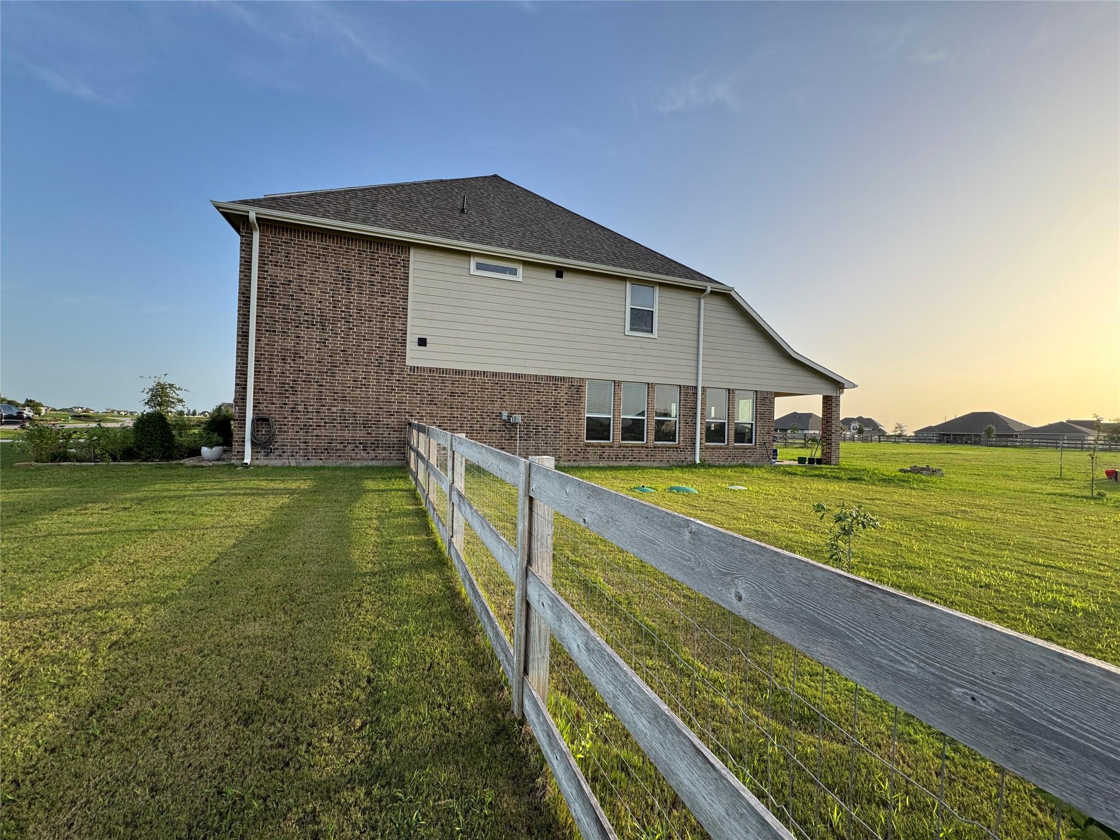
If space is what you’re looking for this is the home for you! 2-year-young upgraded K. Hovnanian Millie plan offers 3,555 sqft, 4 bedrooms, 3.5 baths, study w/double French doors and closet with shelving (possible 5th room), formal dining, game room & 4-car garage. Ice White Quartz island kitchen opens to family room w/soaring ceiling & gas log fireplace. Primary suite features an en-suite bath w garden tub & separate shower. Every bedroom upstairs offers private access to a bathroom. 4 Car garage is climate-controlled, has tile flooring. SO MANY OPTIONS to create your own versatile flex space-could be adapted for a home gym, hobby room, workshop, or additional storage. This home has TONS of storage. One of secondary rooms has TWO closets. Large covered back patio w/gas stub, upgraded landscaping, water softener, gutters on all sides, French drains, front/side sprinklers. Fenced dog run. Waller ISD

Save
Ask
Tour
Hide
Share
Listing Snapshot
Price 
$619,900
Days On Site 
92 Days
Bedrooms 
4
Inside Area (SqFt) 
3,555 sqft
Total Baths 
4
Full Baths 
3
Partial Baths 
1
Lot Size 
1.07 Acres
Year Built 
2024
MLS® Number 
37563819
Status 
Active
Property Tax 
$19,528
HOA/Condo/Coop Fees 
$54.17 monthly
Sq Ft Source 
N/A
Friends & Family
Recent Activity
3 days agoListing updated with changes from the MLS®
4 days agoPrice changed to $619,900
3 months agoListing first seen on site
General Features
Acres 
1.07
Attached Garage 
Yes
Direction Faces 
Southeast
Disclosures 
MudSeller's Disclosure
Foundation 
Slab
Garage 
Yes
Garage Spaces 
4
Green Energy Efficient 
ThermostatHVAC
Parking 
Attached
Parking Spaces 
4
Property Sub Type 
Single Family Residence
Sewer 
Septic Tank
SqFt Total 
3555
Style 
Traditional
Water Source 
Public
Interior Features
Appliances 
Water HeaterDisposalWater SoftenerMicrowaveGas CooktopDishwasher
Cooling 
Ceiling Fan(s)Electric
Fireplace 
Yes
Fireplace Features 
Gas Log
Fireplaces 
1
Flooring 
CarpetTile
Heating 
Natural Gas
Interior 
High CeilingsWalk-In Closet(s)Master DownstairsPantryDouble VanitySoaking TubSmart Thermostat
Laundry Features 
Electric Dryer HookupGas Dryer HookupWasher Hookup
Window Features 
Low Emissivity Windows
Bedroom 
Dimensions - 13x10’11”Level - Second
Breakfast 
Dimensions - 13’4”x9’11”Level - First
Dining Room 
Dimensions - 13x11Level - FirstArea - 143
Family Room 
Dimensions - 22’11”x18’7”Level - First
Game Room 
Dimensions - 15’10”x15’8”Level - Second
Kitchen 
Dimensions - 13’8” x 13’9”Level - First
Master Bedroom 
Dimensions - 18x14Level - FirstArea - 252
Sunroom 
Dimensions - 9’1””x8’11”Level - First
Save
Ask
Tour
Hide
Share
Exterior Features
Construction Details 
Batts InsulationBrickCement SidingStone
Fencing 
Back YardFull
Lot Features 
Back YardSubdivided
Patio And Porch 
CoveredPatio
Roof 
Composition
View 
Water
Waterfront Features 
Pond
Waterview 
Water
Windows/Doors 
Low Emissivity Windows
Community Features
Association Fee 
$650.0
Association Fee Frequency 
Annually
Community Features 
Curbs
MLS Area 
26
School District 
55 - Waller
Roads 
Concrete
Schools
School District
55 - Waller
Elementary School
I T Holleman Elementary
Middle School
Waller Junior High School
High School
Waller High School
Listing courtesy of Just Listed Properties justlistedprop@gmail.com

IDX information is provided exclusively for consumers’ personal, non-commercial use. It may not be used for any purpose other than to identify prospective properties consumers may be interested in purchasing. This data is deemed reliable but is not guaranteed accurate by the MLS.

Data provided by HAR.com © 2026. All information provided should be independently verified.

Neighborhood & Commute
Source: Walkscore
Disclosure: Community information and market data powered by Constellation Data Labs. Information is deemed reliable but not guaranteed.
Save
Ask
Tour
Hide
Share