150 Edgewater Way, Point Blank, TX, 77364

Save
Ask
Tour
Hide
Share
$2,450
81 Days On Site

150 Edgewater Way
Point Blank, TX 77364

For Rent|Single Family Residence|Active
3
Beds
2
Total Baths
1
Full Bath
1
Partial Bath
1,384
SqFt
$2
/SqFt
1978
Built
Subdivision:
Forest Cove #1
County:
San Jacinto
Call Now: 281-435-5422
Is this the listing for you? We can help make it yours.
281-435-5422
150 Edgewater Way150 Edgewater Way150 Edgewater Way150 Edgewater Way
Save
Ask
Tour
Hide
Share

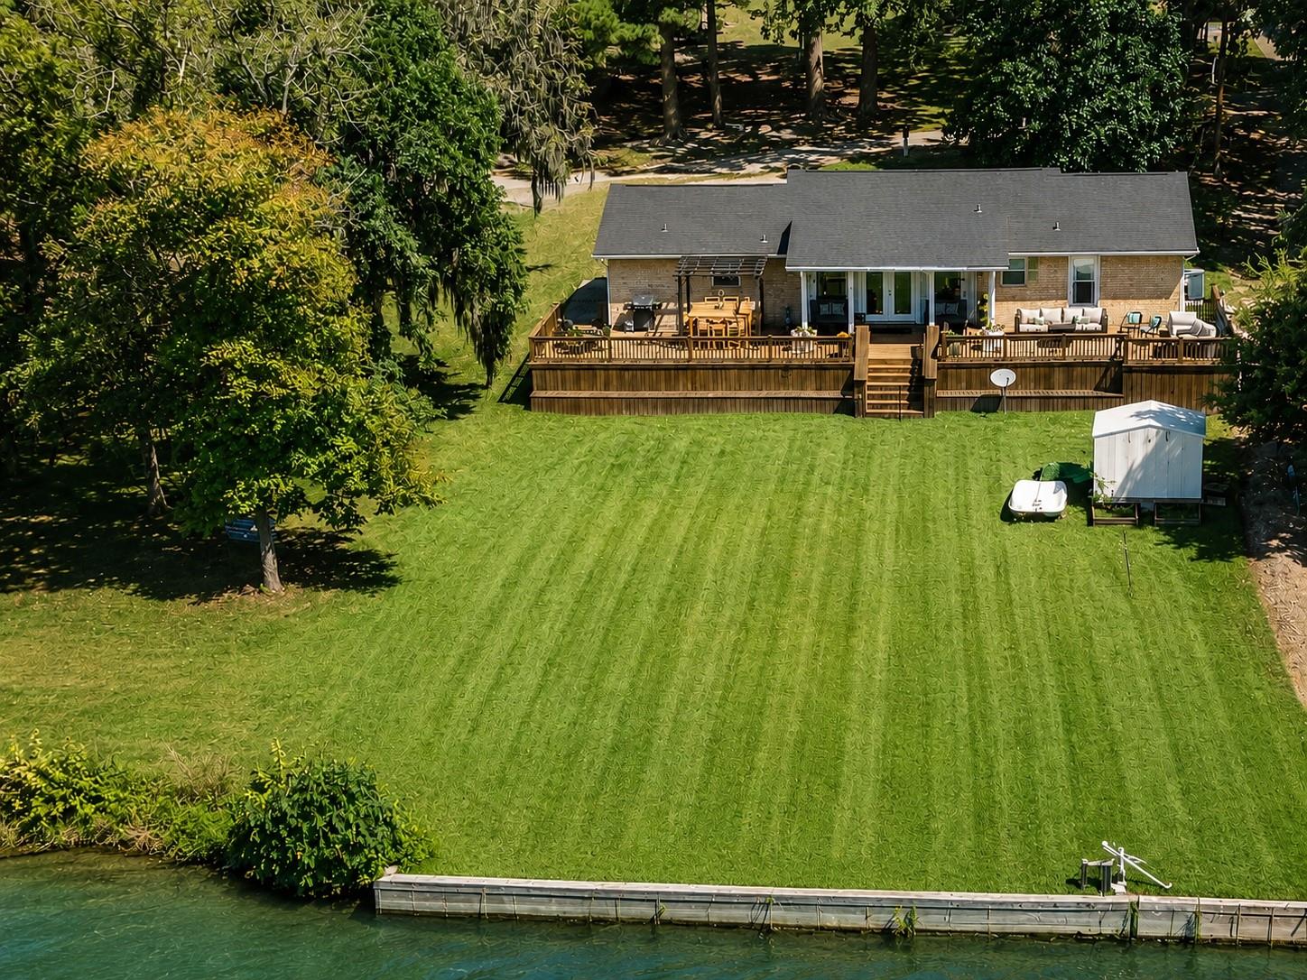
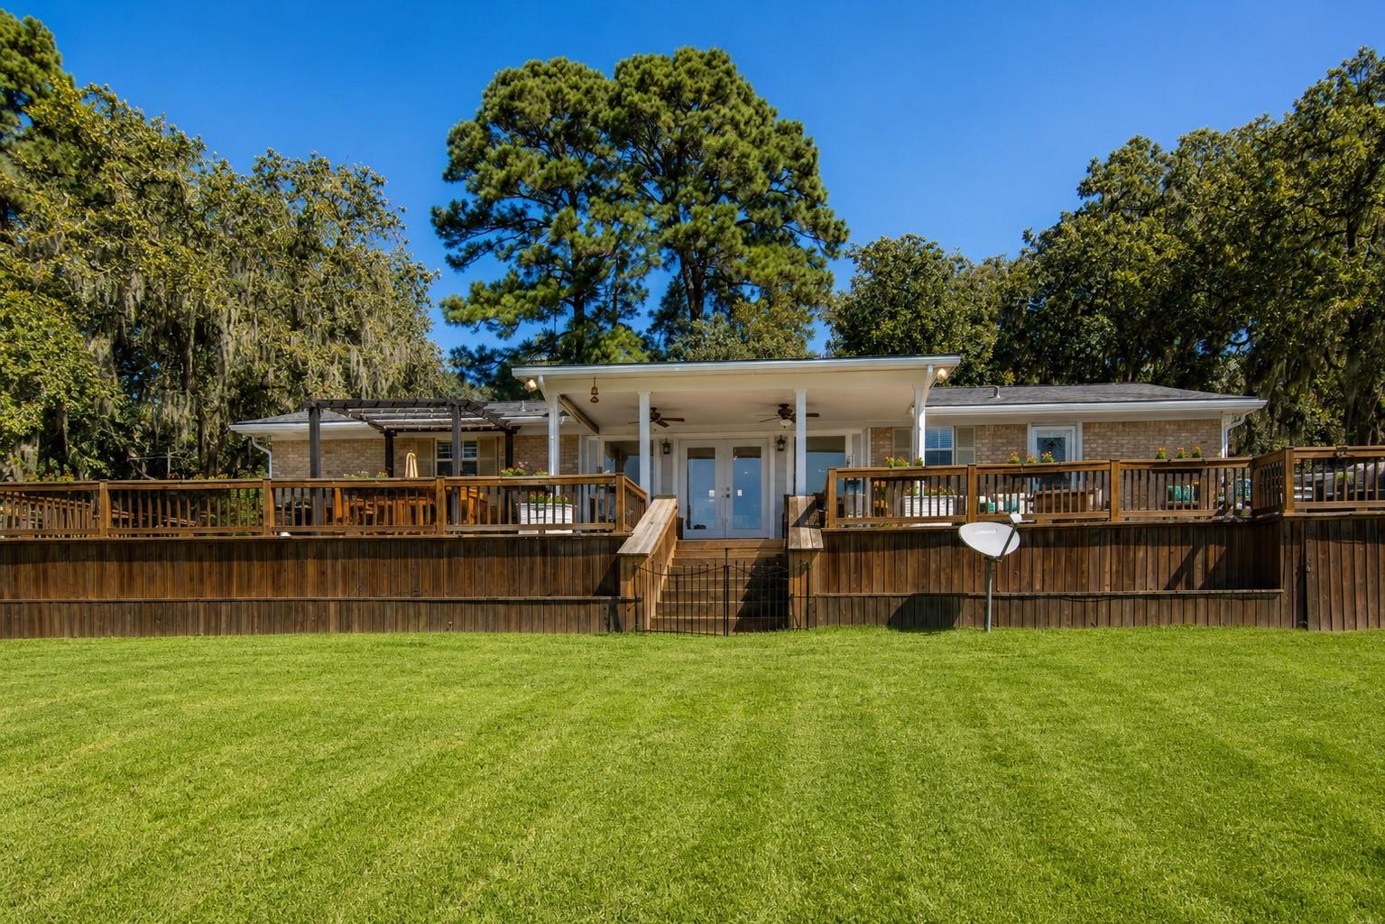
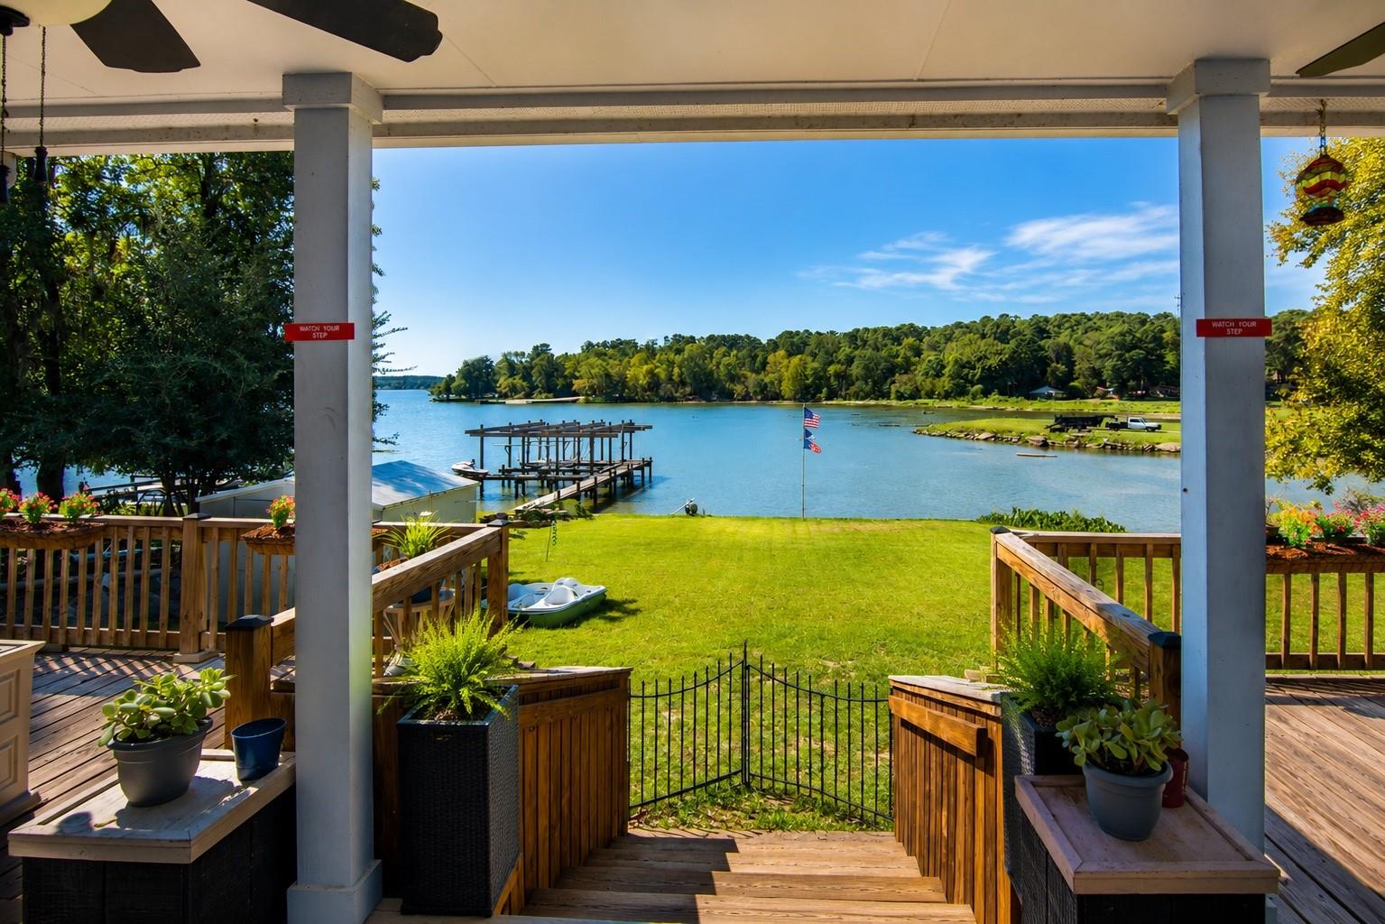
Wake up every morning to breathtaking waterfront views on beautiful Lake Livingston. This fully furnished waterfront retreat offers the perfect blend of comfort, relaxation, and convenience. Enjoy morning coffee on the expansive deck, spectacular sunsets over the water, or simply unwind in your own lakeside escape. The open-concept floor plan features a spacious living area, well-appointed kitchen, three furnished bedrooms, and 1.5 baths. Large windows showcase beautiful lake views and fill the home with natural light. Located near the neighborhood beach, fishing pier, park, picnic area, grills, and boat ramp, you’ll enjoy easy access to boating, fishing, and all Lake Livingston has to offer. Washer, dryer, and refrigerator are included. Move-in ready and available for immediate occupancy. Enjoy waterfront living just a short drive from the Greater Houston area.

Save
Ask
Tour
Hide
Share
Listing Snapshot
Price 
$2,450
Days On Site 
81 Days
Bedrooms 
3
Inside Area (SqFt) 
1,384 sqft
Total Baths 
2
Full Baths 
1
Partial Baths 
1
Lot Size 
0.2544 Acres
Year Built 
1978
MLS Number 
3752749
Status 
Active
Property Tax 
N/A
HOA/Condo/Coop Fees 
N/A
Sq Ft Source 
N/A
Friends & Family
Recent Activity
2 months agoListing updated with changes from the MLS
2 months agoPrice changed to $2,450
3 months agoListing first seen on site
General Features
Acres 
0.2544
Attached Garage 
Yes
Disclosures 
Corporate ListingExclusionsOwner/Agent
Garage 
Yes
Garage Spaces 
1
Lease Term 
12 Months
Parking 
Attached
Parking Spaces 
1
Pets 
Call
Property Sub Type 
Single Family Residence
Sewer 
Septic Tank
SqFt Total 
1384
Style 
Ranch
Utilities 
Cable AvailableNone
Interior Features
Appliances 
DisposalElectric OvenMicrowaveElectric CooktopDryerWasherDishwasherRefrigerator
Cooling 
Ceiling Fan(s)Electric
Furnished 
Furnished
Heating 
Electric
Interior 
Kitchen IslandGranite Counters
Laundry Features 
Electric Dryer Hookup
Bedroom 
Dimensions - 13X13Level - FirstArea - 169
Dining Room 
Level - First
Kitchen 
Level - First
Living Room 
Level - First
Master Bedroom 
Dimensions - 15X12Level - FirstArea - 180
Save
Ask
Tour
Hide
Share
Exterior Features
Frontage 
WaterfrontLakefront
Lot Features 
SubdividedWaterfront
View 
Water
Waterfront 
Yes
Waterfront Features 
Lake FrontWaterfront
Waterview 
Water
Community Features
Association Amenities 
Beach Access
MLS Area 
64
School District 
101 - Coldspring-Oakhurst Consolidated
Roads 
Concrete
Schools
School District
101 - Coldspring-Oakhurst Consolidated
Elementary School
James Street Elementary School
Middle School
Lincoln Junior High School
High School
Coldspring-Oakhurst High School
Listing courtesy of Epique Realty LLC tamikacshotwell@gmail.com

IDX information is provided exclusively for consumers’ personal, non-commercial use. It may not be used for any purpose other than to identify prospective properties consumers may be interested in purchasing. This data is deemed reliable but is not guaranteed accurate by the MLS.

Data provided by HAR.com © 2026. All information provided should be independently verified.

Neighborhood & Commute
Source: Walkscore
Disclosure: Community information and market data powered by Constellation Data Labs. Information is deemed reliable but not guaranteed.
Save
Ask
Tour
Hide
Share