6501 Atakapan Trail, Bedias, TX, 77831

Save
Ask
Tour
Hide
Share
$398,900
New Listing

6501 Atakapan Trail
Bedias, TX 77831

For Sale|Single Family Residence|Active
4
Beds
3
Total Baths
3
Full Baths
2,220
SqFt
$180
/SqFt
2026
Built
Subdivision:
Brushwood Crossing
County:
Grimes
Call Now: 281-435-5422
Is this the listing for you? We can help make it yours.
281-435-5422
6501 Atakapan Trail6501 Atakapan Trail6501 Atakapan Trail6501 Atakapan Trail
Save
Ask
Tour
Hide
Share

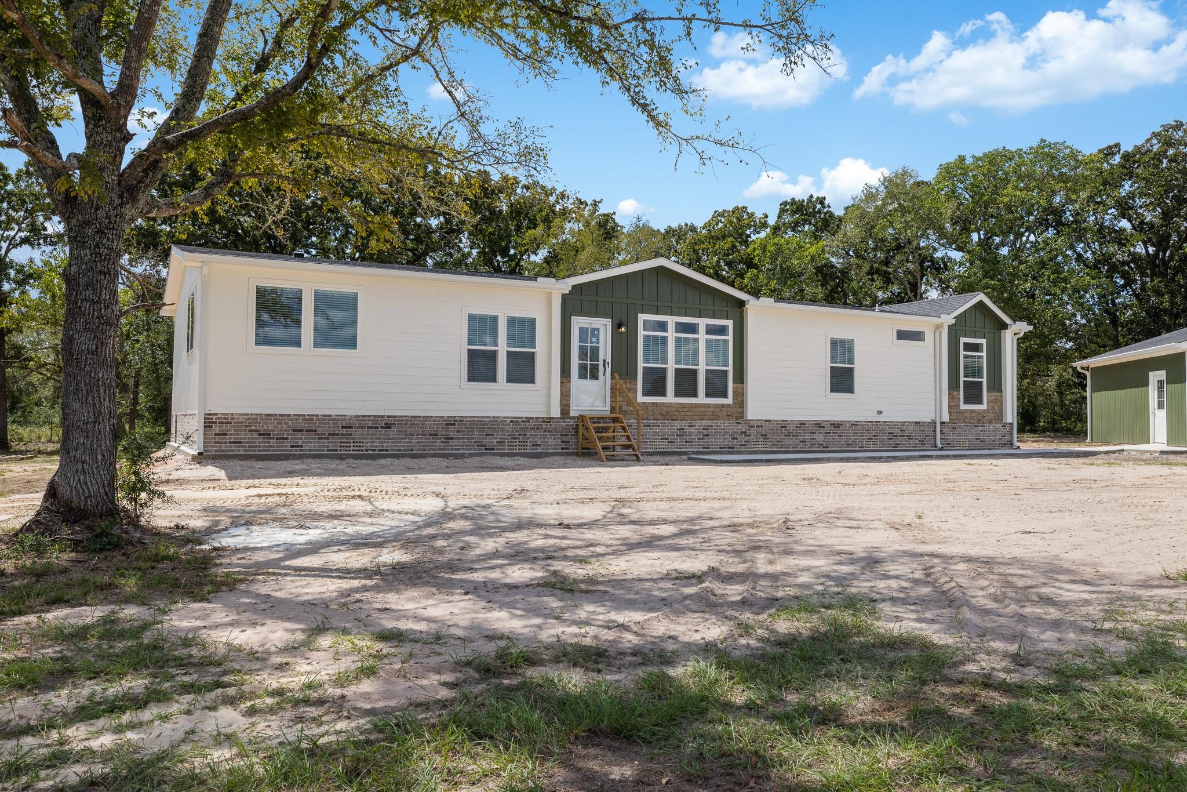
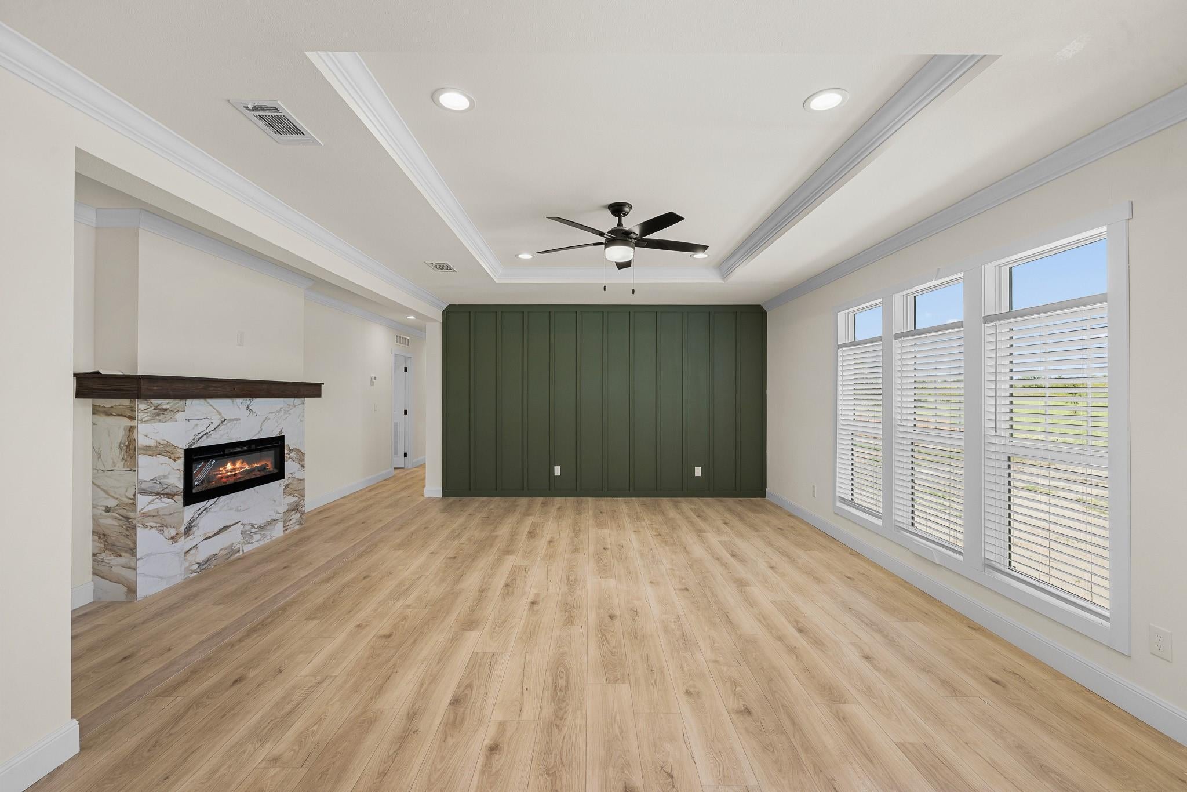
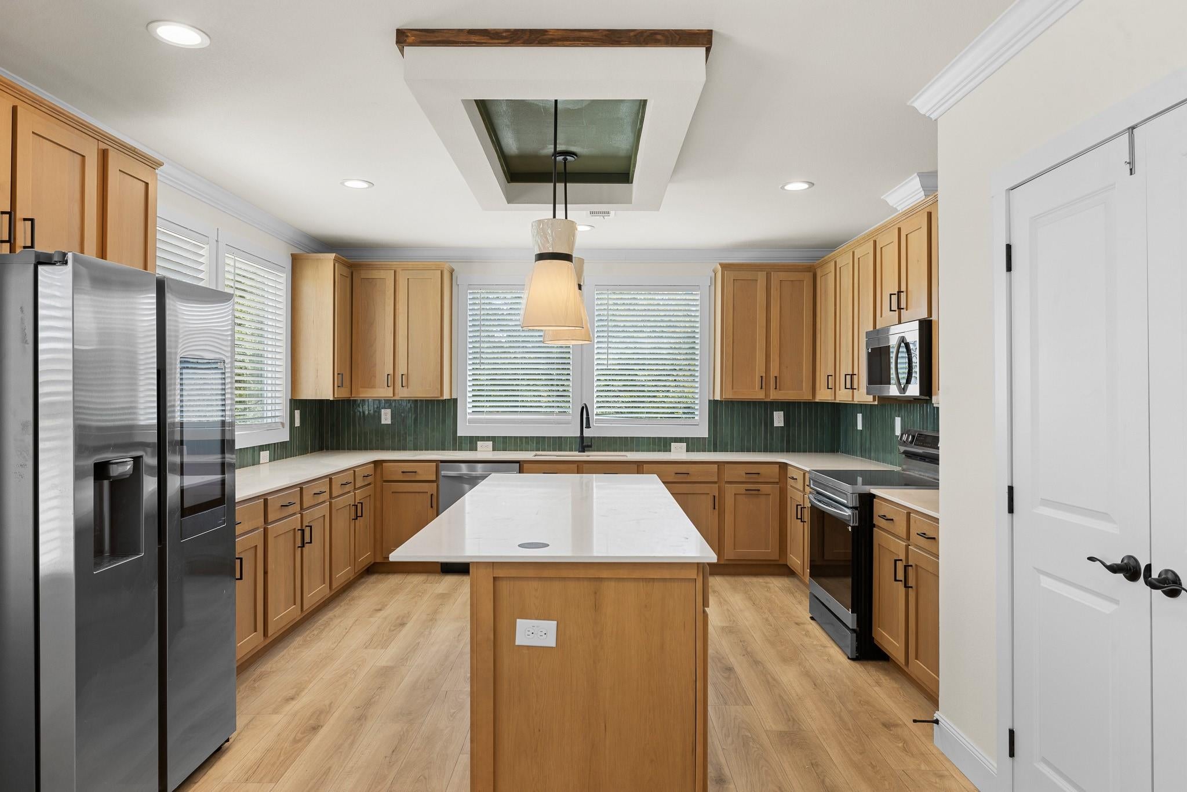
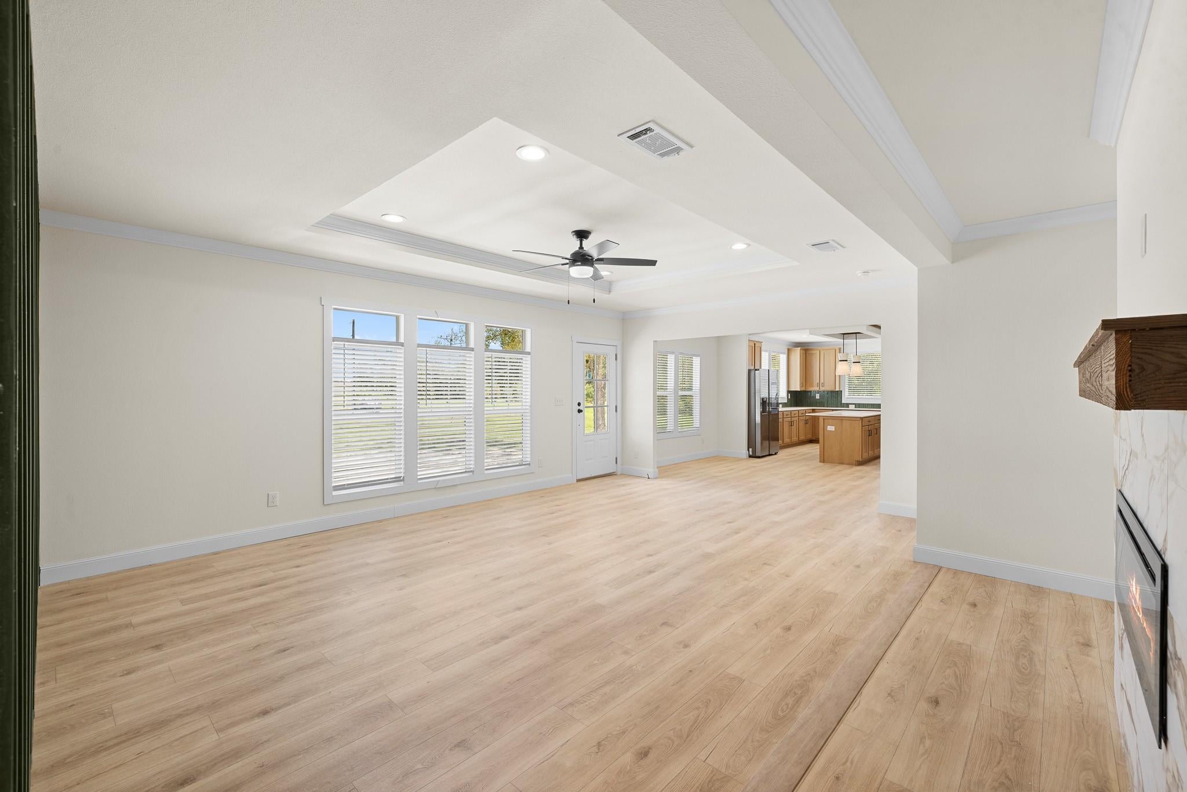
This 2,220 sq. ft. Olympus model by Clayton sits on a 1.099-acre lot in Brushwood Crossing near Shiro, Texas, offering 4 bedrooms, 3 bathrooms, and a 2-car detached garage. The exterior features board-and-batten dormer accents, stone-accent wainscoting, and Low-E windows. The living room boasts a tray ceiling, crown molding, a board-and-batten accent wall, and an electric fireplace with Calacatta tile surround and wood mantel. Sheet vinyl flooring runs throughout, with plantation-style blinds on large windows. The kitchen offers custom cabinetry, Carrara Gold quartz countertops, a tiled backsplash, a center island, pendant lighting, and stainless steel appliances beneath a tray ceiling. The primary suite includes a 72" soaker tub with marble-look surround, a tiled walk-in shower, dual sinks, marble-look countertops, and two LED-lit mirrors. Outside: asphalt driveway, 3-board fenced backyard, front irrigation, and hydro seeded lawn.

Save
Ask
Tour
Hide
Share
Listing Snapshot
Price 
$398,900
Days On Site 
0 Days
Bedrooms 
4
Inside Area (SqFt) 
2,220 sqft
Total Baths 
3
Full Baths 
3
Partial Baths 
N/A
Lot Size 
1.099 Acres
Year Built 
2026
MLS® Number 
37357663
Status 
Active
Property Tax 
N/A
HOA/Condo/Coop Fees 
N/A
Sq Ft Source 
N/A
Friends & Family
Recent Activity
an hour agoListing updated with changes from the MLS®
2 hours agoListing first seen on site
General Features
Acres 
1.099
Disclosures 
Seller's Disclosure
Foundation 
Block
Garage 
Yes
Garage Spaces 
1
Parking 
Detached
Parking Spaces 
1
Property Condition 
New Construction
Property Sub Type 
Single Family Residence
Sewer 
Aerobic Septic
SqFt Total 
2220
Style 
Contemporary/ModernFarmhouseTraditional
Water Source 
Public
Interior Features
Appliances 
Electric OvenMicrowaveElectric RangeFree-Standing RangeDishwasherOven
Cooling 
Ceiling Fan(s)Electric
Fireplace 
Yes
Fireplace Features 
Electric
Fireplaces 
1
Flooring 
Vinyl
Heating 
Electric
Interior 
Kitchen IslandPantryDouble VanitySoaking Tub
Laundry Features 
Electric Dryer HookupWasher Hookup
Window Features 
Low Emissivity Windows
Bedroom 
Dimensions - 11x14Level - FirstArea - 154
Dining Room 
Dimensions - 10x14Level - FirstArea - 140
Kitchen 
Level - First
Living Room 
Dimensions - 20x10Level - FirstArea - 200
Master Bedroom 
Dimensions - 16x14Level - FirstArea - 224
Utility Room 
Level - First
Save
Ask
Tour
Hide
Share
Exterior Features
Construction Details 
BrickCement Siding
Lot Features 
ClearedSubdividedWooded
Patio And Porch 
PorchPatio
Roof 
Composition
Windows/Doors 
Low Emissivity Windows
Community Features
MLS Area 
60
School District 
135 - Anderson-Shiro
Financing Terms Available 
CashConventionalFHAVA Loan
Roads 
Asphalt
Schools
School District
135 - Anderson-Shiro
Elementary School
Anderson-Shiro Elementary School
Middle School
Anderson-Shiro Jr/Sr High School
High School
Anderson-Shiro Jr/Sr High School
Listing courtesy of Brazos Land Company lauren@brazoslandco.com

IDX information is provided exclusively for consumers’ personal, non-commercial use. It may not be used for any purpose other than to identify prospective properties consumers may be interested in purchasing. This data is deemed reliable but is not guaranteed accurate by the MLS.

Data provided by HAR.com © 2026. All information provided should be independently verified.

Neighborhood & Commute
Source: Walkscore
Disclosure: Community information and market data powered by Constellation Data Labs. Information is deemed reliable but not guaranteed.
Save
Ask
Tour
Hide
Share