
3005 Dow Circle, Deer Park, TX, 77536
Save
Ask
Tour
Hide
$1,087,000
New Listing
3005 Dow CircleDeer Park, TX 77536
For Sale|Single Family Residence|Active
5
Beds
4
Total Baths
3
Full Baths
1
Partial Bath
3,610
SqFt
$301
/SqFt
1980
Built
Subdivision:
Dow Villas/Harrison Villas
County:
Harris
Call Now: 281-435-5422
Is this the listing for you? We can help make it yours.
281-435-5422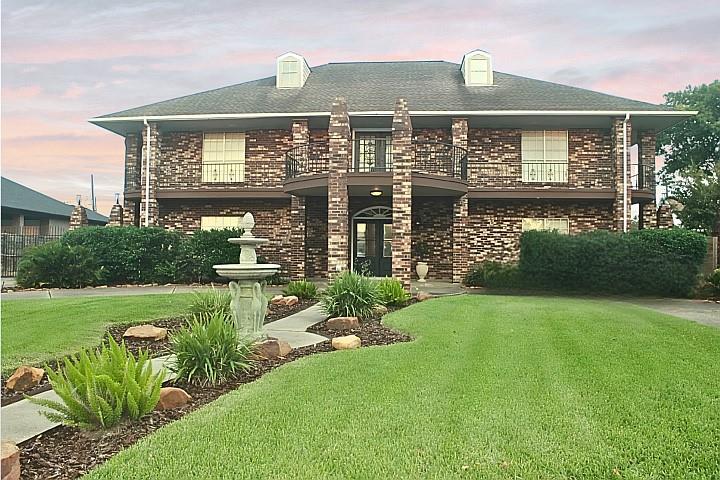
Save
Ask
Tour
Hide
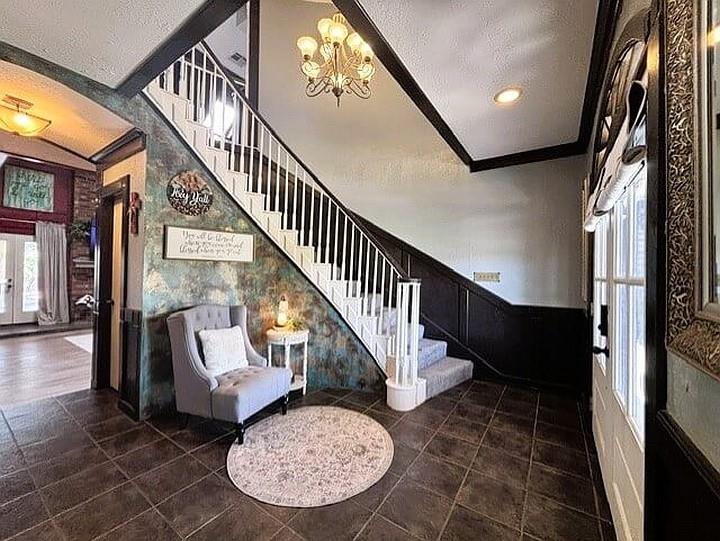
This is more than just a home—it’s a lifestyle. Step into your own private retreat, where everyday living feels like a vacation. Set on .57 acres, this exceptional 5-bedroom, 3½-bath home offers spacious living, a private air-conditioned gym with full bath, and a resort-style backyard made for living and entertaining—with an outdoor kitchen, covered patio, firepit and basketball court. Perfect for quiet evenings, family time and unforgettable gatherings. Thoughtfully updated and beautifully maintained, this home offers the rare opportunity to live luxuriously, entertain effortlessly and truly love where you live.
Save
Ask
Tour
Hide
Listing Snapshot
Price
$1,087,000
Days On Site
0 Days
Bedrooms
5
Inside Area (SqFt)
3,610 sqft
Total Baths
4
Full Baths
3
Partial Baths
1
Lot Size
0.5708 Acres
Year Built
1980
MLS® Number
37286797
Status
Active
Property Tax
$24,554
HOA/Condo/Coop Fees
N/A
Sq Ft Source
N/A
Friends & Family
Recent Activity
| 2 hours ago | Listing updated with changes from the MLS® | |
| 2 hours ago | Listing first seen on site |
General Features
Acres
0.5708
Direction Faces
West
Disclosures
Owner/AgentSeller's Disclosure
Foundation
Slab
Garage
Yes
Garage Spaces
2
Parking
DetachedGated
Parking Spaces
2
Property Sub Type
Single Family Residence
Security
Prewired
Sewer
Public Sewer
SqFt Total
3610
Style
Traditional
Water Source
Public
Interior Features
Appliances
DisposalElectric OvenTrash CompactorMicrowaveElectric CooktopDishwasher
Cooling
Electric
Fireplace
Yes
Fireplace Features
OutsideGas
Fireplaces
3
Flooring
CarpetTileVinyl
Heating
Natural Gas
Interior
Central VacuumHigh CeilingsMaster DownstairsPantryGranite CountersDouble Vanity
Laundry Features
Electric Dryer HookupWasher Hookup
Spa
Yes
Window Features
Window Coverings
Bedroom
Dimensions - 13x12Level - SecondArea - 156
Breakfast
Dimensions - 17x10Level - FirstArea - 170
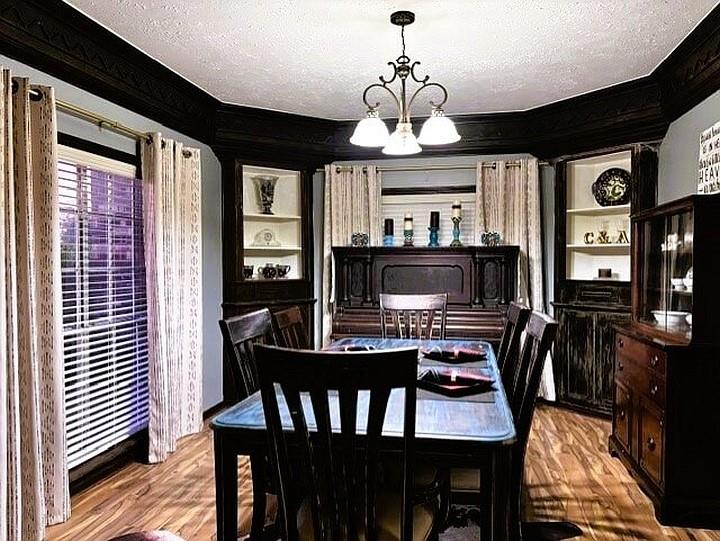
Dining Room
Dimensions - 17x12Level - FirstArea - 204
Family Room
Dimensions - 22x20Level - FirstArea - 440
Game Room
Dimensions - 17x14Level - SecondArea - 238
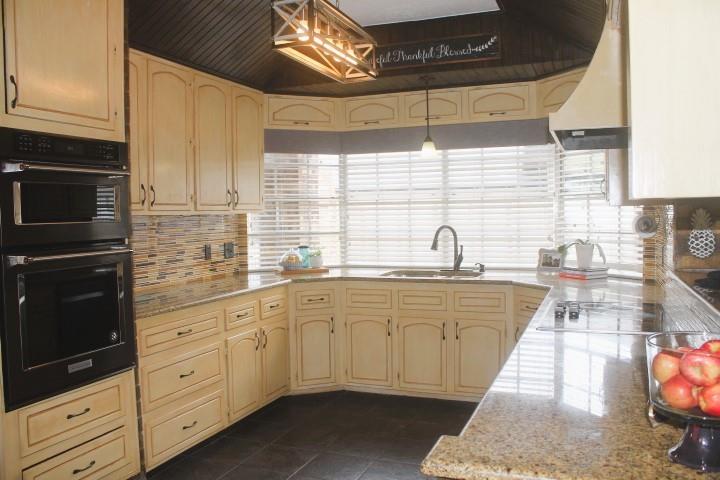
Kitchen
Dimensions - 14x10Level - FirstArea - 140
Master Bedroom
Dimensions - 17x15Level - FirstArea - 255
Save
Ask
Tour
Hide
Exterior Features
Construction Details
Brick
Exterior
Outdoor Kitchen
Fencing
Back Yard
Lot Features
Subdivided
Patio And Porch
Covered
Pool Features
GuniteIn Ground
Private Pool
Yes
Roof
Composition
Spa
Yes
Windows/Doors
Window Coverings
Community Features
Accessibility Features
Therapeutic Whirlpool
Community Features
Curbs
MLS Area
6
School District
16 - Deer Park
Financing Terms Available
CashConventional
Roads
Concrete
Schools
School District
16 - Deer Park
Elementary School
Deer Park Elementary School
Middle School
Deer Park Junior High School
High School
Deer Park High School
Listing courtesy of Central Metro Realty lockitinapril@gmail.com
IDX information is provided exclusively for consumers’ personal, non-commercial use. It may not be used for any purpose other than to identify prospective properties consumers may be interested in purchasing. This data is deemed reliable but is not guaranteed accurate by the MLS.
Data provided by HAR.com © 2026. All information provided should be independently verified.
IDX information is provided exclusively for consumers’ personal, non-commercial use. It may not be used for any purpose other than to identify prospective properties consumers may be interested in purchasing. This data is deemed reliable but is not guaranteed accurate by the MLS.
Data provided by HAR.com © 2026. All information provided should be independently verified.
Neighborhood & Commute
Source: Walkscore
Disclosure: Community information and market data powered by Constellation Data Labs. Information is deemed reliable but not guaranteed.
Save
Ask
Tour
Hide
Did you know? You can invite friends and family to your search. They can join your search, rate and discuss listings with you.