9490 Cedar Bend, Plantersville, TX, 77363

Save
Ask
Tour
Hide
Share
$1,199,000
44 Days On Site

9490 Cedar Bend
Plantersville, TX 77363

For Sale|Single Family Residence|Active Under Contract
3
Beds
5
Total Baths
3
Full Baths
2
Partial Baths
3,619
SqFt
$331
/SqFt
2026
Built
Subdivision:
The Cedars Sec 1
County:
Grimes
Call Now: 281-435-5422
Is this the listing for you? We can help make it yours.
281-435-5422
9490 Cedar Bend9490 Cedar Bend9490 Cedar Bend9490 Cedar Bend
Save
Ask
Tour
Hide
Share

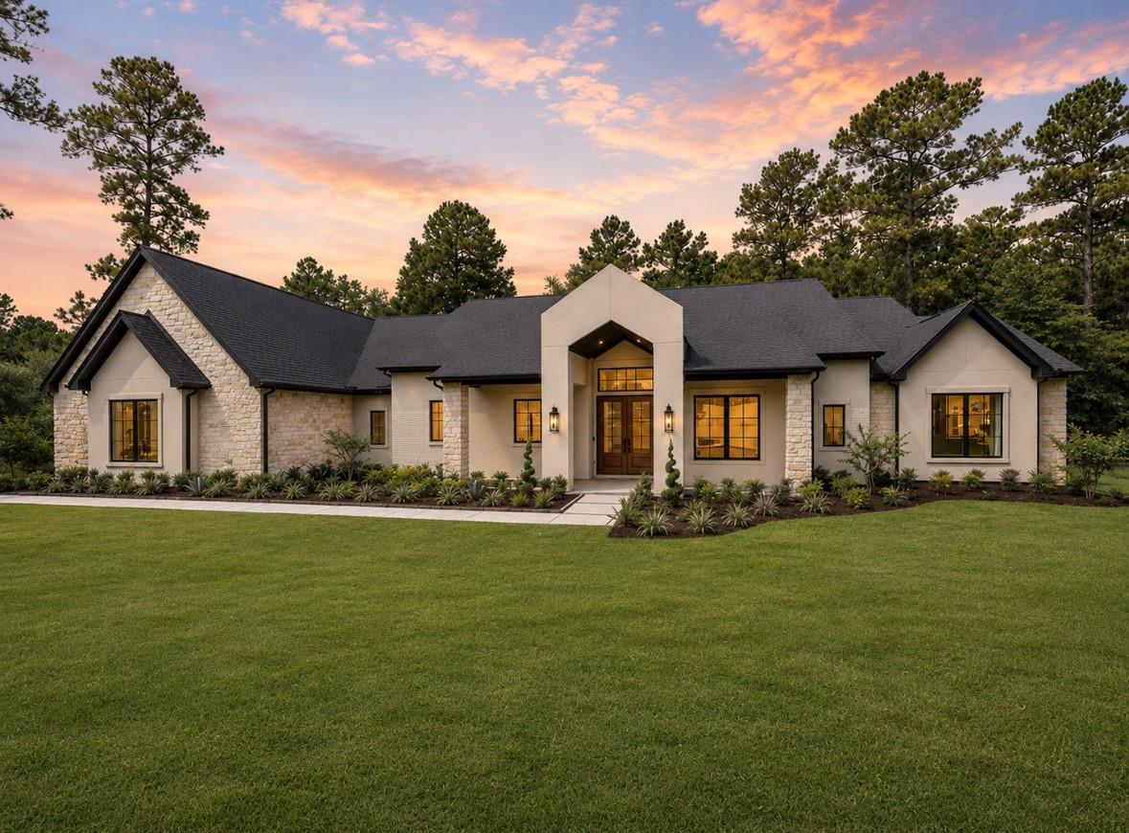
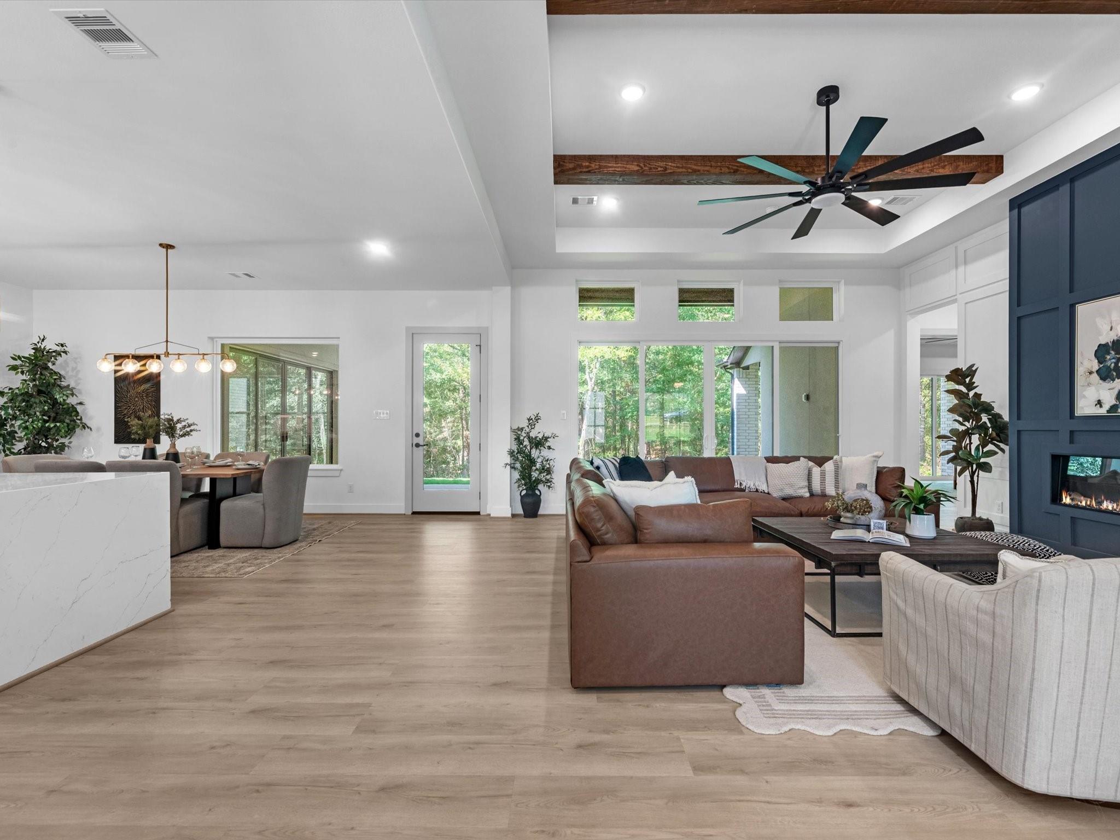
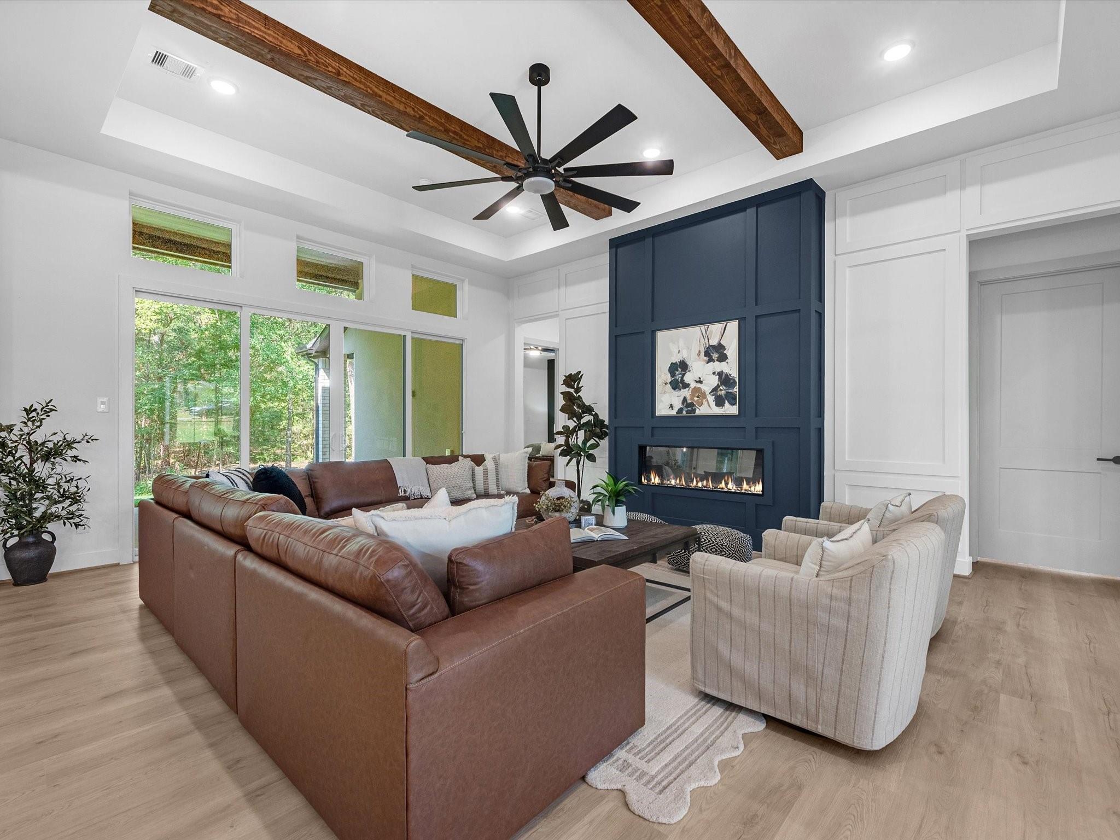
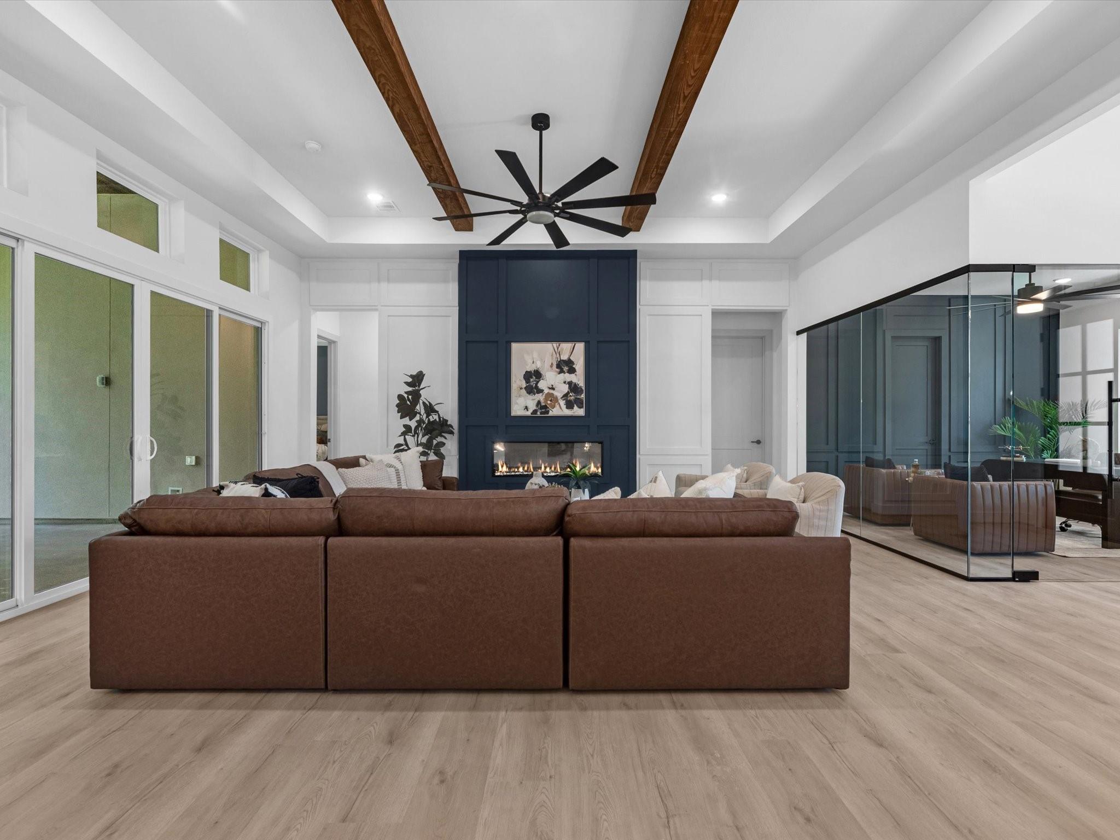
Experience modern one-story living designed to impress and built for entertaining. This stunning home features 3 bedrooms, 3 full baths, 2 half baths, a private office, and a versatile flex room, all thoughtfully arranged in an open-concept floor plan. The luxurious primary suite offers two walk-in closets, dual vanities, an oversized walk-in shower, and sliding glass doors leading to the backyard. The spacious living room with a fireplace flows seamlessly into the chef's kitchen, complete with two oversized islands and a dream walk-in pantry. Each secondary bedroom features its own ensuite bath and generous closet space. The builder preserved mature trees and natural brush, creating exceptional privacy. Enjoy low taxes, a low HOA, and a home filled with custom details that truly must be seen in person.

Save
Ask
Tour
Hide
Share
Listing Snapshot
Price 
$1,199,000
Days On Site 
44 Days
Bedrooms 
3
Inside Area (SqFt) 
3,619 sqft
Total Baths 
5
Full Baths 
3
Partial Baths 
2
Lot Size 
1.5 Acres
Year Built 
2026
MLS® Number 
37037183
Status 
Active Under Contract
Property Tax 
$1,441
HOA/Condo/Coop Fees 
$41.67 monthly
Sq Ft Source 
N/A
Friends & Family
Recent Activity
a week agoListing updated with changes from the MLS®
a week agoStatus changed to Active Under Contract
a month agoListing first seen on site
General Features
Acres 
1.5
Attached Garage 
Yes
Disclosures 
No Disclosures
Foundation 
Slab
Garage 
Yes
Garage Spaces 
3
Green Energy Efficient 
ThermostatHVACInsulation
Parking 
AttachedOversizedAdditional ParkingGarage Door Opener
Parking Spaces 
3
Property Condition 
Under Construction
Property Sub Type 
Single Family Residence
Security 
Prewired
SqFt Total 
3619
Style 
Contemporary/Modern
Water Source 
Public
Interior Features
Appliances 
DisposalDouble OvenGas OvenMicrowaveGas RangeDishwasher
Cooling 
Ceiling Fan(s)Electric
Fireplace 
Yes
Fireplaces 
1
Flooring 
LaminateTile
Heating 
Natural Gas
Interior 
High CeilingsWalk-In Closet(s)Breakfast BarKitchen IslandPantryMaster DownstairsDouble VanitySoaking TubSmart Thermostat
Laundry Features 
Electric Dryer HookupGas Dryer HookupWasher Hookup
Window Features 
Low Emissivity Windows
Save
Ask
Tour
Hide
Share
Exterior Features
Construction Details 
Batts InsulationBrickStoneStucco
Lot Features 
Back YardSubdivided
Patio And Porch 
Covered
Roof 
Composition
Windows/Doors 
Low Emissivity Windows
Community Features
Association Fee 
$500.0
Association Fee Frequency 
Annually
MLS Area 
60
School District 
129 - Navasota
Schools
School District
129 - Navasota
Elementary School
High Point Elementary School (Navasota)
Middle School
Navasota Junior High
High School
Navasota High School
Listing courtesy of Texas Living Company ronda.ross@texaslivingcompany.com

IDX information is provided exclusively for consumers’ personal, non-commercial use. It may not be used for any purpose other than to identify prospective properties consumers may be interested in purchasing. This data is deemed reliable but is not guaranteed accurate by the MLS.

Data provided by HAR.com © 2026. All information provided should be independently verified.

Neighborhood & Commute
Source: Walkscore
Disclosure: Community information and market data powered by Constellation Data Labs. Information is deemed reliable but not guaranteed.
Save
Ask
Tour
Hide
Share