
27060 Pecos Ranch, Magnolia, TX, 77355
Save
Ask
Tour
Hide
$220,000
2 Days On Site
27060 Pecos RanchMagnolia, TX 77355
For Sale|Single Family Residence|Active
4
Beds
2
Total Baths
2
Full Baths
1,680
SqFt
$131
/SqFt
2001
Built
Subdivision:
Ranch Crest
County:
Montgomery
Call Now: 281-435-5422
Is this the listing for you? We can help make it yours.
281-435-5422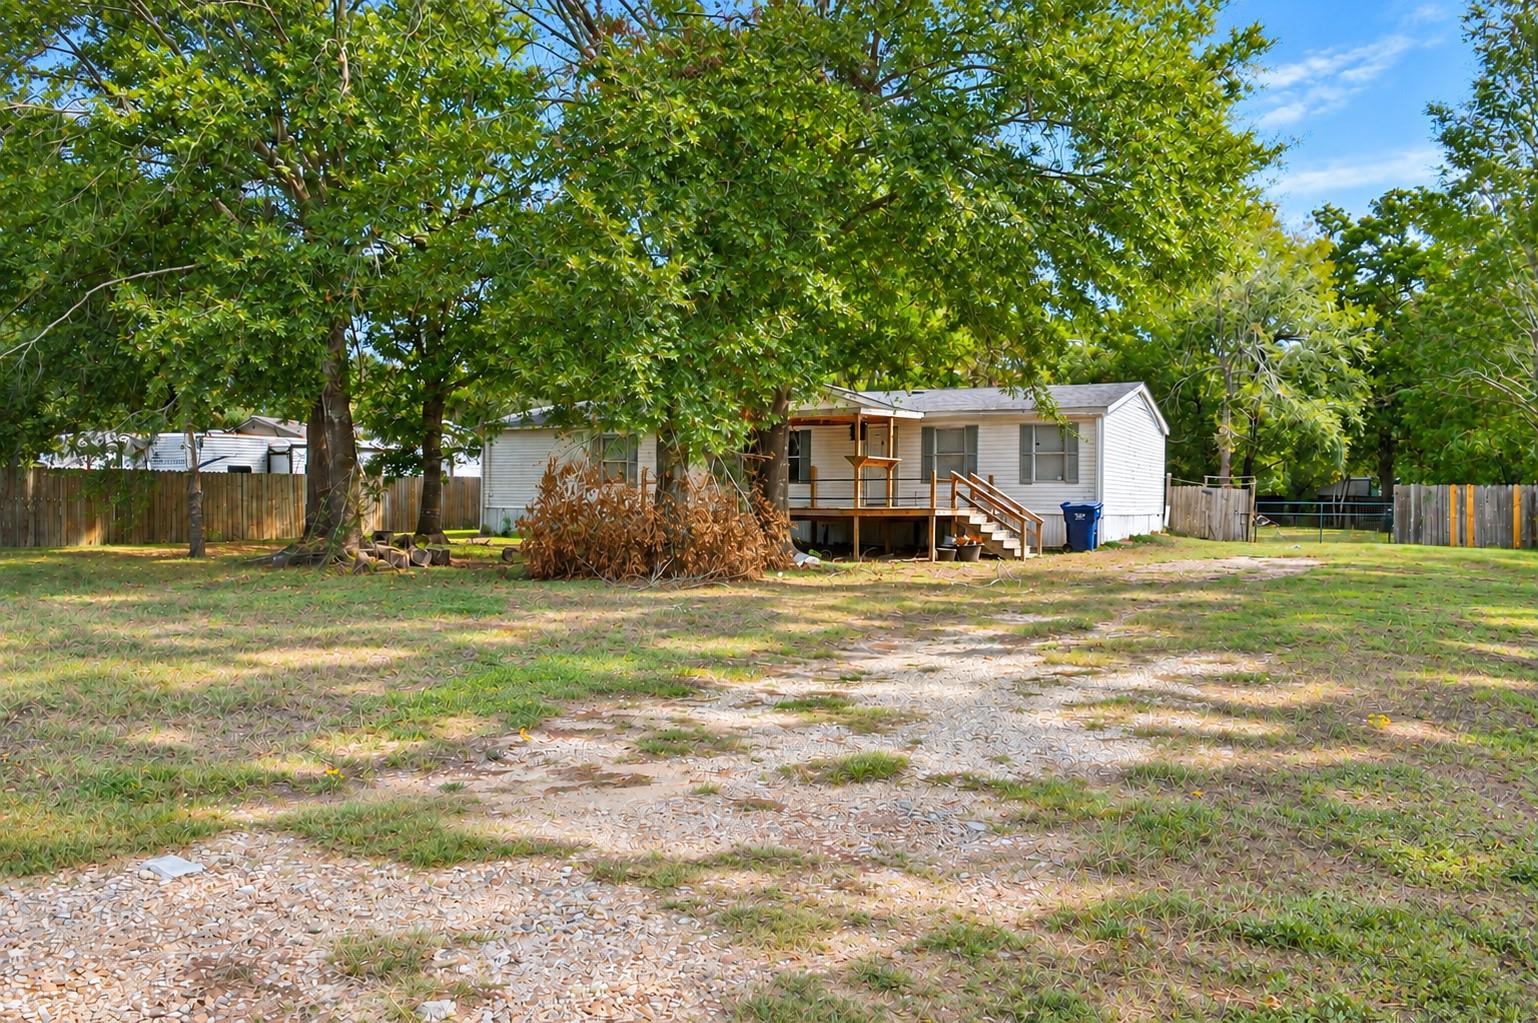
Save
Ask
Tour
Hide
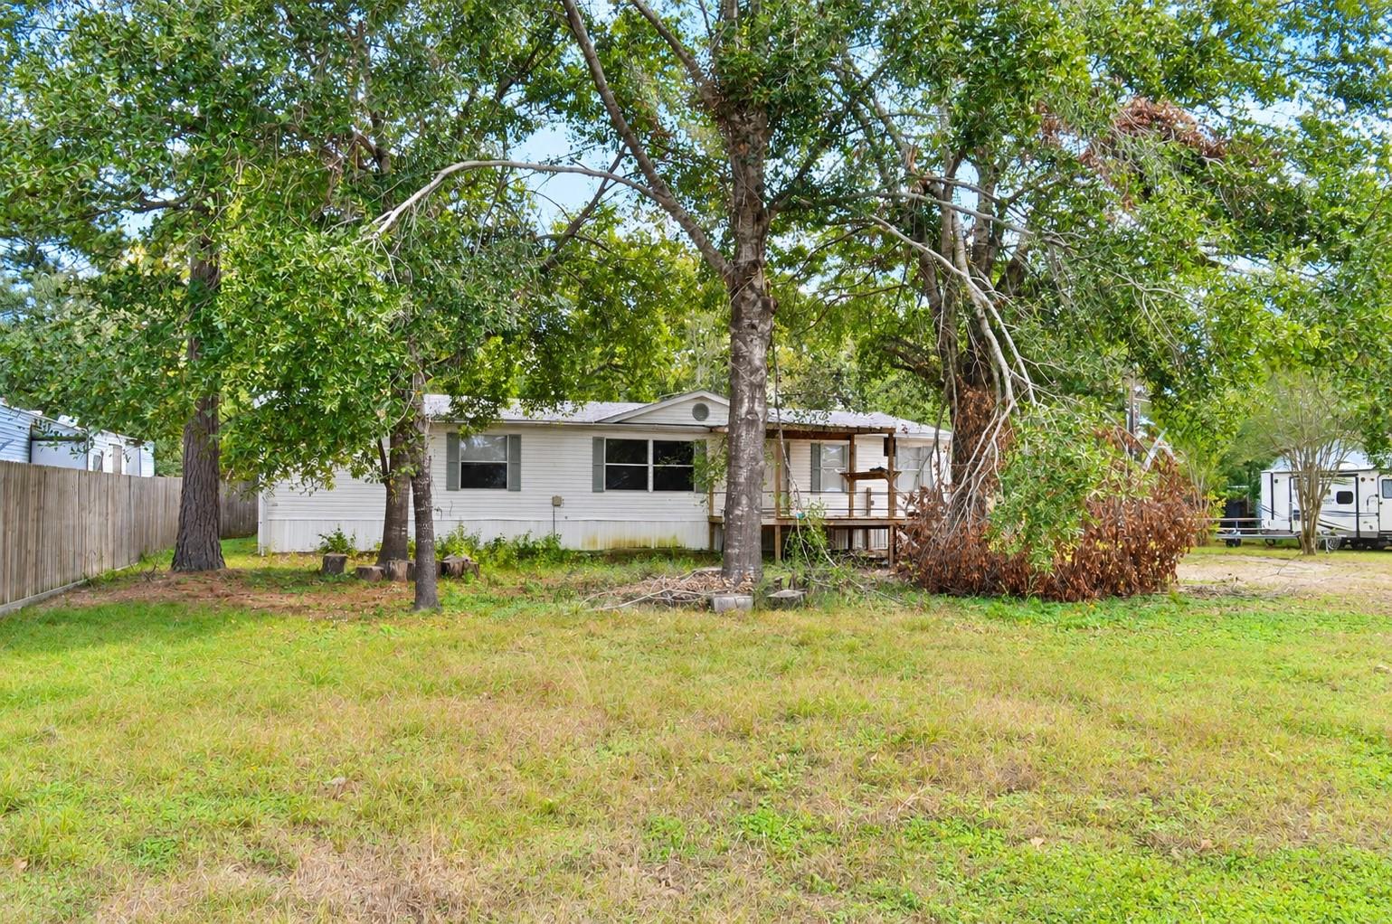
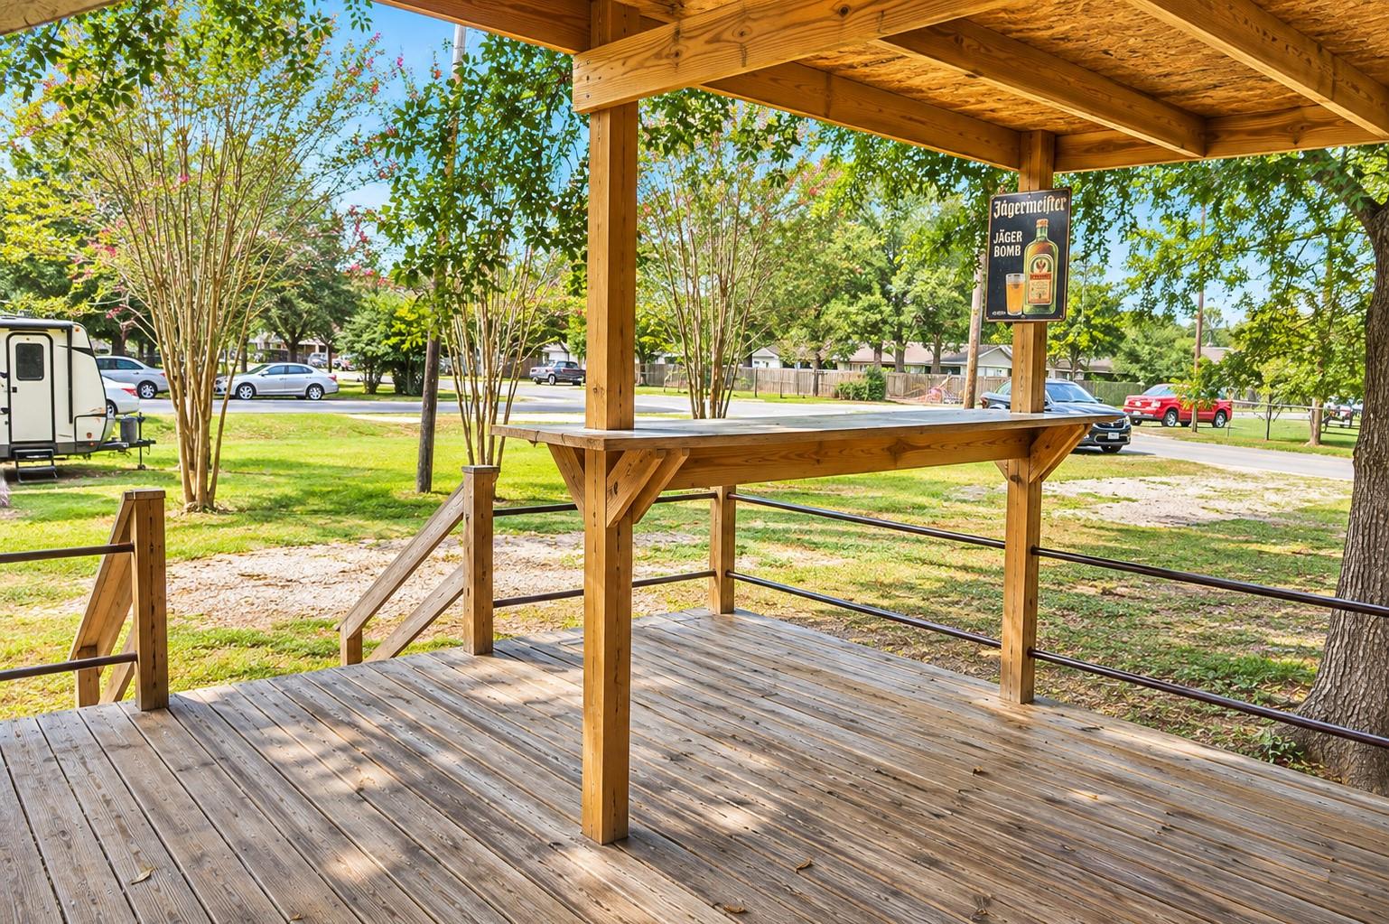
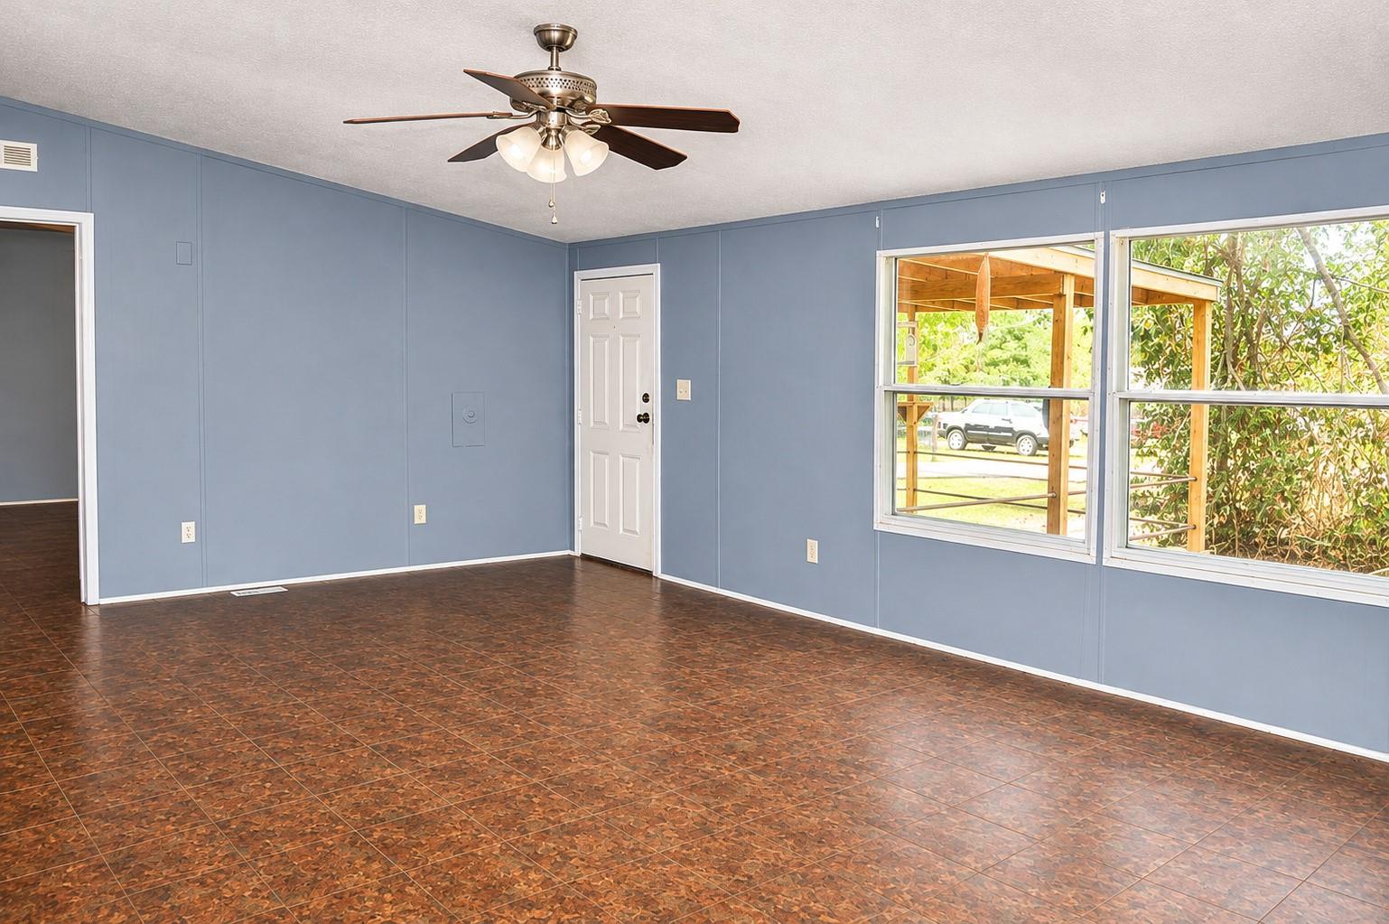
Enjoy country living on nearly half an acre in Magnolia ISD! This 1,680 sq. ft. manufactured home offers 4 bedrooms, 2 full baths, and a desirable split-bedroom floor plan. The spacious living room provides plenty of room to gather, while the island kitchen offers additional counter space and functionality. The primary suite features a private bath with double sinks, a separate soaking tub and shower. Additional features include an indoor utility room and a covered front porch, perfect for relaxing outdoors. The large, fenced backyard offers plenty of space for pets, gardening, or outdoor activities. Roof is approx. 2yrs old, Condenser approx. 4 years old. Enjoy the space and possibilities this property has to offer!
Save
Ask
Tour
Hide
Listing Snapshot
Price
$220,000
Days On Site
2 Days
Bedrooms
4
Inside Area (SqFt)
1,680 sqft
Total Baths
2
Full Baths
2
Partial Baths
N/A
Lot Size
0.4911 Acres
Year Built
2001
MLS Number
36949362
Status
Active
Property Tax
$2,246
HOA/Condo/Coop Fees
N/A
Sq Ft Source
N/A
Friends & Family
Recent Activity
| yesterday | Listing updated with changes from the MLS | |
| 2 days ago | Listing first seen on site |
General Features
Acres
0.4911
Disclosures
Seller's Disclosure
Foundation
Pillar/Post/Pier
Property Sub Type
Single Family Residence
Sewer
Public Sewer
SqFt Total
1680
Style
Other
Water Source
Public
Interior Features
Appliances
Refrigerator
Cooling
Electric
Flooring
Vinyl
Heating
Electric
Interior
Breakfast BarKitchen IslandMaster DownstairsDouble VanitySoaking Tub
Laundry Features
Electric Dryer HookupWasher Hookup
Bedroom
Dimensions - 12x8Level - FirstArea - 96
Dining Room
Dimensions - 12x6Level - FirstArea - 72
Family Room
Dimensions - 20x12Level - FirstArea - 240
Kitchen
Dimensions - 14x12Level - FirstArea - 168
Master Bedroom
Dimensions - 15x12Level - FirstArea - 180
Save
Ask
Tour
Hide
Exterior Features
Construction Details
Vinyl Siding
Fencing
Back Yard
Lot Features
Subdivided
Patio And Porch
Covered
Roof
Composition
Community Features
MLS Area
15
School District
36 - Magnolia
Financing Terms Available
CashOwner Will Carry
Schools
School District
36 - Magnolia
Elementary School
Magnolia Elementary School (Magnolia)
Middle School
Magnolia Junior High School
High School
Magnolia West High School
Listing courtesy of Olde Homestead Properties of T alisa@storyenterprises.com
IDX information is provided exclusively for consumers’ personal, non-commercial use. It may not be used for any purpose other than to identify prospective properties consumers may be interested in purchasing. This data is deemed reliable but is not guaranteed accurate by the MLS.
Data provided by HAR.com © 2026. All information provided should be independently verified.
IDX information is provided exclusively for consumers’ personal, non-commercial use. It may not be used for any purpose other than to identify prospective properties consumers may be interested in purchasing. This data is deemed reliable but is not guaranteed accurate by the MLS.
Data provided by HAR.com © 2026. All information provided should be independently verified.
Neighborhood & Commute
Source: Walkscore
Disclosure: Community information and market data powered by Constellation Data Labs. Information is deemed reliable but not guaranteed.
Save
Ask
Tour
Hide
Did you know? You can invite friends and family to your search. They can join your search, rate and discuss listings with you.