25127 Pomegranate Place, Montgomery, TX, 77316

Save
Ask
Tour
Hide
Share
$235,000
30 Days On Site

25127 Pomegranate Place
Montgomery, TX 77316

For Sale|Single Family Residence|Active
3
Beds
2
Total Baths
2
Full Baths
1,488
SqFt
$158
/SqFt
2026
Built
Subdivision:
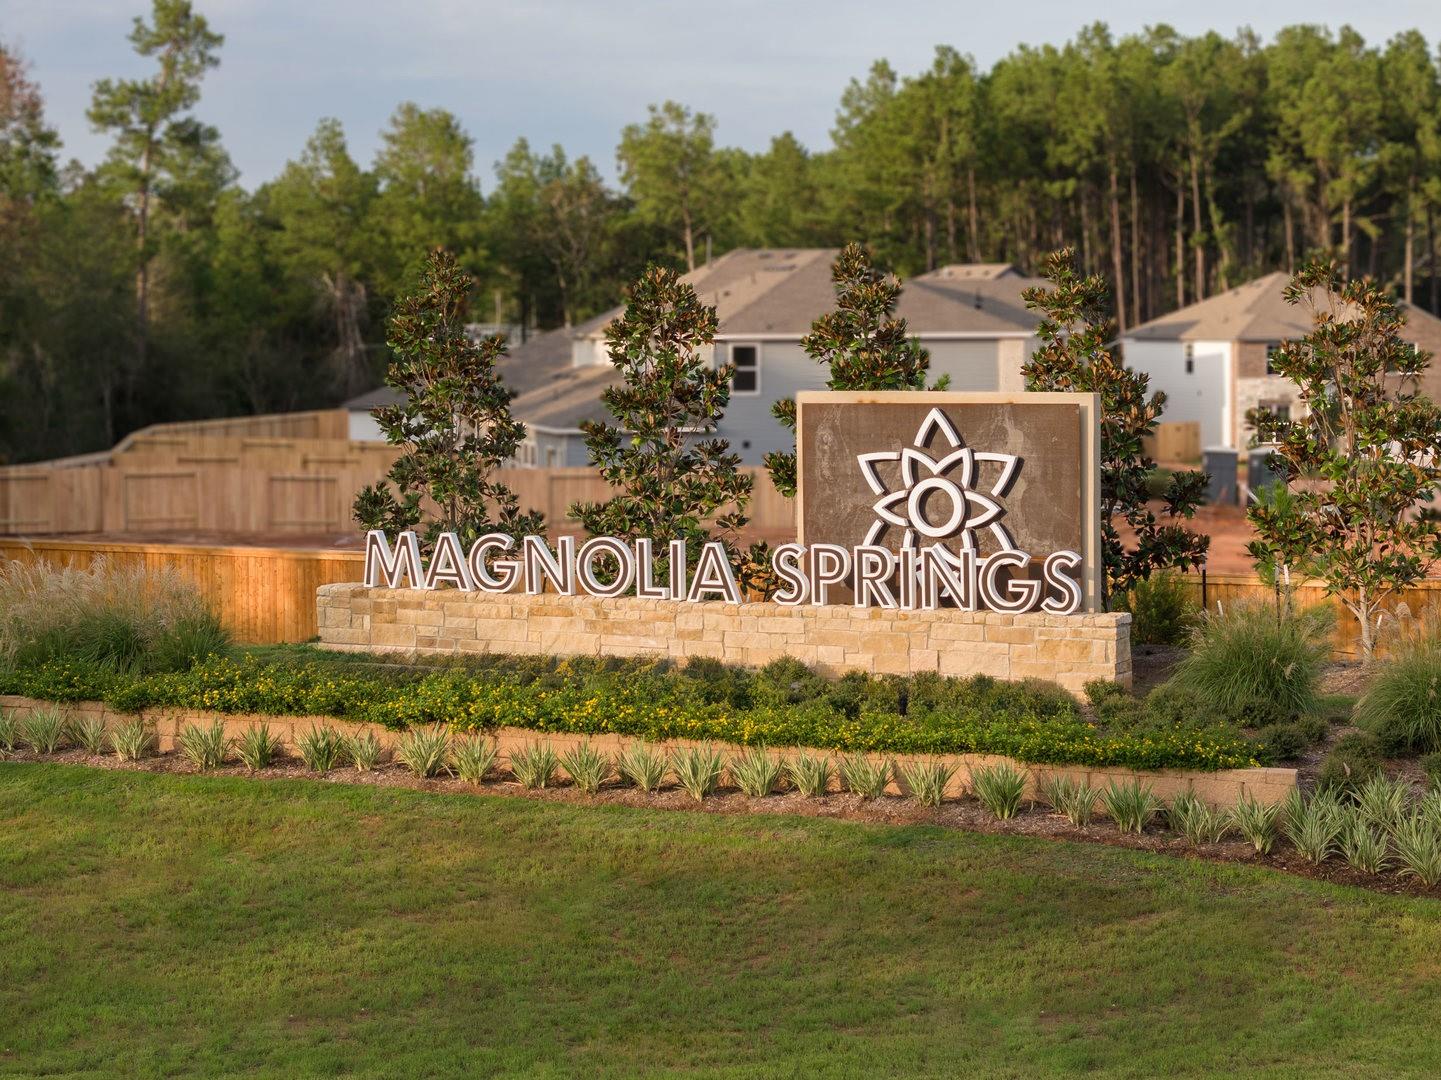
Magnolia Springs
County:
Montgomery
Call Now: 281-435-5422
Is this the listing for you? We can help make it yours.
281-435-5422
Upcoming Open Houses
Tue, Sep 22, 11:00 AM - 4:00 PM
Wed, Sep 23, 11:00 AM - 4:00 PM
Thu, Sep 24, 11:00 AM - 4:00 PM
Fri, Sep 25, 11:00 AM - 4:00 PM
Sat, Sep 26, 11:00 AM - 4:00 PM
Sun, Sep 27, 12:00 PM - 4:00 PM
Mon, Sep 28, 11:00 AM - 4:00 PM
25127 Pomegranate Place25127 Pomegranate Place25127 Pomegranate Place25127 Pomegranate Place
Save
Ask
Tour
Hide
Share

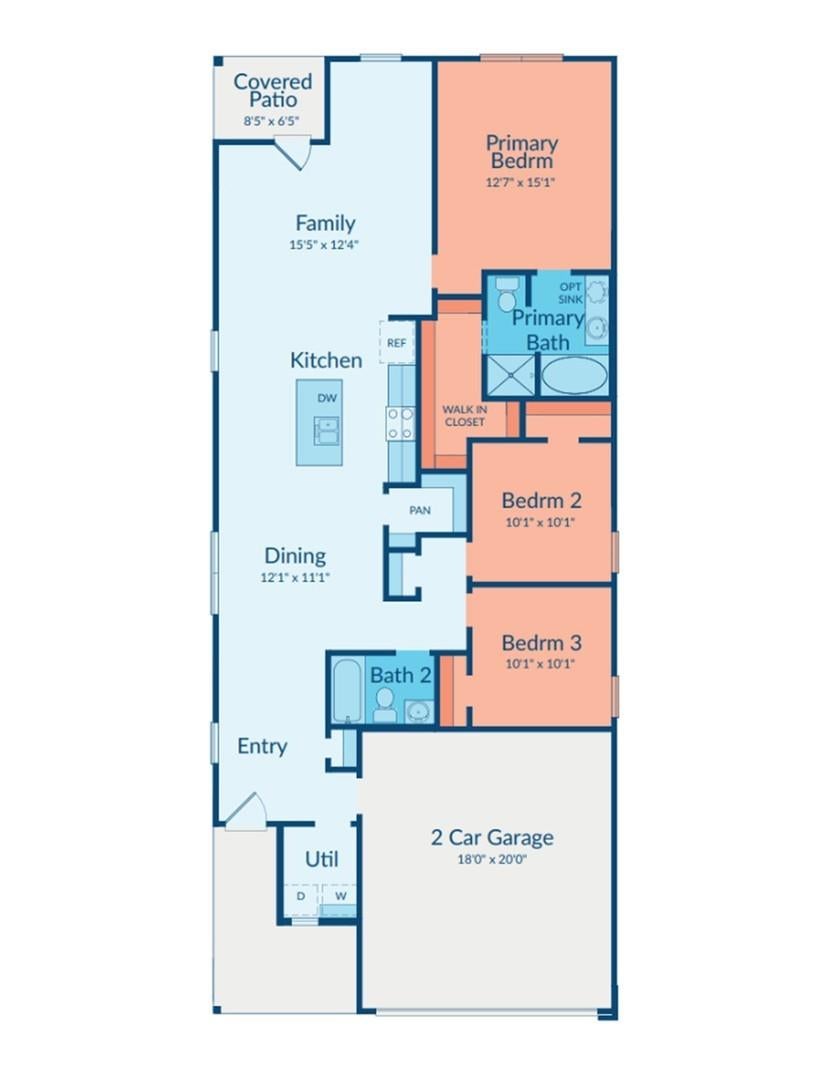
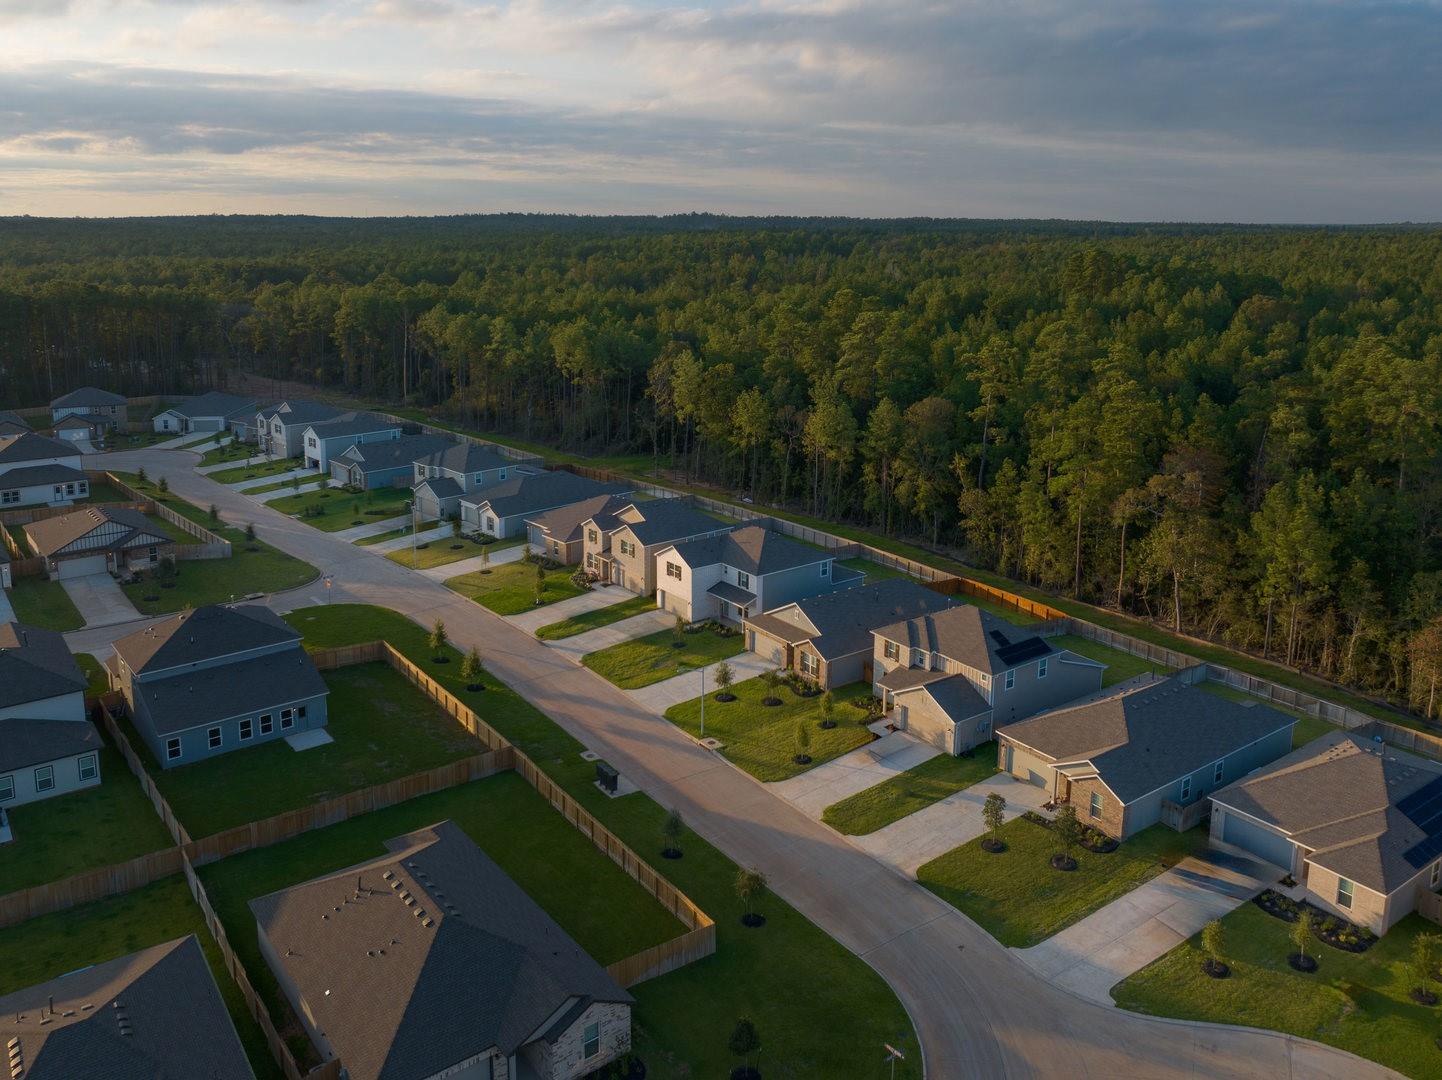
MLS# 1948130- Built by Imagination Homes - Imagination Homes proudly presents The Symbol floorplan! This beautifully designed single-story home offers 3 bedrooms, 2 baths, a 2-car garage, & 1,488 SF of thoughtfully designed living space. The inviting entry opens to a bright dining area that flows seamlessly into the kitchen and family room—perfect for everyday living & entertaining. The kitchen features a large island, generous counter space, & a spacious walk-in pantry for added storage. The family room opens to a covered patio, extending your living space outdoors for relaxing evenings or weekend gatherings. This spacious bedroom includes a large walk-in closet and a well-equipped en-suite bath with dual vanities, a soaking tub, & a separate shower. Two secondary bedrooms share a full bath and are ideal for family, guests, or a home office. Conveniently located in a quiet community just 3 miles east of the Aggie Expressway-249 & 8-10 mins south of Hwy 105. Schedule your tour today!.

Save
Ask
Tour
Hide
Share
Listing Snapshot
Price 
$235,000
Days On Site 
30 Days
Bedrooms 
3
Inside Area (SqFt) 
1,488 sqft
Total Baths 
2
Full Baths 
2
Partial Baths 
N/A
Lot Size 
0.1148 Acres
Year Built 
2026
MLS® Number 
36873004
Status 
Active
Property Tax 
N/A
HOA/Condo/Coop Fees 
$45.83 monthly
Sq Ft Source 
N/A
Friends & Family
Recent Activity
2 hours agoListing updated with changes from the MLS®
4 weeks agoListing first seen on site
General Features
Acres 
0.1148
Attached Garage 
Yes
Disclosures 
Mud
Foundation 
Slab
Garage 
Yes
Garage Spaces 
2
Green Energy Efficient 
HVACAppliances
Parking 
Attached
Parking Spaces 
2
Property Condition 
Under Construction
Property Sub Type 
Single Family Residence
Sewer 
Public Sewer
SqFt Total 
1488
Style 
Traditional
Water Source 
Public
Interior Features
Appliances 
ENERGY STAR Qualified AppliancesDisposalGas OvenMicrowaveGas RangeDishwasher
Cooling 
Electric
Flooring 
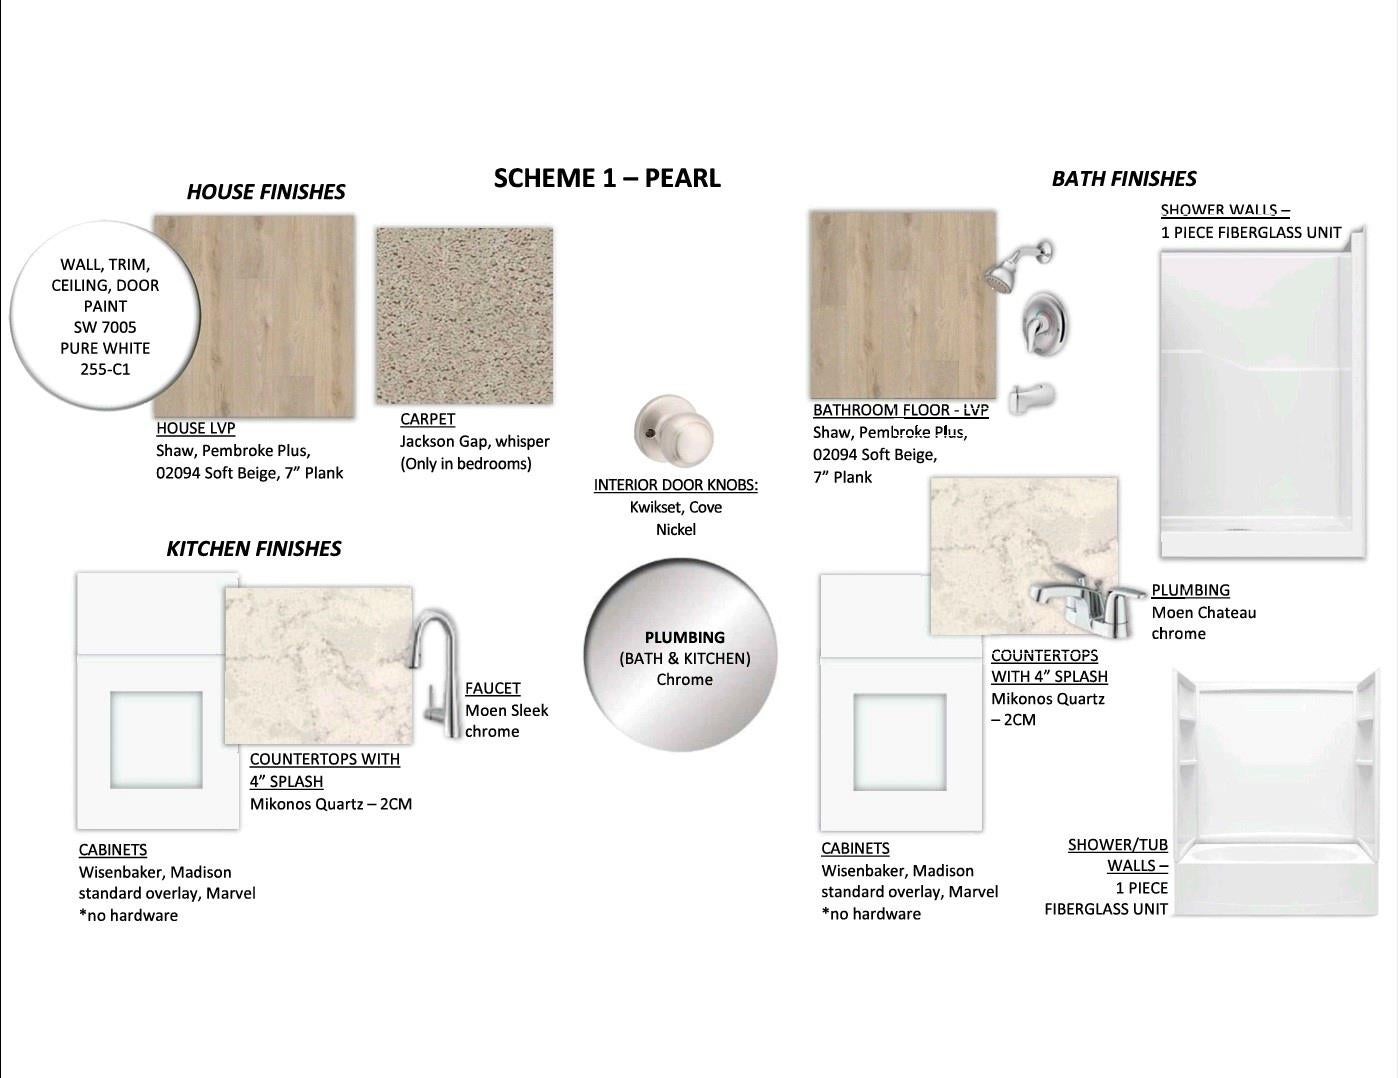
CarpetVinyl
Heating 
Natural Gas
Interior 
Walk-In Closet(s)Kitchen IslandPantryMaster DownstairsDouble VanitySoaking Tub
Laundry Features 
Electric Dryer HookupWasher Hookup
Window Features 
Low Emissivity Windows
Bedroom 
Dimensions - 10 X 10Level - FirstArea - 100
Dining Room 
Dimensions - 11 X 12Level - FirstArea - 132
Living Room 
Dimensions - 12 X 15Level - FirstArea - 180
Master Bedroom 
Dimensions - 15 X 12Level - FirstArea - 180
Save
Ask
Tour
Hide
Share
Exterior Features
Construction Details 
Batts InsulationBrickCement SidingStoneBlown-In Insulation
Fencing 
Back YardFull
Lot Features 
Back YardWooded
Patio And Porch 
Covered
Roof 
Composition
Windows/Doors 
Low Emissivity Windows
Community Features
Association Fee 
$550.0
Association Fee Frequency 
Annually
MLS Area 
39
School District 
36 - Magnolia
Financing Terms Available 
CashConventionalFHAUSDA LoanVA Loan
Schools
School District
36 - Magnolia
Elementary School
Audubon Elementary
Middle School
Magnolia Parkway Junior High
High School
Magnolia West High School
Listing courtesy of HomesUSA.com caballero@homesusa.com

IDX information is provided exclusively for consumers’ personal, non-commercial use. It may not be used for any purpose other than to identify prospective properties consumers may be interested in purchasing. This data is deemed reliable but is not guaranteed accurate by the MLS.

Data provided by HAR.com © 2026. All information provided should be independently verified.

Neighborhood & Commute
Source: Walkscore
Disclosure: Community information and market data powered by Constellation Data Labs. Information is deemed reliable but not guaranteed.
Save
Ask
Tour
Hide
Share