210 Magnolia Cove, Onalaska, TX, 77360

Save
Ask
Tour
Hide
Share
$79,000
1 Day On Site

210 Magnolia Cove
Onalaska, TX 77360

Single Family Residence|Pending
2
Beds
2
Total Baths
2
Full Baths
1,485
SqFt
$53
/SqFt
1990
Built
Subdivision:
Yaupon Cove Mobile Home Sectio
County:
Polk
Call Now: 281-435-5422
Is this the listing for you? We can help make it yours.
281-435-5422
210 Magnolia Cove210 Magnolia Cove210 Magnolia Cove210 Magnolia Cove
Save
Ask
Tour
Hide
Share

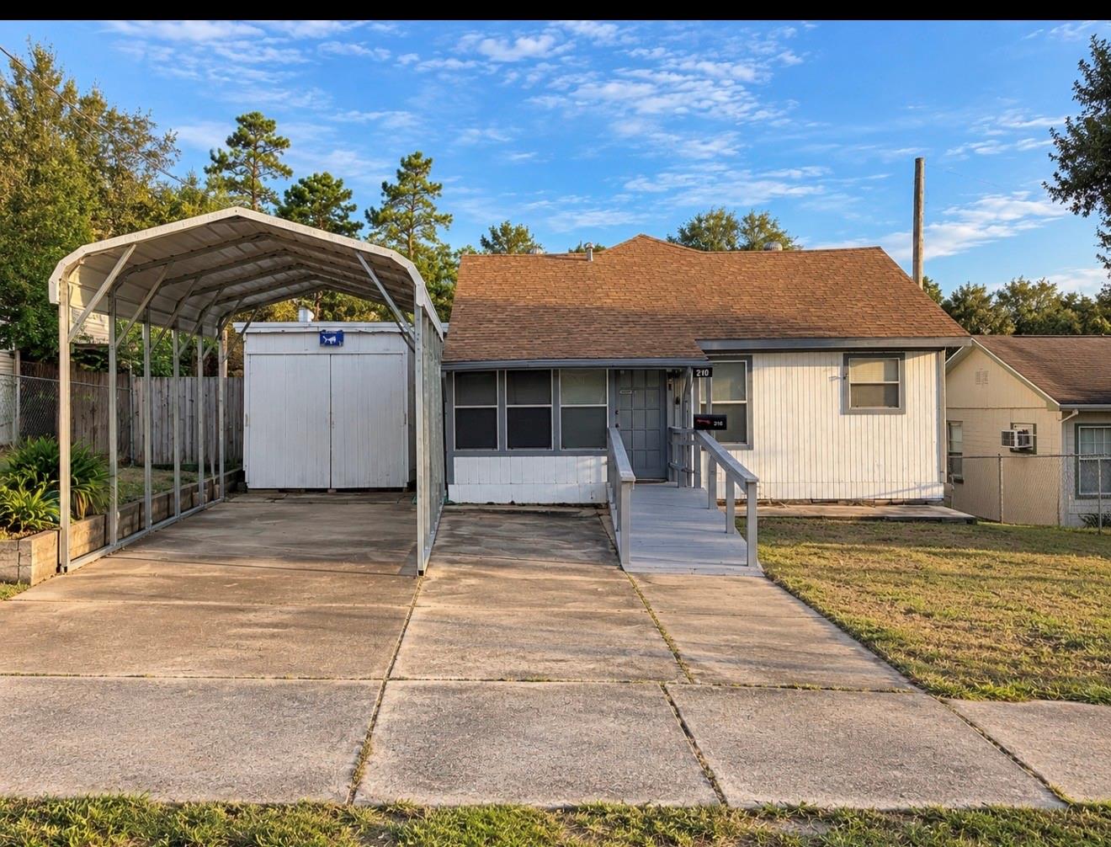
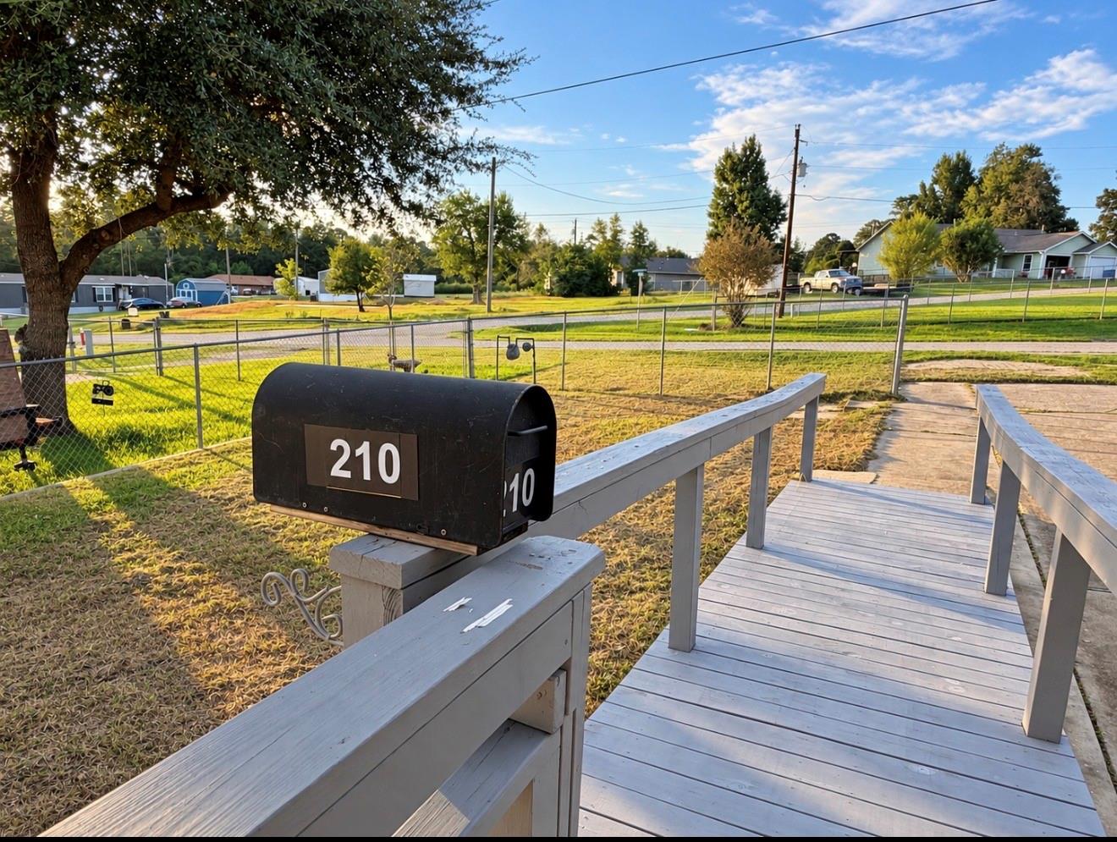
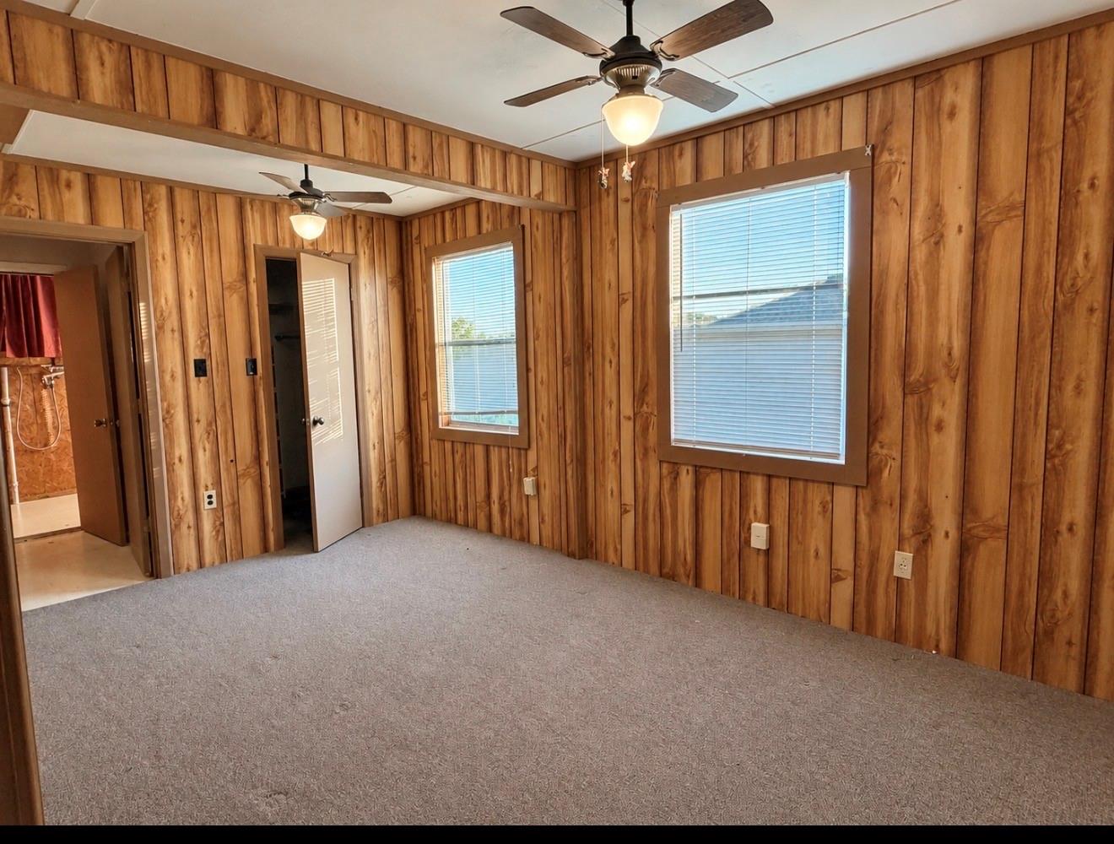
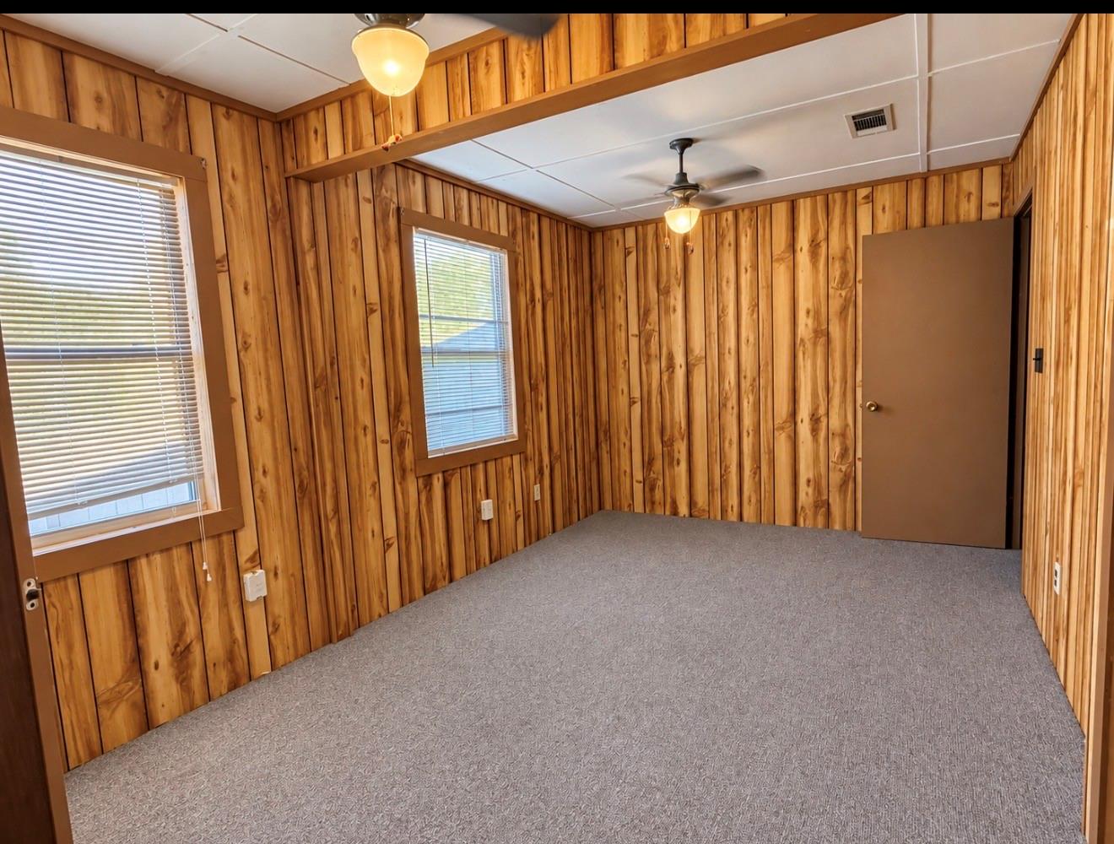
Charming cottage with so much more than meets the eye! This cozy home features one bedroom plus an additional room that could easily serve as a second bedroom, office, or flex space. The large attic offers even more potential—the original owner had already begun framing an additional bedroom upstairs. Inside, you’ll find two full bathrooms, a spacious living area, and an oversized kitchen featuring beautiful real wood cabinetry and plenty of room to gather. Outside, the fully fenced yard offers privacy and space to enjoy the peaceful surroundings. Relax on the back porch overlooking rolling green hills, or take advantage of the impressive oversized garage—large enough to accommodate a boat or small RV. And don’t miss the XL workshop in the back, perfect for projects, hobbies, equipment, or additional storage. The roof is approx. 4–5 years old and the water heater was replaced in 2026.

Save
Ask
Tour
Hide
Share
Listing Snapshot
Price 
$79,000
Days On Site 
1 Day
Bedrooms 
2
Inside Area (SqFt) 
1,485 sqft
Total Baths 
2
Full Baths 
2
Partial Baths 
N/A
Lot Size 
0.1515 Acres
Year Built 
1990
MLS® Number 
36629518
Status 
Pending
Property Tax 
$2,617
HOA/Condo/Coop Fees 
$8.33 monthly
Sq Ft Source 
N/A
Friends & Family
Recent Activity
16 hours agoListing updated with changes from the MLS®
17 hours agoStatus changed to Pending
yesterdayListing first seen on site
General Features
Acres 
0.1515
Disclosures 
MudNo Disclosures
Foundation 
Block
Garage 
Yes
Garage Spaces 
1
Parking 
Detached
Parking Spaces 
1
Property Sub Type 
Single Family Residence
Sewer 
Public Sewer
SqFt Total 
1485
Style 
Traditional
Water Source 
Public
Interior Features
Appliances 
Electric OvenElectric RangeFree-Standing RangeOven
Cooling 
Gas
Flooring 
CarpetLaminate
Heating 
Natural Gas
Interior 
Breakfast Bar
Laundry Features 
Gas Dryer HookupWasher Hookup
Bedroom 
Dimensions - 18 X 14Level - FirstArea - 252
Kitchen 
Dimensions - 20 X 18Level - FirstArea - 360
Living Room 
Dimensions - 14 X 12Level - FirstArea - 168
Master Bedroom 
Dimensions - 16 X 12Level - FirstArea - 192
Save
Ask
Tour
Hide
Share
Exterior Features
Construction Details 
Wood Siding
Lot Features 
Subdivided
Roof 
Composition
Community Features
Association Fee 
$100.0
Association Fee Frequency 
Annually
MLS Area 
44
School District 
104 - Onalaska
Roads 
Asphalt
Schools
School District
104 - Onalaska
Elementary School
Onalaska Elementary School
Middle School
Onalaska Jr/Sr High School
High School
Onalaska Jr/Sr High School
Listing courtesy of Zion Premier Realty LLC carolanne.heilman@gmail.com

IDX information is provided exclusively for consumers’ personal, non-commercial use. It may not be used for any purpose other than to identify prospective properties consumers may be interested in purchasing. This data is deemed reliable but is not guaranteed accurate by the MLS.

Data provided by HAR.com © 2026. All information provided should be independently verified.

Neighborhood & Commute
Source: Walkscore
Disclosure: Community information and market data powered by Constellation Data Labs. Information is deemed reliable but not guaranteed.
Save
Ask
Tour
Hide
Share