
7504 Lonesome Ridge, Montgomery, TX, 77316
Save
Ask
Tour
Hide
$2,190,000
2 Days On Site
7504 Lonesome RidgeMontgomery, TX 77316
For Sale|Single Family Residence|Active
5
Beds
6
Total Baths
5
Full Baths
1
Partial Bath
5,577
SqFt
$393
/SqFt
2026
Built
Subdivision:
High Meadow Estates
County:
Montgomery
Call Now: 281-435-5422
Is this the listing for you? We can help make it yours.
281-435-5422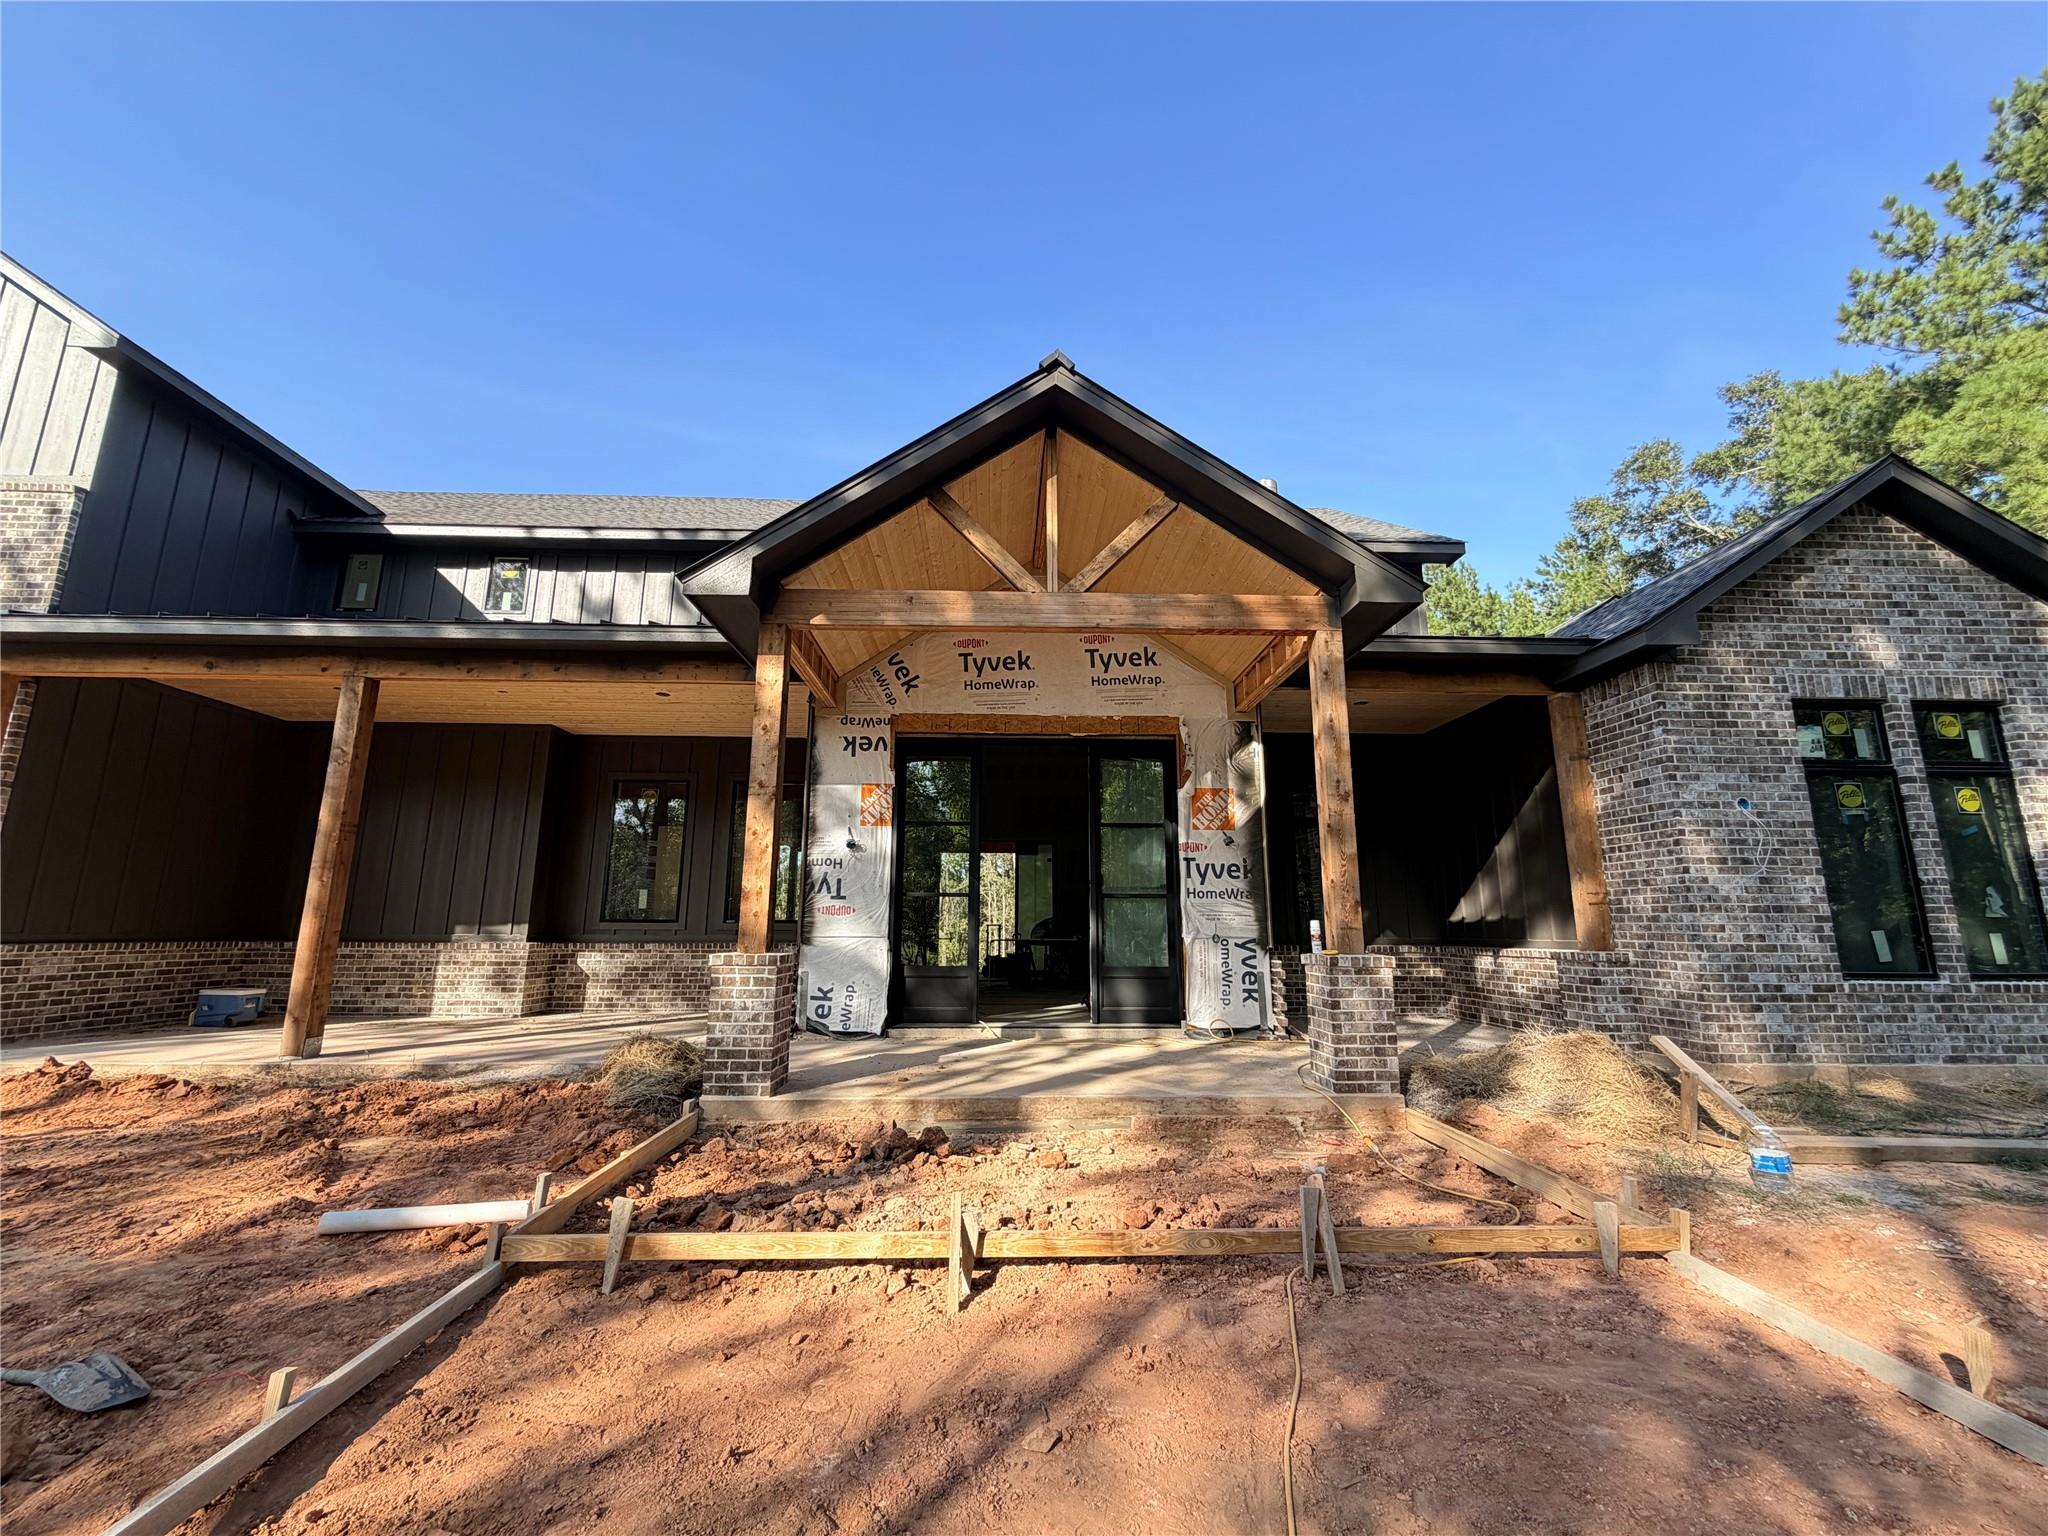
Save
Ask
Tour
Hide
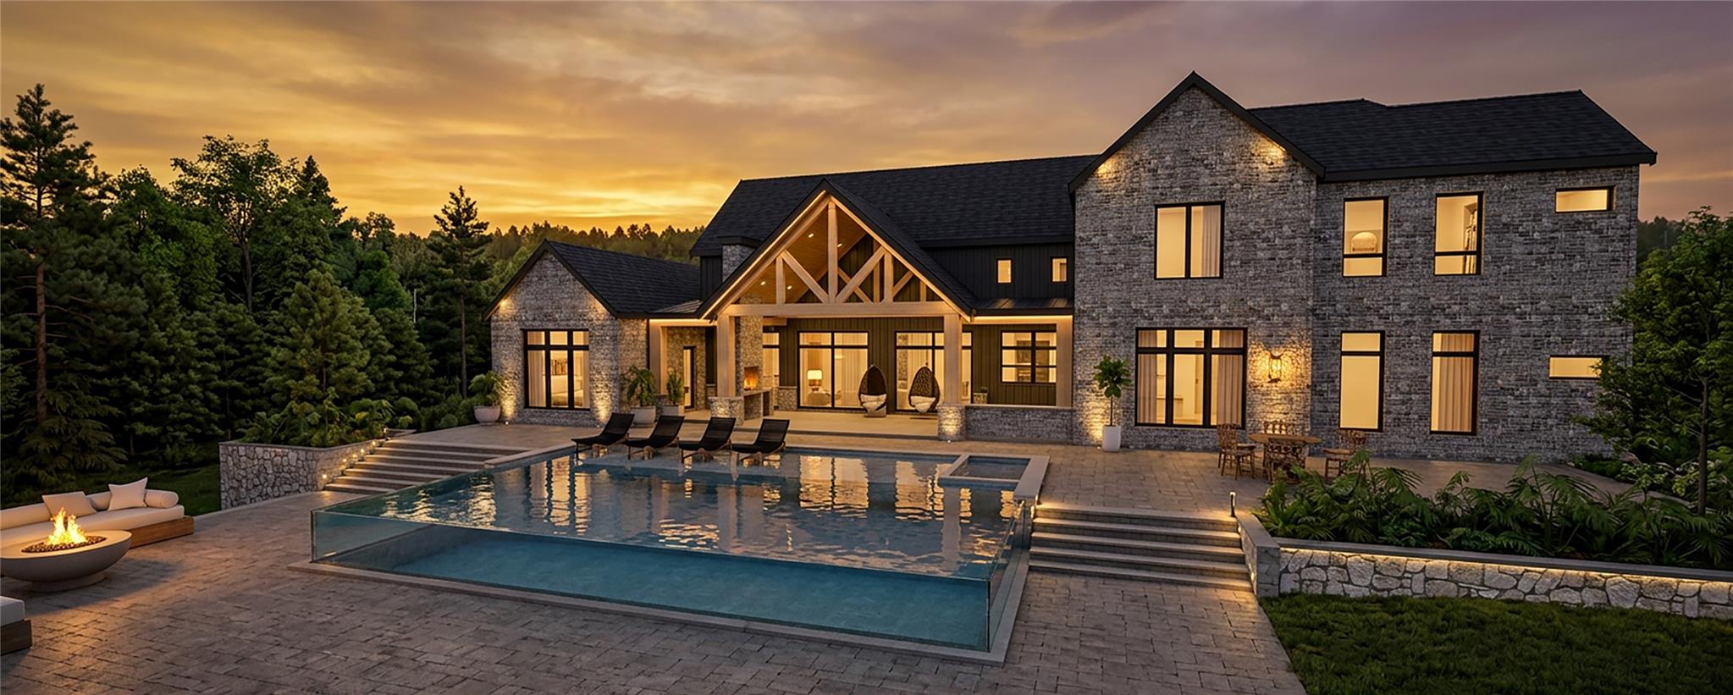
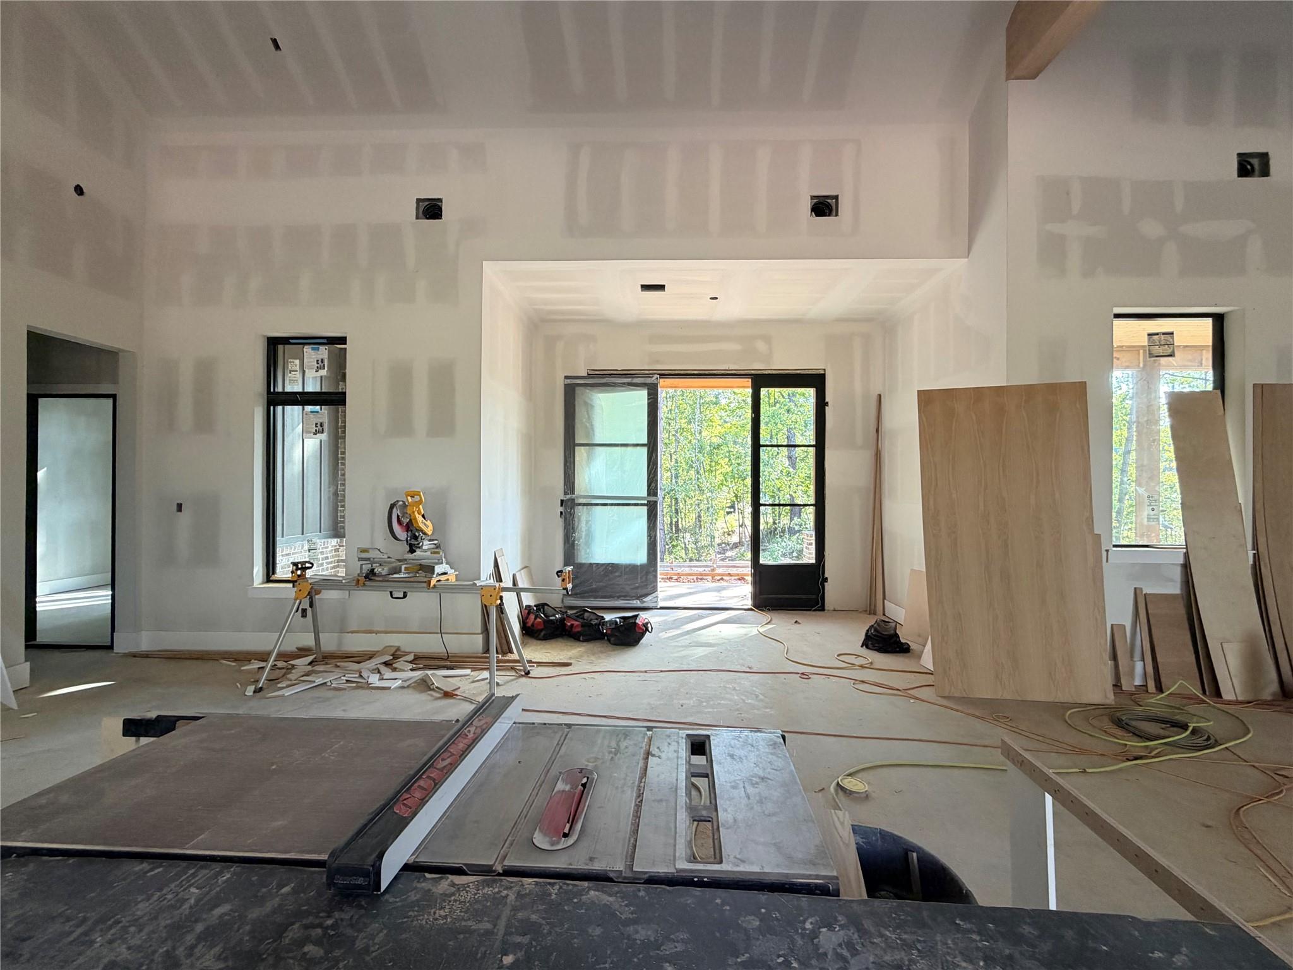
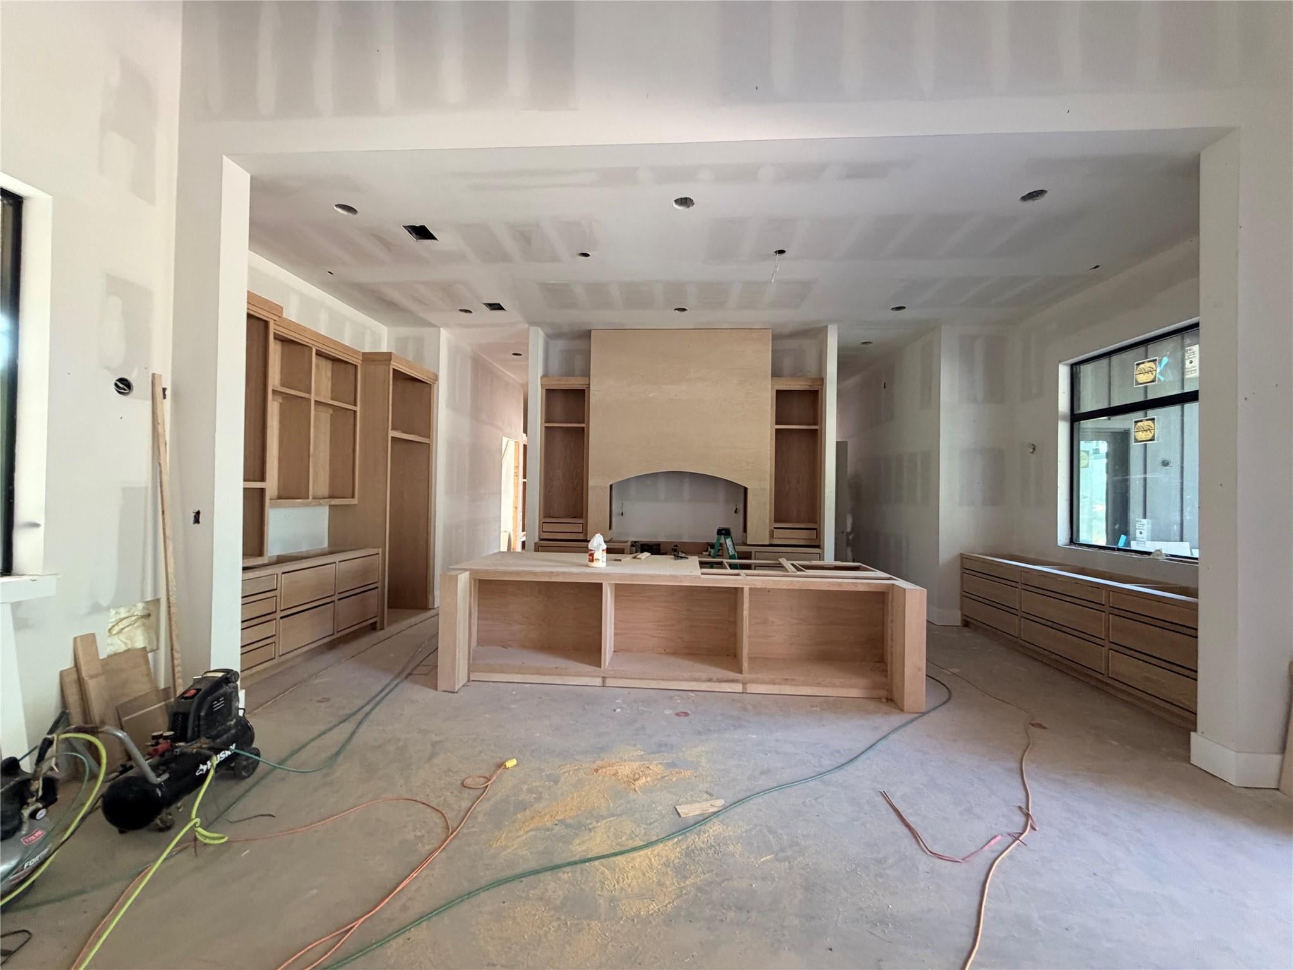
Stunning custom built home on 1.8 acres on a culdesac lot in the prestigious High Meadow Estates. 5577 square feet with 5 bedrooms, 5 full baths & 1 half, study, huge family room with sore ceilings & 10 foot glass doors, kitchen with majestic vent hood, butlers kitchen with extra dishwasher & prep space, Generous size guest suite, 2 game rooms, one up & one down with wet bar area and direct access to patio. Outdoor patio with fireplace & kitchen. 3 car oversized garage that could easily have car lifts installed.
Save
Ask
Tour
Hide
Listing Snapshot
Price
$2,190,000
Days On Site
2 Days
Bedrooms
5
Inside Area (SqFt)
5,577 sqft
Total Baths
6
Full Baths
5
Partial Baths
1
Lot Size
1.7224 Acres
Year Built
2026
MLS® Number
36463323
Status
Active
Property Tax
$3,403
HOA/Condo/Coop Fees
$54.17 monthly
Sq Ft Source
N/A
Friends & Family
Recent Activity
| yesterday | Listing updated with changes from the MLS® | |
| 2 days ago | Listing first seen on site |
General Features
Acres
1.7224
Attached Garage
Yes
Disclosures
Seller's Water Disclosure
Foundation
Slab
Garage
Yes
Garage Spaces
3
Green Energy Efficient
ThermostatAppliances
Parking
AttachedOversized
Parking Spaces
3
Property Condition
Under Construction
Property Sub Type
Single Family Residence
Security
Security ServicePrewired
Sewer
Aerobic SepticSeptic Tank
SqFt Total
5577
Style
Traditional
Water Source
Public
Interior Features
Appliances
ENERGY STAR Qualified AppliancesDisposalIce MakerWine RefrigeratorDouble OvenElectric OvenMicrowaveGas CooktopDishwasherExhaust FanRefrigerator
Cooling
Attic FanCeiling Fan(s)Electric
Fireplace
Yes
Fireplace Features
OutsideGasGas Log
Fireplaces
2
Flooring
CarpetTileWood
Heating
Natural Gas
Interior
High CeilingsWet BarWalk-In Closet(s)Breakfast BarKitchen IslandPantryMaster DownstairsVaulted Ceiling(s)Double VanitySoaking TubSmart Thermostat
Laundry Features
Electric Dryer HookupWasher Hookup
Window Features
Low Emissivity Windows
Bedroom
Dimensions - 14x14Level - SecondArea - 196
Family Room
Dimensions - 26x25Level - FirstArea - 650
Game Room
Dimensions - 18x16Level - FirstArea - 288
Guest Suite
Dimensions - 17x13Level - FirstArea - 221
Kitchen
Dimensions - 12x25Level - FirstArea - 300
Master Bedroom
Dimensions - 20x16Level - FirstArea - 320
Utility Room
Dimensions - 10x8Level - FirstArea - 80
Save
Ask
Tour
Hide
Exterior Features
Construction Details
Spray Foam InsulationBrickCement Siding
Exterior
Outdoor Kitchen
Lot Features
Back YardCul-De-Sac
Patio And Porch
CoveredPorchPatio
Roof
Composition
Windows/Doors
Low Emissivity Windows
Community Features
Association Amenities
Jogging PathRecreation Facilities
Association Fee
$650.0
Association Fee Frequency
Annually
Community Features
Tennis Court(s)
MLS Area
39
School District
36 - Magnolia
Financing Terms Available
CashConventional
Roads
Asphalt
Schools
School District
36 - Magnolia
Elementary School
Audubon Elementary
Middle School
Magnolia Parkway Junior High
High School
Magnolia High School
Listing courtesy of LPT Realty, LLC claudia@callclaudia.com
IDX information is provided exclusively for consumers’ personal, non-commercial use. It may not be used for any purpose other than to identify prospective properties consumers may be interested in purchasing. This data is deemed reliable but is not guaranteed accurate by the MLS.
Data provided by HAR.com © 2026. All information provided should be independently verified.
IDX information is provided exclusively for consumers’ personal, non-commercial use. It may not be used for any purpose other than to identify prospective properties consumers may be interested in purchasing. This data is deemed reliable but is not guaranteed accurate by the MLS.
Data provided by HAR.com © 2026. All information provided should be independently verified.
Neighborhood & Commute
Source: Walkscore
Disclosure: Community information and market data powered by Constellation Data Labs. Information is deemed reliable but not guaranteed.
Save
Ask
Tour
Hide
Did you know? You can invite friends and family to your search. They can join your search, rate and discuss listings with you.