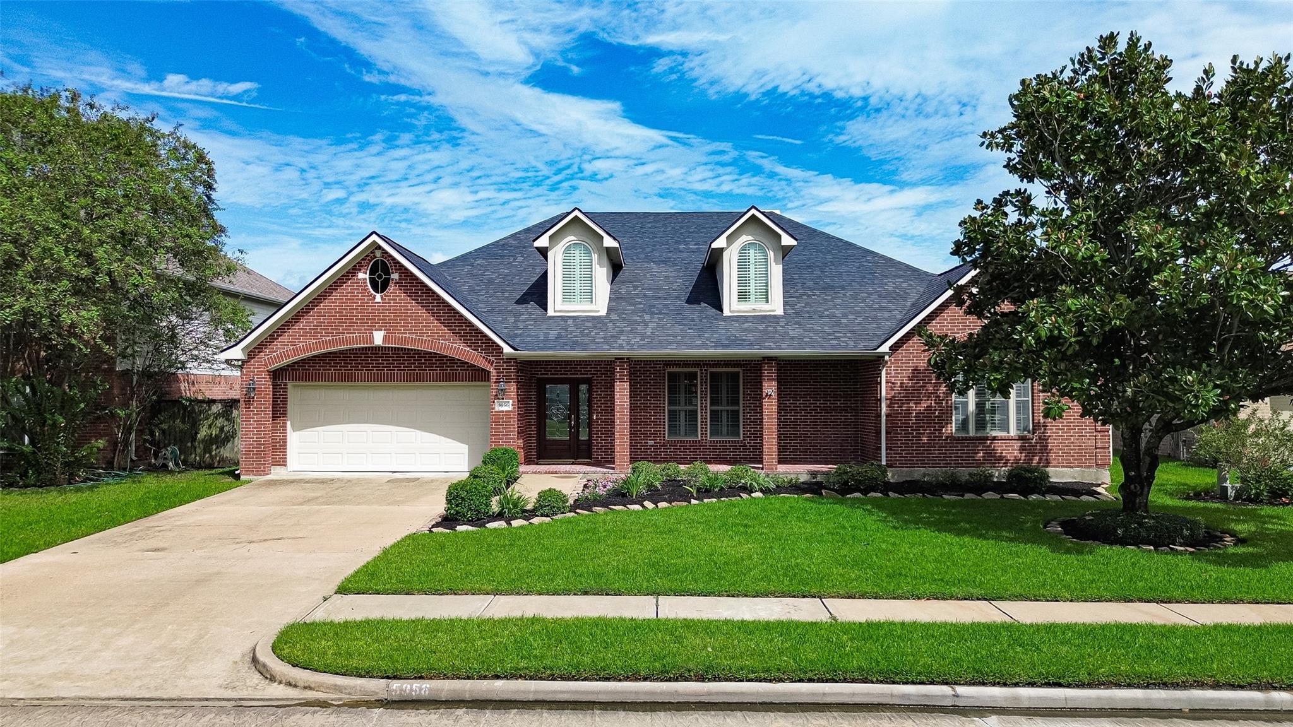
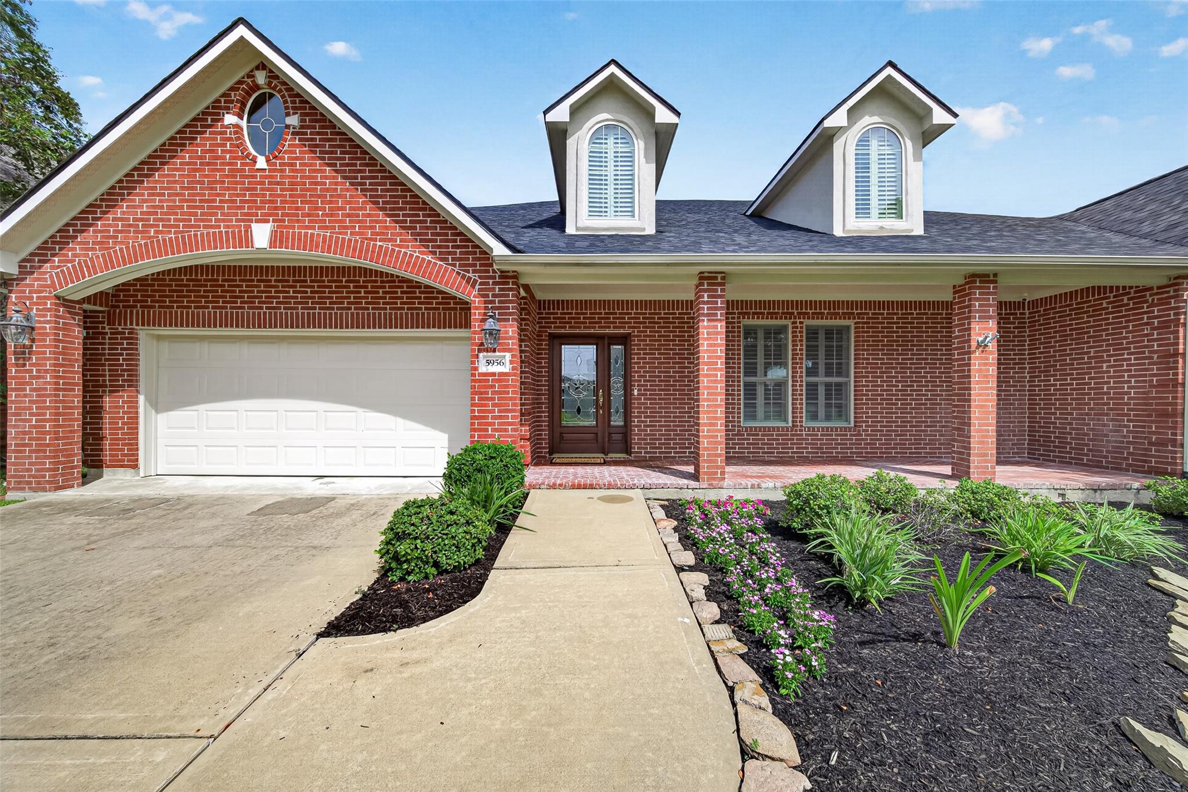
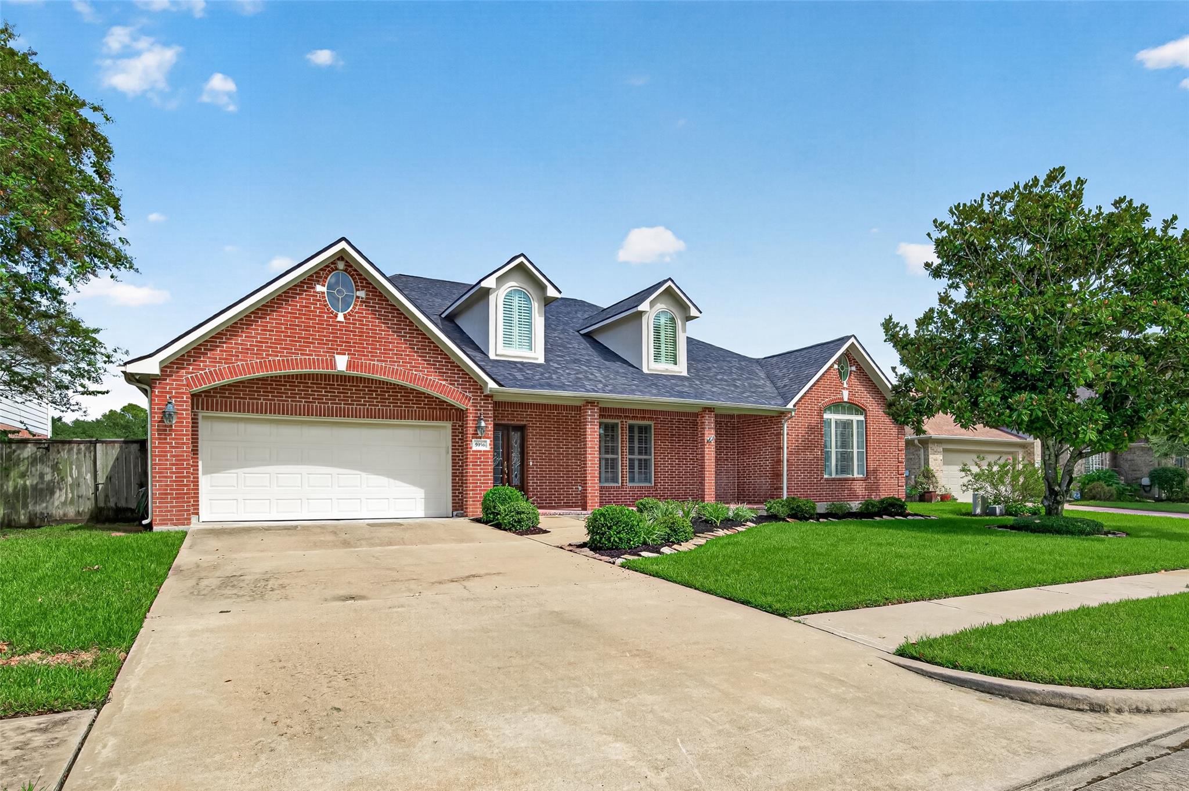
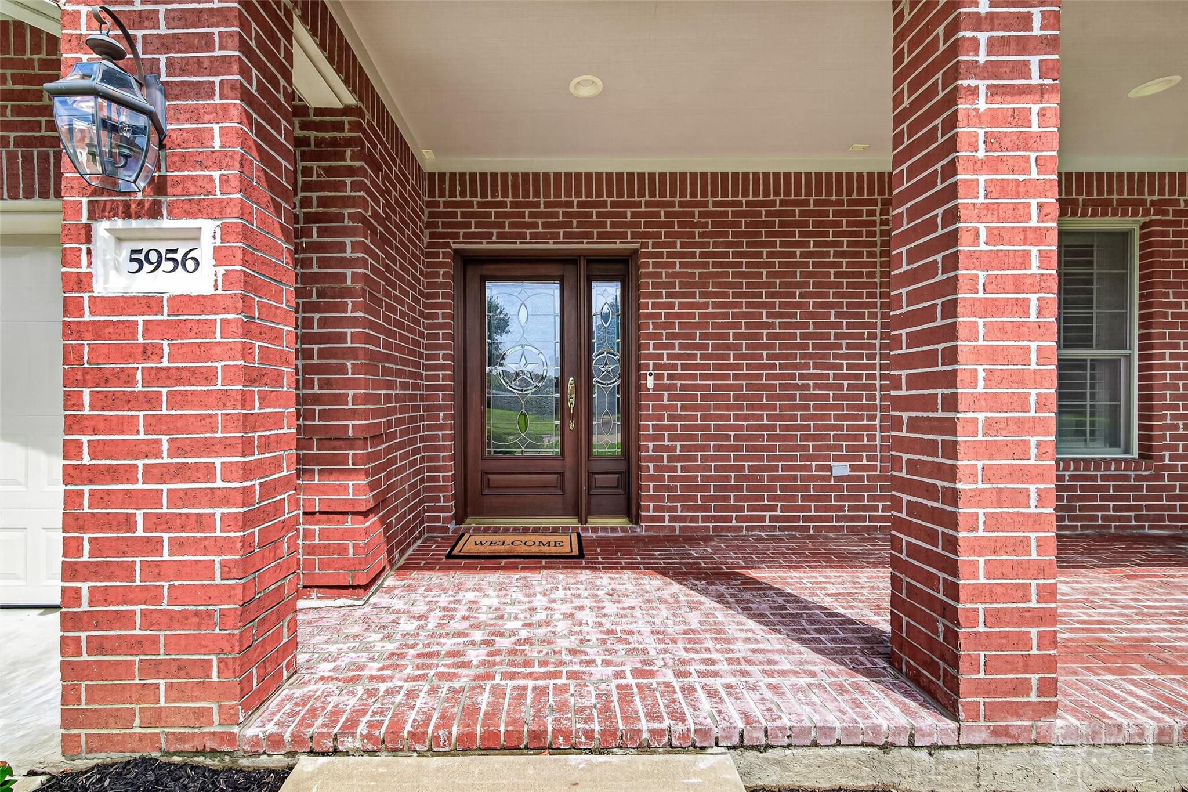
Brick single-story CUSTOM home on a fenced lot backing to a pond with a fountain! LOW TAXES! Major updates include: tankless water heater, garage door, foundation with transferable warranty & ROOF! 3 bed, 2.5 bath, 4,107 sq ft with covered brick porch & custom touches throughout. A long entry hall leads to formal living and dining rooms with tray ceilings, arches, and columns, plus a vaulted family room with a floor-to-ceiling stone fireplace, built-ins, and a wet bar with beverage fridge. The large granite kitchen offers double ovens, a second island with cooktop, a curved breakfast bar, and a walk-in pantry. Sunroom with French doors to the patio and water views. Primary suite with tray ceiling, see-through fireplace, jetted tub, walk-in shower, and walk-in closet. Two more bedrooms share a full bath. Study with built-ins, flex room, laundry room with sink, and two-car garage. Large patio ready for dining and grilling, with open grass to the water. Come see it in Katy!
Save
Ask
Tour
Hide
Share
Listing Snapshot
Price
$565,000
Days On Site
0 Days
Bedrooms
3
Inside Area (SqFt)
4,017 sqft
Total Baths
3
Full Baths
2
Partial Baths
1
Lot Size
0.2066 Acres
Year Built
2002
MLS® Number
36435156
Status
Active
Property Tax
$11,306
HOA/Condo/Coop Fees
$68.33 monthly
Sq Ft Source
N/A
Friends & Family
React
Comment
Invite
No Comments Yet
Did you know? You can invite friends and family to your search. They can join your search, rate and discuss listings with you.
Recent Activity
2 hours ago
Listing updated with changes from the MLS®
4 hours ago
Listing first seen on site
General Features
Acres
0.2066
Attached Garage
Yes
Direction Faces
South
Disclosures
Seller's Disclosure
Foundation
Slab
Garage
Yes
Garage Spaces
2
Parking
Attached
Parking Spaces
2
Property Sub Type
Single Family Residence
Sewer
Public Sewer
SqFt Total
4017
Style
Traditional
Water Source
Public
Interior Features
Appliances
Water HeaterDisposalElectric OvenMicrowaveElectric RangeDishwasherCooktop
Accessible BedroomAccessible Common AreaAccessible DoorsAccessible Full BathAccessible Hallway(s)Accessible KitchenAccessible Kitchen AppliancesTherapeutic Whirlpool
Association Amenities
Trail(s)
Association Fee
$820.0
Association Fee Frequency
Annually
MLS Area
25
School District
30 - Katy
Financing Terms Available
CashConventionalFHAVA Loan
Schools
School District
30 - Katy
Elementary School
Katy Elementary School
Middle School
Katy Junior High School
High School
Katy High School
Listing courtesy of Orchard Brokerage evan.mangan@orchard.com
IDX information is provided exclusively for consumers’ personal, non-commercial use. It may not be used for any purpose other than to identify prospective properties consumers may be interested in purchasing. This data is deemed reliable but is not guaranteed accurate by the MLS.

Did you know? You can invite friends and family to your search. They can join your search, rate and discuss listings with you.