4703 Garvie Lane, Brookshire, TX, 77423

Save
Ask
Tour
Hide
Share
$438,460
30 Days On Site

4703 Garvie Lane
Brookshire, TX 77423

Single Family Residence|Pending
3
Beds
2
Total Baths
2
Full Baths
1,584
SqFt
$277
/SqFt
1990
Built
Subdivision:
Brookshire Outlots
County:
Waller
Call Now: 281-435-5422
Is this the listing for you? We can help make it yours.
281-435-5422
4703 Garvie Lane4703 Garvie Lane4703 Garvie Lane4703 Garvie Lane
Save
Ask
Tour
Hide
Share

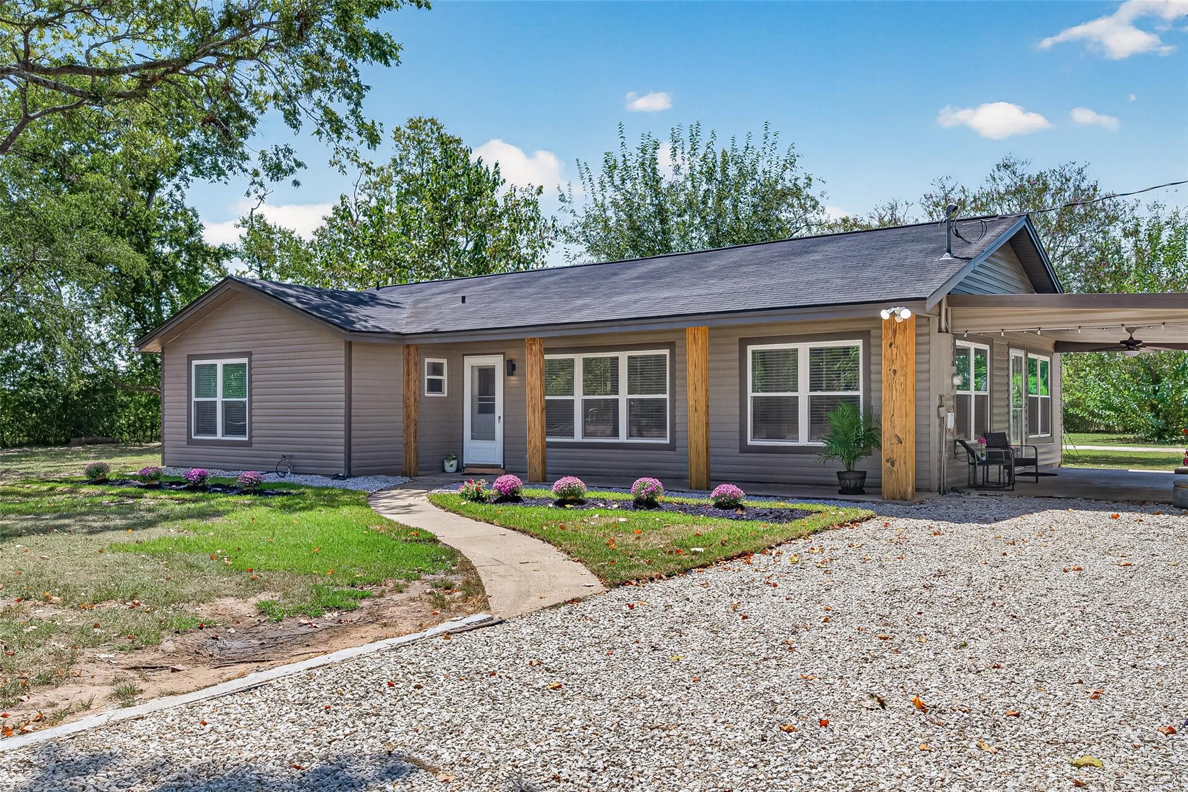
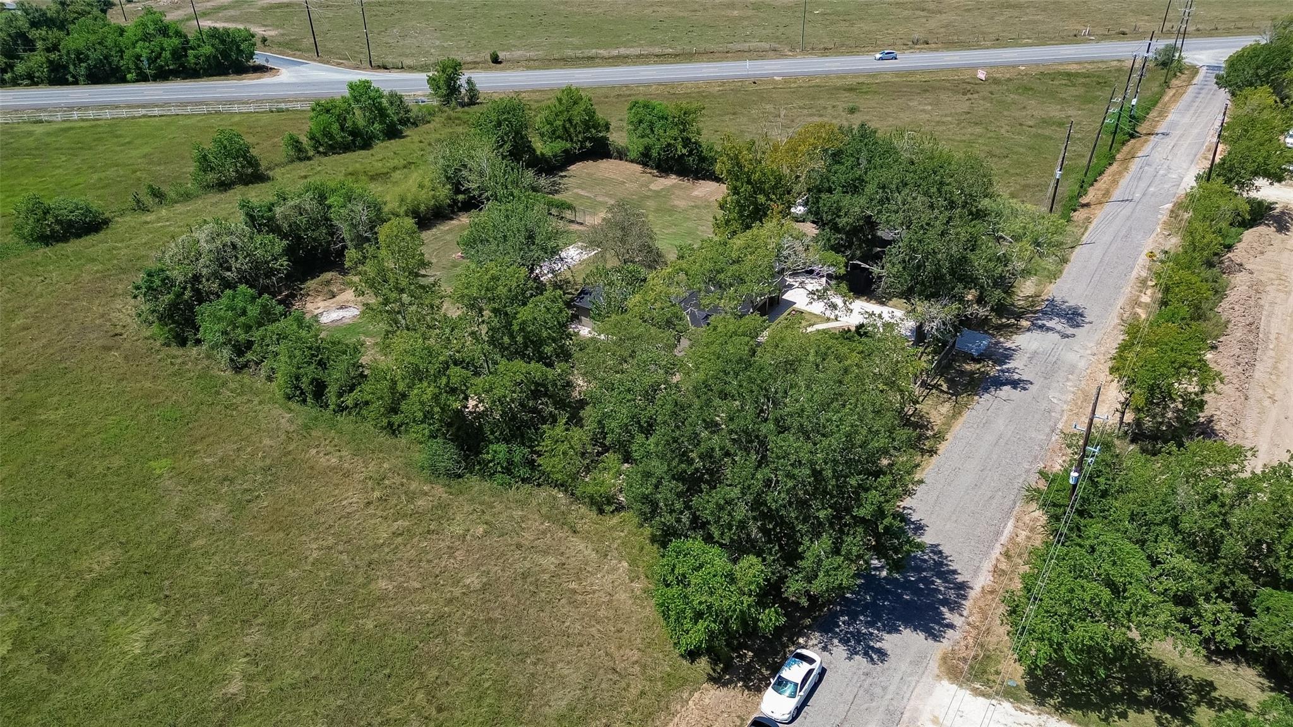
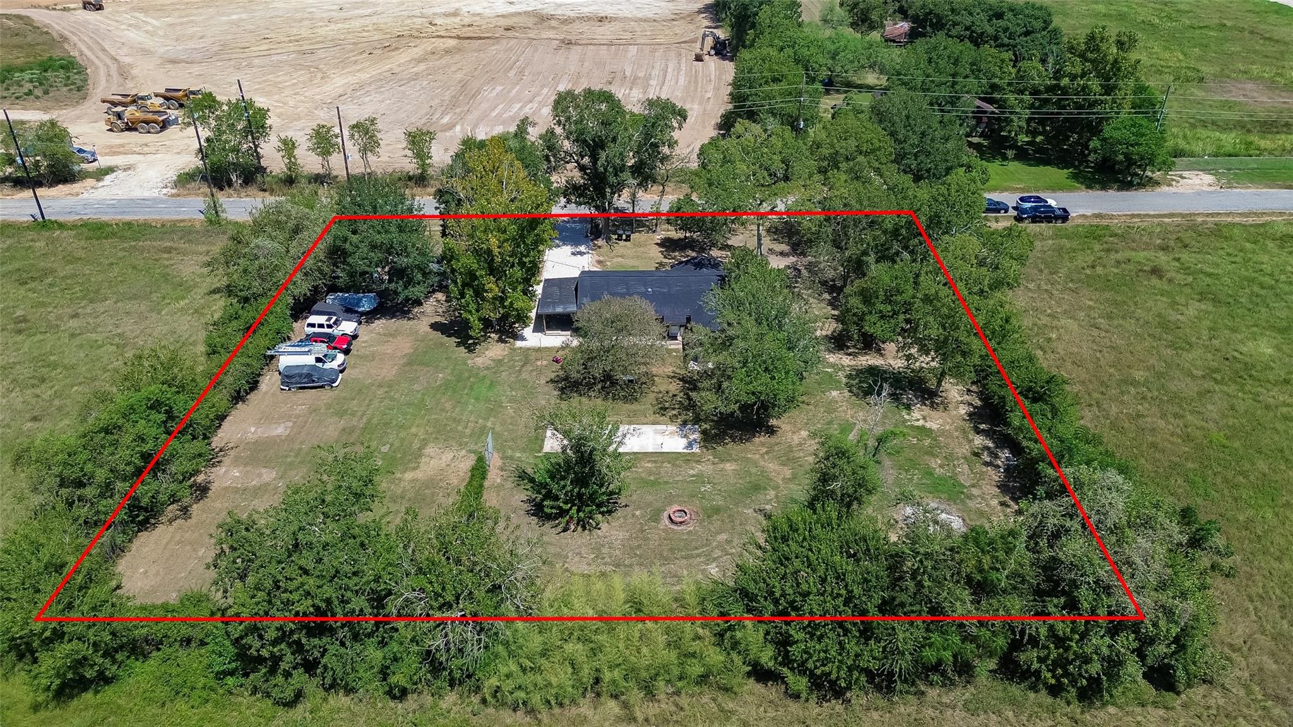
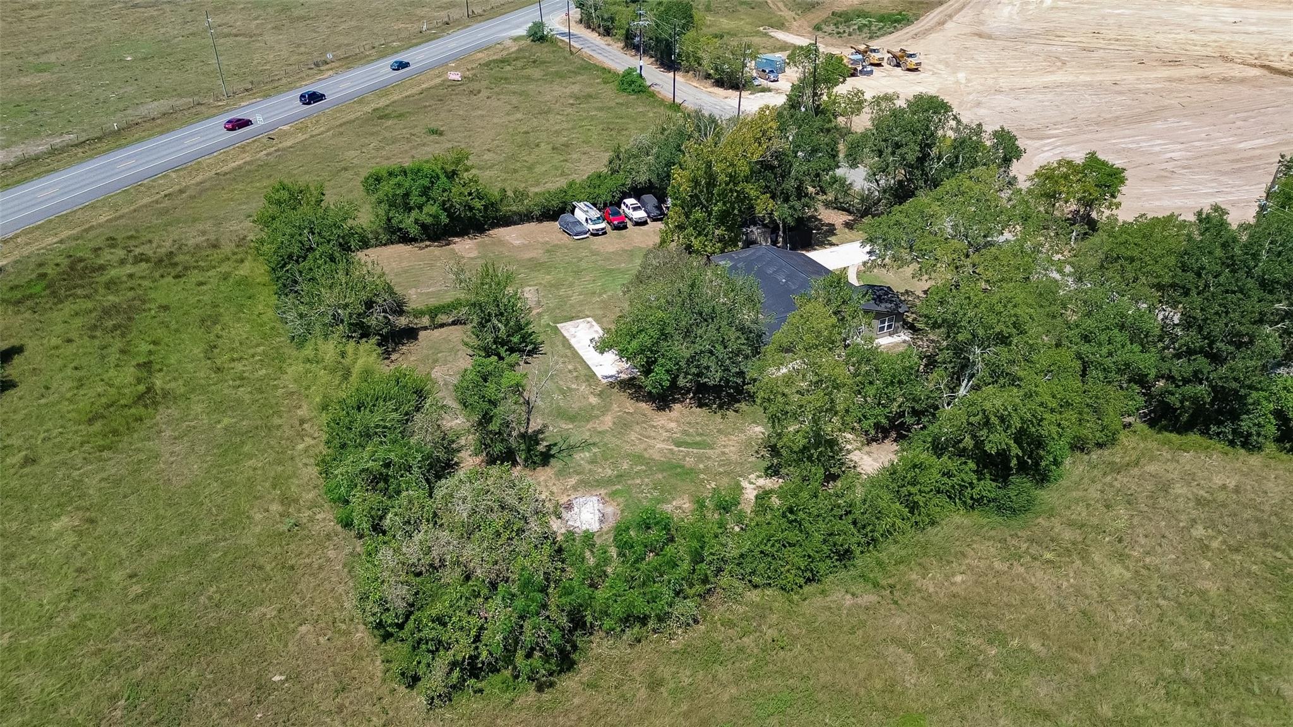
Welcome to this rare opportunity in Brookshire! **1 UNRESTRICTED ACRE**, this beautifully remodeled 3-bedroom, 2-bath home offers the perfect combination of country-style space, privacy. Recent improvements include updated plumbing and electrical wiring, septic system, remodeled bathrooms, updated flooring, windows, and more. The spacious primary suite features an additional bonus room ideal for a private office, sitting area, nursery, gym, or flex space, with direct access to a private patio—perfect for quiet mornings or relaxing evenings. Outside, enjoy mature shade trees, an expansive yard with endless possibilities, plus **two additional storage structures** for tools, equipment, hobbies, or business needs. With **no restrictions**, there is incredible flexibility to live, work, store equipment, create a homestead, or operate a business from your own property. A unique 1-acre property offering space, versatility, and location—approximately 5 minutes from I-10. New photos coming.

Save
Ask
Tour
Hide
Share
Listing Snapshot
Price 
$438,460
Days On Site 
30 Days
Bedrooms 
3
Inside Area (SqFt) 
1,584 sqft
Total Baths 
2
Full Baths 
2
Partial Baths 
N/A
Lot Size 
1 Acre
Year Built 
1990
MLS® Number 
36239685
Status 
Pending
Property Tax 
$7,456
HOA/Condo/Coop Fees 
N/A
Sq Ft Source 
N/A
Friends & Family
Recent Activity
2 weeks agoListing updated with changes from the MLS®
2 weeks agoStatus changed to Pending
4 weeks agoListing first seen on site
General Features
Acres 
1
Disclosures 
Sellers Disclosure
Foundation 
Slab
Green Energy Efficient 
Thermostat
Property Sub Type 
Single Family Residence
SqFt Total 
1584
Style 
Contemporary/Modern
Water Source 
Public
Interior Features
Appliances 
DisposalElectric OvenMicrowaveElectric RangeDishwasherDryerRefrigeratorWasher
Cooling 
Gas
Flooring 
Laminate
Heating 
Electric
Interior 
Walk-In Closet(s)Breakfast BarKitchen IslandPantryEntrance FoyerDouble VanitySmart Thermostat
Laundry Features 
Electric Dryer HookupWasher Hookup
Window Features 
Window Coverings
Bedroom 
Dimensions - 13x12Level - FirstArea - 156
Den 
Level - First
Dining Room 
Dimensions - 12x15Level - FirstArea - 180
Exterior Porch/Balcony 
Dimensions - 13x23Level - FirstArea - 299
Extra Room 
Level - First
Kitchen 
Dimensions - 14x13Level - FirstArea - 182
Living Room 
Dimensions - 12x19Level - FirstArea - 228
Master Bedroom 
Dimensions - 15x25Level - FirstArea - 375
Utility Room 
Dimensions - 8x7Level - FirstArea - 56
Save
Ask
Tour
Hide
Share
Exterior Features
Construction Details 
Cement Siding
Fencing 
Full
Lot Features 
Back YardCleared
Patio And Porch 
CoveredPorch
Roof 
Composition
Windows/Doors 
Window Coverings
Community Features
MLS Area 
26
School District 
44 - Royal
Financing Terms Available 
CashConventionalFHAUSDA Loan
Roads 
Asphalt
Schools
School District
44 - Royal
Elementary School
Royal Elementary School
Middle School
Royal Junior High School
High School
Royal High School
Listing courtesy of HomeSmart llabarca10@hotmail.com

IDX information is provided exclusively for consumers’ personal, non-commercial use. It may not be used for any purpose other than to identify prospective properties consumers may be interested in purchasing. This data is deemed reliable but is not guaranteed accurate by the MLS.

Data provided by HAR.com © 2026. All information provided should be independently verified.

Neighborhood & Commute
Source: Walkscore
Disclosure: Community information and market data powered by Constellation Data Labs. Information is deemed reliable but not guaranteed.
Save
Ask
Tour
Hide
Share