
6906 Windy Pines Drive, Spring, TX, 77379
Save
Ask
Tour
Hide
$240,000
New Listing
6906 Windy Pines DriveSpring, TX 77379
For Sale|Single Family Residence|Active
3
Beds
2
Total Baths
2
Full Baths
1,784
SqFt
$135
/SqFt
1977
Built
Subdivision:
Oakwood Glen
County:
Harris
Call Now: 281-435-5422
Is this the listing for you? We can help make it yours.
281-435-5422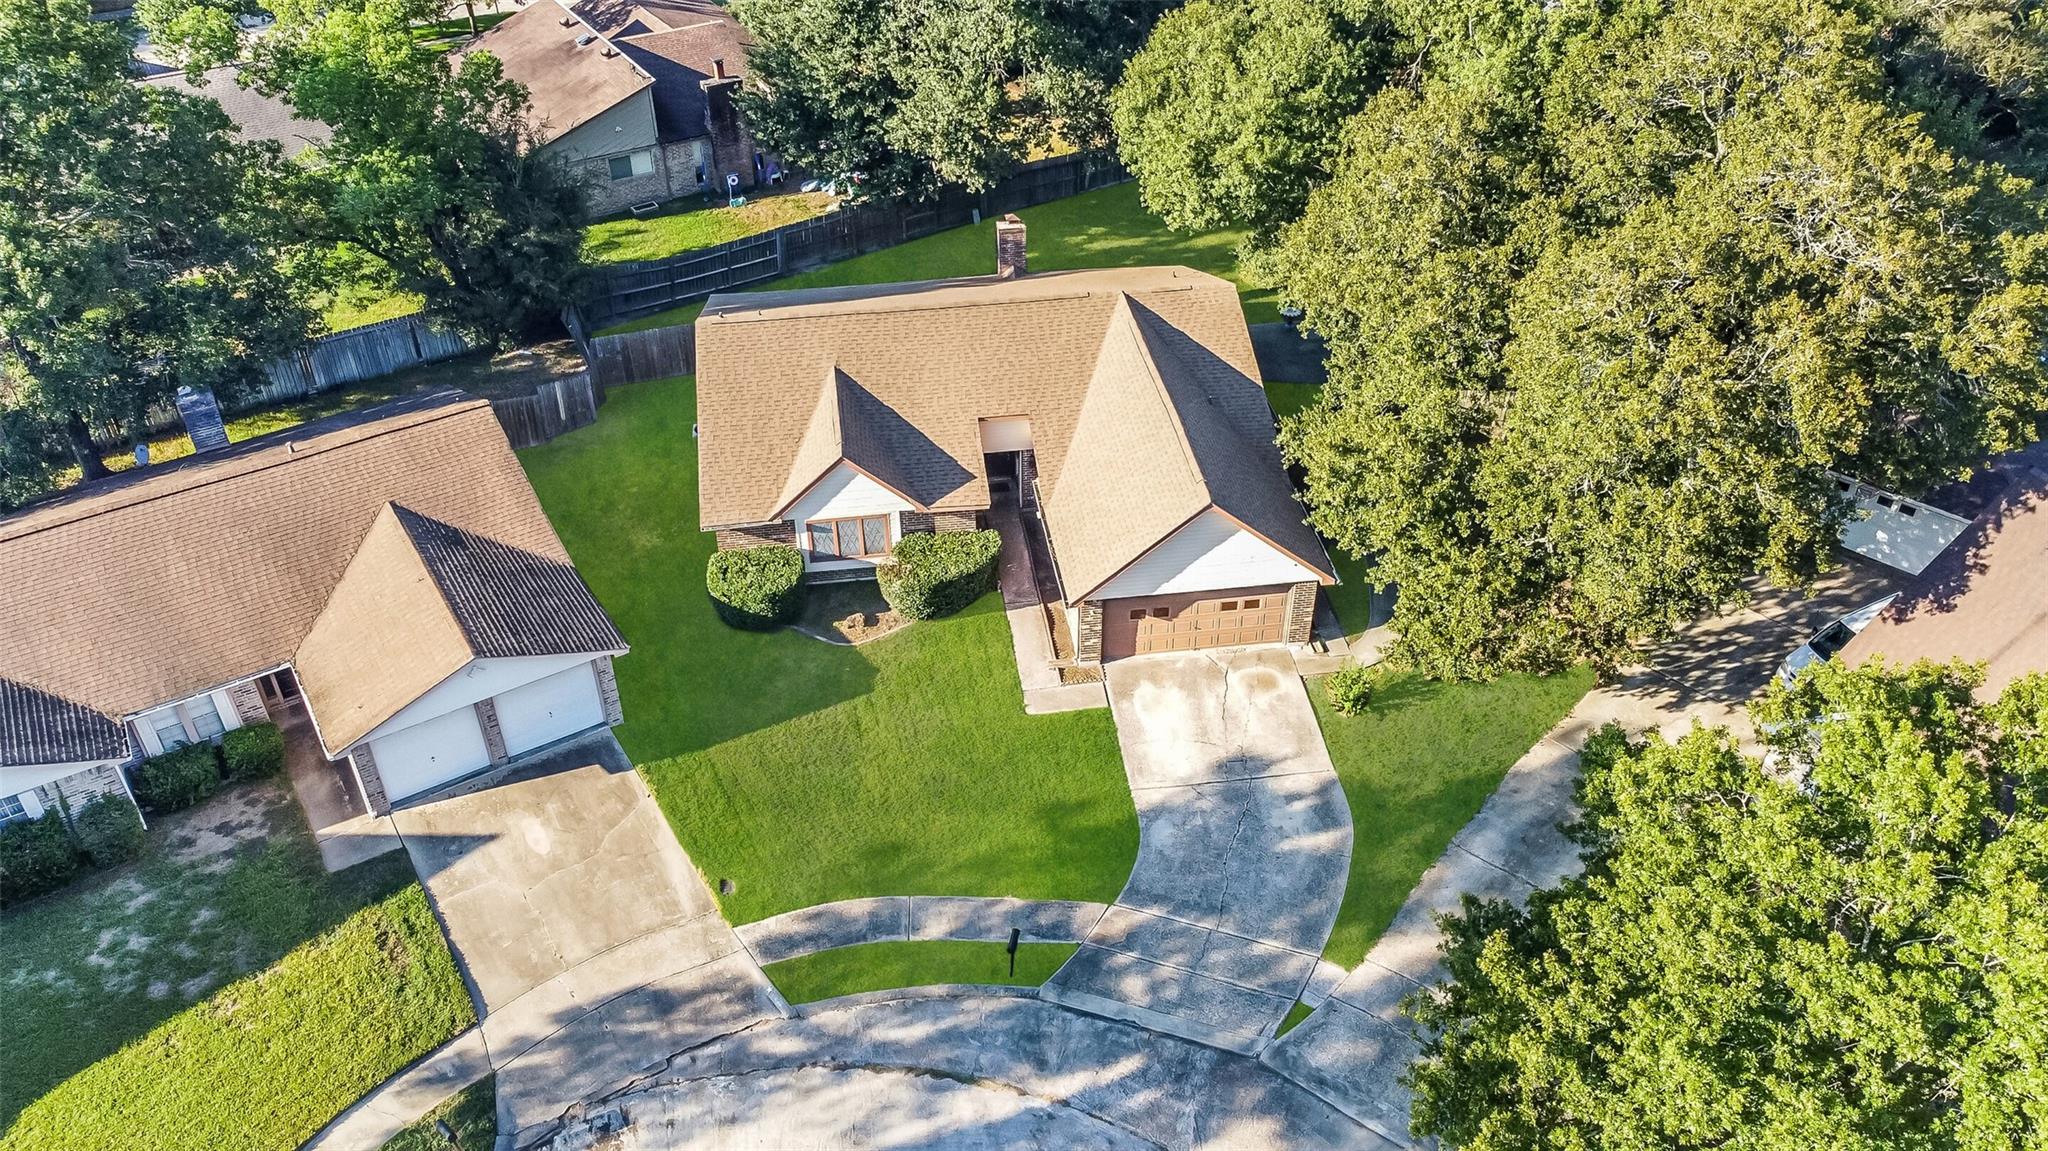
Save
Ask
Tour
Hide
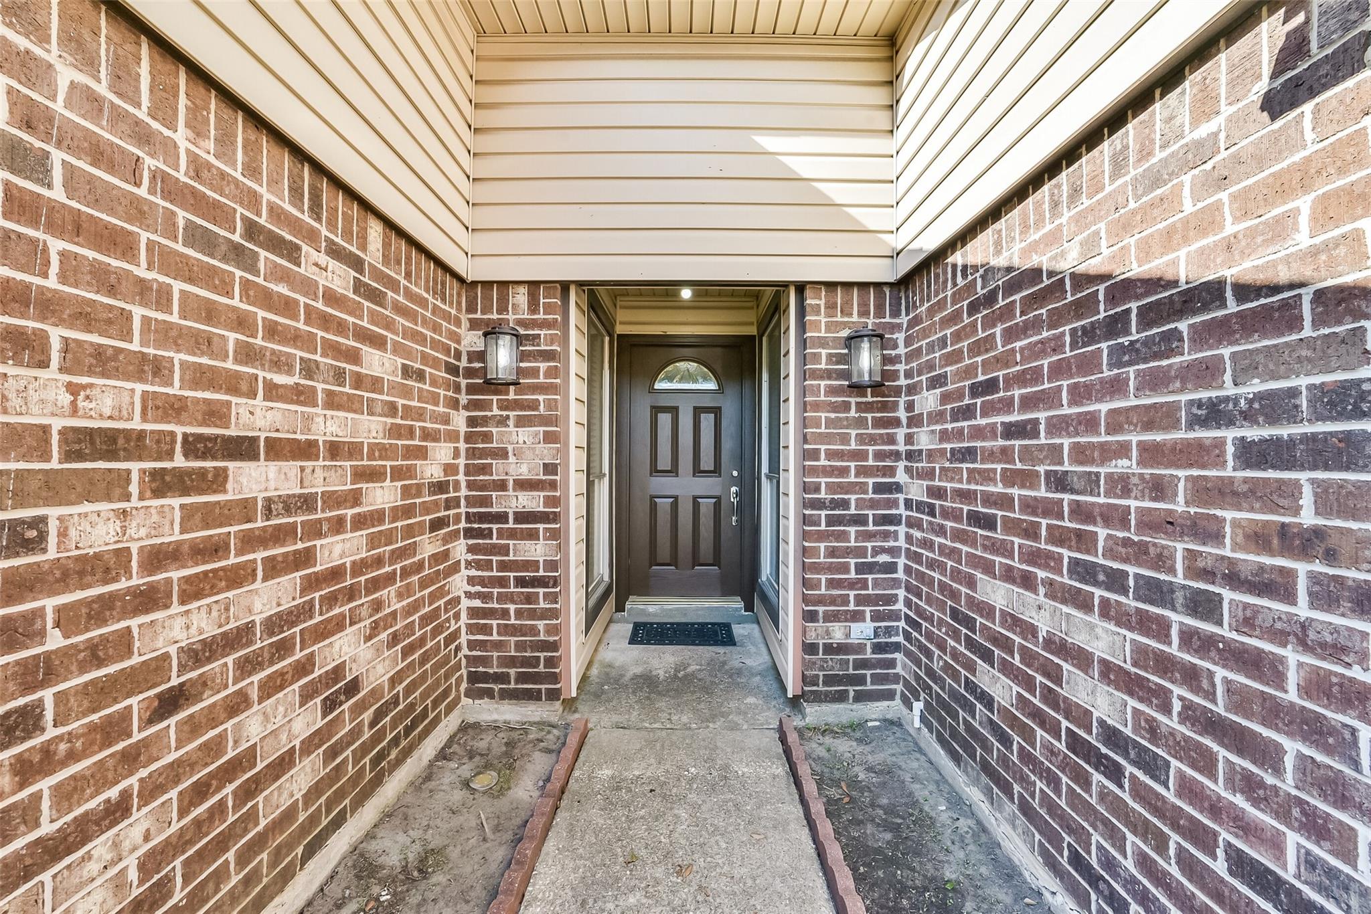
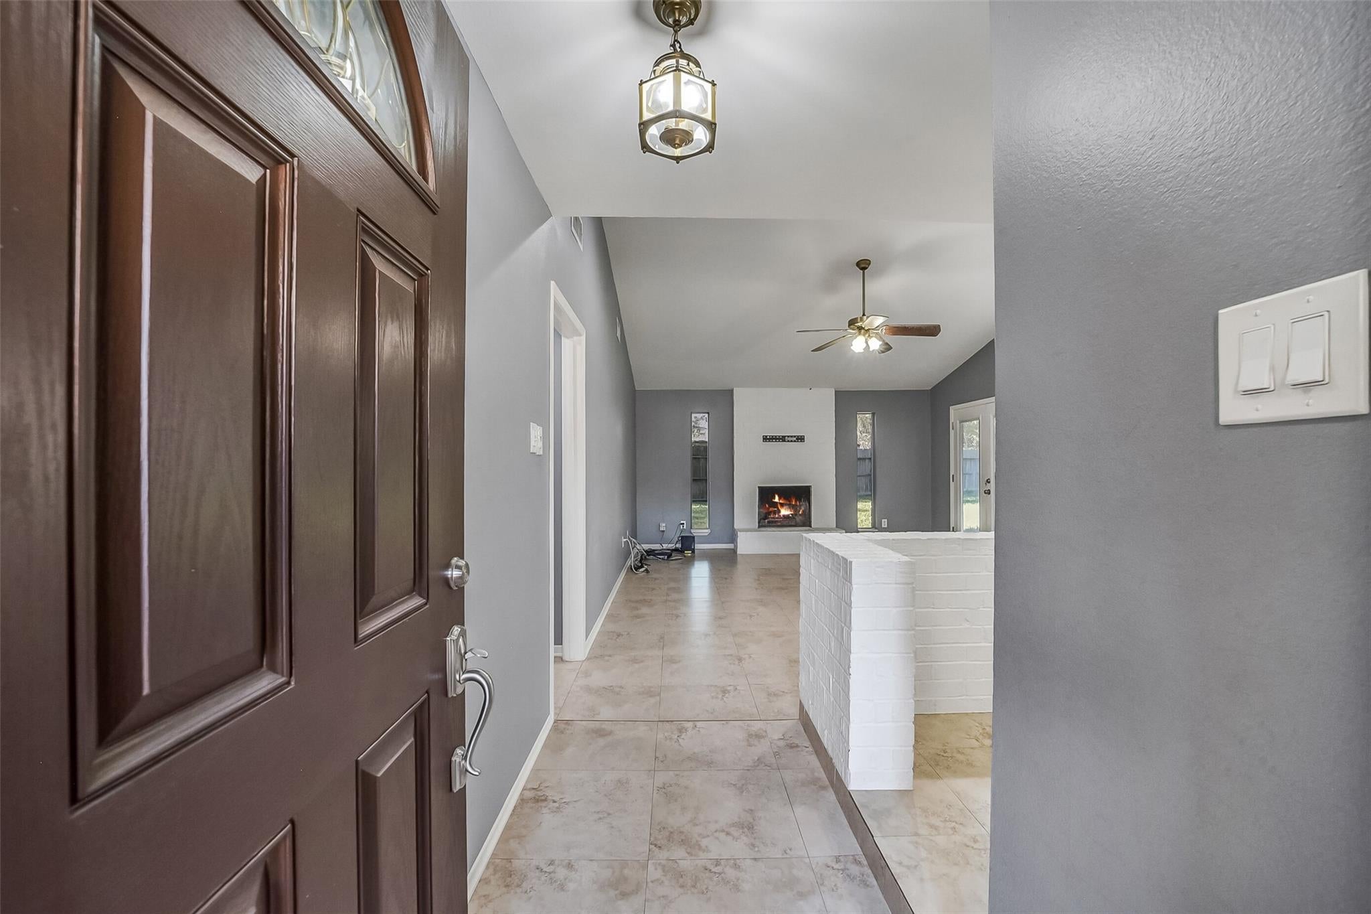
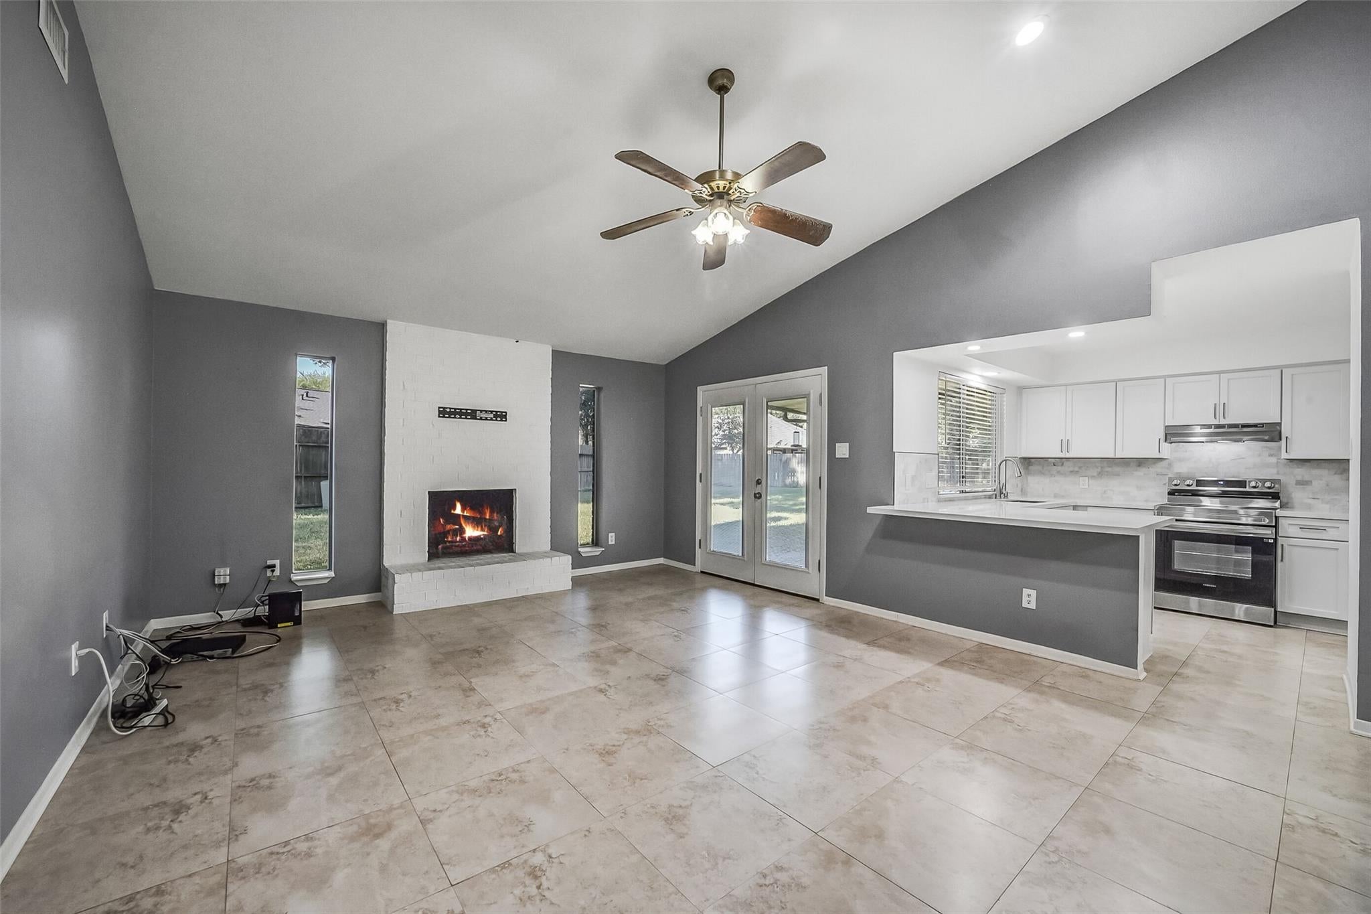
One story home in quiet cul-de-sac with a large back yard, oversized, with a covered patio. Open living room with high ceilings, kitchen has been recently renovated and has adjacent breakfast room. Primary room has a study/ nursery area off room, With built in desk and shelves. Tile floor all through. Indoor utility room, subdivision has pool and lots other amenities ( please verify). This is an established neighborhood located very near great-shopping and Klein ISD schools. Scheduled your tour and imagine living here, a home with an oversized backyard with matured trees.
Save
Ask
Tour
Hide
Listing Snapshot
Price
$240,000
Days On Site
0 Days
Bedrooms
3
Inside Area (SqFt)
1,784 sqft
Total Baths
2
Full Baths
2
Partial Baths
N/A
Lot Size
0.1616 Acres
Year Built
1977
MLS® Number
36206581
Status
Active
Property Tax
$4,820
HOA/Condo/Coop Fees
$44.17 monthly
Sq Ft Source
N/A
Friends & Family
Recent Activity
| 3 hours ago | Listing updated with changes from the MLS® | |
| 3 hours ago | Listing first seen on site |
General Features
Acres
0.1616
Attached Garage
Yes
Disclosures
Seller's Disclosure
Foundation
Slab
Garage
Yes
Garage Spaces
2
Green Energy Efficient
Thermostat
Parking
Attached
Parking Spaces
2
Property Sub Type
Single Family Residence
Sewer
Public Sewer
SqFt Total
1784
Style
RanchTraditional
Water Source
Public
Interior Features
Appliances
DisposalDouble OvenMicrowaveElectric RangeDishwasher
Cooling
Electric
Fireplace
Yes
Fireplace Features
Free StandingWood Burning
Fireplaces
1
Flooring
Tile
Heating
Electric
Interior
High CeilingsWalk-In Closet(s)Breakfast BarGranite CountersSmart Thermostat
Laundry Features
Electric Dryer HookupWasher Hookup
Bedroom
Dimensions - 10x12Level - FirstArea - 120
Breakfast
Dimensions - 10x9Level - FirstArea - 90
Dining Room
Dimensions - 10x12Level - FirstArea - 120
Kitchen
Dimensions - 9x12Level - FirstArea - 108
Living Room
Dimensions - 14x18Level - FirstArea - 252
Master Bedroom
Dimensions - 15x13Level - FirstArea - 195
Save
Ask
Tour
Hide
Exterior Features
Construction Details
BrickWood Siding
Fencing
Back YardFull
Lot Features
Back YardCul-De-SacSubdivided
Patio And Porch
Porch
Roof
Composition
Community Features
Association Fee
$530.0
Association Fee Frequency
Annually
MLS Area
13
School District
32 - Klein
Financing Terms Available
CashConventionalFHA
Roads
Concrete
Schools
School District
32 - Klein
Elementary School
Ehrhardt Elementary School
Middle School
Kleb Intermediate School
High School
Klein High School
Listing courtesy of Walzel Properties - Corporate Office siriq.realestate@gmail.com
IDX information is provided exclusively for consumers’ personal, non-commercial use. It may not be used for any purpose other than to identify prospective properties consumers may be interested in purchasing. This data is deemed reliable but is not guaranteed accurate by the MLS.
Data provided by HAR.com © 2026. All information provided should be independently verified.
IDX information is provided exclusively for consumers’ personal, non-commercial use. It may not be used for any purpose other than to identify prospective properties consumers may be interested in purchasing. This data is deemed reliable but is not guaranteed accurate by the MLS.
Data provided by HAR.com © 2026. All information provided should be independently verified.
Neighborhood & Commute
Source: Walkscore
Disclosure: Community information and market data powered by Constellation Data Labs. Information is deemed reliable but not guaranteed.
Save
Ask
Tour
Hide
Did you know? You can invite friends and family to your search. They can join your search, rate and discuss listings with you.