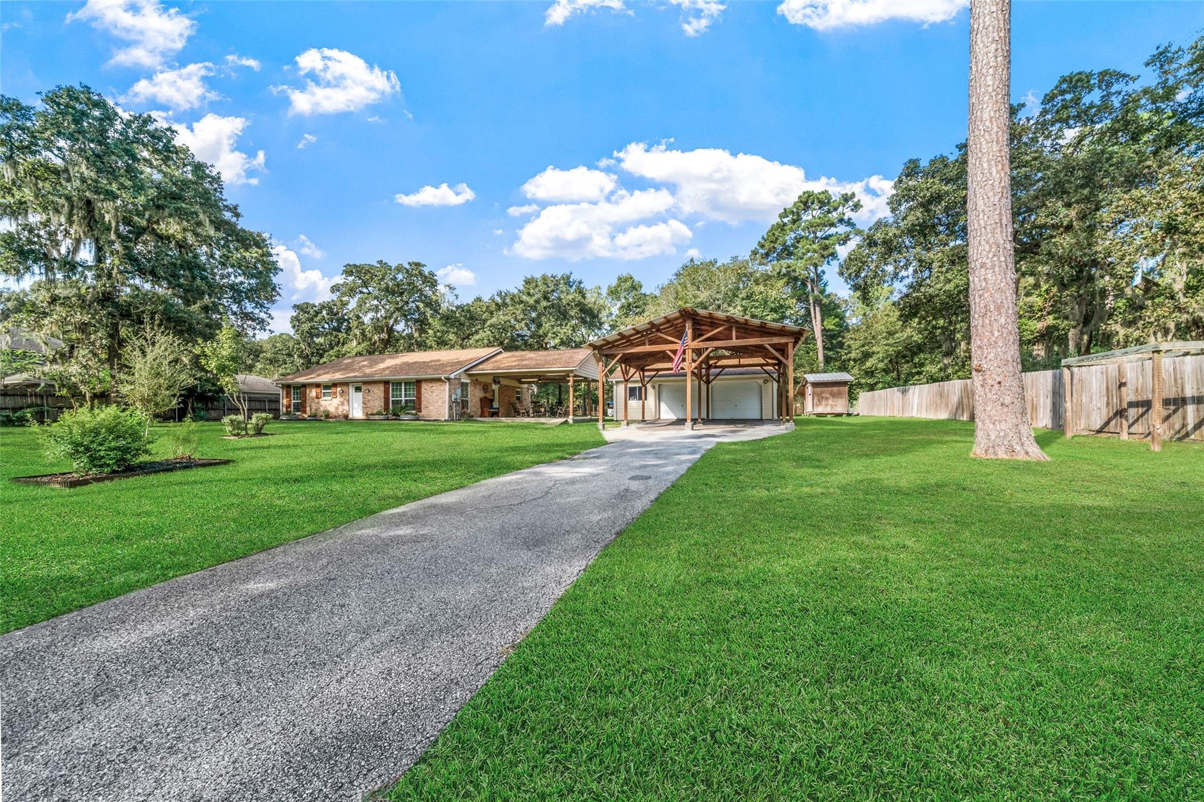
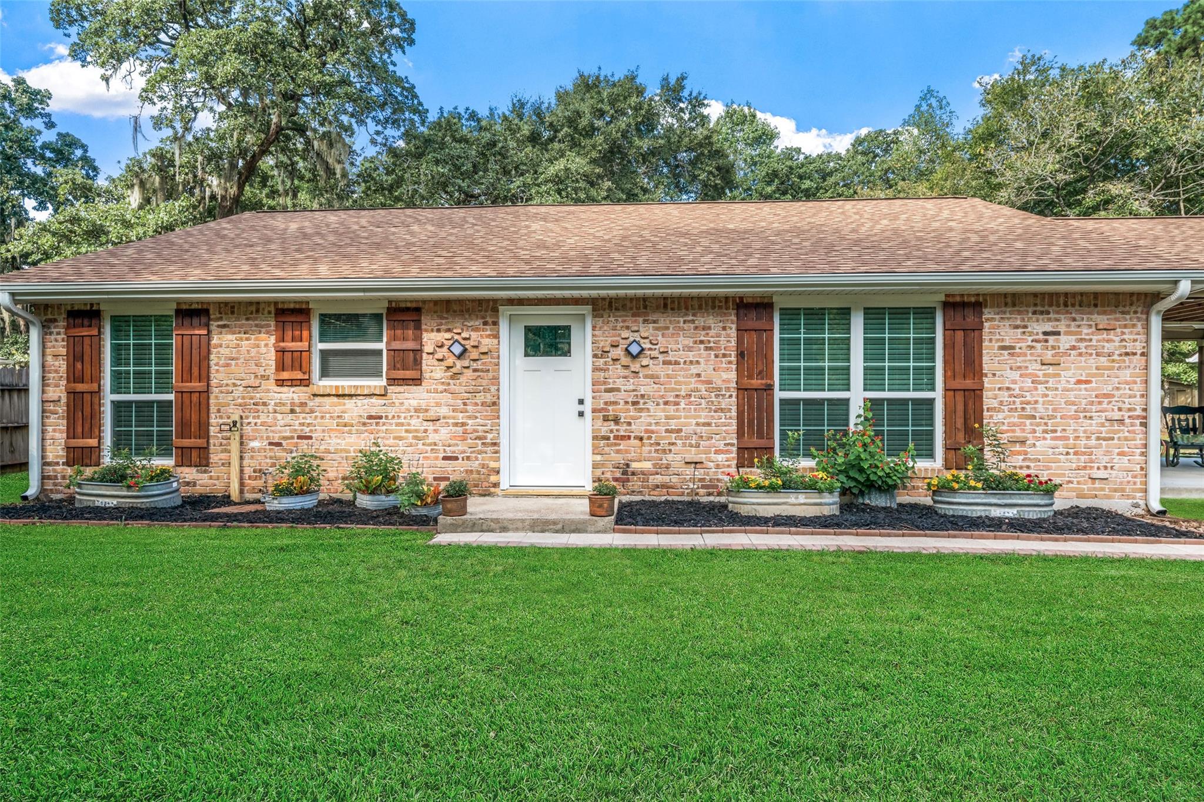
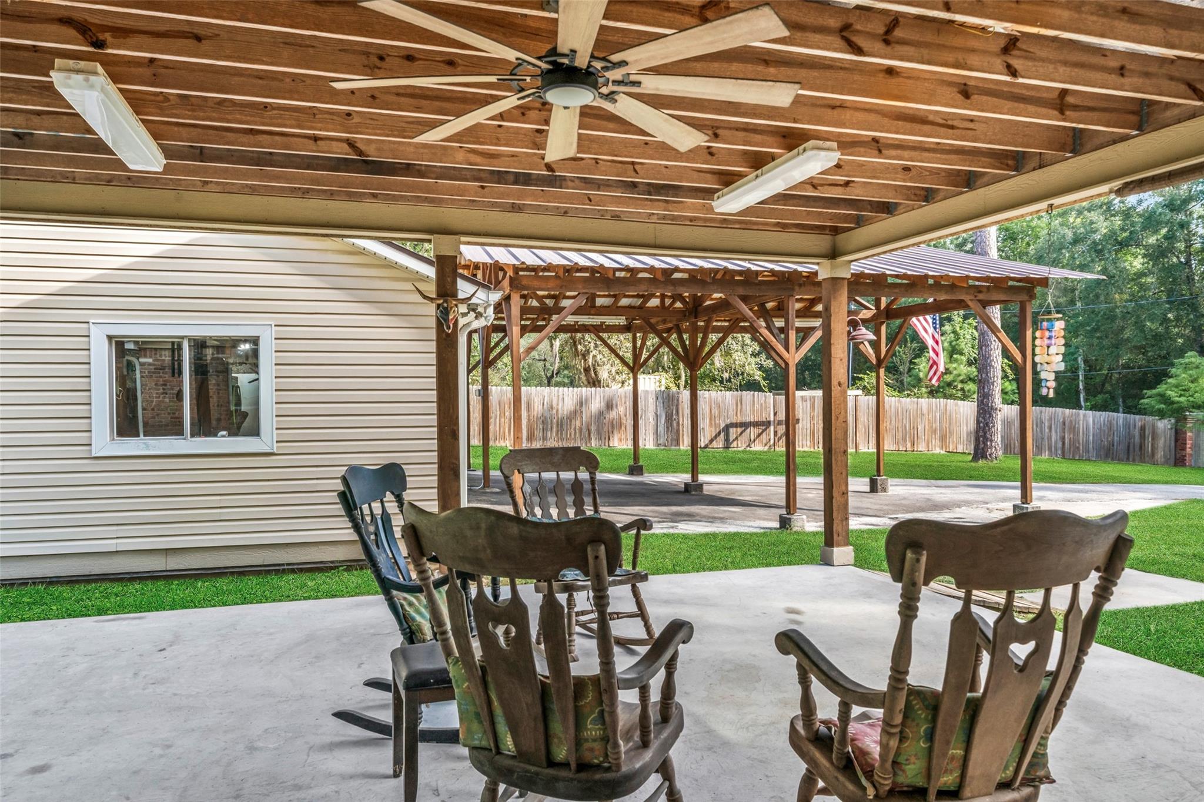
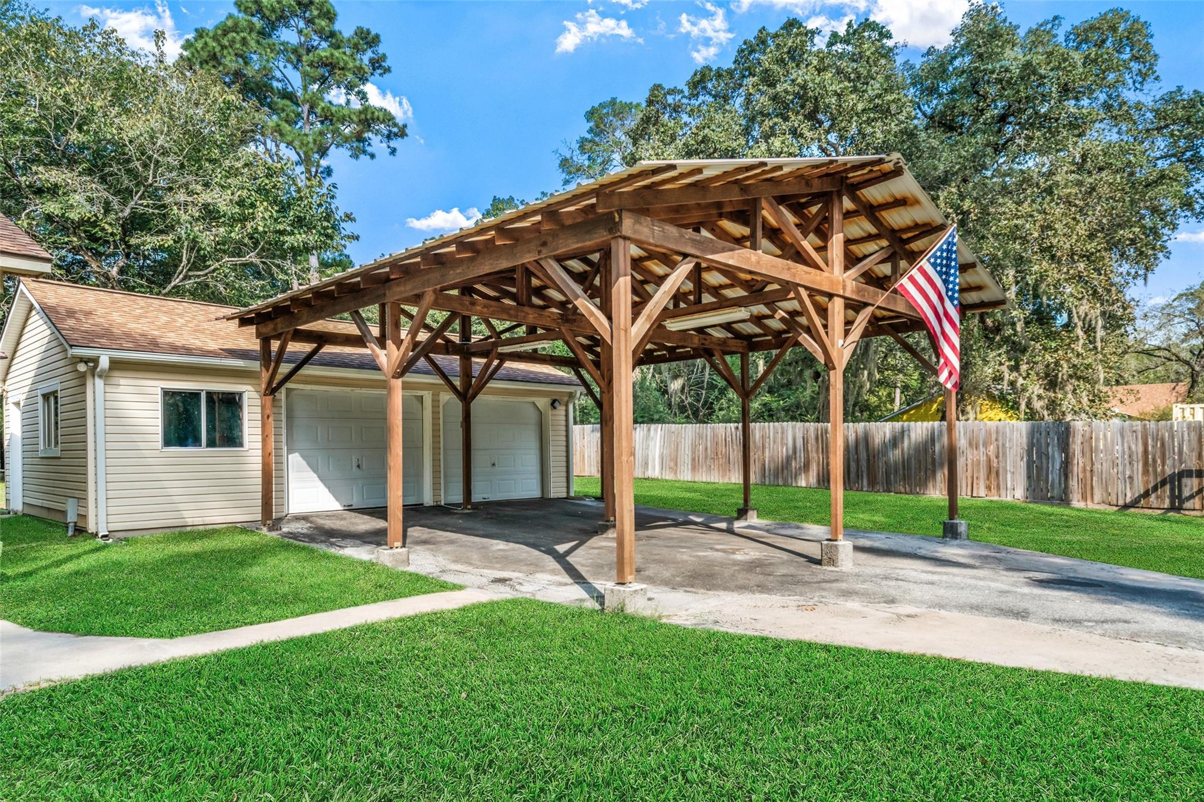
Country charm, with incredible versatility! This magnificent home is nestled among gorgeous, mature hardwoods on 1.025 acres. Beautifully updated, it offers the peaceful setting you crave with city conveniences nearby. Inside, enjoy a bright, open-concept layout, gorgeous wood-look tile flooring throughout, & a stunning kitchen remodeled with over $50K invested. Major updates include a (2026) HVAC, (2025) roof, (2025–26) remodeled baths, updated windows, & more! The outside is spectacular & boasts a mega-covered carport, spacious covered patio perfect for entertaining, oversized garage with a workshop area, a (32.5'x29') barn w/electricity, storage sheds & chicken coop. Fully fenced yard offers room to garden, space for your toys, & endless possibilities! No HOA and a low 1.68 tax rate are a plus. If you've been searching for space, privacy, and functionality without giving up convenience, this one deserves a personal tour so you can experience this incredible property for yourself.
Save
Ask
Tour
Hide
Share
Listing Snapshot
Price
$377,888
Days On Site
12 Days
Bedrooms
2
Inside Area (SqFt)
1,394 sqft
Total Baths
2
Full Baths
2
Partial Baths
N/A
Lot Size
1.0253 Acres
Year Built
2003
MLS Number
3609361
Status
Active
Property Tax
$4,679
HOA/Condo/Coop Fees
N/A
Sq Ft Source
N/A
Friends & Family
React
Comment
Invite
No Comments Yet
Did you know? You can invite friends and family to your search. They can join your search, rate and discuss listings with you.
Recent Activity
2 weeks ago
Listing updated with changes from the MLS
2 weeks ago
Listing first seen on site
General Features
Acres
1.0253
Carport
4
Disclosures
ExclusionsOther DisclosuresSeller's Disclosure
Foundation
Slab
Garage
Yes
Garage Spaces
2
Green Energy Efficient
ThermostatHVAC
Parking
DetachedOversizedBoatDrive ThroughRV Access/ParkingWorkshop in GarageDetached CarportGated
Listing courtesy of Elite Texas Properties moniquewren@outlook.com
IDX information is provided exclusively for consumers’ personal, non-commercial use. It may not be used for any purpose other than to identify prospective properties consumers may be interested in purchasing. This data is deemed reliable but is not guaranteed accurate by the MLS.

Did you know? You can invite friends and family to your search. They can join your search, rate and discuss listings with you.