16 Laurelwood Drive, Pasadena, TX, 77058

Save
Ask
Tour
Hide
Share
$336,000
New Listing

16 Laurelwood Drive
Pasadena, TX 77058

For Sale|Townhouse|Active
2
Beds
3
Total Baths
2
Full Baths
1
Partial Bath
2,030
SqFt
$166
/SqFt
2006
Built
Subdivision:
Armandwilde Twnhms
County:
Harris
Call Now: 281-435-5422
Is this the listing for you? We can help make it yours.
281-435-5422
16 Laurelwood Drive16 Laurelwood Drive16 Laurelwood Drive16 Laurelwood Drive
Save
Ask
Tour
Hide
Share

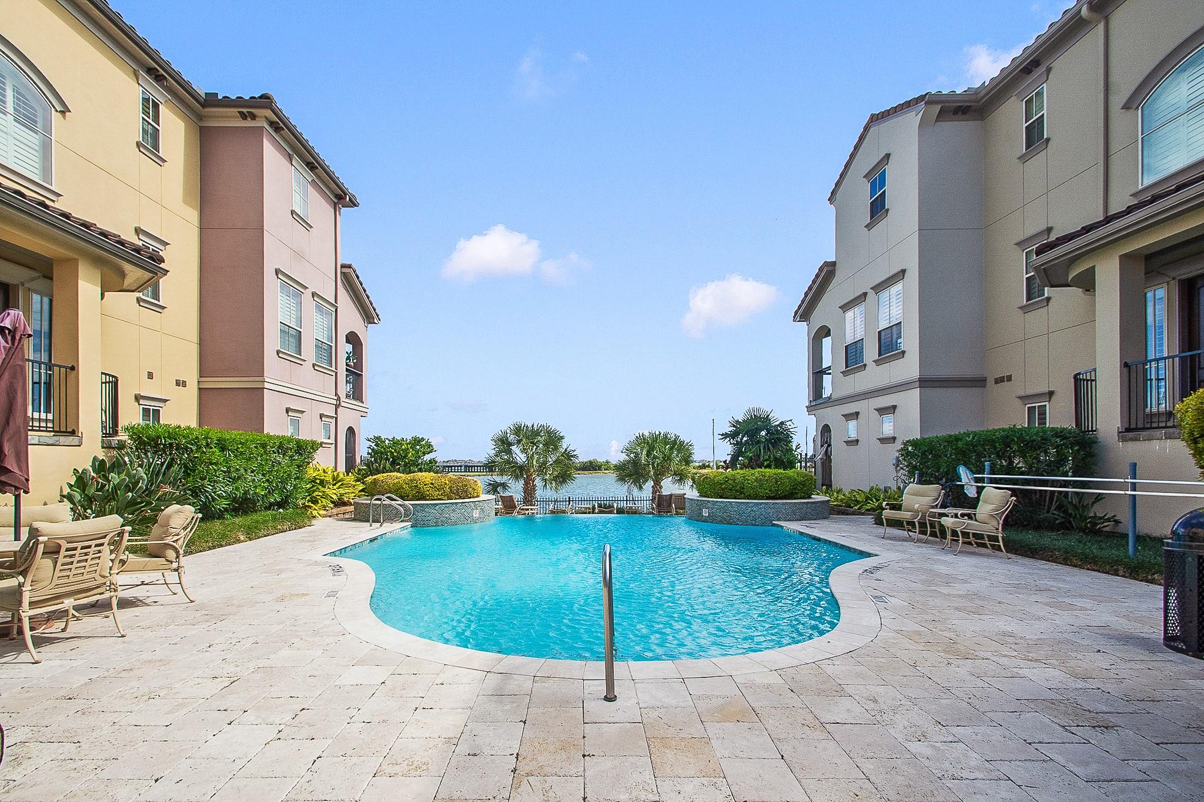
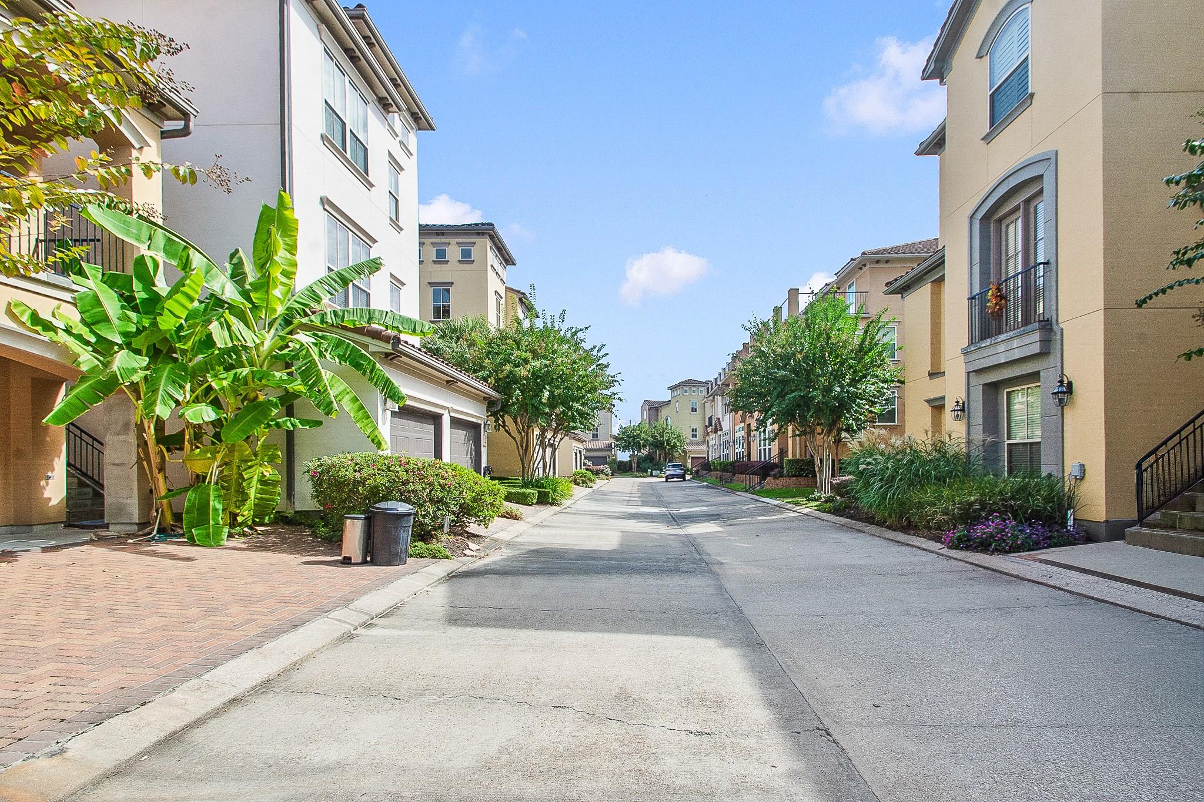
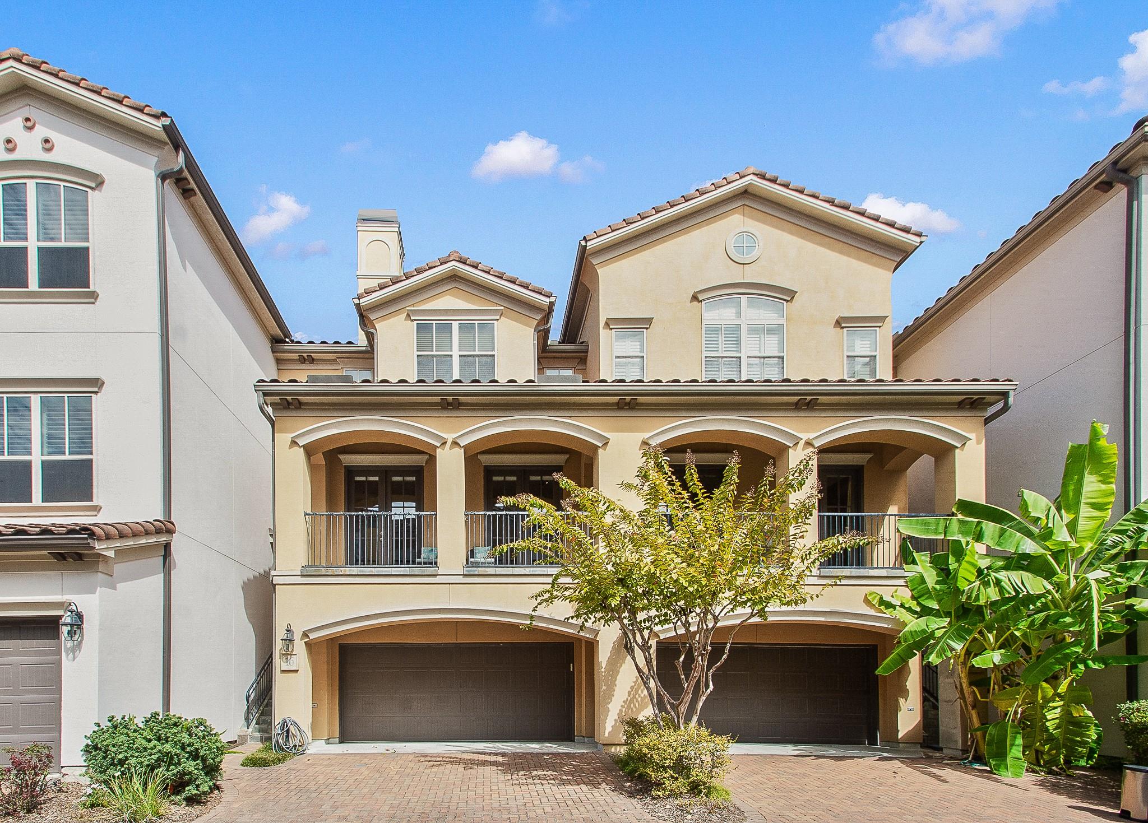
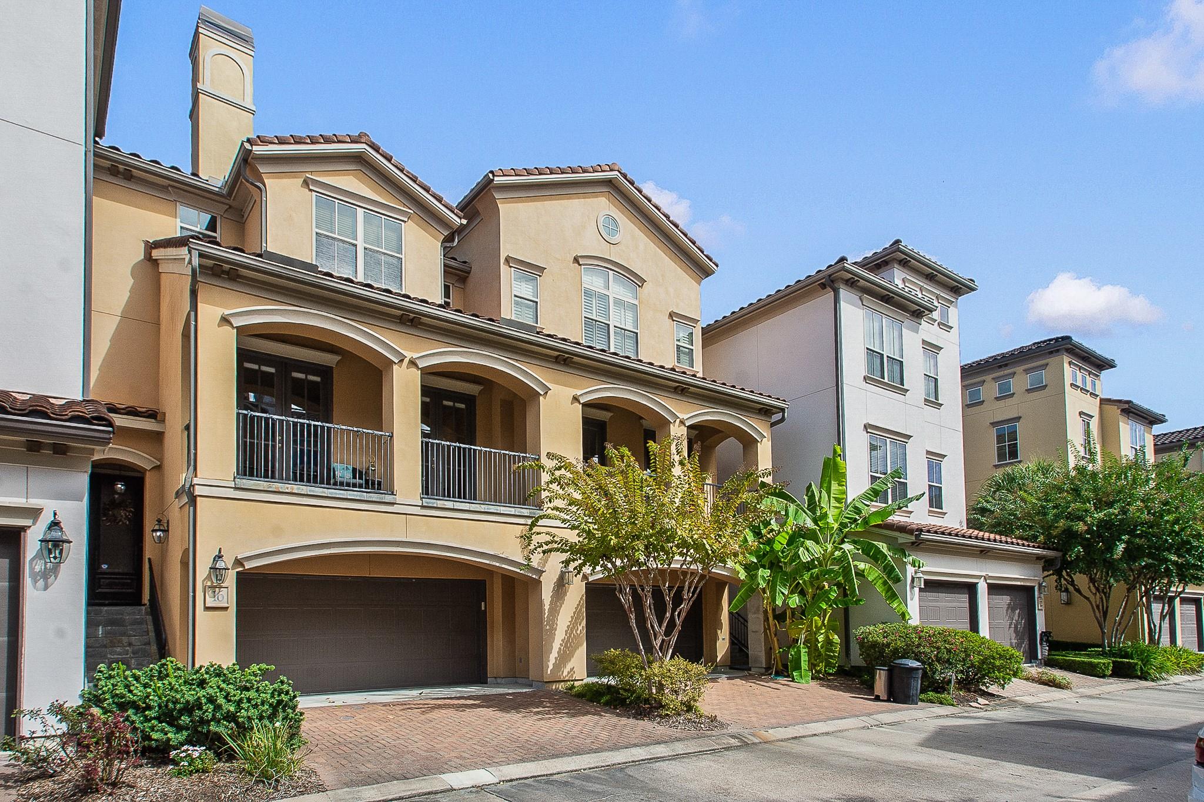
Why take a Mediterranean vacation when you can live it every day? This custom-built, Villa in a gated Clear Lake community features 2 bedrooms and a spacious, open living area with warm, hardwood flooring, crown molding, and high ceilings. Luxury finishes are found throughout! The kitchen features a breakfast bar, granite countertops, SS appliances, custom stone backsplash, built-in microwave, and pot filler. Enjoy the views on a spacious, slate-tiled balcony. Huge Master Bedroom w/Ensuite bath includes newer carpet (2022) as does the secondary bedroom. Extra Storage. Garage door (2022), Stucco repair, new fence (2024), HVAC updates (2026). Enjoy outdoor cooking in your private courtyard. Take advantage of the community Infinity Pool that overlooks a private lake! 2-car attached garage and paved, private parking. Fantastic location near Clear Lake, NASA JSC, Space Center Houston, UHCL, Kemah Boardwalk, Margaritaville Resort and so much more! Don't miss out: book your showing today!

Save
Ask
Tour
Hide
Share
Listing Snapshot
Price 
$336,000
Days On Site 
0 Days
Bedrooms 
2
Inside Area (SqFt) 
2,030 sqft
Total Baths 
3
Full Baths 
2
Partial Baths 
1
Lot Size 
0.0392 Acres
Year Built 
2006
MLS Number 
35980683
Status 
Active
Property Tax 
$7,009
HOA/Condo/Coop Fees 
$208.33 monthly
Sq Ft Source 
N/A
Friends & Family
Recent Activity
2 hours agoListing updated with changes from the MLS
2 hours agoListing first seen on site
General Features
Acres 
0.0392
Attached Garage 
Yes
Disclosures 
MudSeller's DisclosureSeller's Water Disclosure
Garage 
Yes
Garage Spaces 
2
Green Energy Efficient 
ThermostatHVAC
Number Of Stories 
2
Parking 
AttachedAdditional ParkingElectric GateGated
Parking Spaces 
2
Property Sub Type 
Townhouse
Security 
Secured Garage/Parking
Sewer 
Public Sewer
SqFt Total 
2030
Style 
Mediterranean
Water Source 
Public
Interior Features
Appliances 
DisposalMicrowaveFree-Standing RangeGas CooktopGas RangeDishwasherExhaust FanWasher/Dryer
Cooling 
Ceiling Fan(s)Electric
Flooring 
CarpetSlateTileWood
Heating 
Natural Gas
Interior 
Crown MoldingHigh CeilingsBreakfast BarPantrySmart Thermostat
Laundry Features 
InsideElectric Dryer HookupGas Dryer Hookup
Window Features 
Window CoveringsLow Emissivity Windows
Bedroom 
Dimensions - 14 x 11Level - FirstArea - 154
Dining Room 
Level - Second
Family Room 
Dimensions - 20 x 20Level - SecondArea - 400
Kitchen 
Dimensions - 12 x 9Level - SecondArea - 108
Master Bedroom 
Dimensions - 20 x 16Level - ThirdArea - 320
Save
Ask
Tour
Hide
Share
Exterior Features
Construction Details 
Stucco
Exterior 
BalconyStorage
Fencing 
Fenced
Lot Features 
Back Yard
Other Structures 
Storage
Patio And Porch 
Patio
Roof 
Tile
Windows/Doors 
Window CoveringsLow Emissivity Windows
Community Features
Association Amenities 
Fitness CenterPoolRecreation FacilitiesMaintenance Grounds
Association Fee 
$2500.0
Association Fee Frequency 
Annually
Community Features 
ClubhouseCurbs
MLS Area 
7
School District 
9 - Clear Creek
Financing Terms Available 
CashConventionalFHAVA Loan
Roads 
Concrete
Schools
School District
9 - Clear Creek
Elementary School
Robinson Elementary School (Clear Creek)
Middle School
Space Center Intermediate School
High School
Clear Lake High School
Listing courtesy of UTR TEXAS, REALTORS klebenow@gmail.com

IDX information is provided exclusively for consumers’ personal, non-commercial use. It may not be used for any purpose other than to identify prospective properties consumers may be interested in purchasing. This data is deemed reliable but is not guaranteed accurate by the MLS.

Data provided by HAR.com © 2026. All information provided should be independently verified.

Neighborhood & Commute
Source: Walkscore
Disclosure: Community information and market data powered by Constellation Data Labs. Information is deemed reliable but not guaranteed.
Save
Ask
Tour
Hide
Share