8011 Ginger Park Drive, Baytown, TX, 77521

Save
Ask
Tour
Hide
Share
$225,000
New Listing

8011 Ginger Park Drive
Baytown, TX 77521

For Sale|Single Family Residence|Active
3
Beds
2
Total Baths
2
Full Baths
1,404
SqFt
$160
/SqFt
2003
Built
Subdivision:
Springfield Estates
County:
Harris
Call Now: 281-435-5422
Is this the listing for you? We can help make it yours.
281-435-5422
8011 Ginger Park Drive8011 Ginger Park Drive8011 Ginger Park Drive8011 Ginger Park Drive
Save
Ask
Tour
Hide
Share

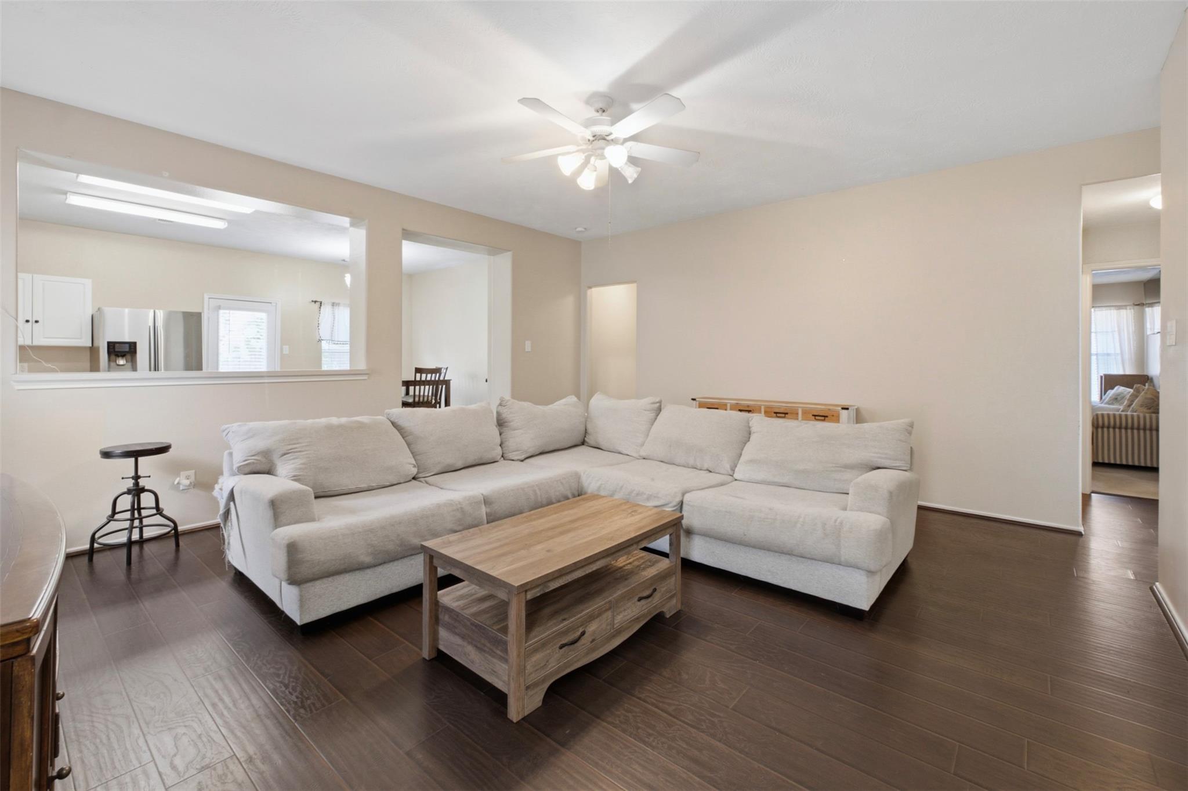
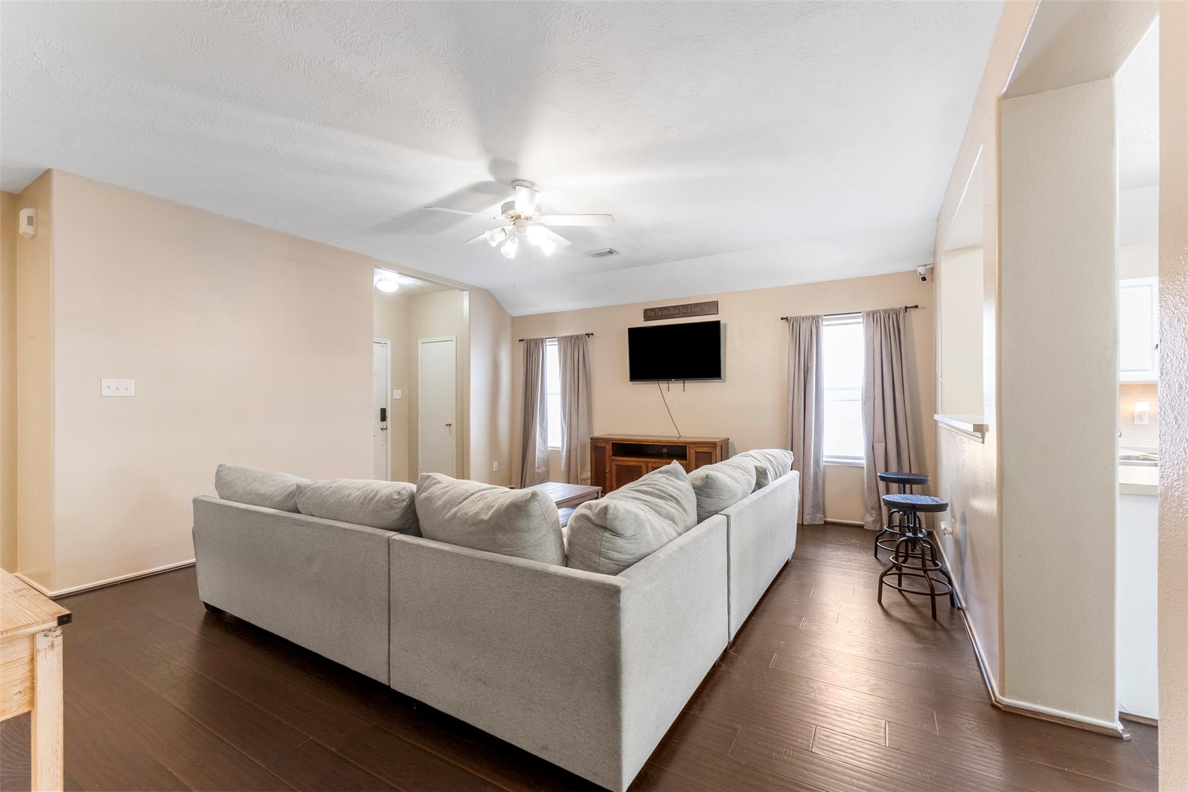
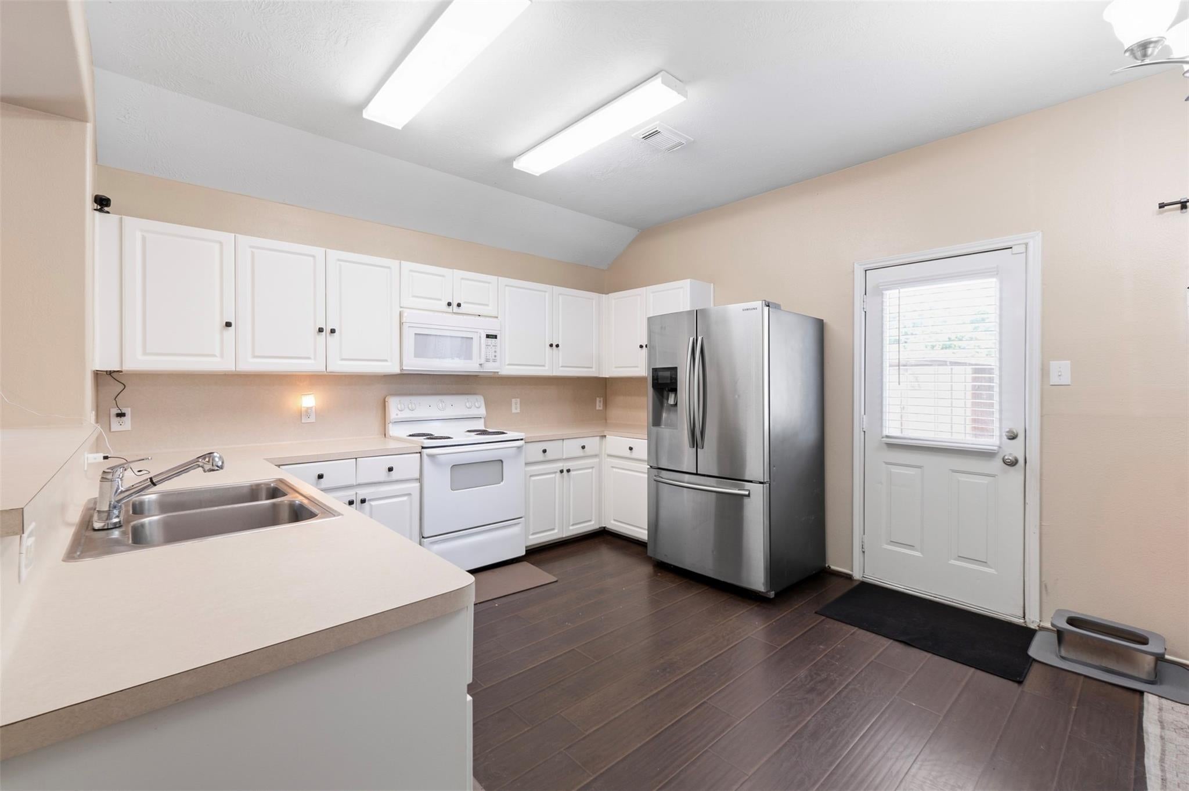
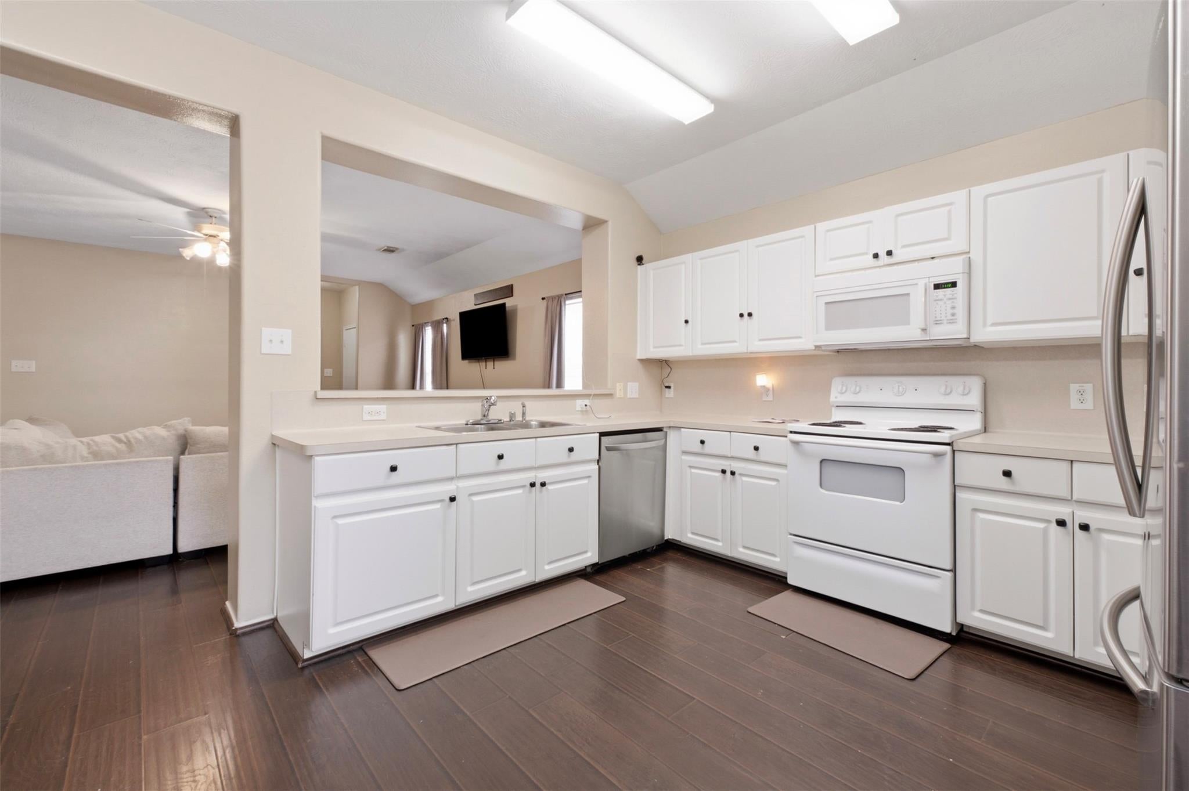
NO BACK NEIGHBORS • ROOF REPLACED 2024 • WALK-IN PANTRY! Welcome to 8011 Ginger Park, where comfort, convenience, and privacy come together! This inviting 3-bedroom, 2-bath home offers a functional layout designed for both everyday living and entertaining. The kitchen provides ample storage and features a spacious walk-in pantry, giving you plenty of room to keep everything organized. The primary suite offers a private retreat, while the additional bedrooms provide flexibility for family, guests, or a home office. Step outside and enjoy the added privacy of no back neighbors—a great setting for relaxing or entertaining! Plus, the roof was replaced in 2024, offering added peace of mind. Conveniently located near shopping, dining, and major roadways, this home is ready for you to make it your own!

Save
Ask
Tour
Hide
Share
Listing Snapshot
Price 
$225,000
Days On Site 
0 Days
Bedrooms 
3
Inside Area (SqFt) 
1,404 sqft
Total Baths 
2
Full Baths 
2
Partial Baths 
N/A
Lot Size 
0.1263 Acres
Year Built 
2003
MLS® Number 
35850415
Status 
Active
Property Tax 
$4,728
HOA/Condo/Coop Fees 
$29.08 monthly
Sq Ft Source 
N/A
Friends & Family
Recent Activity
3 minutes agoListing updated with changes from the MLS®
4 hours agoListing first seen on site
General Features
Acres 
0.1263
Attached Garage 
Yes
Direction Faces 
East
Disclosures 
Sellers Disclosure
Foundation 
Slab
Garage 
Yes
Garage Spaces 
2
Parking 
Attached
Parking Spaces 
2
Property Sub Type 
Single Family Residence
Security 
Prewired
Sewer 
Public Sewer
SqFt Total 
1404
Style 
Traditional
Water Source 
Public
Interior Features
Appliances 
DisposalElectric OvenMicrowaveElectric RangeFree-Standing RangeDishwasherOven
Cooling 
Electric
Flooring 
Vinyl
Heating 
Natural Gas
Interior 
Walk-In Closet(s)Breakfast BarPantry
Laundry Features 
Electric Dryer HookupWasher Hookup
Window Features 
Window Coverings
Save
Ask
Tour
Hide
Share
Exterior Features
Construction Details 
BrickCement Siding
Fencing 
Back Yard
Lot Features 
Back YardSubdivided
Other Structures 
Shed(s)
Roof 
Composition
Windows/Doors 
Window Coverings
Community Features
Association Amenities 
PlaygroundPool
Association Dues 
349
Financing Terms Available 
CashConventionalFHAVA Loan
HOA Fee Frequency 
Annually
MLS Area 
2
Roads 
Concrete
School District 
23 - Goose Creek Consolidated
Schools
School District
23 - Goose Creek Consolidated
Elementary School
Victoria Walker Elementary School
Middle School
E F Green Junior School
High School
Goose Creek Memorial
Listing courtesy of eXp Realty, LLC team@realtybymonica.com

IDX information is provided exclusively for consumers’ personal, non-commercial use. It may not be used for any purpose other than to identify prospective properties consumers may be interested in purchasing. This data is deemed reliable but is not guaranteed accurate by the MLS.

Data provided by HAR.com © 2026. All information provided should be independently verified.

Neighborhood & Commute
Source: Walkscore
Disclosure: Community information and market data powered by Constellation Data Labs. Information is deemed reliable but not guaranteed.
Save
Ask
Tour
Hide
Share