
6638 Barrington Creek Trace, Katy, TX, 77493
Save
Ask
Tour
Hide
$325,000
New Listing
6638 Barrington Creek TraceKaty, TX 77493
For Sale|Single Family Residence|Active
3
Beds
2
Total Baths
2
Full Baths
1,662
SqFt
$196
/SqFt
2018
Built
Subdivision:
Elyson
County:
Harris
Call Now: 281-435-5422
Is this the listing for you? We can help make it yours.
281-435-5422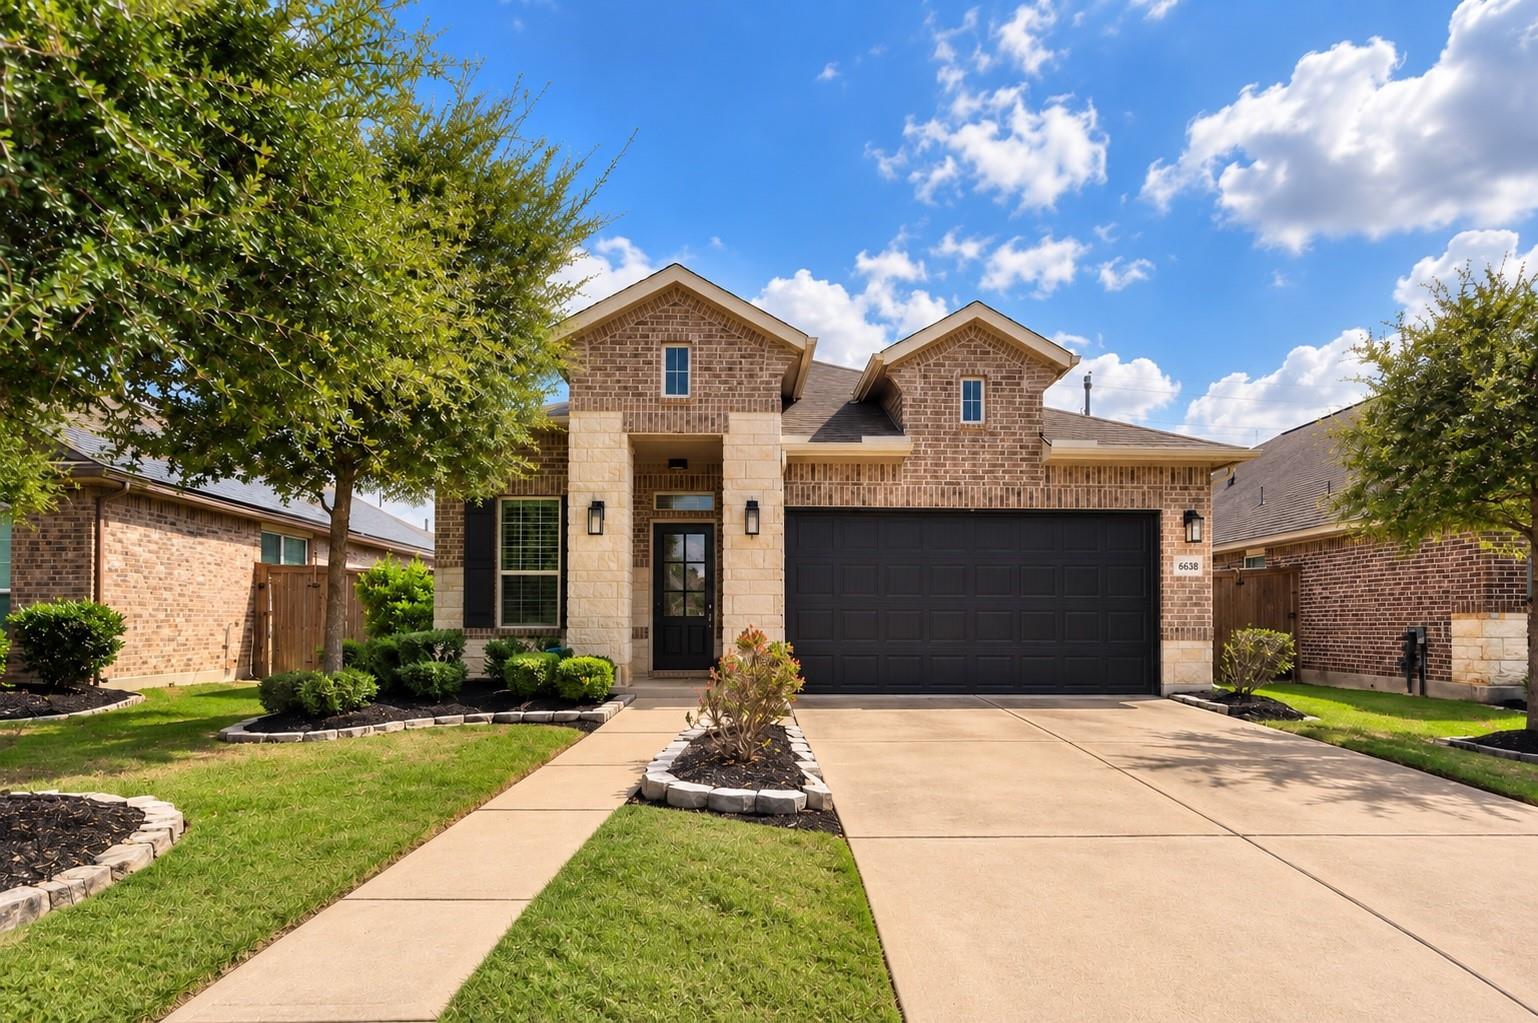
Save
Ask
Tour
Hide
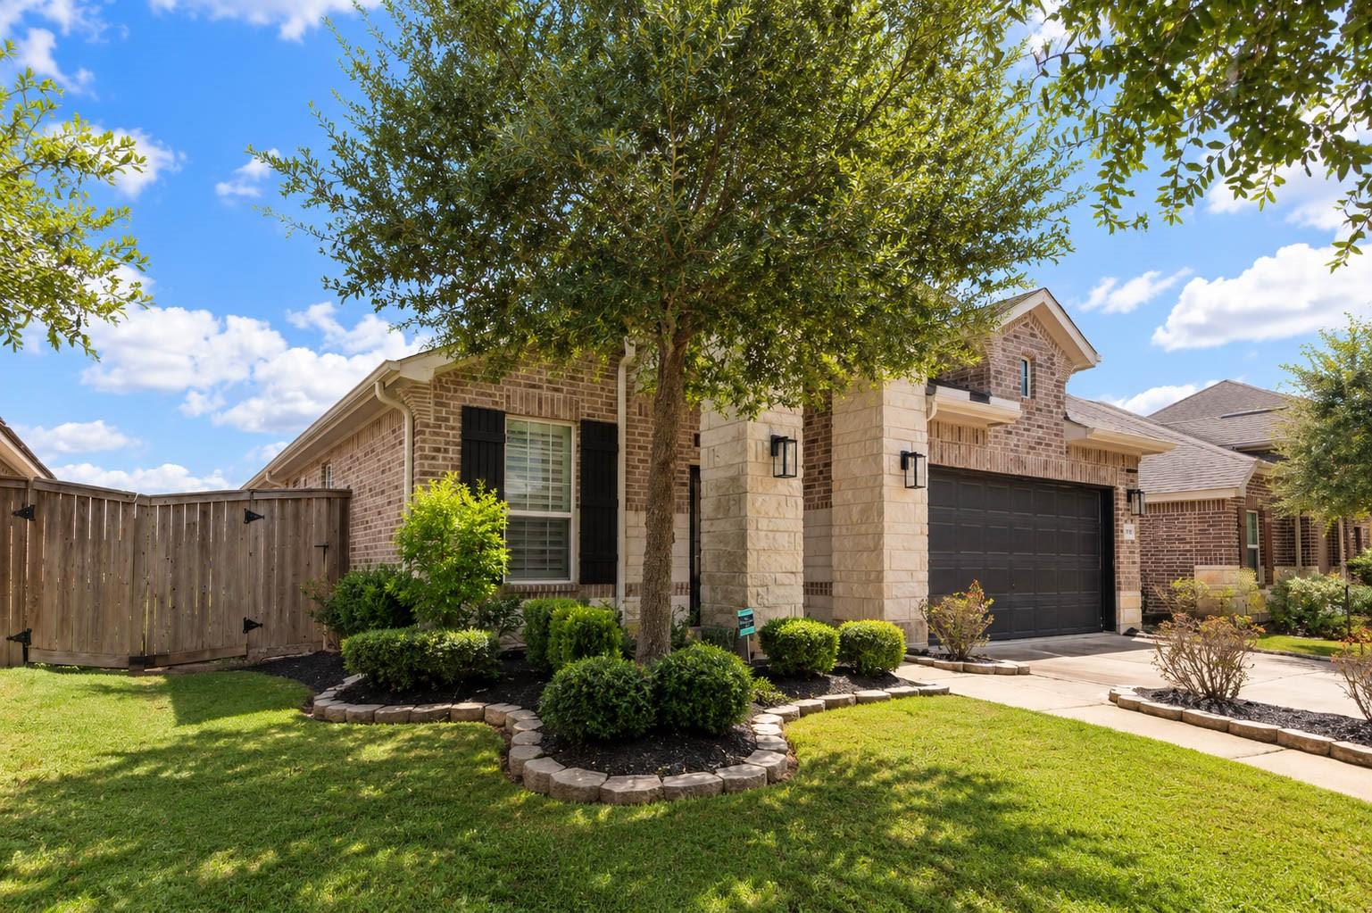
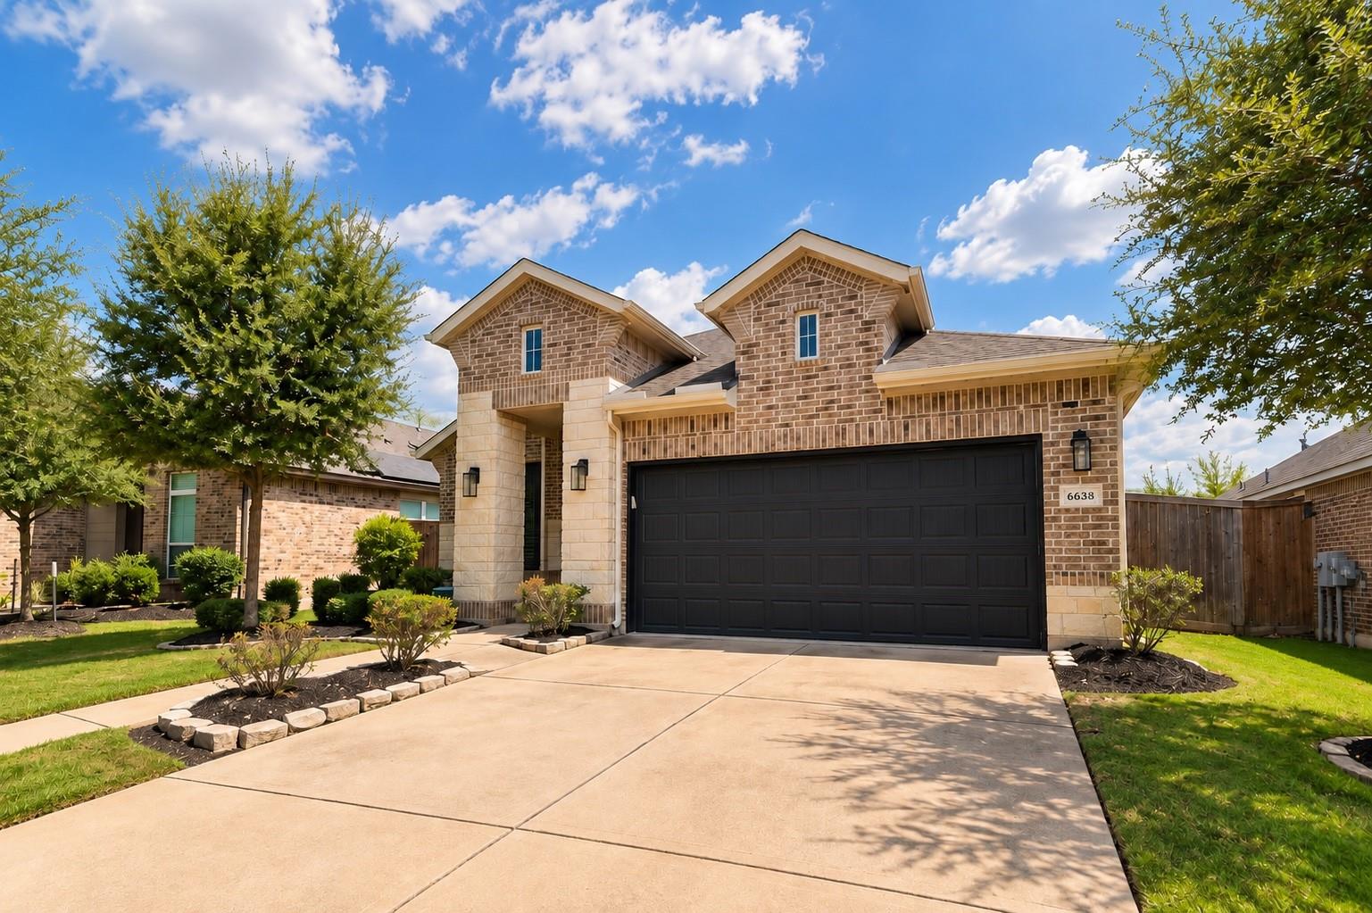
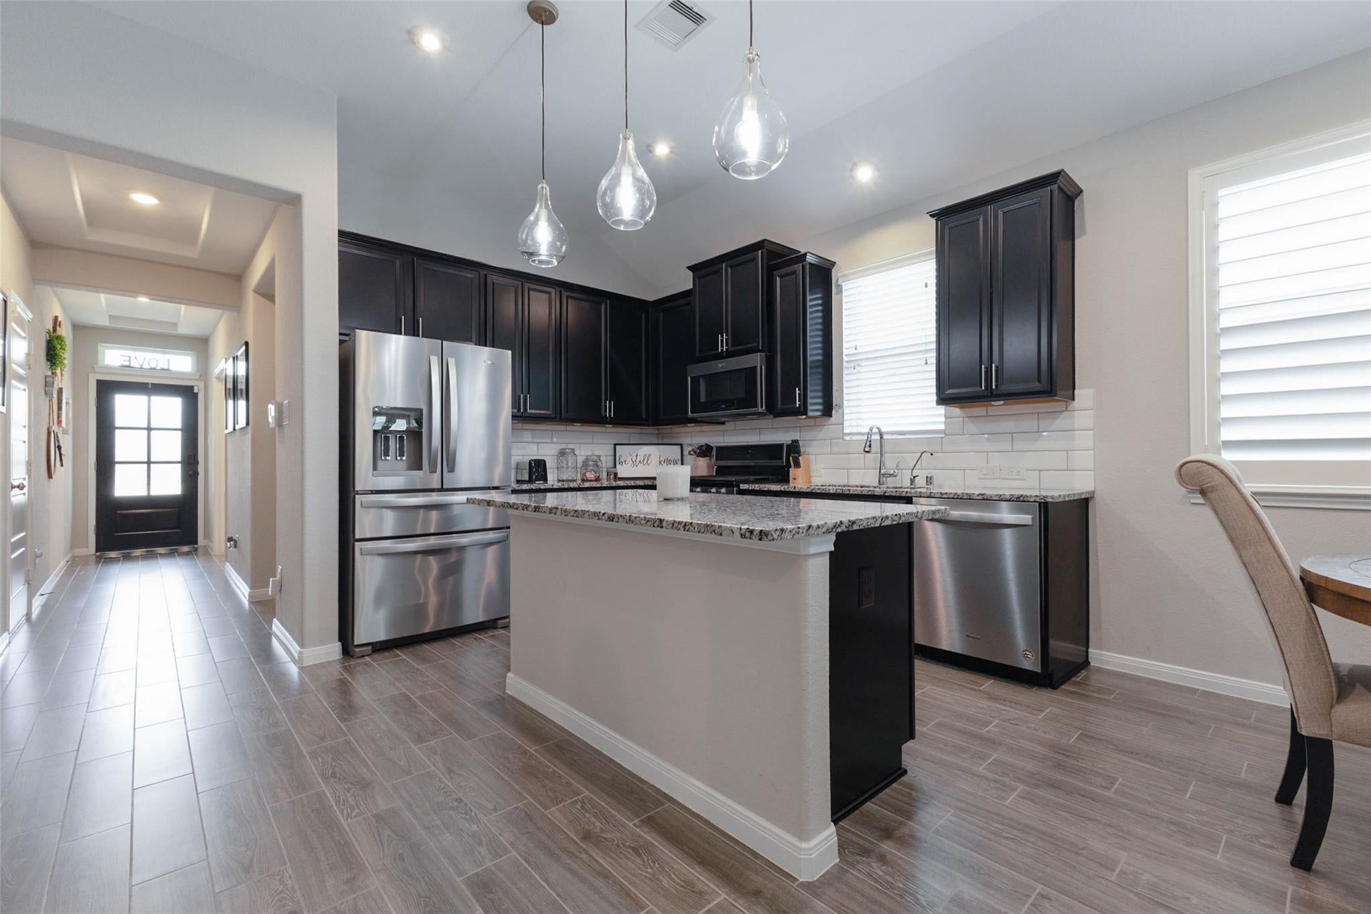
Welcome to 6638 Barrington Creek Trace, located in the highly desirable master-planned community of Elyson in Katy! This beautiful home offers an inviting setting for comfortable everyday living and entertaining. Enjoy the convenience of a thoughtfully planned neighborhood with access to community amenities, outdoor recreation, parks, and scenic walking trails. Ideally situated near Grand Parkway (TX-99), the home provides convenient access to shopping, dining, entertainment, and major commuting routes. Experience the lifestyle and community atmosphere that make Elyson such a sought-after place to call home. Schedule your private showing today!
Save
Ask
Tour
Hide
Listing Snapshot
Price
$325,000
Days On Site
0 Days
Bedrooms
3
Inside Area (SqFt)
1,662 sqft
Total Baths
2
Full Baths
2
Partial Baths
N/A
Lot Size
0.1377 Acres
Year Built
2018
MLS® Number
35638122
Status
Active
Property Tax
$9,133
HOA/Condo/Coop Fees
$116.67 monthly
Sq Ft Source
N/A
Friends & Family
Recent Activity
| 33 minutes ago | Listing updated with changes from the MLS® | |
| 33 minutes ago | Listing first seen on site |
General Features
Acres
0.1377
Attached Garage
Yes
Direction Faces
West
Disclosures
MudSeller's Disclosure
Foundation
Slab
Garage
Yes
Garage Spaces
2
Green Energy Efficient
Thermostat
Parking
AttachedGarage Door Opener
Parking Spaces
2
Property Sub Type
Single Family Residence
SqFt Total
1662
Style
Traditional
Water Source
Public
Interior Features
Appliances
DisposalTrash CompactorMicrowaveFree-Standing RangeDishwasherOven
Cooling
Ceiling Fan(s)Electric
Flooring
CarpetTile
Heating
Natural Gas
Interior
Smart Thermostat
Laundry Features
Electric Dryer HookupWasher Hookup
Bedroom
Dimensions - 11x11Level - FirstArea - 121
Master Bedroom
Dimensions - 15x13Level - FirstArea - 195
Save
Ask
Tour
Hide
Exterior Features
Construction Details
BrickWood Siding
Lot Features
Subdivided
Roof
Composition
Community Features
Association Amenities
Basketball CourtClubhouseDog ParkFitness CenterJogging PathPlaygroundTennis Court(s)Trail(s)Sport Court
Association Fee
$1400.0
Association Fee Frequency
Annually
Community Features
Clubhouse
MLS Area
25
School District
30 - Katy
Financing Terms Available
CashConventionalFHAVA Loan
Schools
School District
30 - Katy
Elementary School
Mcelwain Elementary School
Middle School
Nelson Junior High (Katy)
High School
Freeman High School
Listing courtesy of Keller Williams Premier Realty eriqjackson@kw.com
IDX information is provided exclusively for consumers’ personal, non-commercial use. It may not be used for any purpose other than to identify prospective properties consumers may be interested in purchasing. This data is deemed reliable but is not guaranteed accurate by the MLS.
Data provided by HAR.com © 2026. All information provided should be independently verified.
IDX information is provided exclusively for consumers’ personal, non-commercial use. It may not be used for any purpose other than to identify prospective properties consumers may be interested in purchasing. This data is deemed reliable but is not guaranteed accurate by the MLS.
Data provided by HAR.com © 2026. All information provided should be independently verified.
Neighborhood & Commute
Source: Walkscore
Disclosure: Community information and market data powered by Constellation Data Labs. Information is deemed reliable but not guaranteed.
Save
Ask
Tour
Hide
Did you know? You can invite friends and family to your search. They can join your search, rate and discuss listings with you.