3514 Pebble Beach Boulevard, Montgomery, TX, 77356

Save
Ask
Tour
Hide
Share
$315,000
23 Days On Site

3514 Pebble Beach Boulevard
Montgomery, TX 77356

For Sale|Single Family Residence|Active
3
Beds
2
Total Baths
2
Full Baths
1,512
SqFt
$208
/SqFt
1996
Built
Subdivision:
Walden 10
County:
Montgomery
Call Now: 281-435-5422
Is this the listing for you? We can help make it yours.
281-435-5422
3514 Pebble Beach Boulevard3514 Pebble Beach Boulevard3514 Pebble Beach Boulevard3514 Pebble Beach Boulevard
Save
Ask
Tour
Hide
Share

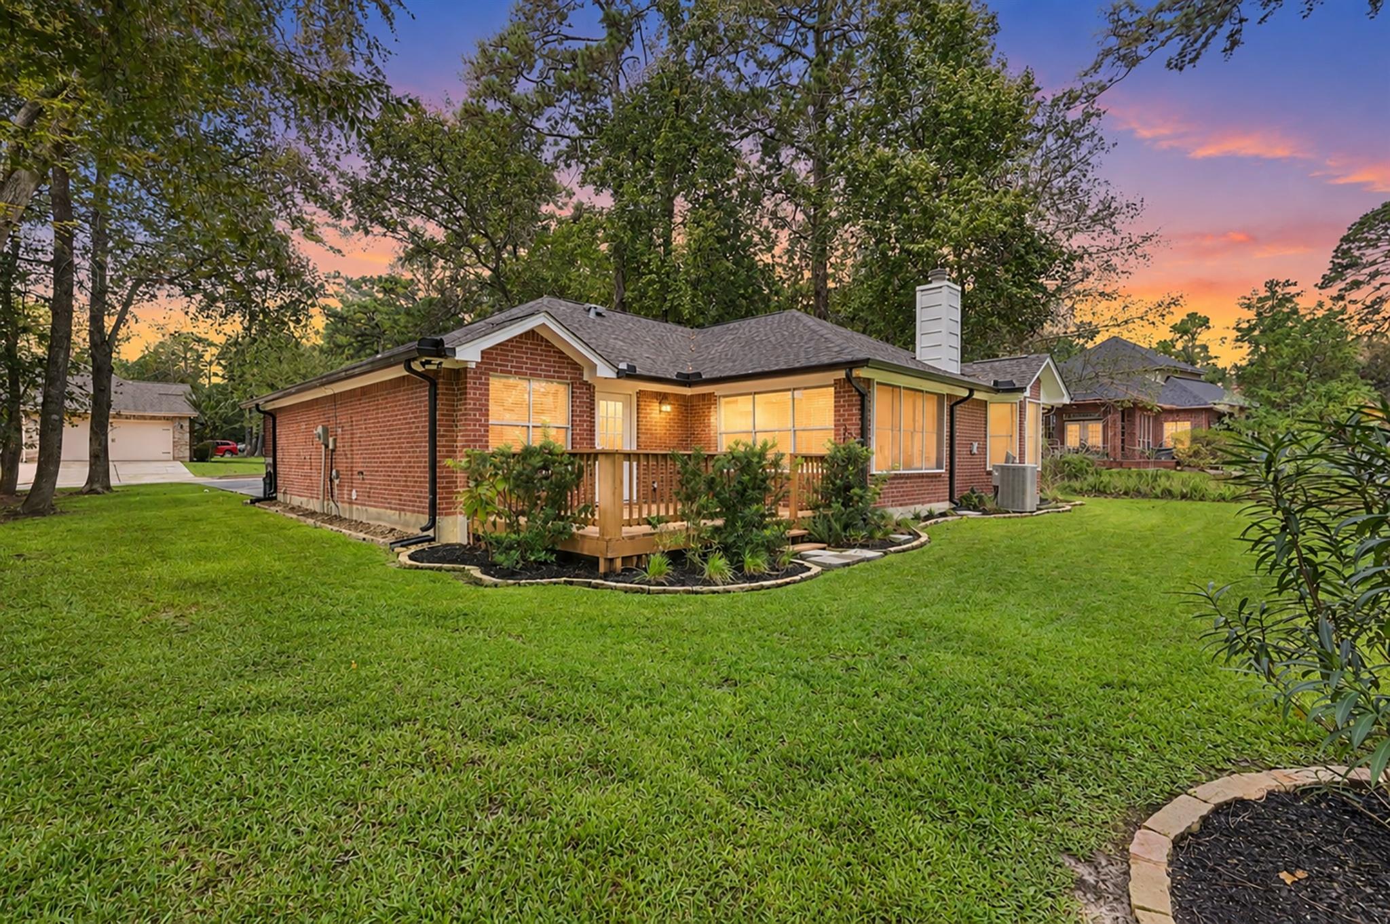
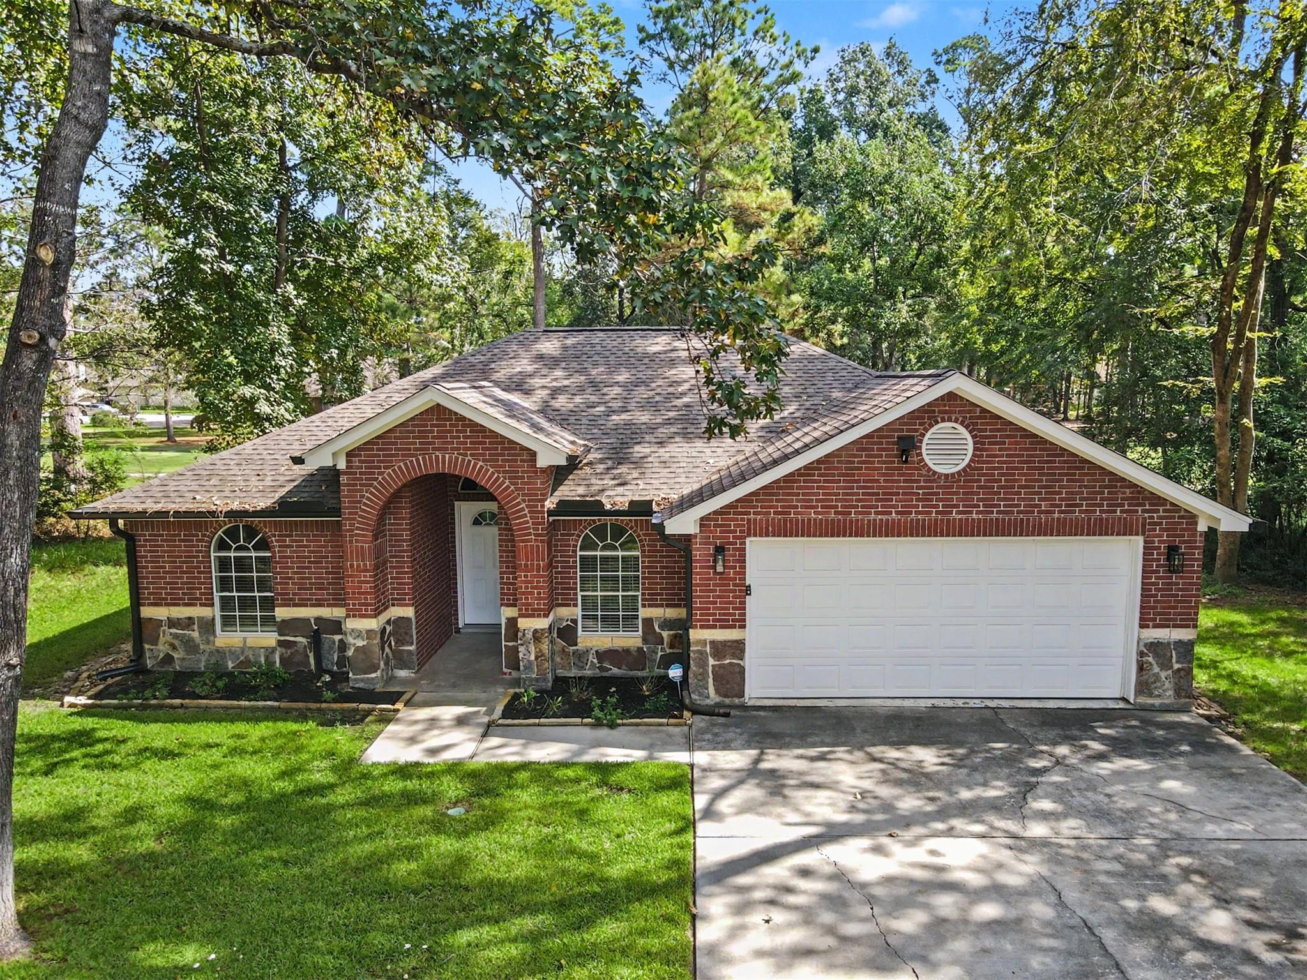
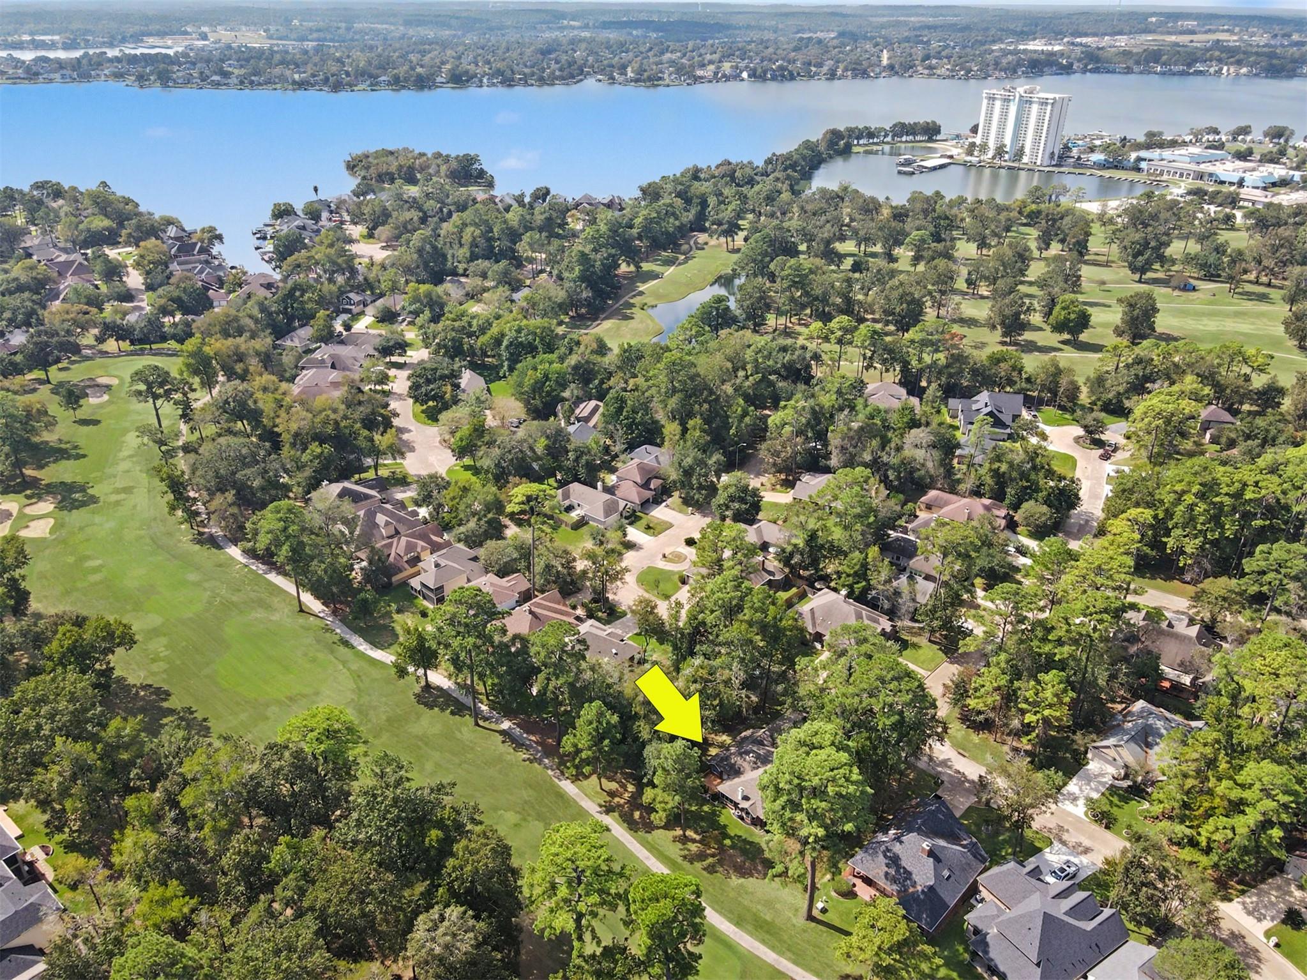
Welcome to your own piece of paradise on the golf course in Walden on Lake Conroe. This beautifully remodeled 3/2/2 is situated along Walden's #7 fairway creating the perfect setting to relax or entertain on the expansive deck overlooking the golf course. The impressive list of updates include Quartz counters, new kitchen cabinets, new refrigerator 3-26, SS appliances, new electric FP, laminate floors, new carpet in bedrms, newly painted inside & more. The inviting primary suite features quartz counters, dual sinks, jetted tub & new shower. Lightly lived in as a 2nd home, this home is in excellent condition & ready for a quick close. Furnishings present can remain including safe in garage. Enjoy Walden’s first class amenities, including community boat ramps, pools, marina, golf course, lakeside dining, fitness center, tennis/pickleball courts, parks, trails & more! Conveniently located near Hwy105W & just minutes from restaurants, shopping, medical services & everyday essentials.

Save
Ask
Tour
Hide
Share
Listing Snapshot
Price 
$315,000
Days On Site 
23 Days
Bedrooms 
3
Inside Area (SqFt) 
1,512 sqft
Total Baths 
2
Full Baths 
2
Partial Baths 
N/A
Lot Size 
0.1205 Acres
Year Built 
1996
MLS Number 
35602999
Status 
Active
Property Tax 
$5,159
HOA/Condo/Coop Fees 
$95.83 monthly
Sq Ft Source 
N/A
Friends & Family
Recent Activity
a week agoListing updated with changes from the MLS
a week agoStatus changed to Active
3 weeks agoListing first seen on site
General Features
Acres 
0.1205
Attached Garage 
Yes
Disclosures 
MudSeller's Disclosure
Foundation 
Slab
Garage 
Yes
Garage Spaces 
2
Parking 
AttachedGarage Door Opener
Parking Spaces 
2
Property Sub Type 
Single Family Residence
SqFt Total 
1512
Style 
Traditional
Water Source 
Public
Interior Features
Appliances 
DisposalElectric OvenMicrowaveElectric RangeDishwasherRefrigerator
Cooling 
Ceiling Fan(s)Electric
Fireplace 
Yes
Fireplace Features 
Electric
Fireplaces 
1
Flooring 
CarpetLaminateTile
Heating 
Electric
Interior 
Walk-In Closet(s)Breakfast BarMaster DownstairsDouble Vanity
Laundry Features 
Electric Dryer HookupWasher Hookup
Spa 
Yes
Window Features 
Window Coverings
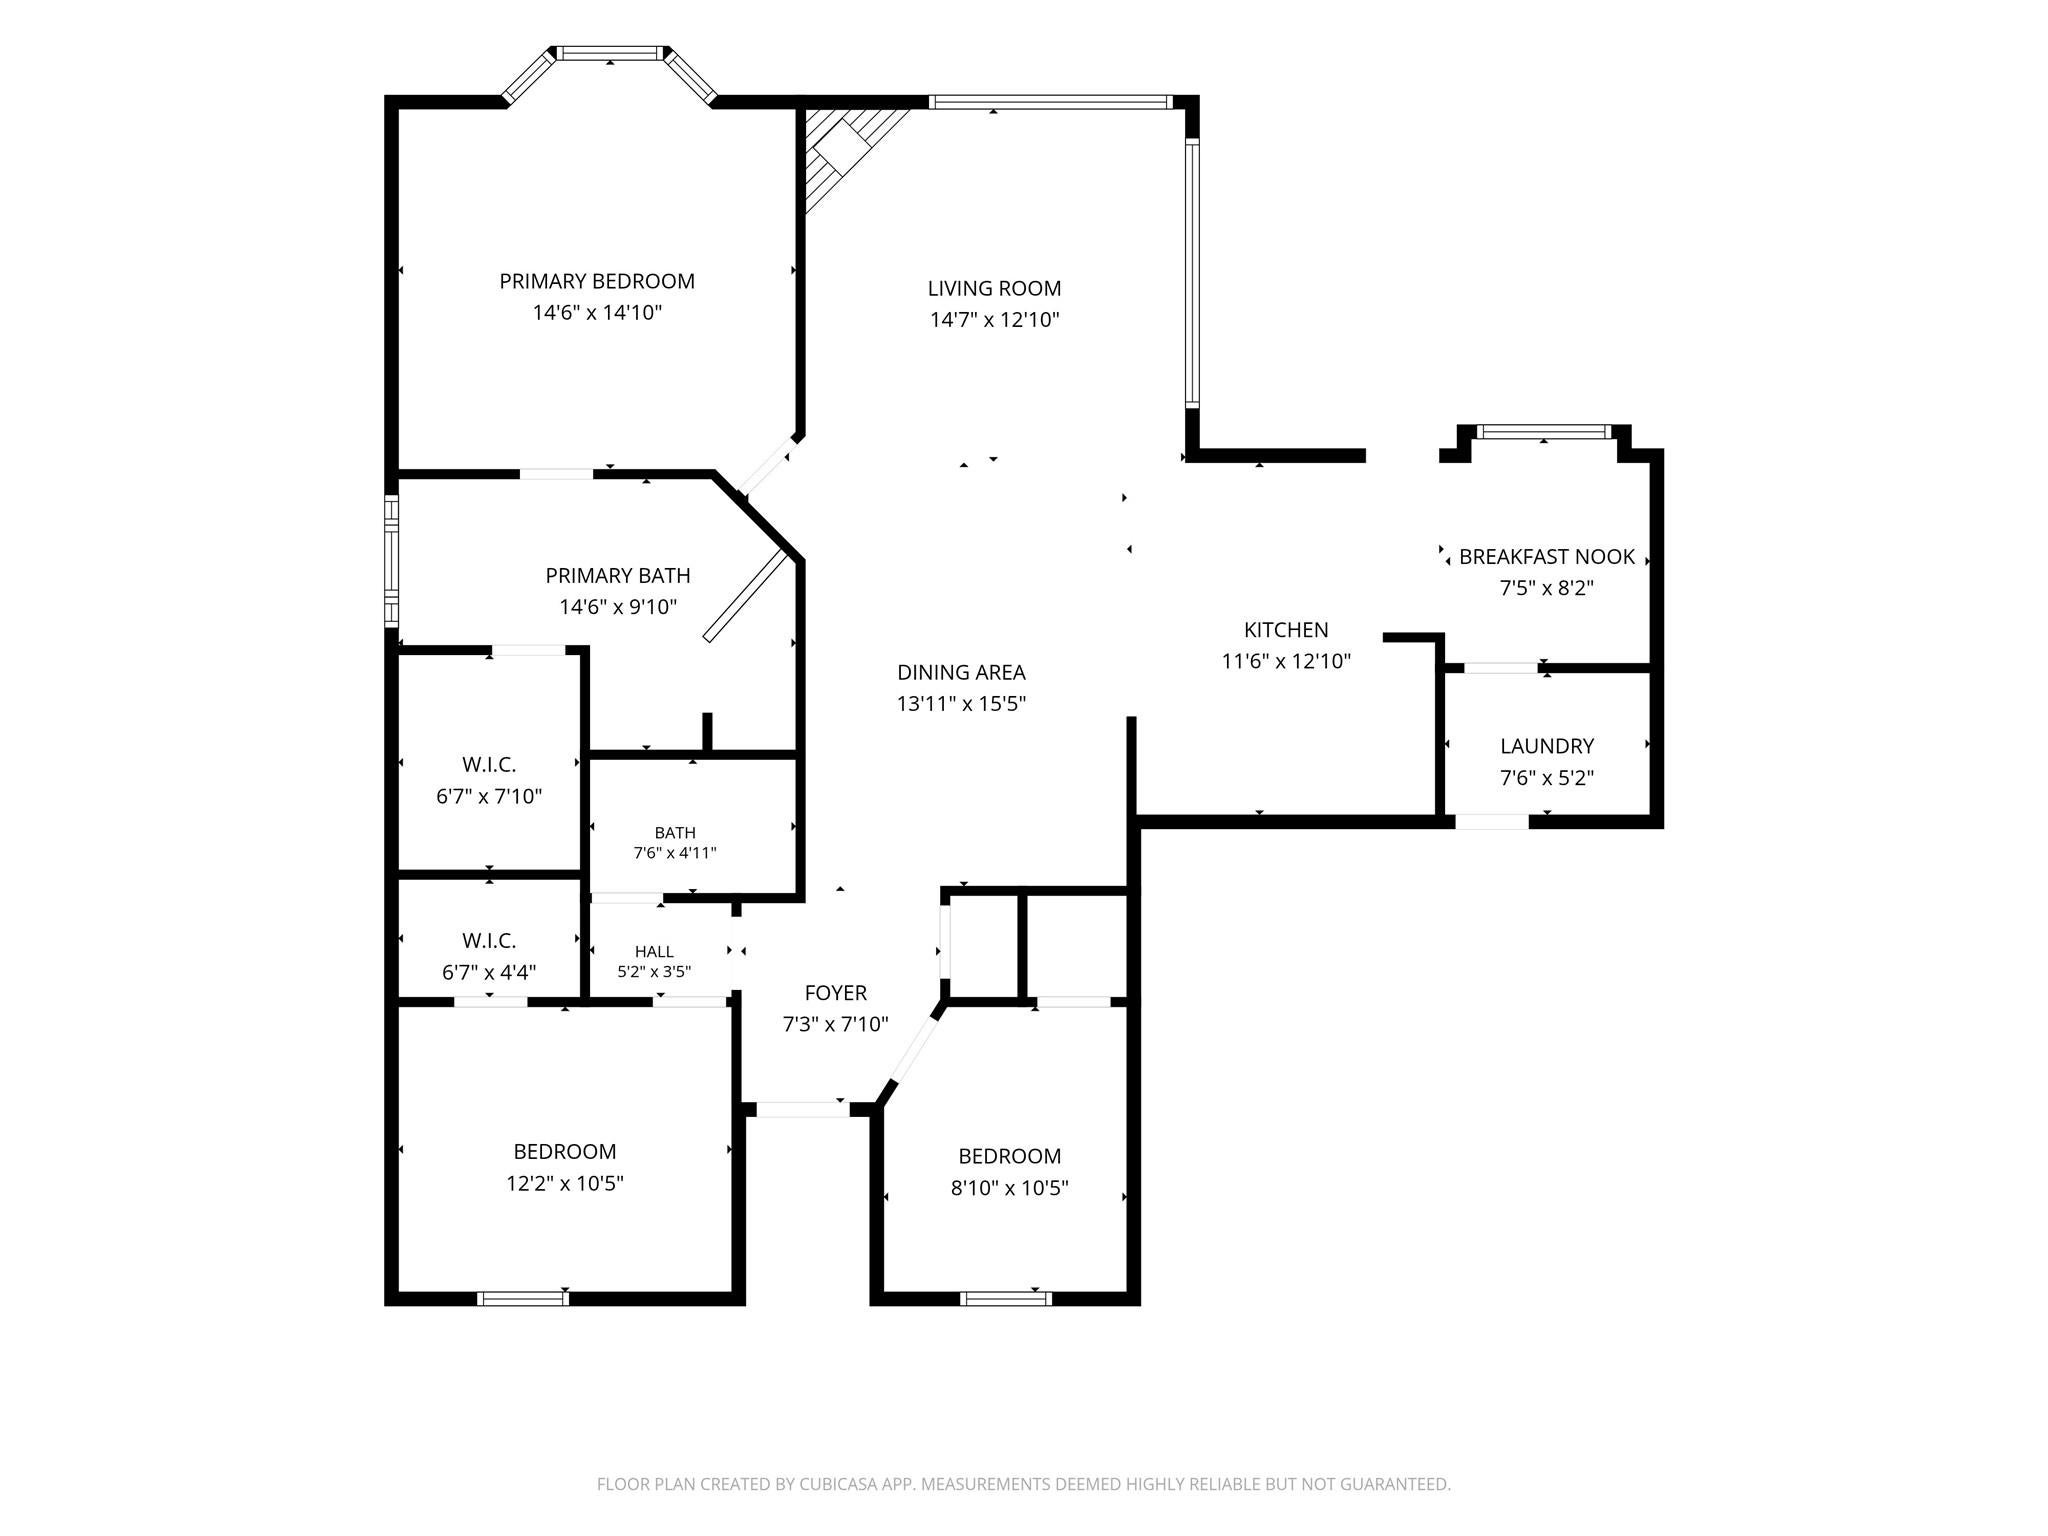
Bedroom 
Dimensions - 10x10Level - FirstArea - 100
Breakfast 
Dimensions - 8x8Level - FirstArea - 64
Dining Room 
Dimensions - 15x14Level - FirstArea - 210
Kitchen 
Dimensions - 13x12Level - FirstArea - 156
Living Room 
Dimensions - 15x13Level - FirstArea - 195
Master Bedroom 
Dimensions - 15x15Level - FirstArea - 225
Save
Ask
Tour
Hide
Share
Exterior Features
Construction Details 
BrickStone
Lot Features 
Near Golf CourseOn Golf Course
Patio And Porch 
Patio
Roof 
Composition
Spa 
Yes
Windows/Doors 
Window Coverings
Community Features
Accessibility Features 
Therapeutic Whirlpool
Association Amenities 
Dog ParkFitness CenterJogging PathPlaygroundPoolTennis Court(s)Trail(s)Recreation FacilitiesSport Court
Association Fee 
$1150.0
Association Fee Frequency 
Annually
Community Features 
Tennis Court(s)Curbs
MLS Area 
39
School District 
37 - Montgomery
Financing Terms Available 
CashConventionalFHAVA Loan
Roads 
Concrete
Schools
School District
37 - Montgomery
Elementary School
Madeley Ranch Elementary School
Middle School
Montgomery Junior High School
High School
Montgomery High School
Listing courtesy of Keller Williams Advantage Realty theresa@homesaroundlakeconroe.com

IDX information is provided exclusively for consumers’ personal, non-commercial use. It may not be used for any purpose other than to identify prospective properties consumers may be interested in purchasing. This data is deemed reliable but is not guaranteed accurate by the MLS.

Data provided by HAR.com © 2026. All information provided should be independently verified.

Neighborhood & Commute
Source: Walkscore
Disclosure: Community information and market data powered by Constellation Data Labs. Information is deemed reliable but not guaranteed.
Save
Ask
Tour
Hide
Share