
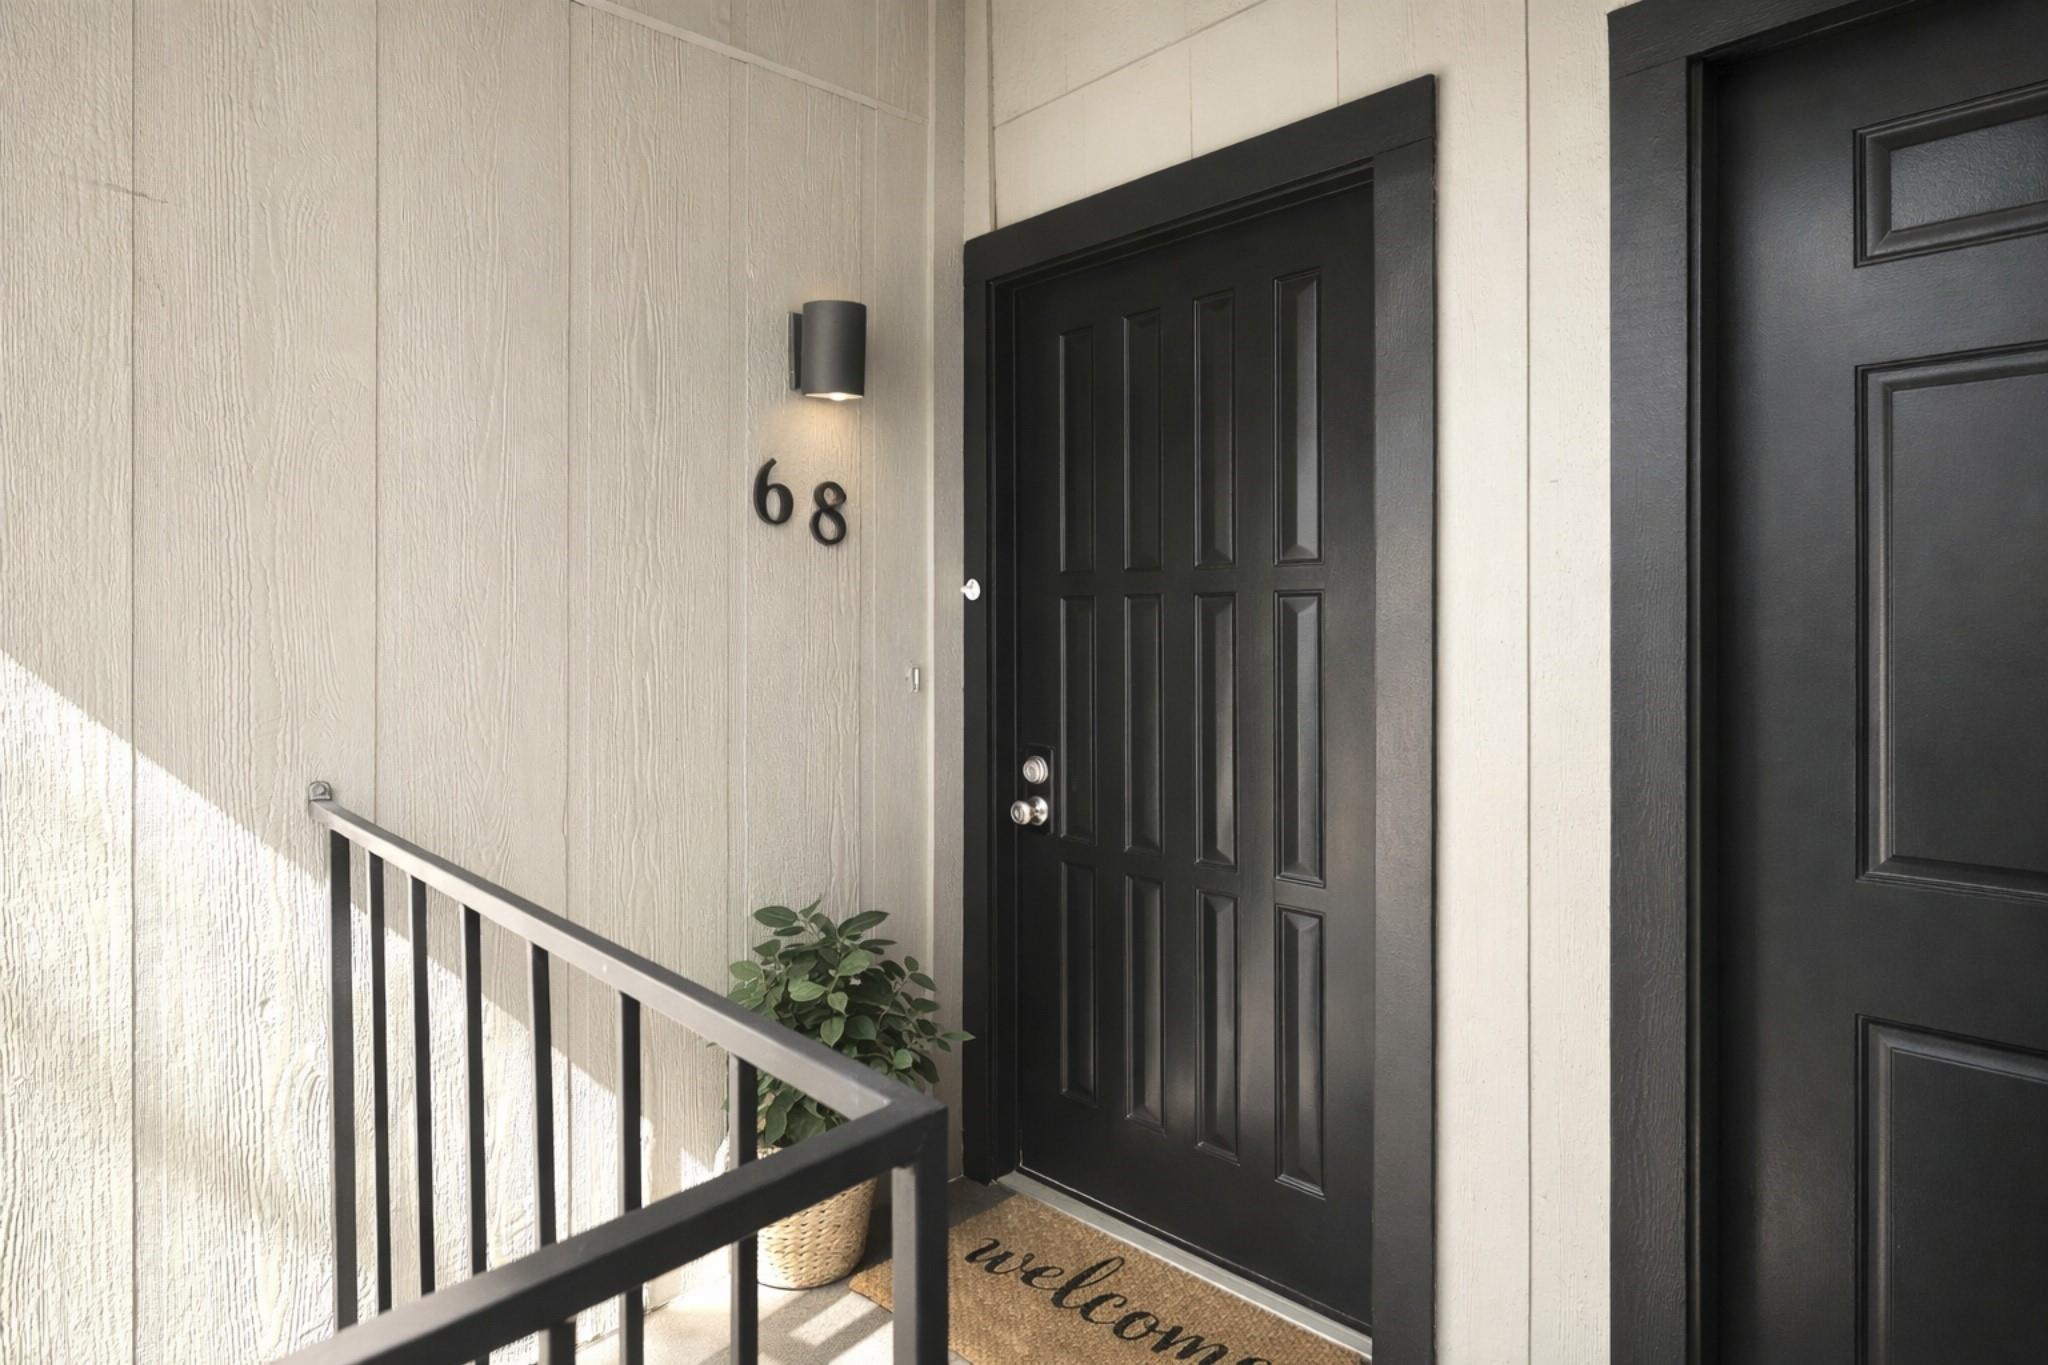
10811 Richmond Avenue 68, Houston, TX, 77042
Save
Ask
Tour
Hide
$129,000
10 Days On Site
10811 Richmond Avenue 68Houston, TX 77042
For Sale|Townhouse|Active
2
Beds
2
Total Baths
2
Full Baths
1,068
SqFt
$121
/SqFt
1980
Built
Subdivision:
Westchase Gardens Condo Ph 01
County:
Harris
Call Now: 281-435-5422
Is this the listing for you? We can help make it yours.
281-435-5422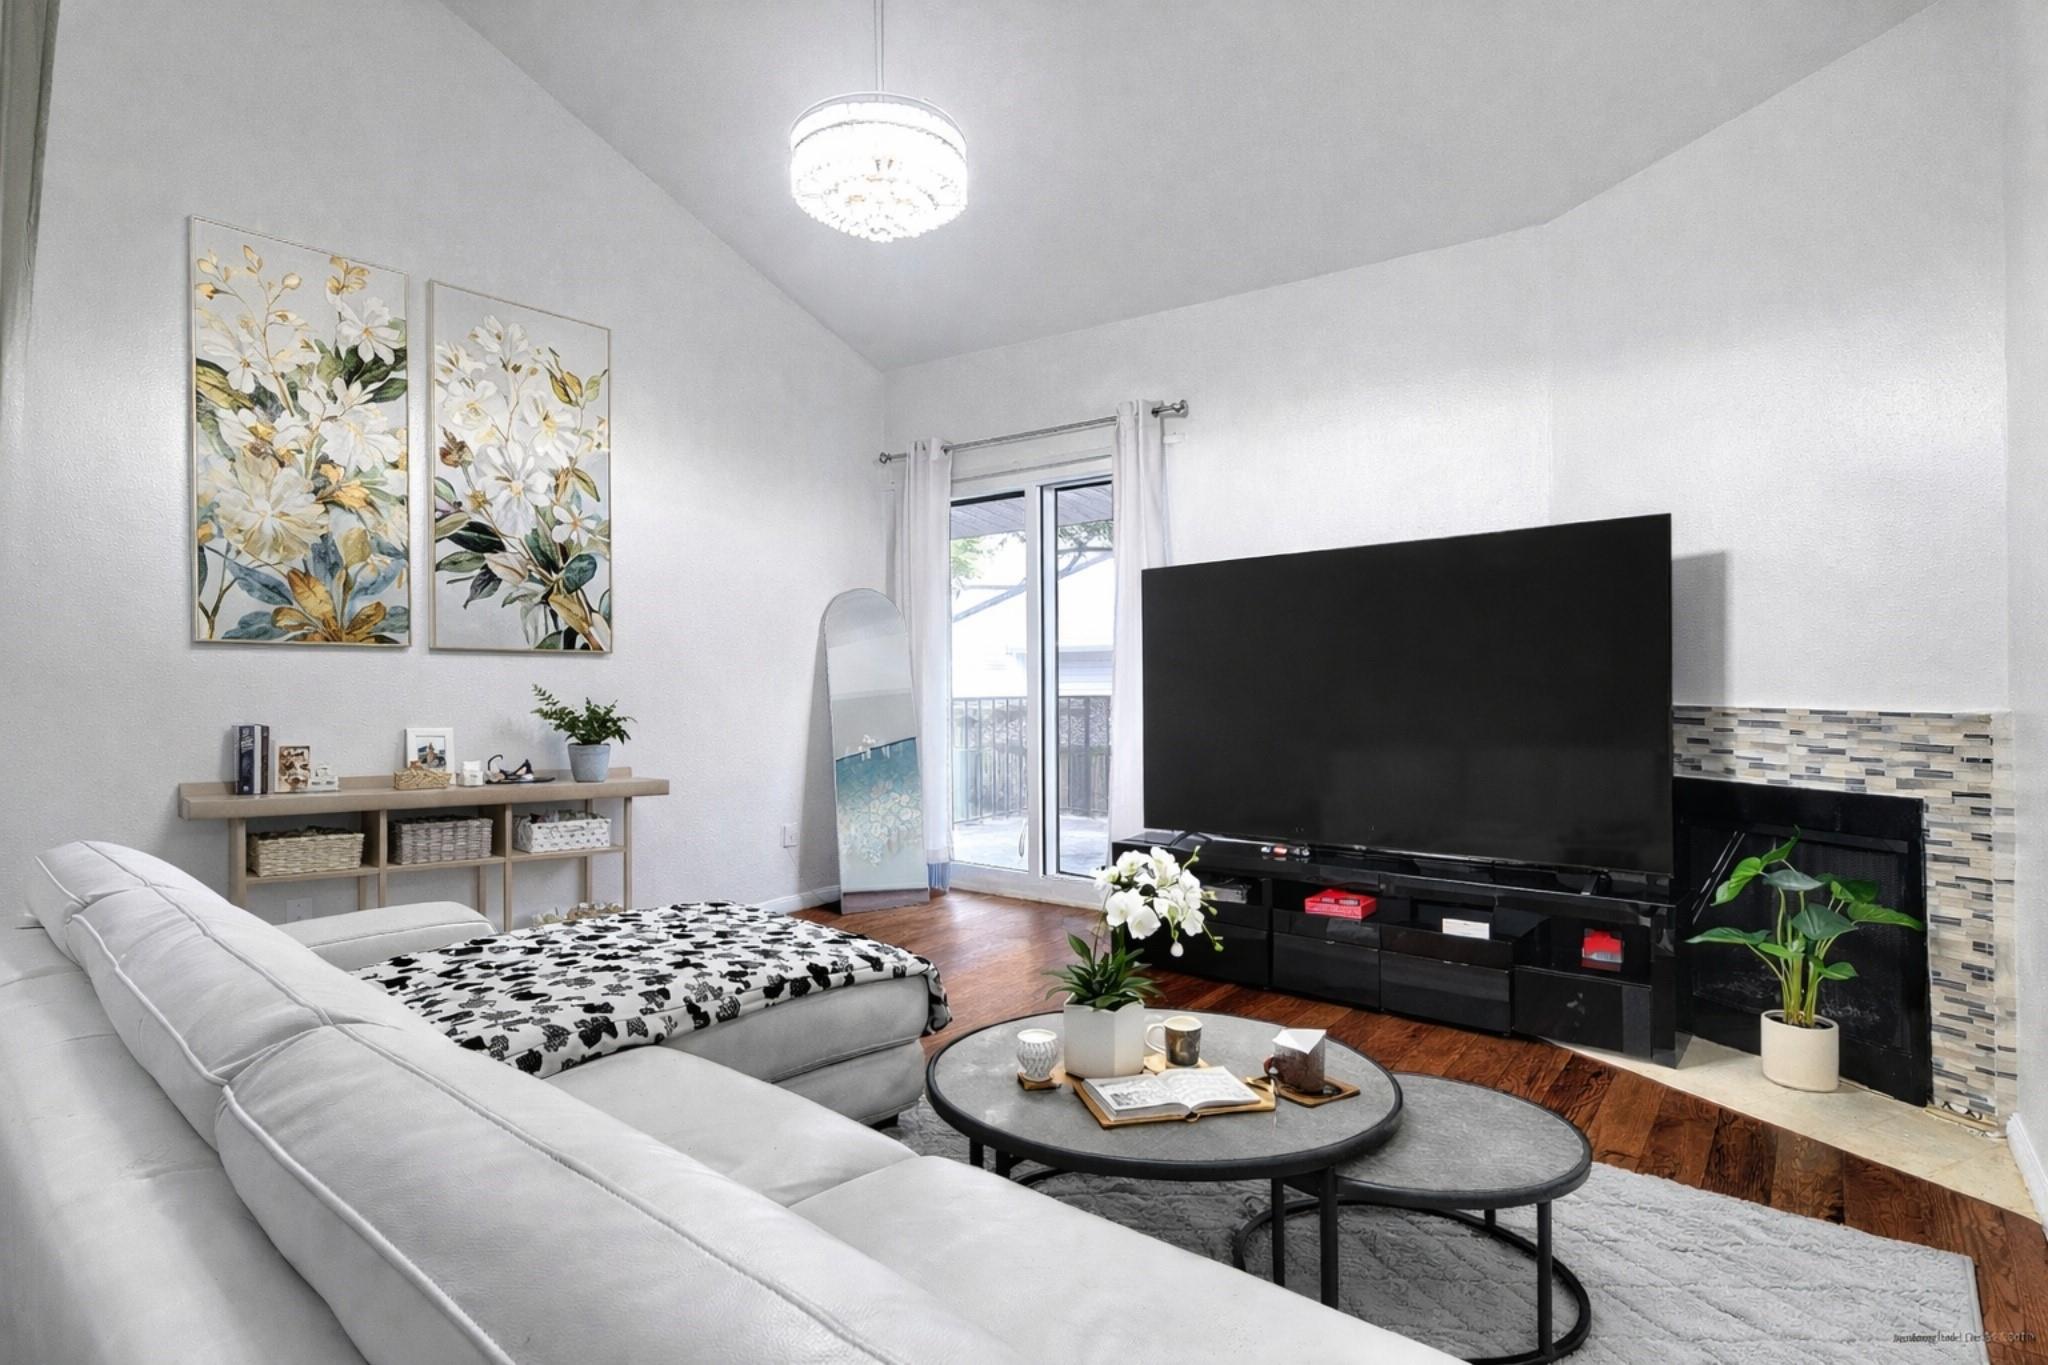
Save
Ask
Tour
Hide
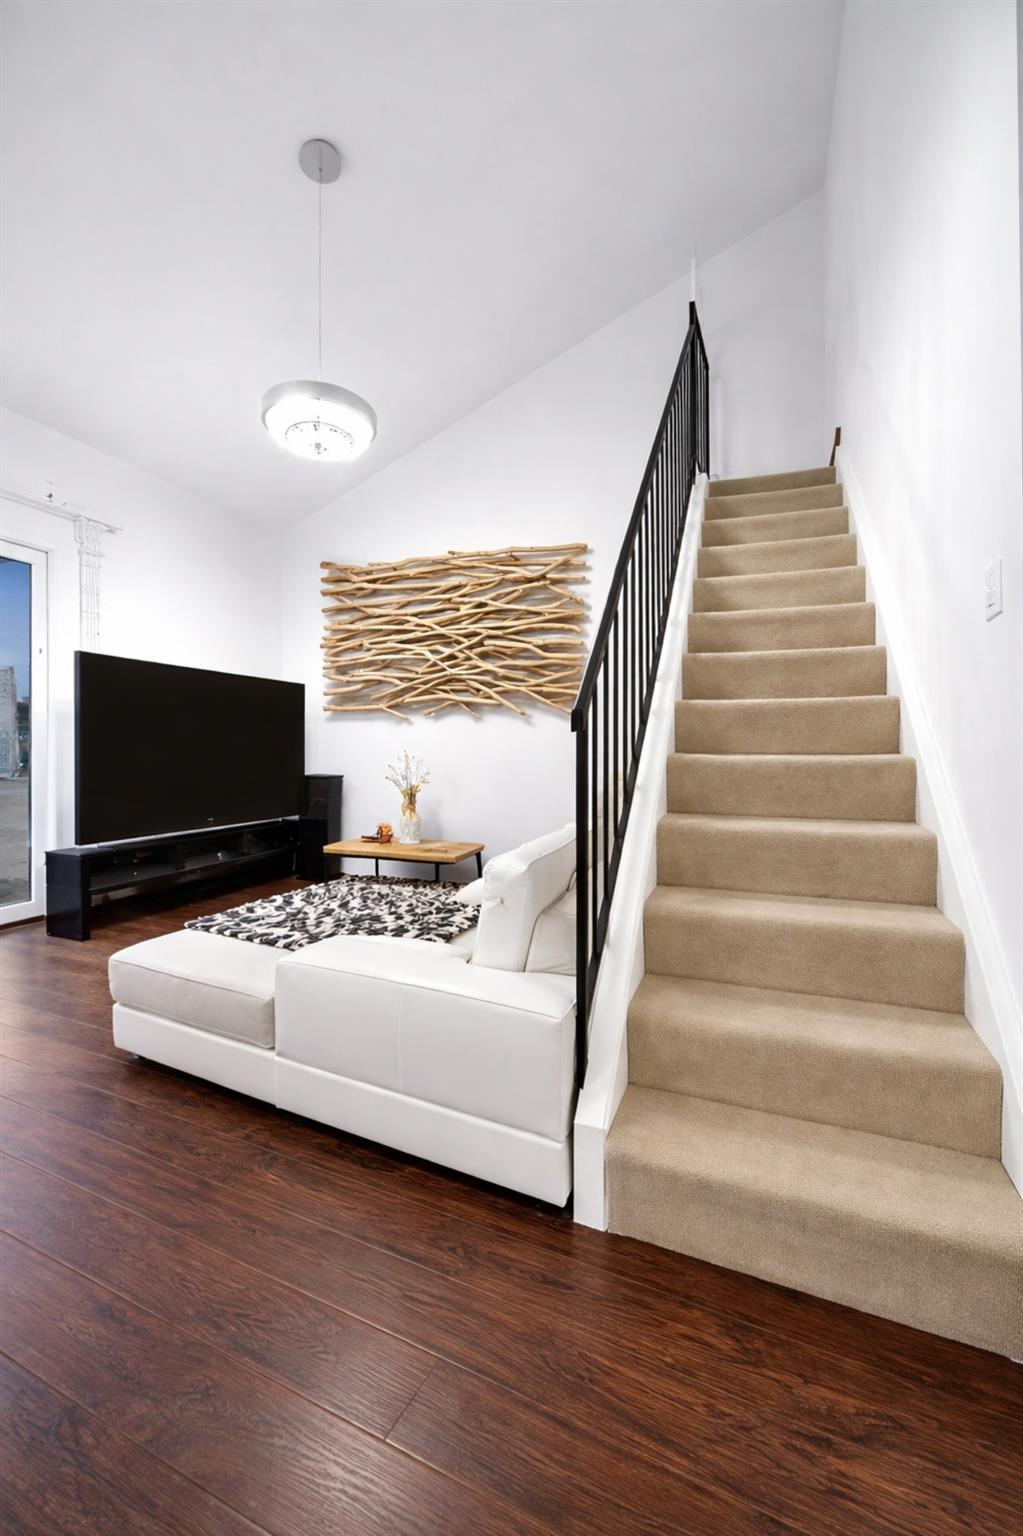
10811 Richmond Ave #68 features 2 bedrooms and 2 bathrooms. The spacious loft on the second floor that’s perfect for a bedroom, home office, flex space, or additional living area. The primary bathroom has been updated, and the refrigerator, washer, and dryer are included for added convenience. Prime location with easy access to Richmond Ave, Beltway 8, and Westpark Tollway, and just minutes from shopping, dining, and major employment centers — making it convenient for both owners and tenants alike. AC - less than 2 Years Old. Stainless steel appliances - refrigerator (2020), stove (2020). Granite countertop in kitchen and all bathrooms. Blinds (2020). Tile flooring for 2nd floor bathroom (2020).
Save
Ask
Tour
Hide
Listing Snapshot
Price
$129,000
Days On Site
10 Days
Bedrooms
2
Inside Area (SqFt)
1,068 sqft
Total Baths
2
Full Baths
2
Partial Baths
N/A
Lot Size
0.1422 Acres
Year Built
1980
MLS® Number
3559099
Status
Active
Property Tax
$3,132
HOA/Condo/Coop Fees
$349 monthly
Sq Ft Source
N/A
Friends & Family
Recent Activity
| a week ago | Listing updated with changes from the MLS® | |
| a week ago | Listing first seen on site |
General Features
Acres
0.1422
Carport
1
Disclosures
Sellers Disclosure
Foundation
Other
Number Of Stories
2
Parking
Additional ParkingAssignedCarportElectric GateGated
Parking Spaces
1
Property Sub Type
Townhouse
Sewer
Public Sewer
SqFt Total
1068
Style
Contemporary/Modern
Water Source
Public
Interior Features
Appliances
DisposalElectric OvenMicrowaveElectric RangeDryerRefrigeratorWasherDishwasherWasher/Dryer
Cooling
Ceiling Fan(s)Electric
Fireplace
Yes
Fireplace Features
Wood Burning
Fireplaces
1
Flooring
CarpetLaminateTile
Heating
Electric
Interior
High CeilingsBreakfast BarMaster DownstairsGranite Counters
Laundry Features
Inside
Save
Ask
Tour
Hide
Exterior Features
Construction Details
Cement SidingStucco
Exterior
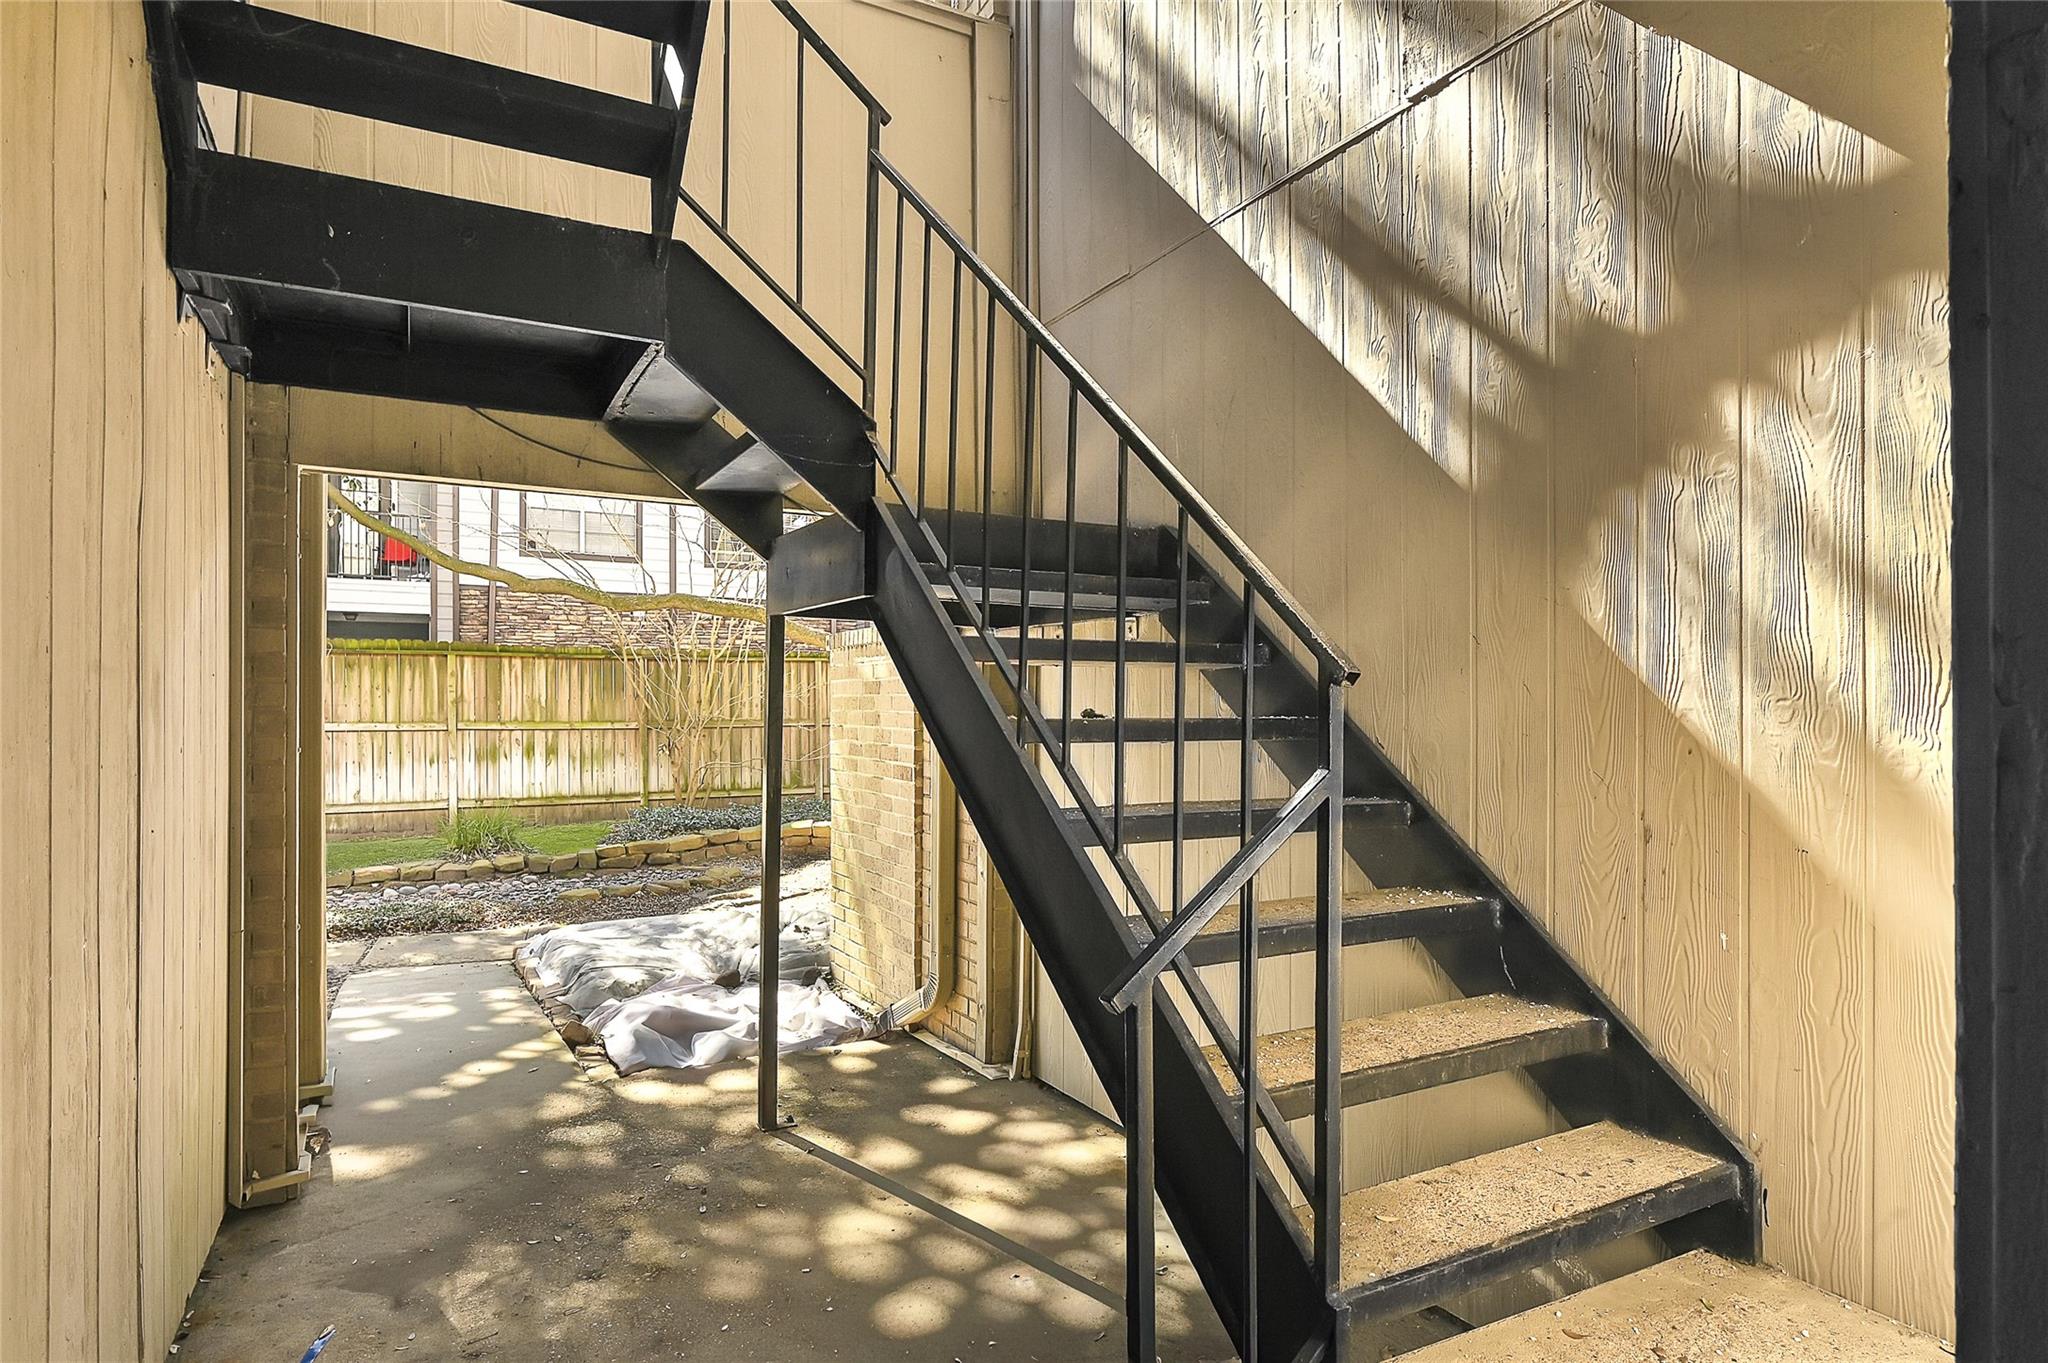
BalconyStorageCourtyard
Fencing
Fenced
Other Structures
Storage
Roof
Composition
Community Features
Association Amenities
PoolWaterRecreation Facilities
Association Dues
349
Community Features
Tennis Court(s)Clubhouse
Financing Terms Available
CashConventionalFHAVA Loan
HOA Fee Frequency
Monthly
MLS Area
31
Roads
AsphaltConcrete
School District
2 - Alief
Schools
School District
2 - Alief
Elementary School
Outley Elementary School
Middle School
O'donnell Middle School
High School
Aisd Draw
Listing courtesy of Keller Williams Realty Southwest getsoldbykarine@gmail.com
IDX information is provided exclusively for consumers’ personal, non-commercial use. It may not be used for any purpose other than to identify prospective properties consumers may be interested in purchasing. This data is deemed reliable but is not guaranteed accurate by the MLS.
Data provided by HAR.com © 2026. All information provided should be independently verified.
IDX information is provided exclusively for consumers’ personal, non-commercial use. It may not be used for any purpose other than to identify prospective properties consumers may be interested in purchasing. This data is deemed reliable but is not guaranteed accurate by the MLS.
Data provided by HAR.com © 2026. All information provided should be independently verified.
Neighborhood & Commute
Source: Walkscore
Disclosure: Community information and market data powered by Constellation Data Labs. Information is deemed reliable but not guaranteed.
Save
Ask
Tour
Hide
Did you know? You can invite friends and family to your search. They can join your search, rate and discuss listings with you.