
10210 Winding Wood Lane, Tomball, TX, 77375
Save
Ask
Tour
Hide
$800,000
1 Day On Site
10210 Winding Wood LaneTomball, TX 77375
For Sale|Single Family Residence|Active
4
Beds
4
Total Baths
3
Full Baths
1
Partial Bath
5,280
SqFt
$152
/SqFt
1993
Built
Subdivision:
Waldenwood Estates
County:
Harris
Call Now: 281-435-5422
Is this the listing for you? We can help make it yours.
281-435-5422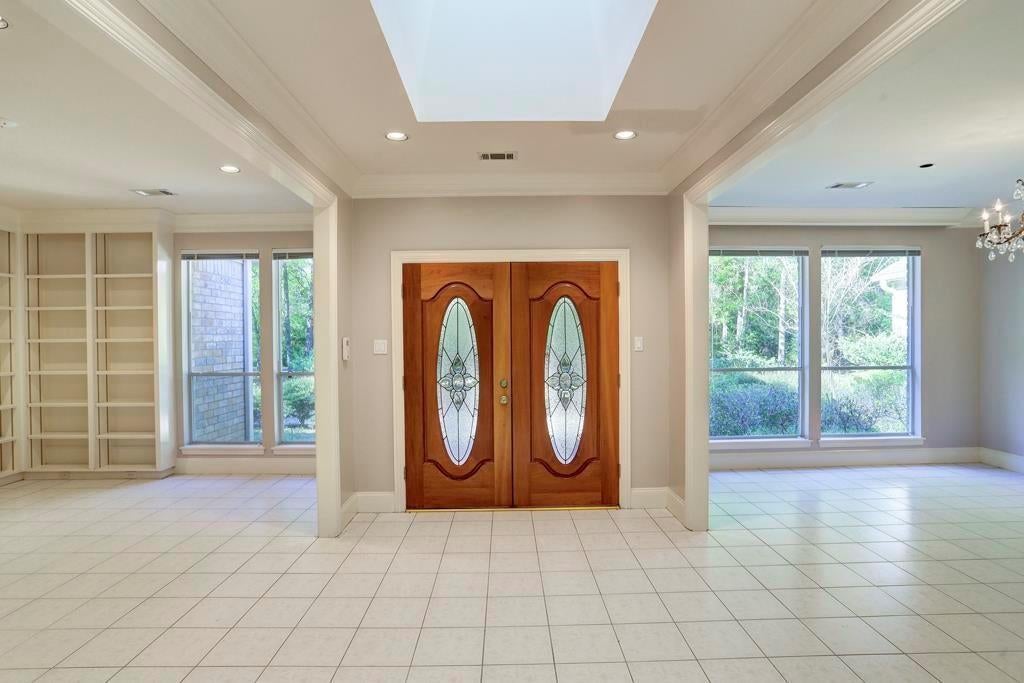
Save
Ask
Tour
Hide
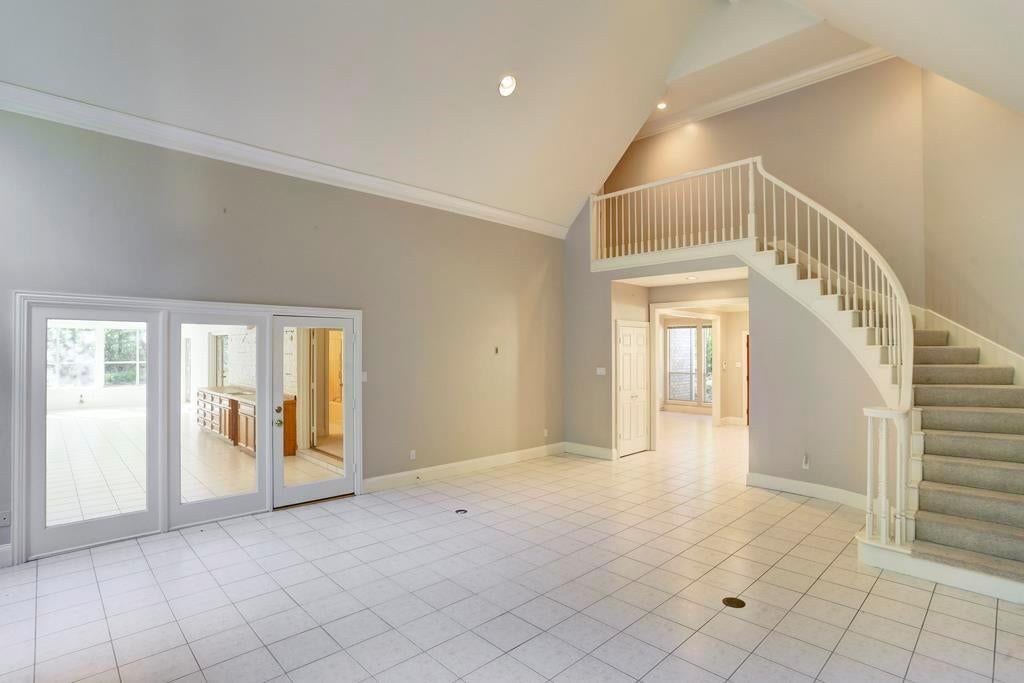
Custom home on 2 + acres. This home is a beauty nestled among majestic pines. Within walking distance of Tomball Country Club. Easy access to The Woodlands, Spring, 99, and 249. The attached 12-car garage is huge, with floored space above and a workbench. The attached 4-car garage has a workbench. With a private well, septic tank, including a pump house with room for gardening tools, and NO MUD TAX! A large sunroom gives you lovely views of the property! If you like quality and privacy, this is a must-see! This home needs your TLC! This custom home is one-of-a-kind! DO NOT WAIT!!
Save
Ask
Tour
Hide
Listing Snapshot
Price
$800,000
Days On Site
1 Day
Bedrooms
4
Inside Area (SqFt)
5,280 sqft
Total Baths
4
Full Baths
3
Partial Baths
1
Lot Size
2.0996 Acres
Year Built
1993
MLS® Number
35450848
Status
Active
Property Tax
$15,320
HOA/Condo/Coop Fees
$85.42 monthly
Sq Ft Source
N/A
Friends & Family
Recent Activity
| 14 hours ago | Listing updated with changes from the MLS® | |
| yesterday | Listing first seen on site |
General Features
Acres
2.0996
Attached Garage
Yes
Direction Faces
South
Disclosures
Seller's Disclosure
Foundation
Slab
Garage
Yes
Garage Spaces
16
Green Energy Efficient
HVAC
Parking
AttachedDetachedOversizedGarage Door OpenerWorkshop in GarageGated
Parking Spaces
16
Property Sub Type
Single Family Residence
Sewer
Septic Tank
SqFt Total
5280
Style
Traditional
Water Source
Well
Interior Features
Appliances
DisposalDouble OvenTrash CompactorMicrowaveElectric CooktopDishwasherExhaust FanWater Purifier
Cooling
Ceiling Fan(s)Electric
Fireplace
Yes
Fireplace Features
Wood Burning
Fireplaces
2
Flooring
CarpetTile
Heating
Electric
Interior
Dry BarHigh CeilingsWalk-In Closet(s)Breakfast BarKitchen IslandPantryBidetEntrance FoyerMaster DownstairsVaulted Ceiling(s)Double Vanity
Laundry Features
Electric Dryer HookupWasher Hookup
Spa
Yes
Bedroom
Dimensions - 21 X 12Level - SecondArea - 252
Dining Room
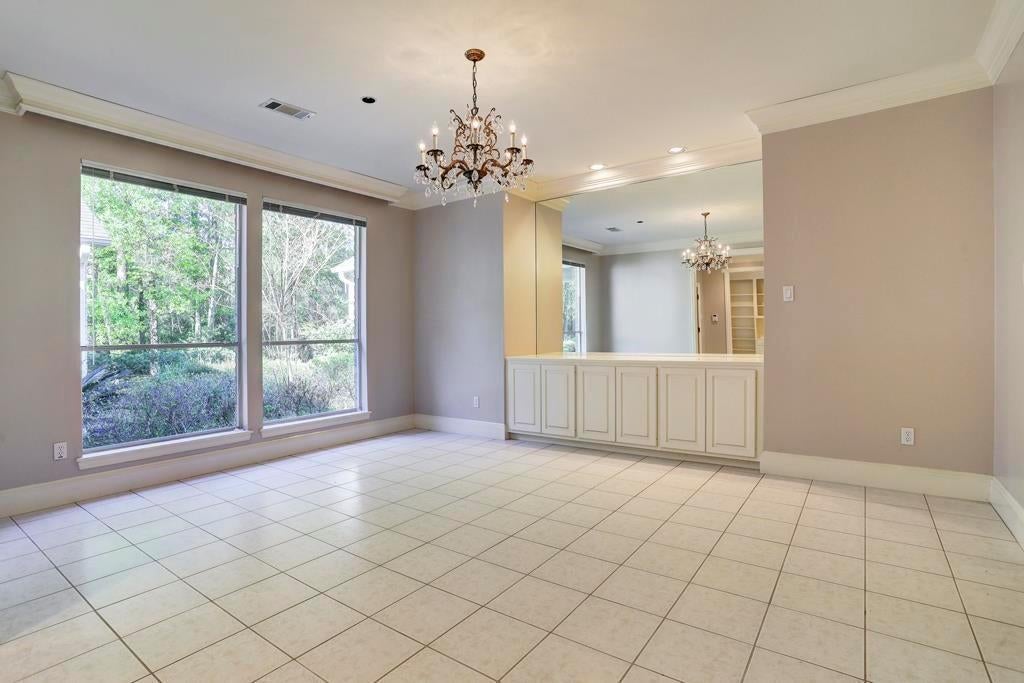
Dimensions - 17 X 13Level - FirstArea - 221
Extra Room
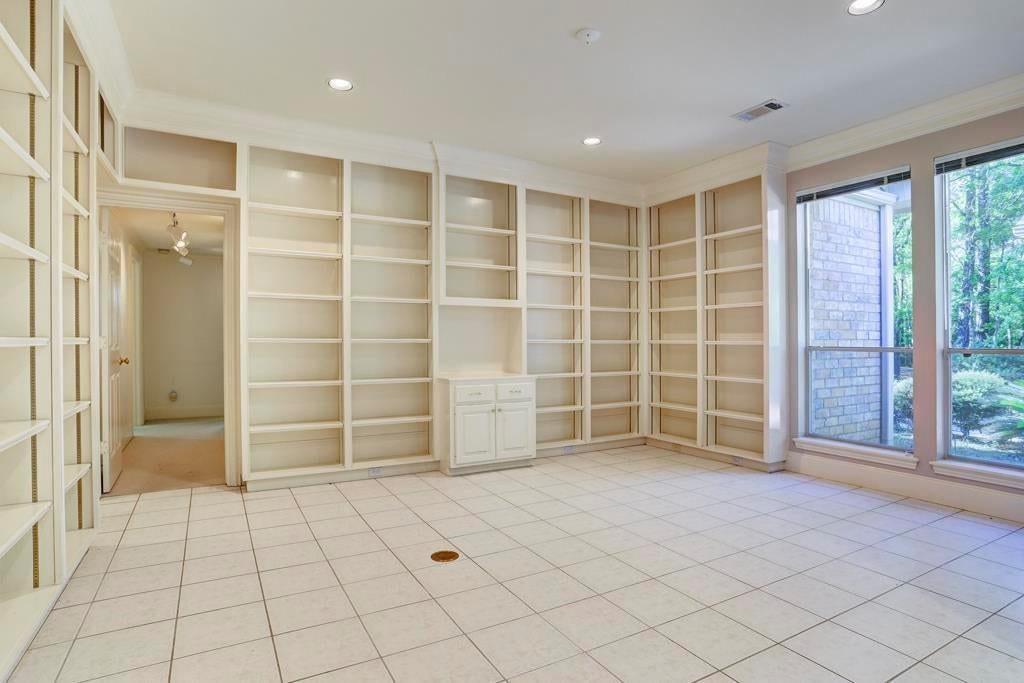
Dimensions - 14 X 13Level - FirstArea - 182
Game Room
Dimensions - 25 X 18Level - SecondArea - 450
Kitchen
Dimensions - 18 X 15Level - FirstArea - 270
Living Room
Dimensions - 23 x 19Level - FirstArea - 437
Master Bedroom
Dimensions - 20 x 15Level - FirstArea - 300
Sunroom
Dimensions - 45 x 13Level - FirstArea - 585
Utility Room
Dimensions - 12 X 8Level - FirstArea - 96
Save
Ask
Tour
Hide
Exterior Features
Construction Details
BrickCement Siding
Lot Features
Near Golf CourseWooded
Other Structures
Workshop
Patio And Porch
CoveredPorch
Roof
Composition
Spa
Yes
Community Features
Accessibility Features
Therapeutic Whirlpool
Association Fee
$1025.0
Association Fee Frequency
Annually
MLS Area
14
School District
32 - Klein
Financing Terms Available
CashConventionalFHA
Roads
Asphalt
Schools
School District
32 - Klein
Elementary School
Mahaffey Elementary School
Middle School
Krimmel Intermediate School
High School
Klein Cain High School
Listing courtesy of Walzel Properties - Corporate Office mkaren389@gmail.com
IDX information is provided exclusively for consumers’ personal, non-commercial use. It may not be used for any purpose other than to identify prospective properties consumers may be interested in purchasing. This data is deemed reliable but is not guaranteed accurate by the MLS.
Data provided by HAR.com © 2026. All information provided should be independently verified.
IDX information is provided exclusively for consumers’ personal, non-commercial use. It may not be used for any purpose other than to identify prospective properties consumers may be interested in purchasing. This data is deemed reliable but is not guaranteed accurate by the MLS.
Data provided by HAR.com © 2026. All information provided should be independently verified.
Neighborhood & Commute
Source: Walkscore
Disclosure: Community information and market data powered by Constellation Data Labs. Information is deemed reliable but not guaranteed.
Save
Ask
Tour
Hide
Did you know? You can invite friends and family to your search. They can join your search, rate and discuss listings with you.