12092 Sagittarius Drive E, Willis, TX, 77318

Save
Ask
Tour
Hide
Share
$1,250,000
2 Days On Site

12092 Sagittarius Drive E
Willis, TX 77318

For Sale|Single Family Residence|Active
3
Beds
4
Total Baths
2
Full Baths
2
Partial Baths
2,767
SqFt
$452
/SqFt
1991
Built
Subdivision:
Point Aquarius 03
County:
Montgomery
Call Now: 281-435-5422
Is this the listing for you? We can help make it yours.
281-435-5422
Upcoming Open Houses
Sat, Oct 17, 10:00 AM - 3:00 PM
12092 Sagittarius Drive E12092 Sagittarius Drive E12092 Sagittarius Drive E12092 Sagittarius Drive E
Save
Ask
Tour
Hide
Share

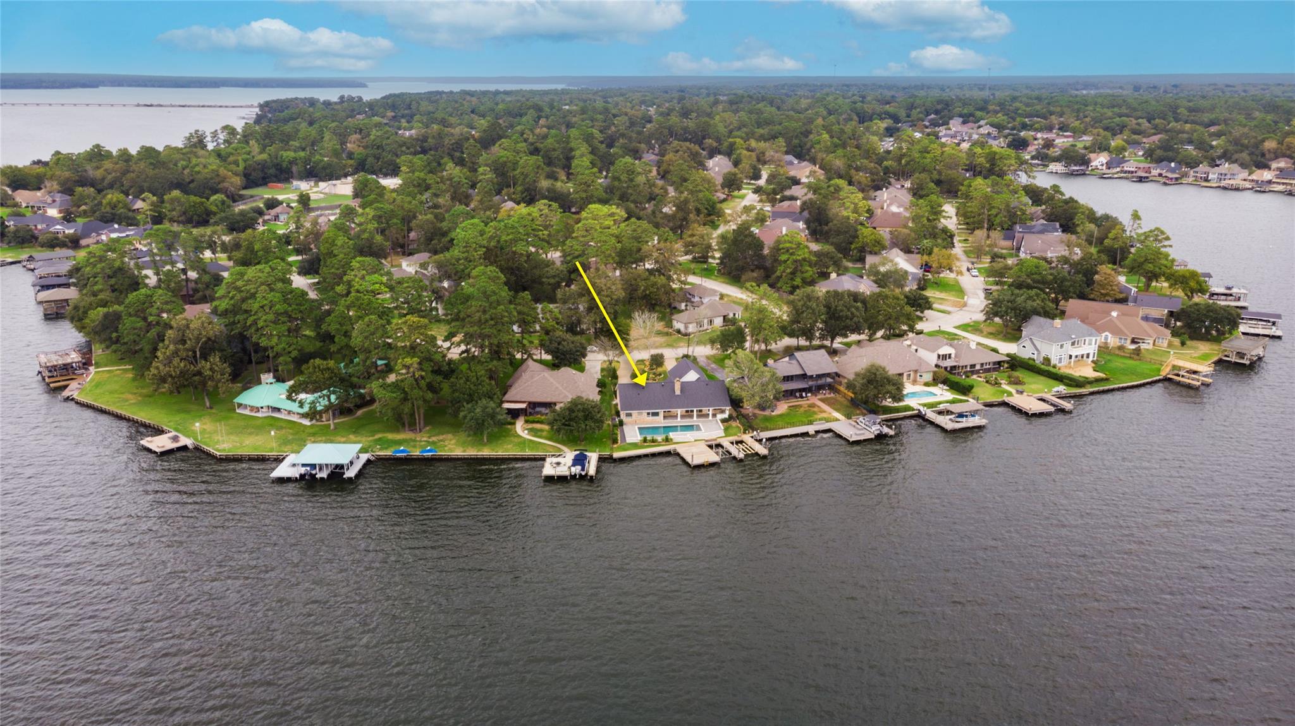
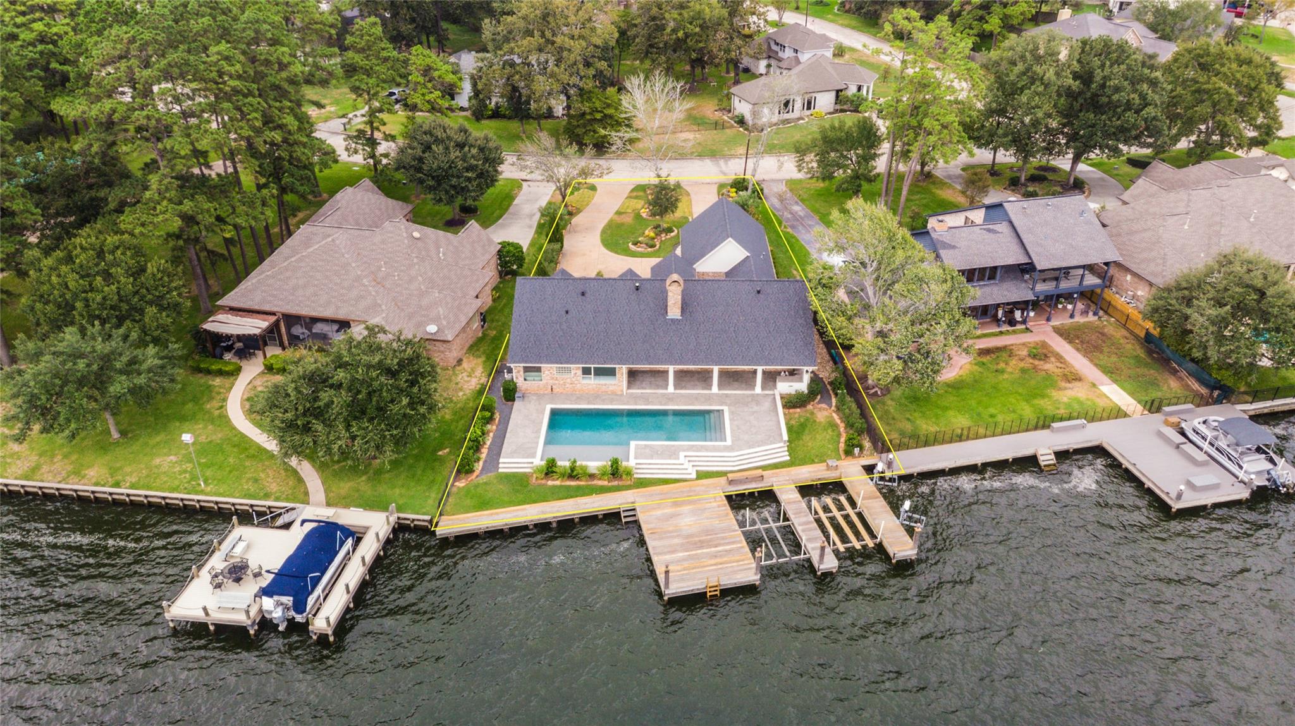
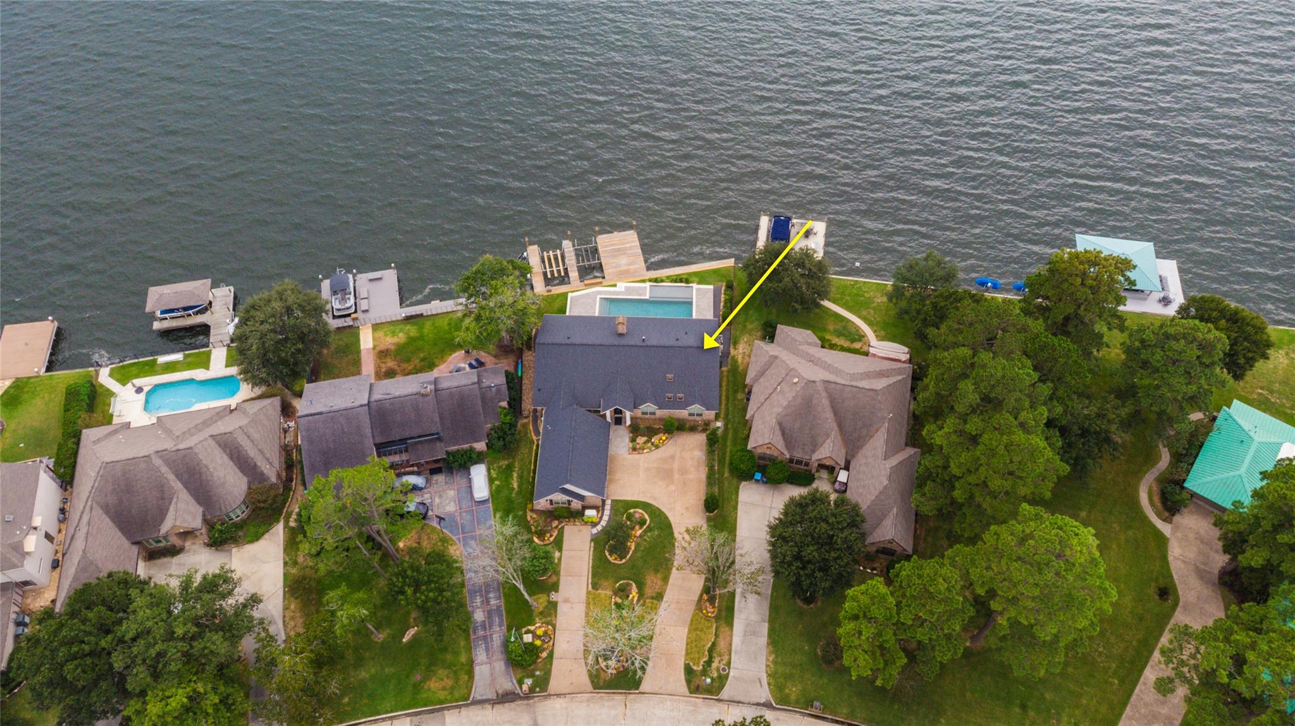
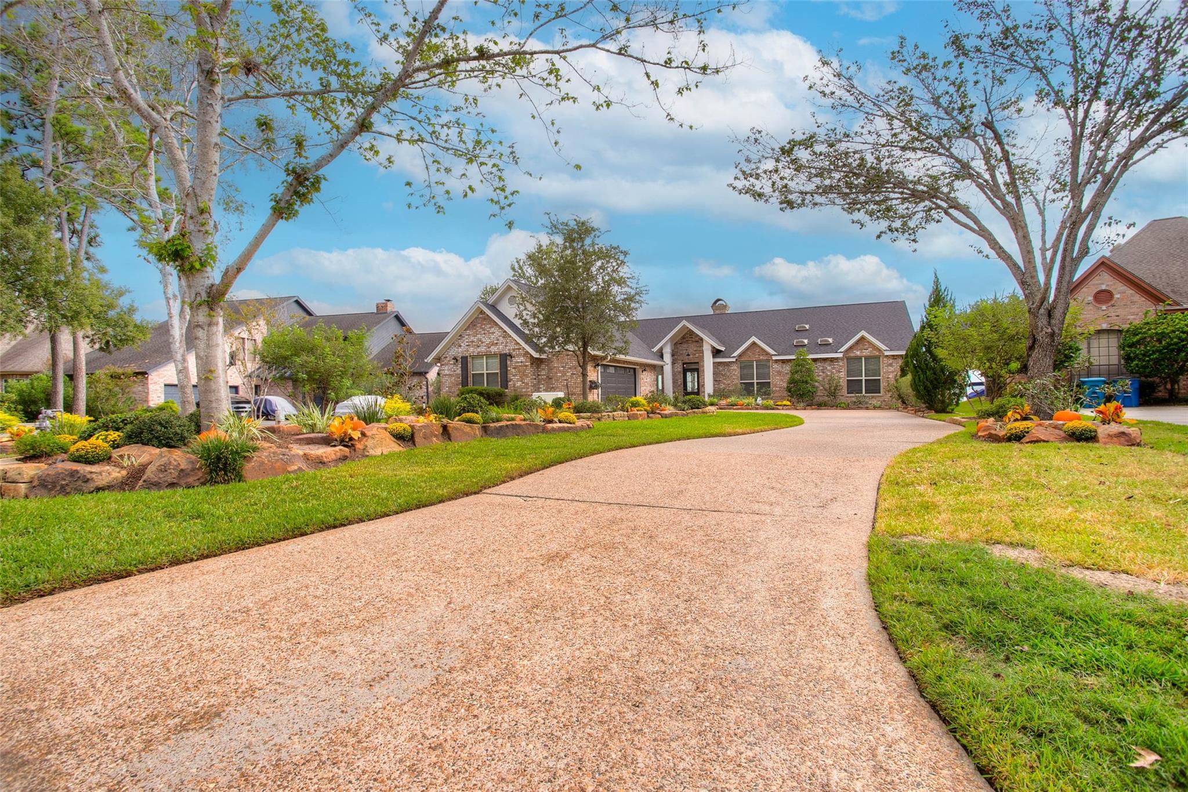
**LUXURY LAKEFRONT LIVING ON LAKE CONROE!** Completely renovated in 2023, this stunning one story waterfront home in Point Aquarius offers breathtaking open water views, 3 bedrooms, 2 baths, porcelain tile flooring, custom high-end cabinetry, extensive built-ins, crown molding, designer lighting, and built-in dressers in every bedroom. The state-of-the-art kitchen features KitchenAid stainless steel appliances, granite countertops, pot filler, under-counter icemaker and wine cooler. The living area includes a gas-log fireplace, while the primary suite offers panoramic lake views, a private study, and a remodeled ensuite bath with glass shower and freestanding tub. Enjoy the backyard oasis with lush landscaping, sparkling pool, 19’ x 30’ lakeside deck, and private dock accommodating two boats and two jet skis. A 10’ x 60’ driveway provides RV or boat parking with hookups and 50-amp service. Whole house Generac generator.

Save
Ask
Tour
Hide
Share
Listing Snapshot
Price 
$1,250,000
Days On Site 
2 Days
Bedrooms 
3
Inside Area (SqFt) 
2,767 sqft
Total Baths 
4
Full Baths 
2
Partial Baths 
2
Lot Size 
0.2893 Acres
Year Built 
1991
MLS® Number 
35254859
Status 
Active
Property Tax 
$20,760
HOA/Condo/Coop Fees 
$116.67 monthly
Sq Ft Source 
N/A
Friends & Family
Recent Activity
6 hours agoListing updated with changes from the MLS®
yesterdayStatus changed to Active
2 days agoListing first seen on site
General Features
Acres 
0.2893
Attached Garage 
Yes
Disclosures 
MudSeller's Disclosure
Foundation 
Slab
Garage 
Yes
Garage Spaces 
2
Parking 
AttachedOversizedAdditional ParkingGarage Door OpenerBoatRV Access/Parking
Parking Spaces 
2
Property Sub Type 
Single Family Residence
Security 
Security Guard
SqFt Total 
2767
Style 
Traditional
Water Source 
Public
Interior Features
Appliances 
DisposalIce MakerWater SoftenerWine RefrigeratorConvection OvenElectric OvenMicrowaveGas CooktopDishwasherExhaust FanDryerWasher
Cooling 
Attic FanCeiling Fan(s)ElectricZoned
Fireplace 
Yes
Fireplace Features 
GasGas LogWood Burning
Fireplaces 
1
Flooring 
Tile
Heating 
Natural Gas
Interior 
Crown MoldingWalk-In Closet(s)Kitchen IslandPantryMaster DownstairsDouble VanitySoaking Tub
Laundry Features 
Electric Dryer HookupGas Dryer HookupWasher Hookup
Window Features 
Window Coverings
Bedroom 
Dimensions - 15X10Level - FirstArea - 150
Save
Ask
Tour
Hide
Share
Exterior Features
Construction Details 
BrickStucco
Exterior 
Outdoor KitchenBoat SlipDock
Fencing 
Back YardFull
Frontage 
WaterfrontLakefront
Lot Features 
SubdividedWaterfront
Patio And Porch 
CoveredPorchPatio
Pool Features 
GuniteIn Ground
Private Pool 
Yes
Roof 
Composition
Waterfront 
Yes
Waterfront Features 
Lake FrontWaterfront
Windows/Doors 
Window Coverings
Community Features
Association Amenities 
Basketball CourtBoat DockBoat SlipClubhouseMarinaRecreation Facilities
Association Fee 
$1400.0
Association Fee Frequency 
Annually
Community Features 
Tennis Court(s)CurbsClubhouse
MLS Area 
39
School District 
56 - Willis
Financing Terms Available 
CashConventional
Roads 
Concrete
Schools
School District
56 - Willis
Elementary School
W. Lloyd Meador Elementary School
Middle School
Calfee Middle School
High School
Willis High School
Listing courtesy of One Property Grp stephanieonthelake@gmail.com

IDX information is provided exclusively for consumers’ personal, non-commercial use. It may not be used for any purpose other than to identify prospective properties consumers may be interested in purchasing. This data is deemed reliable but is not guaranteed accurate by the MLS.

Data provided by HAR.com © 2026. All information provided should be independently verified.

Neighborhood & Commute
Source: Walkscore
Disclosure: Community information and market data powered by Constellation Data Labs. Information is deemed reliable but not guaranteed.
Save
Ask
Tour
Hide
Share