
764 Cedar Lane Lane, Livingston, TX, 77351
Save
Ask
Tour
Hide
$795,000
68 Days On Site
764 Cedar Lane LaneLivingston, TX 77351
For Sale|Single Family Residence|Active
3
Beds
3
Total Baths
2
Full Baths
1
Partial Bath
2,013
SqFt
$395
/SqFt
1992
Built
Subdivision:
Pinwah Pine Estates Ii Sec
County:
Polk
Call Now: 281-435-5422
Is this the listing for you? We can help make it yours.
281-435-5422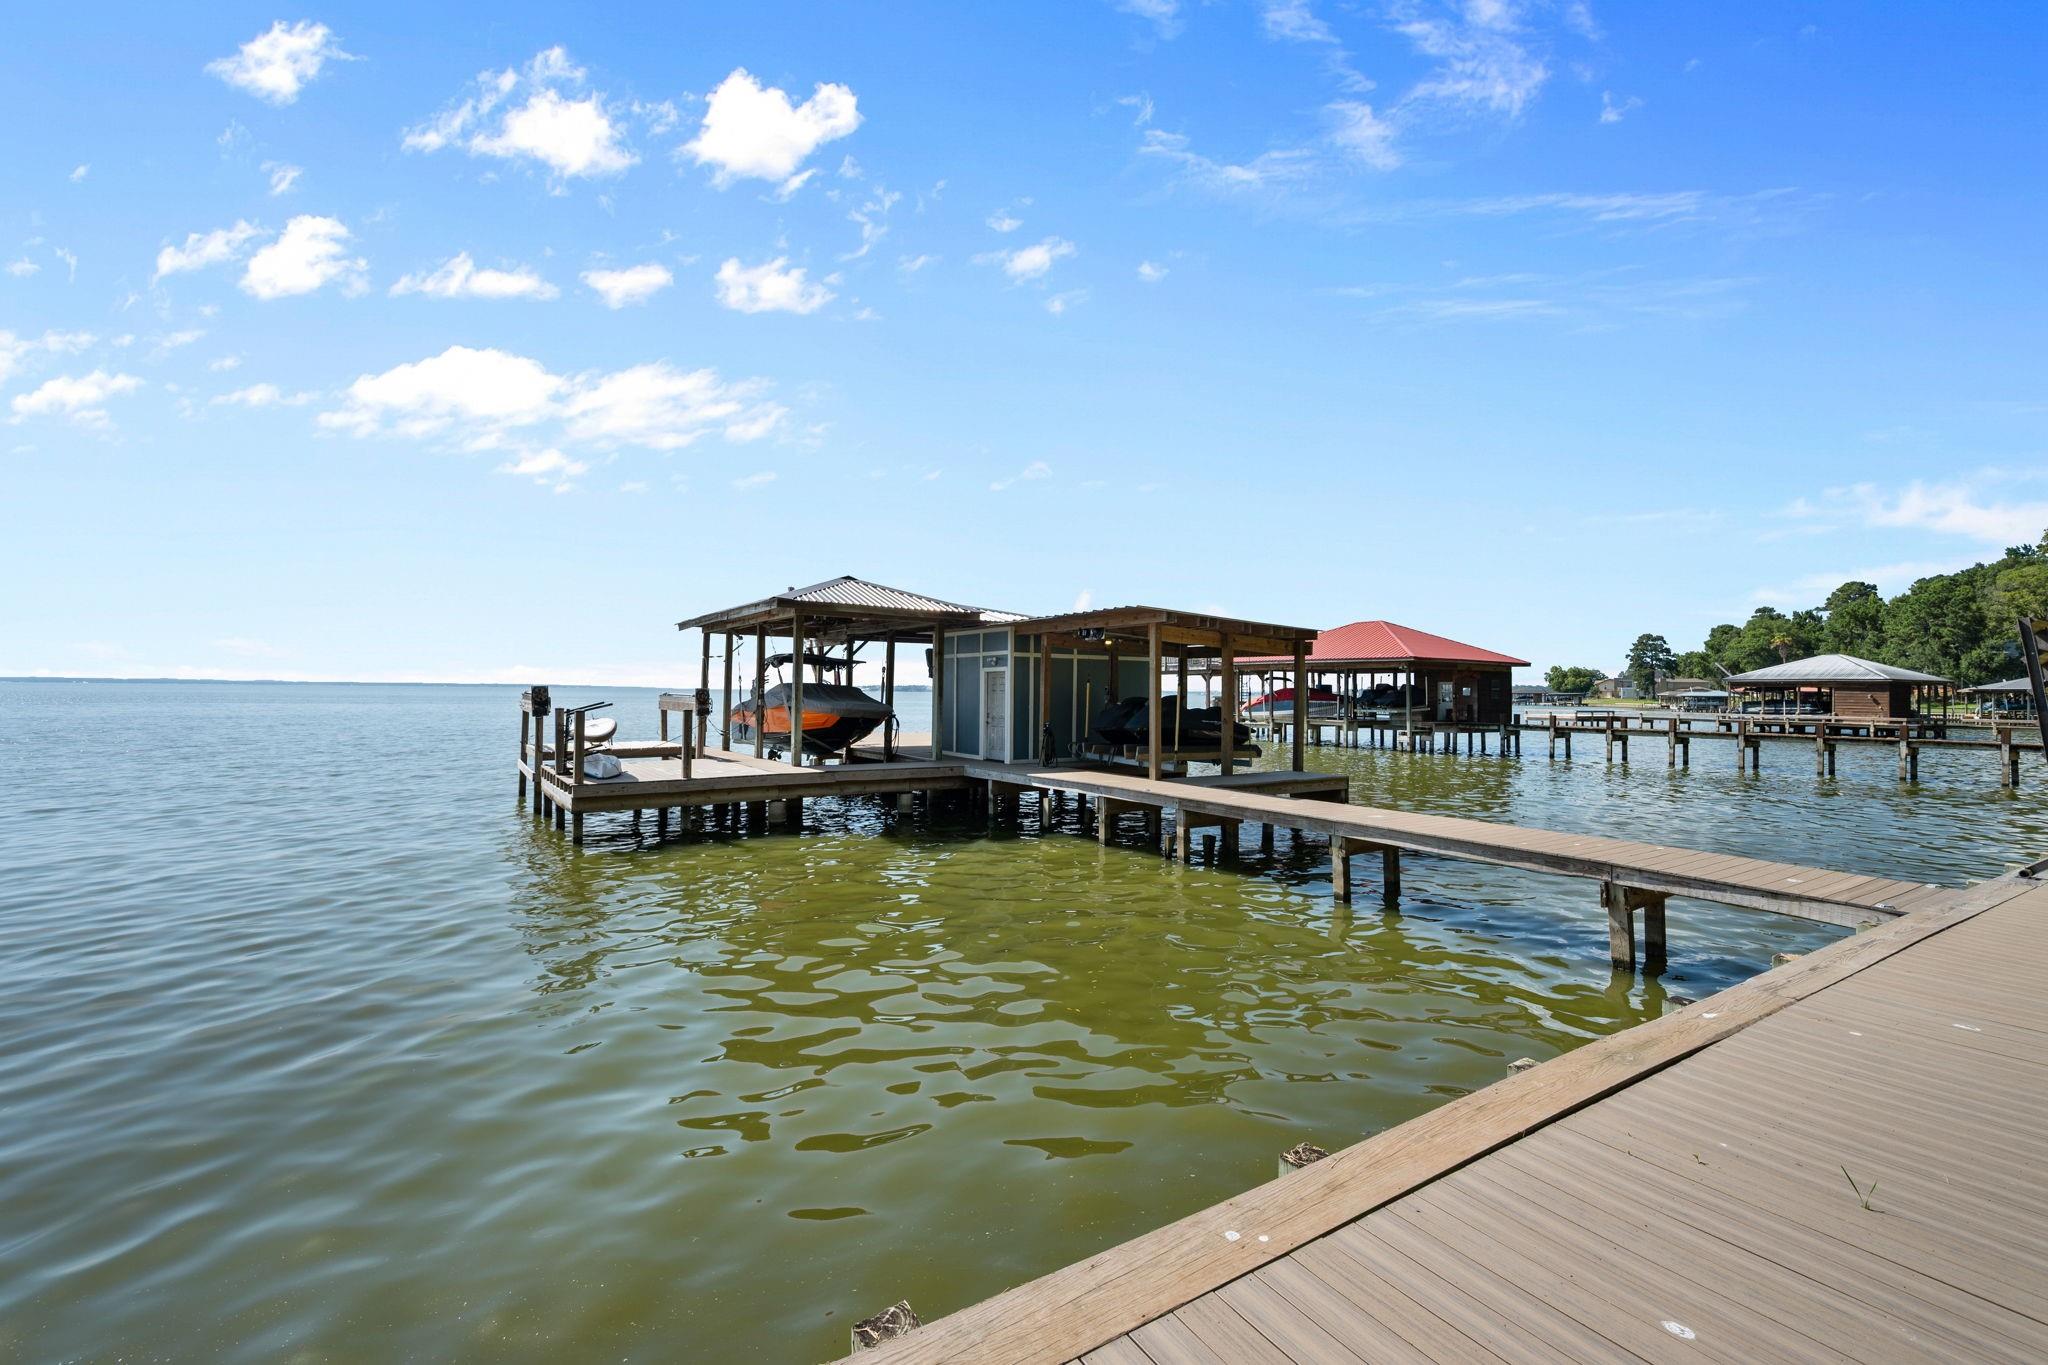
Save
Ask
Tour
Hide
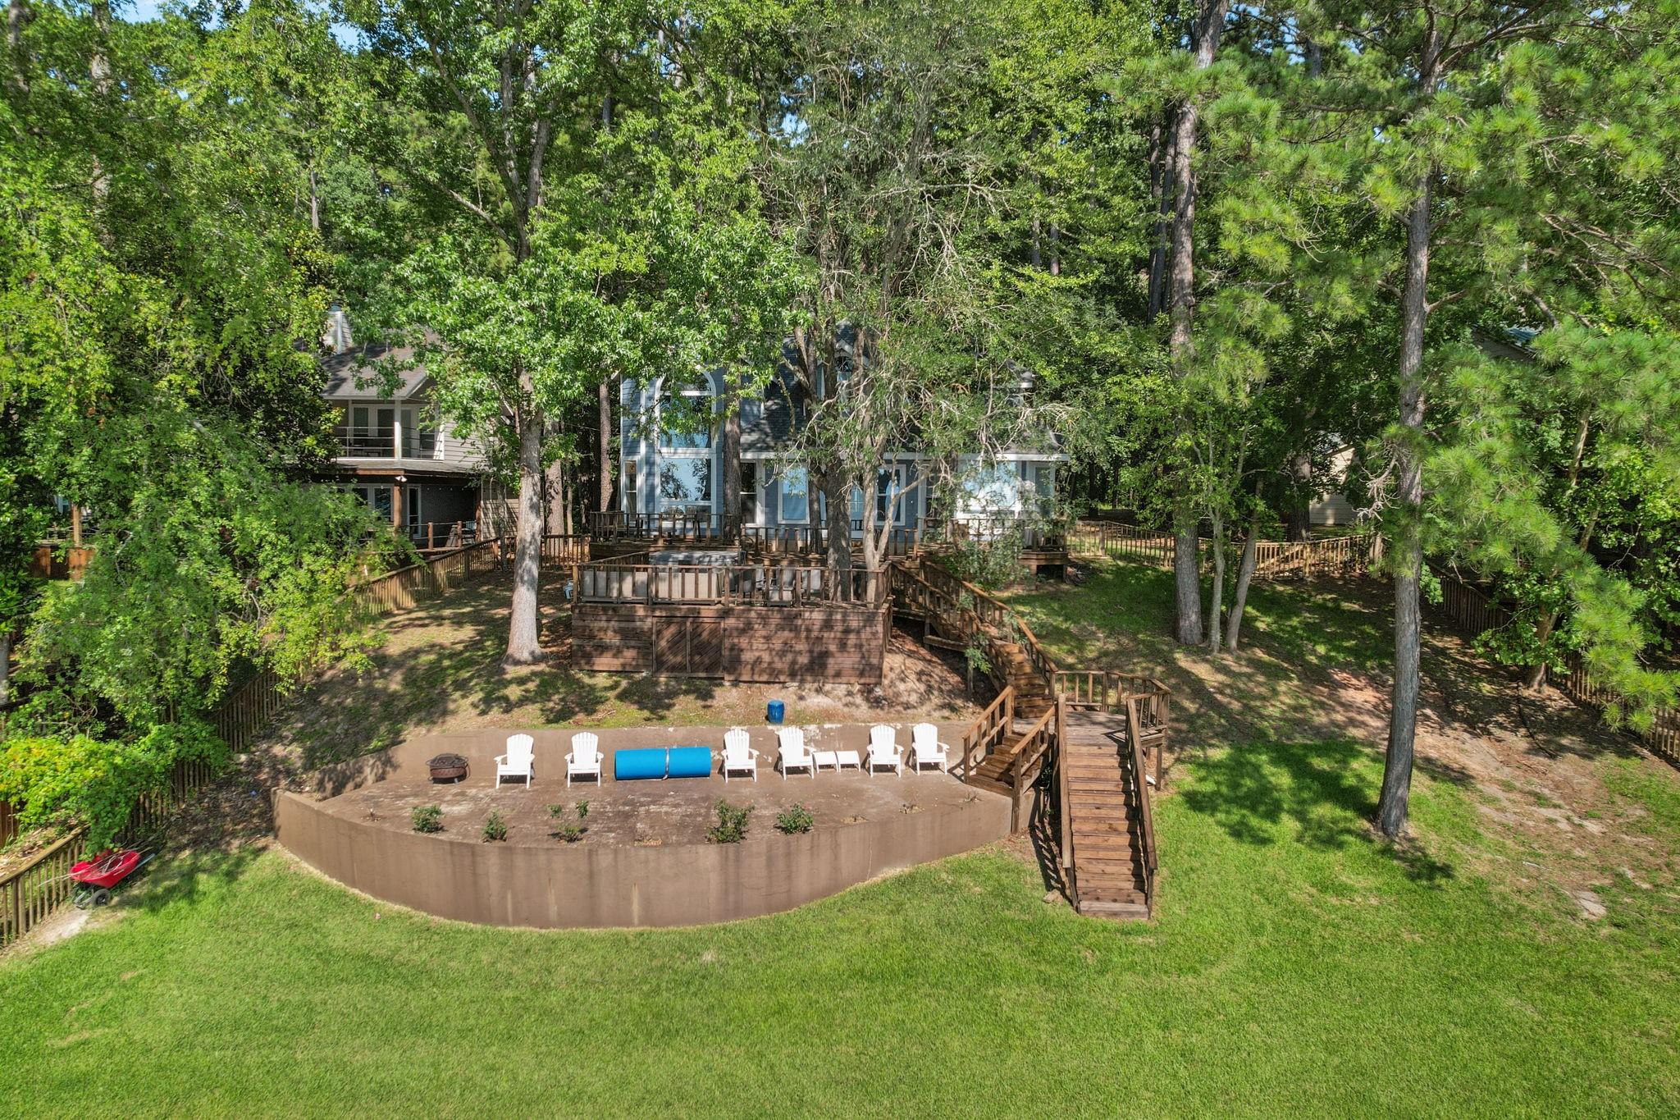
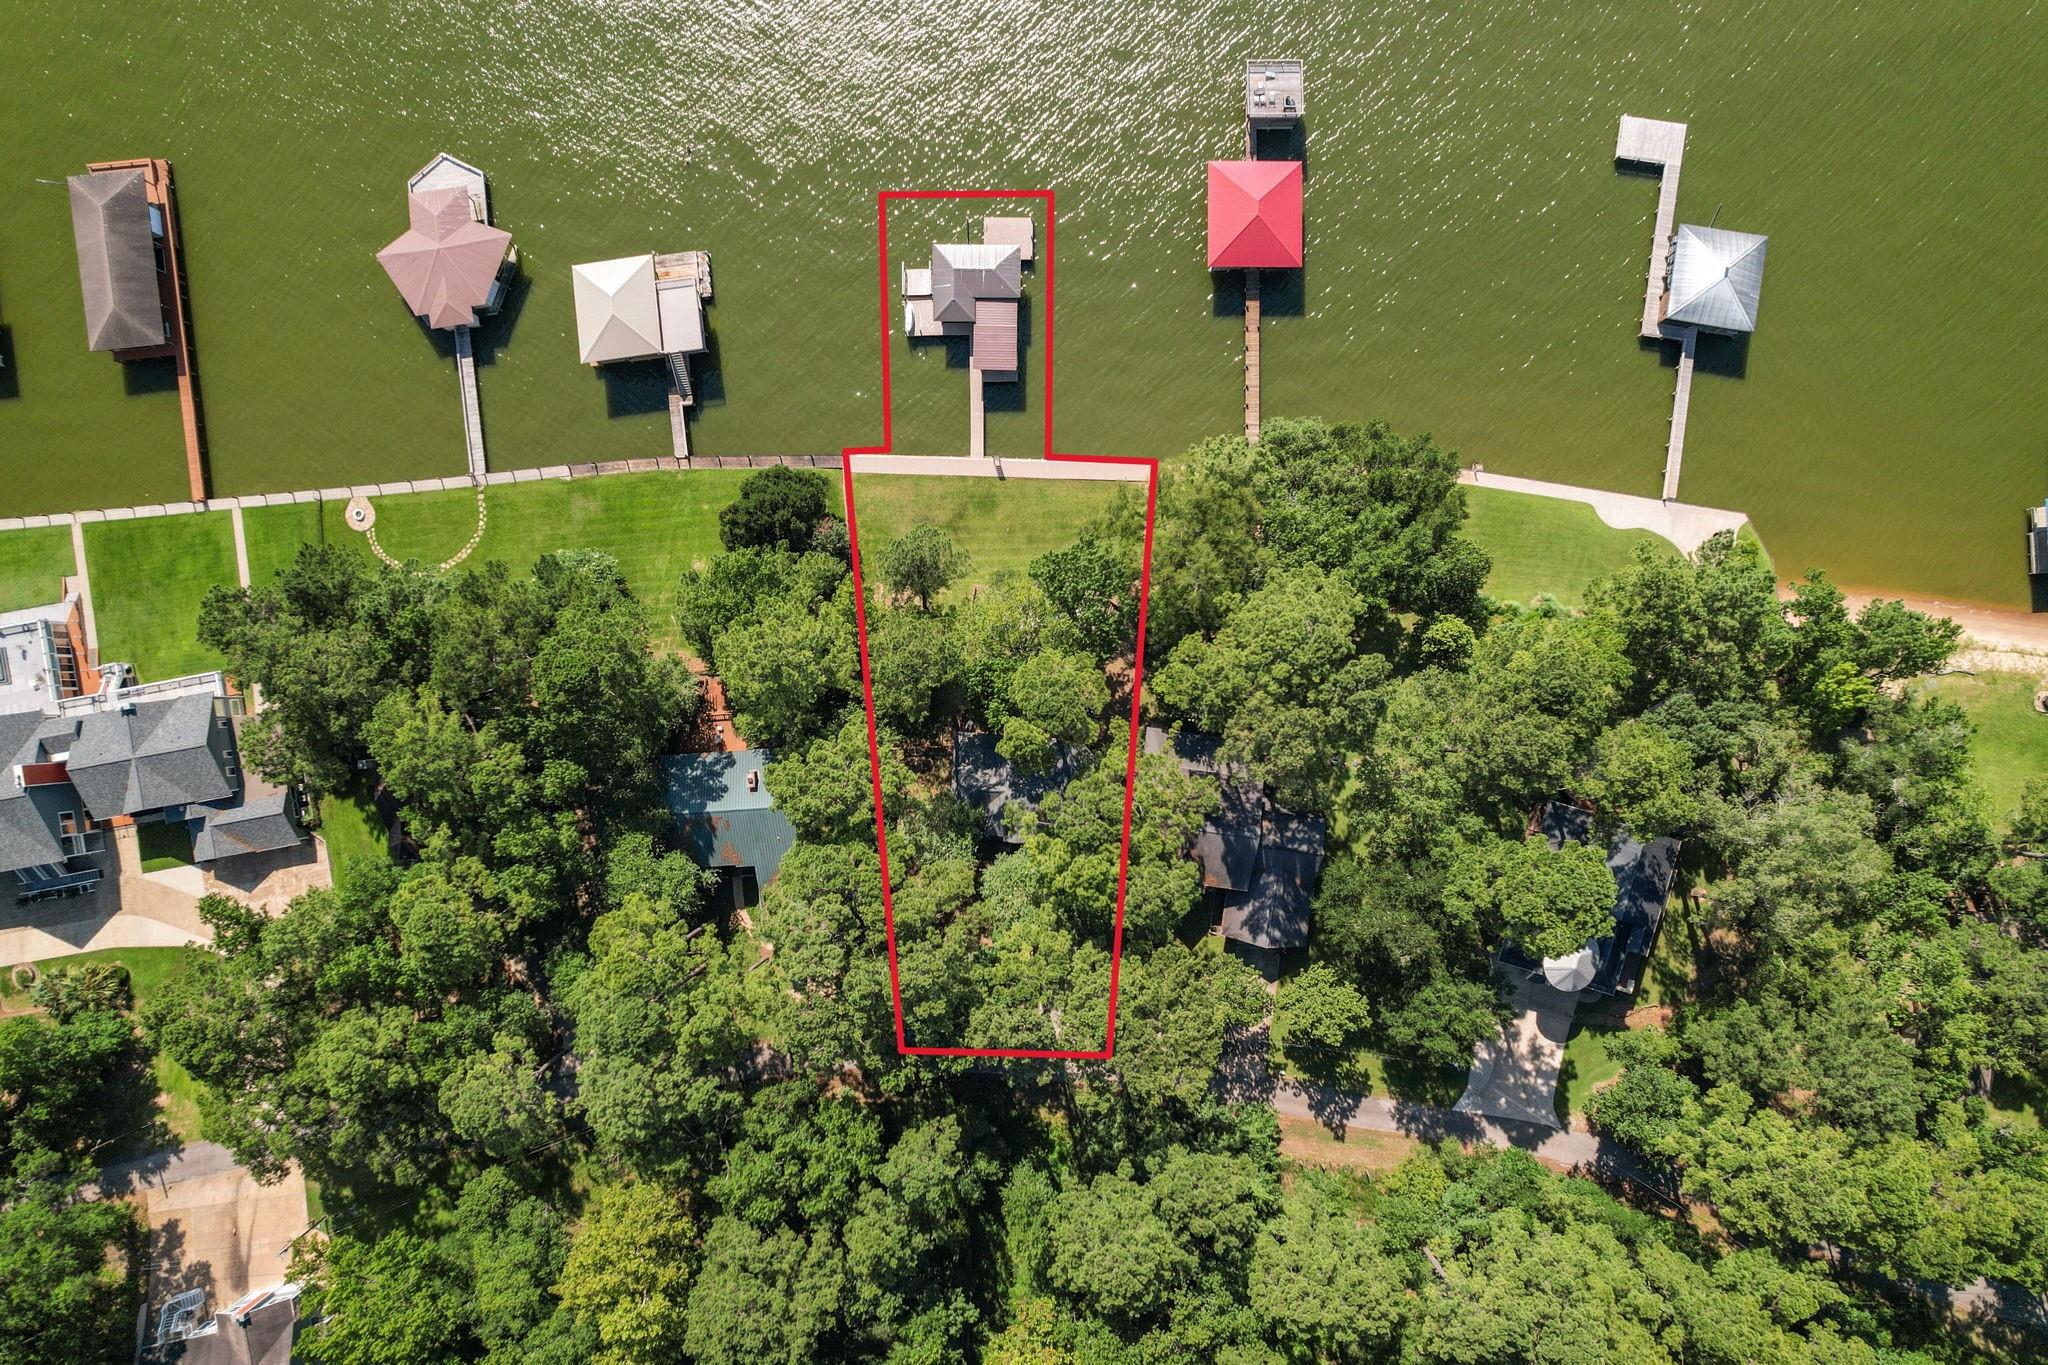
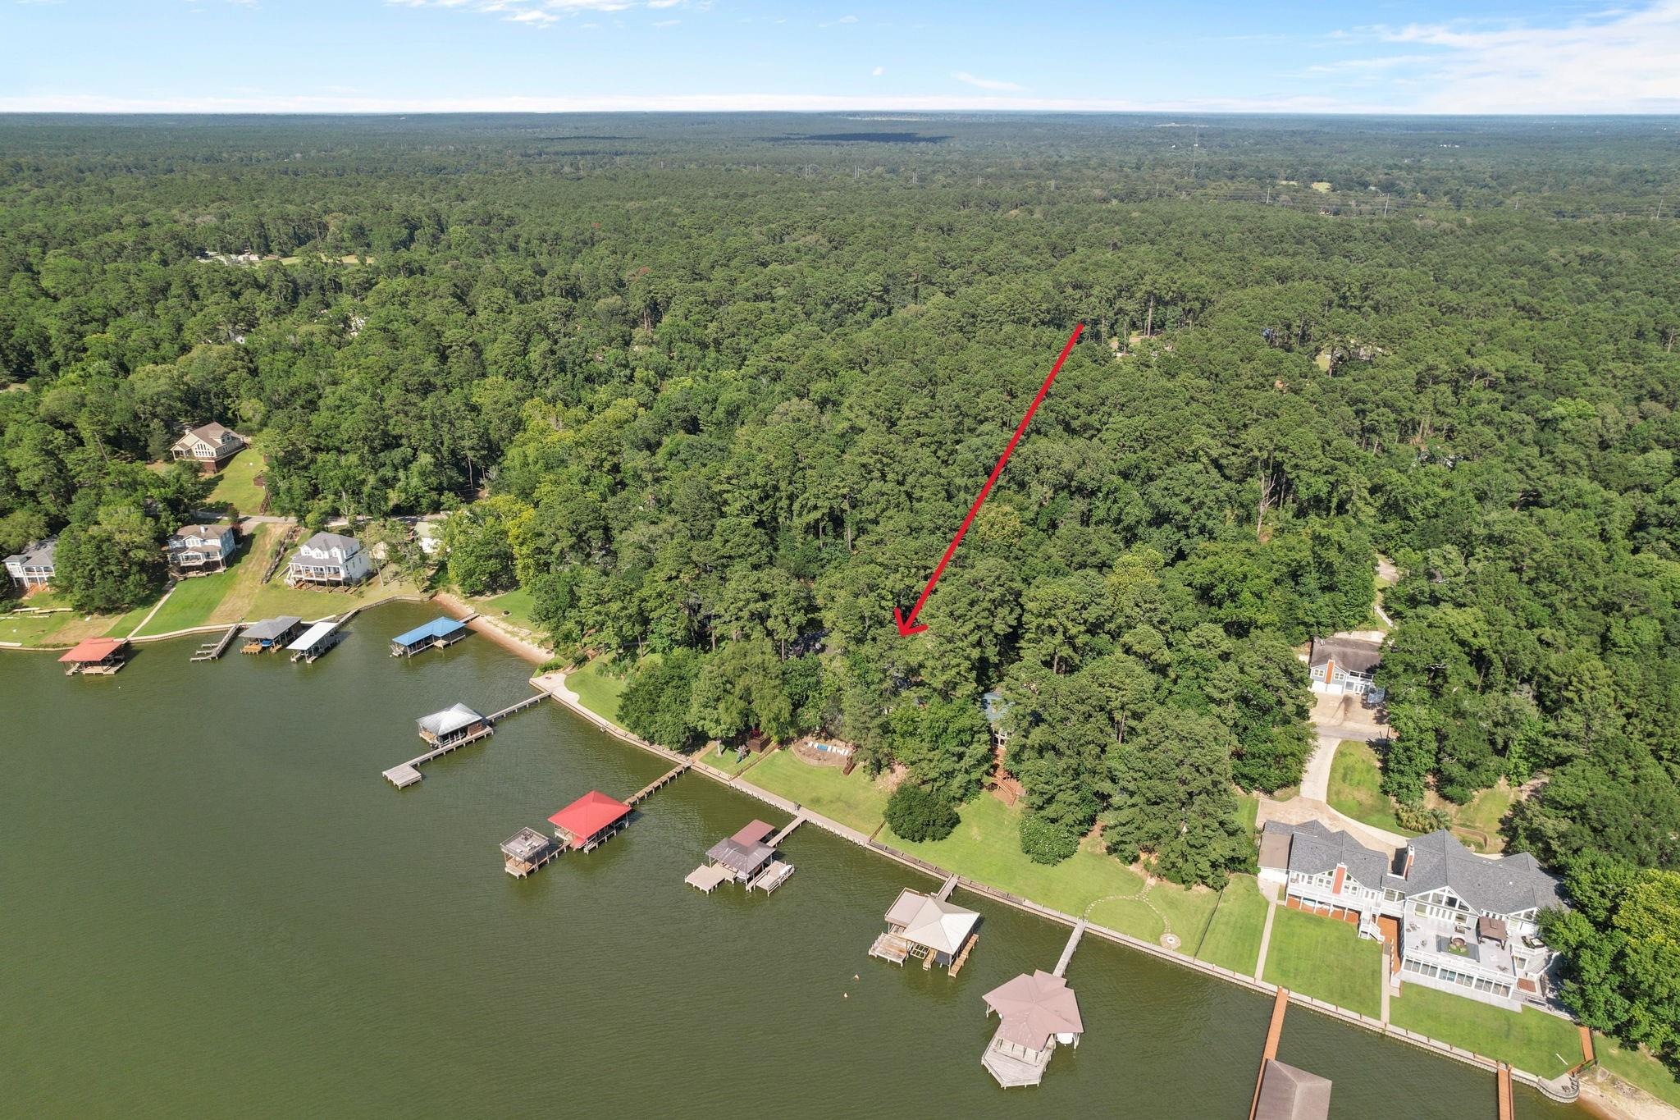
Dreaming of life on the Lake? This home is a wonderful waterfront retreat in Highly desirable Pinwah Pine Estates. Large waterfront, deep water, open lake view, beautiful sunsets, steel bulkhead and renovated boathouse. The Pictures will show the best details. This is a must see on your list. Boat/Sea Doo's/Furnishings are EXCLUDED but available for purchase.
Save
Ask
Tour
Hide
Listing Snapshot
Price
$795,000
Days On Site
68 Days
Bedrooms
3
Inside Area (SqFt)
2,013 sqft
Total Baths
3
Full Baths
2
Partial Baths
1
Lot Size
0.0019 Acres
Year Built
1992
MLS® Number
35023294
Status
Active
Property Tax
$11,345
HOA/Condo/Coop Fees
$25 monthly
Sq Ft Source
N/A
Friends & Family
Recent Activity
| 4 weeks ago | Listing updated with changes from the MLS® | |
| 4 weeks ago | Price changed to $795,000 | |
| 2 months ago | Listing first seen on site |
General Features
Acres
0.0019
Attached Garage
Yes
Disclosures
Sellers Disclosure
Foundation
Slab
Garage
Yes
Garage Spaces
1
Parking
AttachedAdditional ParkingGarage Door Opener
Parking Spaces
1
Property Sub Type
Single Family Residence
Sewer
Septic Tank
SqFt Total
2013
Style
Traditional
Interior Features
Appliances
Electric OvenMicrowaveGas CooktopDishwasherDryerRefrigeratorWasher
Cooling
Electric
Flooring
Laminate
Heating
Electric
Interior
High CeilingsWalk-In Closet(s)Breakfast BarPantryMaster DownstairsDouble Vanity
Spa
Yes
Window Features
Window Coverings
Bedroom
Dimensions - 15 x 18Level - SecondArea - 270
Breakfast
Dimensions - 11 x 13Level - FirstArea - 143
Game Room
Dimensions - 10 x 11Level - SecondArea - 110
Kitchen
Dimensions - 11 x 13Level - FirstArea - 143
Living Room
Dimensions - 17 x 19Level - FirstArea - 323
Master Bedroom
Dimensions - 13 x 16Level - FirstArea - 208
Save
Ask
Tour
Hide
Exterior Features
Construction Details
Cement SidingOtherWood Siding
Exterior
Boat Slip
Frontage
WaterfrontLakefront
Lot Features
Waterfront
Other Structures
Boat House
Patio And Porch
PorchPatio
Roof
Composition
Spa
Yes
Spa Features
Private
Waterfront
Yes
Waterfront Features
Lake FrontWaterfront
Windows/Doors
Window Coverings
Community Features
Association Fee
$300.0
Association Fee Frequency
Annually
MLS Area
44
School District
104 - Onalaska
Schools
School District
104 - Onalaska
Elementary School
Onalaska Elementary School
Middle School
Onalaska Jr/Sr High School
High School
Onalaska Jr/Sr High School
Listing courtesy of Keller Williams Realty Metropolitan allenfrieze@comcast.net
IDX information is provided exclusively for consumers’ personal, non-commercial use. It may not be used for any purpose other than to identify prospective properties consumers may be interested in purchasing. This data is deemed reliable but is not guaranteed accurate by the MLS.
Data provided by HAR.com © 2026. All information provided should be independently verified.
IDX information is provided exclusively for consumers’ personal, non-commercial use. It may not be used for any purpose other than to identify prospective properties consumers may be interested in purchasing. This data is deemed reliable but is not guaranteed accurate by the MLS.
Data provided by HAR.com © 2026. All information provided should be independently verified.
Neighborhood & Commute
Source: Walkscore
Disclosure: Community information and market data powered by Constellation Data Labs. Information is deemed reliable but not guaranteed.
Save
Ask
Tour
Hide
Did you know? You can invite friends and family to your search. They can join your search, rate and discuss listings with you.