3827 Fleetwood Falls Lane, Spring, TX, 77386

Save
Ask
Tour
Hide
Share
$408,000
1 Day On Site

3827 Fleetwood Falls Lane
Spring, TX 77386

For Sale|Single Family Residence|Active
3
Beds
3
Total Baths
3
Full Baths
2,289
SqFt
$178
/SqFt
2016
Built
Subdivision:
Harmony
County:
Montgomery
Call Now: 281-435-5422
Is this the listing for you? We can help make it yours.
281-435-5422
Upcoming Open Houses
Sun, Oct 18, 2:00 PM - 4:00 PM
3827 Fleetwood Falls Lane3827 Fleetwood Falls Lane3827 Fleetwood Falls Lane3827 Fleetwood Falls Lane
Save
Ask
Tour
Hide
Share

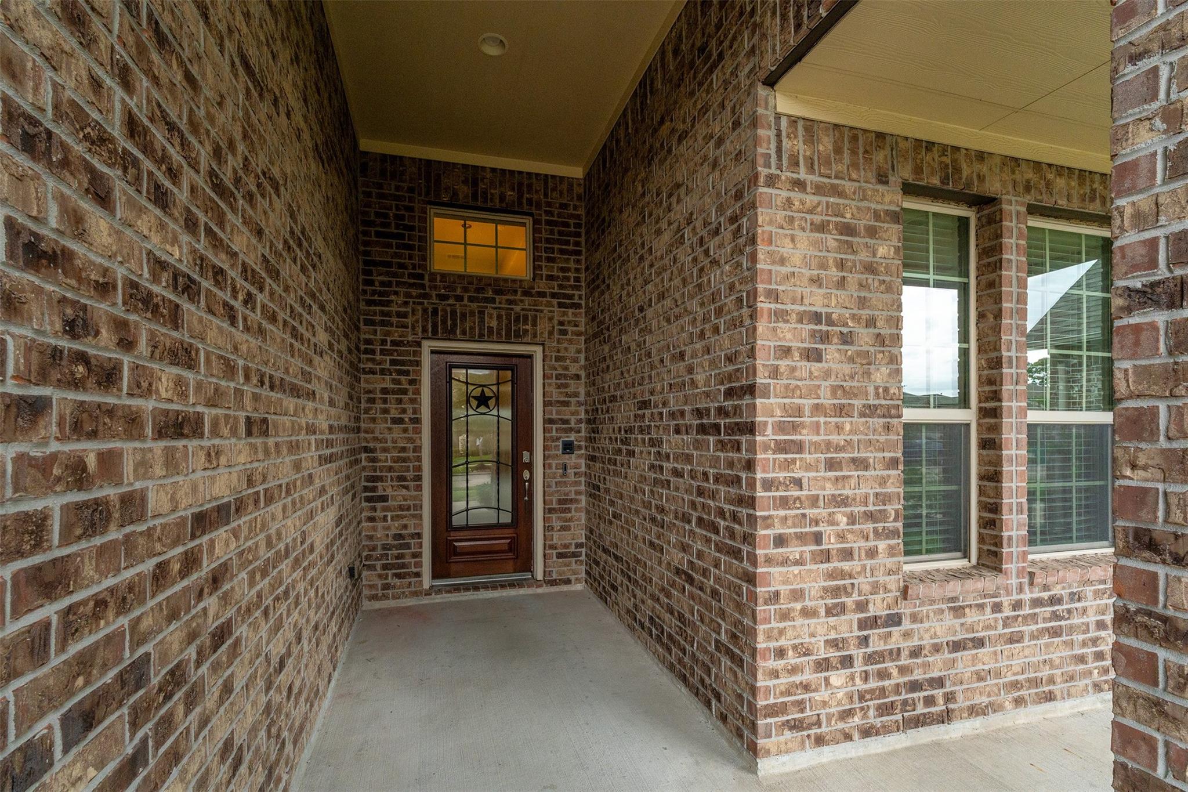
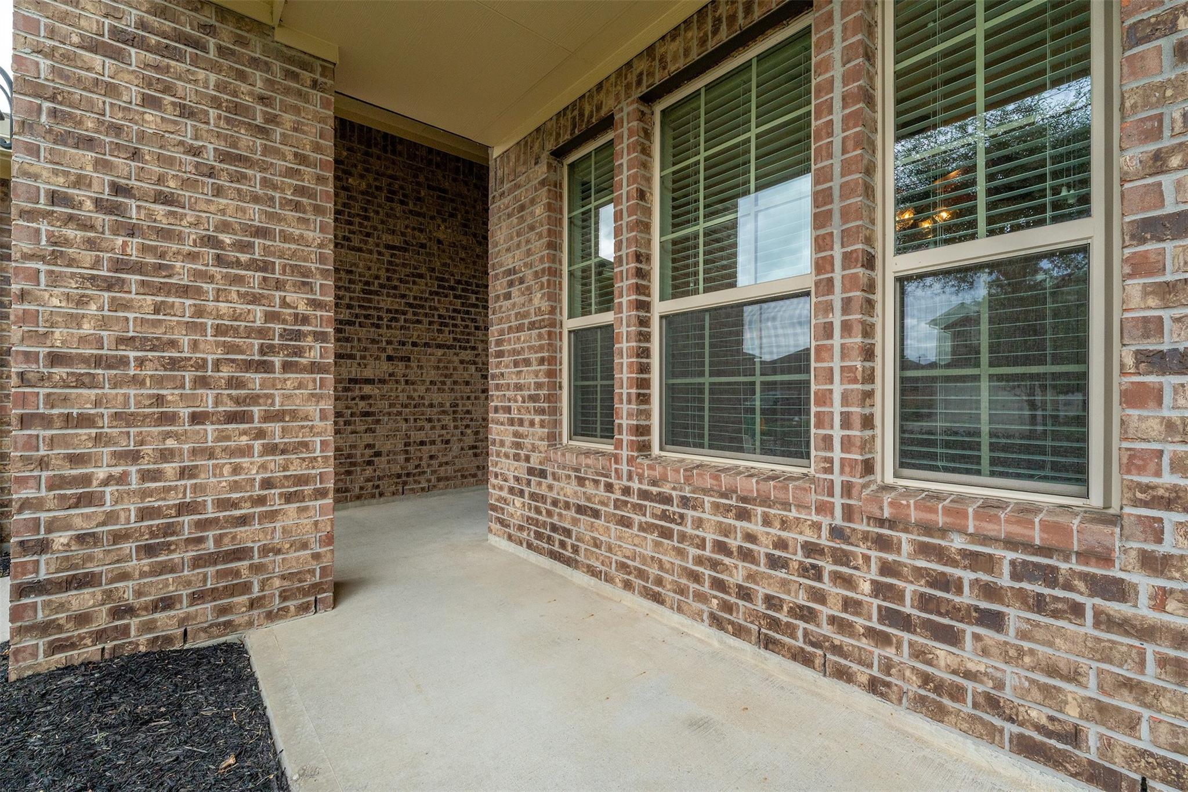
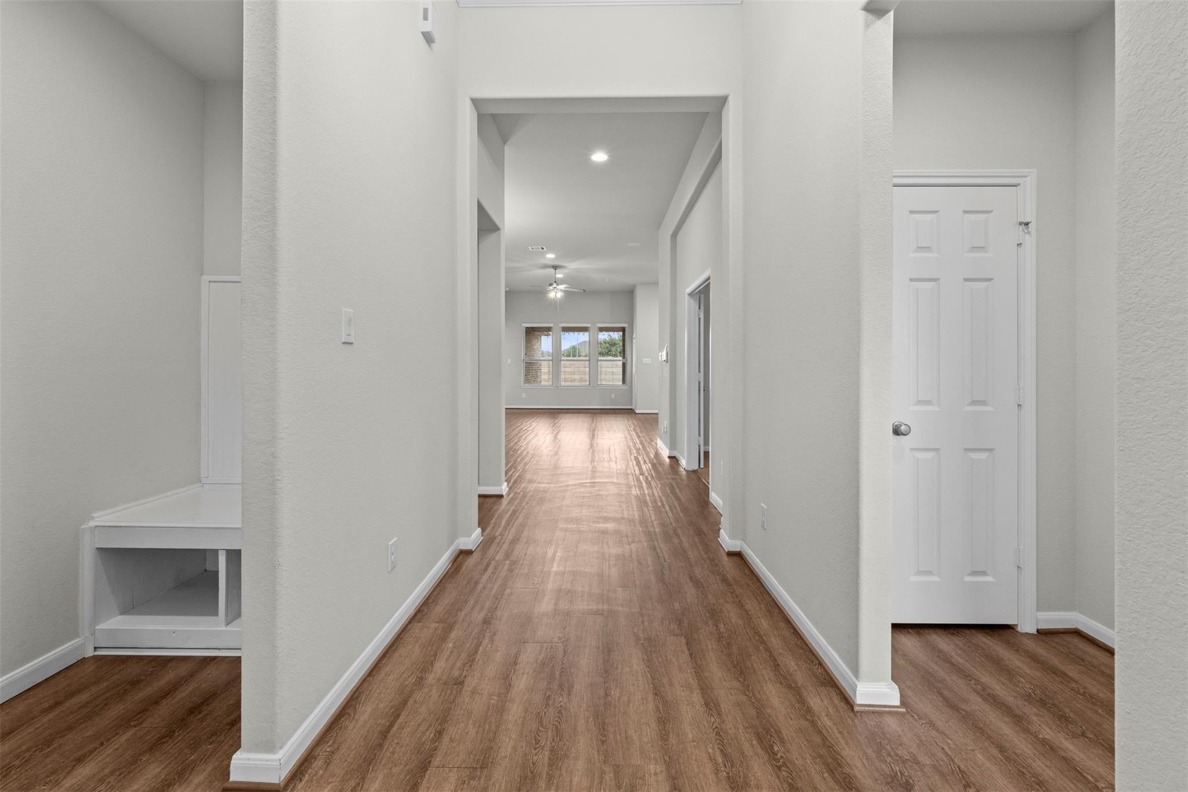
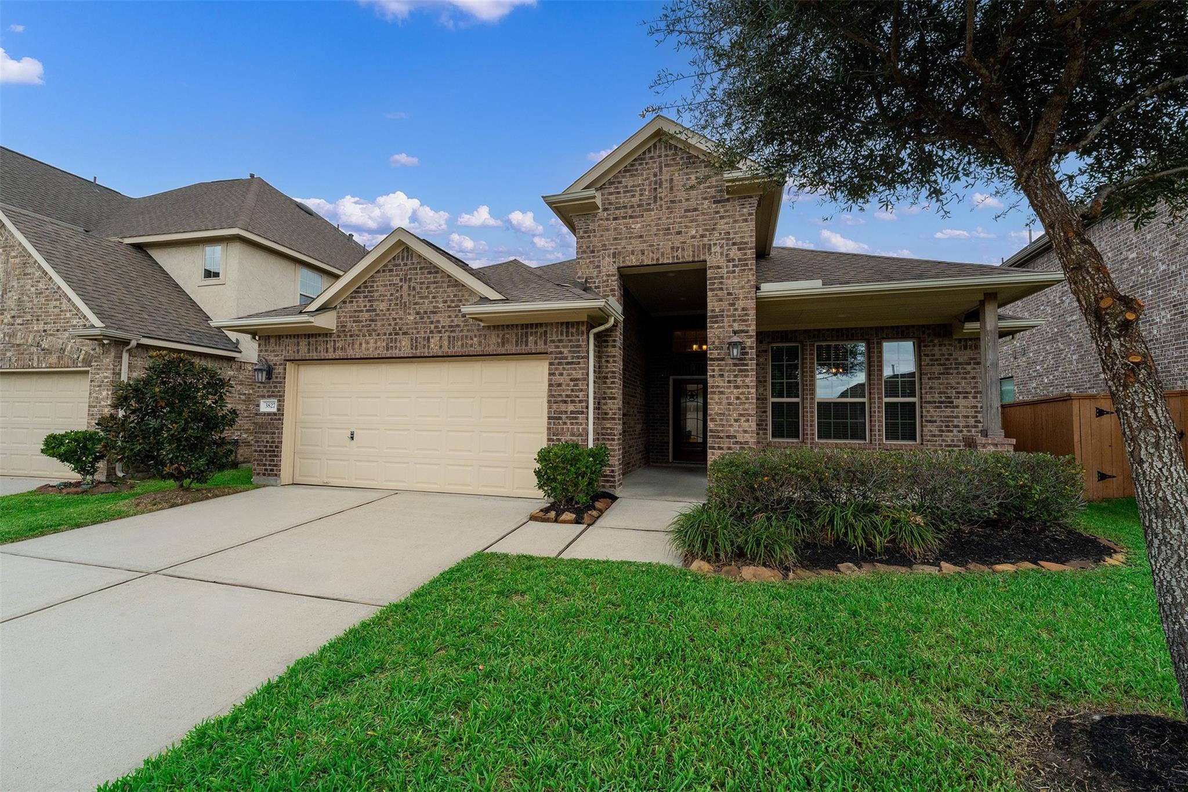
As you approach the large front porch, this one immediately feels like home! A grand entry with soaring tray ceilings welcomes you into this beautiful 1-story with 3 bedrooms, 3 baths & a private study. Luxury vinyl plank flooring flows throughout. The thoughtfully designed open-concept floor plan seamlessly connects the sun-drenched family room to the upgraded island kitchen with bar seating & double ovens. A private study with French doors is perfect for working from home. The primary suite features a spa-inspired ensuite with dual vanities, soaking tub, oversized shower & generous walk-in closet. All bedrooms have their own dedicated bath & one is a true guest retreat with an ensuite bath. Water heater (2024), HVAC (2026), ring doorbell & garage refrigerator stay! Large covered patio. Amenities include: 2 pools, splash pads, walking trails, tennis, basketball, pickleball, fitness center, clubhouse & playgrounds. Floor plan, updates & top 10 reasons you will love this home attached!

Save
Ask
Tour
Hide
Share
Listing Snapshot
Price 
$408,000
Days On Site 
1 Day
Bedrooms 
3
Inside Area (SqFt) 
2,289 sqft
Total Baths 
3
Full Baths 
3
Partial Baths 
N/A
Lot Size 
0.1673 Acres
Year Built 
2016
MLS® Number 
34918569
Status 
Active
Property Tax 
$10,353
HOA/Condo/Coop Fees 
$91.67 monthly
Sq Ft Source 
N/A
Friends & Family
Recent Activity
5 hours agoListing updated with changes from the MLS®
yesterdayListing first seen on site
General Features
Acres 
0.1673
Attached Garage 
Yes
Direction Faces 
South
Disclosures 
MudOther DisclosuresSeller's DisclosureSeller's Water Disclosure
Foundation 
Slab
Garage 
Yes
Garage Spaces 
2
Green Energy Efficient 
ThermostatLightingHVACExposure/Shade
Parking 
AttachedGarage Door Opener
Parking Spaces 
2
Property Sub Type 
Single Family Residence
Security 
Prewired
SqFt Total 
2289
Style 
Traditional
Water Source 
Public
Interior Features
Appliances 
DisposalDouble OvenElectric OvenMicrowaveGas CooktopDishwasherRefrigerator
Cooling 
Ceiling Fan(s)Electric
Flooring 
CarpetTileVinyl
Heating 
Natural Gas
Interior 
Crown MoldingHigh CeilingsWired for SoundWalk-In Closet(s)Breakfast BarKitchen IslandPantryEntrance FoyerMaster DownstairsGranite CountersDouble VanitySoaking TubSmart Thermostat
Laundry Features 
Electric Dryer HookupWasher Hookup
Window Features 
Window CoveringsLow Emissivity Windows
Bedroom 
Dimensions - 12x11Level - FirstArea - 132
Dining Room 
Dimensions - 16x14Level - FirstArea - 224
Exterior Porch/Balcony 
Dimensions - 24x14Level - FirstArea - 336
Family Room 
Dimensions - 20x15Level - FirstArea - 300
Kitchen 
Dimensions - 19x13Level - FirstArea - 247
Master Bedroom 
Dimensions - 18x15Level - FirstArea - 270
Utility Room 
Dimensions - 10x9Level - FirstArea - 90
Save
Ask
Tour
Hide
Share
Exterior Features
Construction Details 
BrickBlown-In Insulation
Fencing 
Back Yard
Lot Features 
Back YardSubdivided
Patio And Porch 
CoveredPorchPatio
Roof 
Composition
Waterfront Features 
Pond
Windows/Doors 
Window CoveringsLow Emissivity Windows
Community Features
Association Amenities 
Basketball CourtClubhouseFitness CenterJogging PathParkParty RoomPicnic AreaPlaygroundPoolSport CourtTennis Court(s)Trail(s)Recreation Facilities
Association Fee 
$1100.0
Association Fee Frequency 
Annually
Community Features 
Tennis Court(s)CurbsClubhouse
MLS Area 
40
School District 
11 - Conroe
Financing Terms Available 
CashConventionalFHAVA Loan
Roads 
Concrete
Schools
School District
11 - Conroe
Elementary School
Broadway Elementary School
Middle School
York Junior High School
High School
Grand Oaks High School
Listing courtesy of RE/MAX Integrity melissa@melissafranklinrealtor.com

IDX information is provided exclusively for consumers’ personal, non-commercial use. It may not be used for any purpose other than to identify prospective properties consumers may be interested in purchasing. This data is deemed reliable but is not guaranteed accurate by the MLS.

Data provided by HAR.com © 2026. All information provided should be independently verified.

Neighborhood & Commute
Source: Walkscore
Disclosure: Community information and market data powered by Constellation Data Labs. Information is deemed reliable but not guaranteed.
Save
Ask
Tour
Hide
Share