4215 County Road 182, Alvin, TX, 77511

Save
Ask
Tour
Hide
Share
$469,900
12 Days On Site

4215 County Road 182
Alvin, TX 77511

For Sale|Single Family Residence|Active
3
Beds
2
Total Baths
2
Full Baths
2,578
SqFt
$182
/SqFt
1976
Built
Subdivision:
A C H & B
County:
Brazoria
Call Now: 281-435-5422
Is this the listing for you? We can help make it yours.
281-435-5422
4215 County Road 1824215 County Road 1824215 County Road 1824215 County Road 182
Save
Ask
Tour
Hide
Share

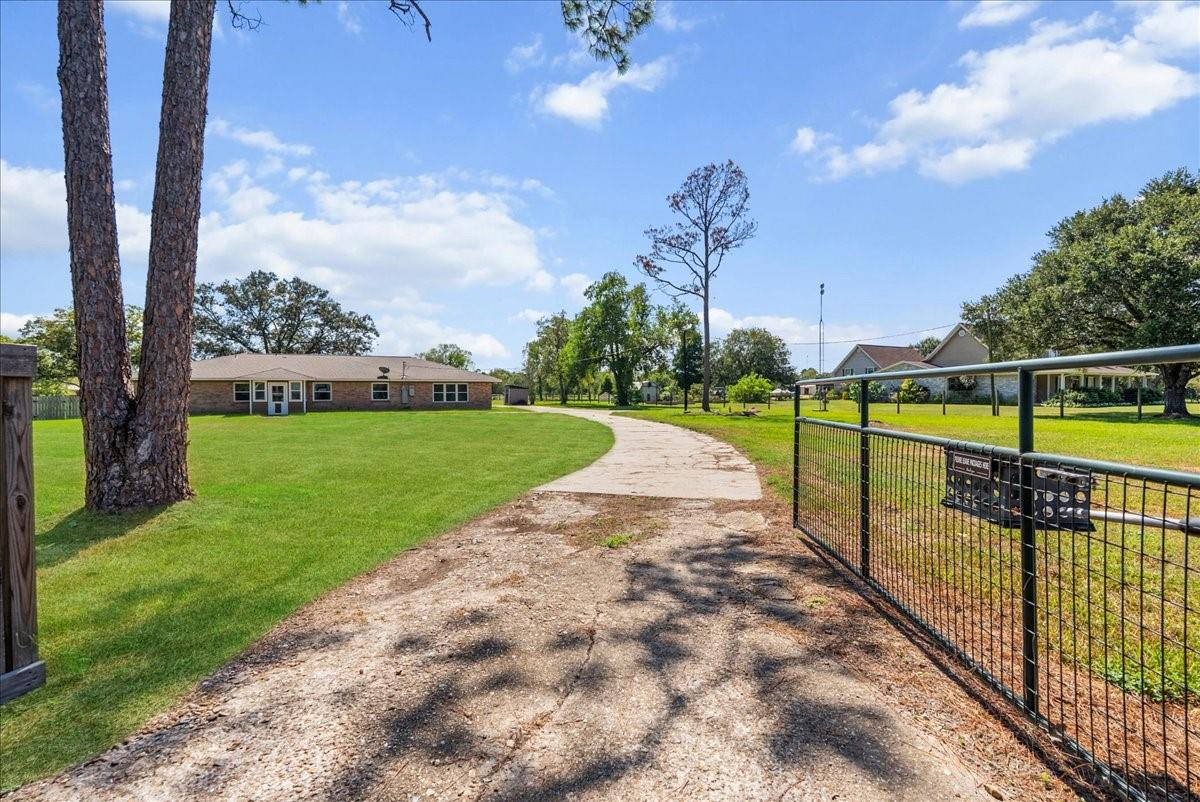
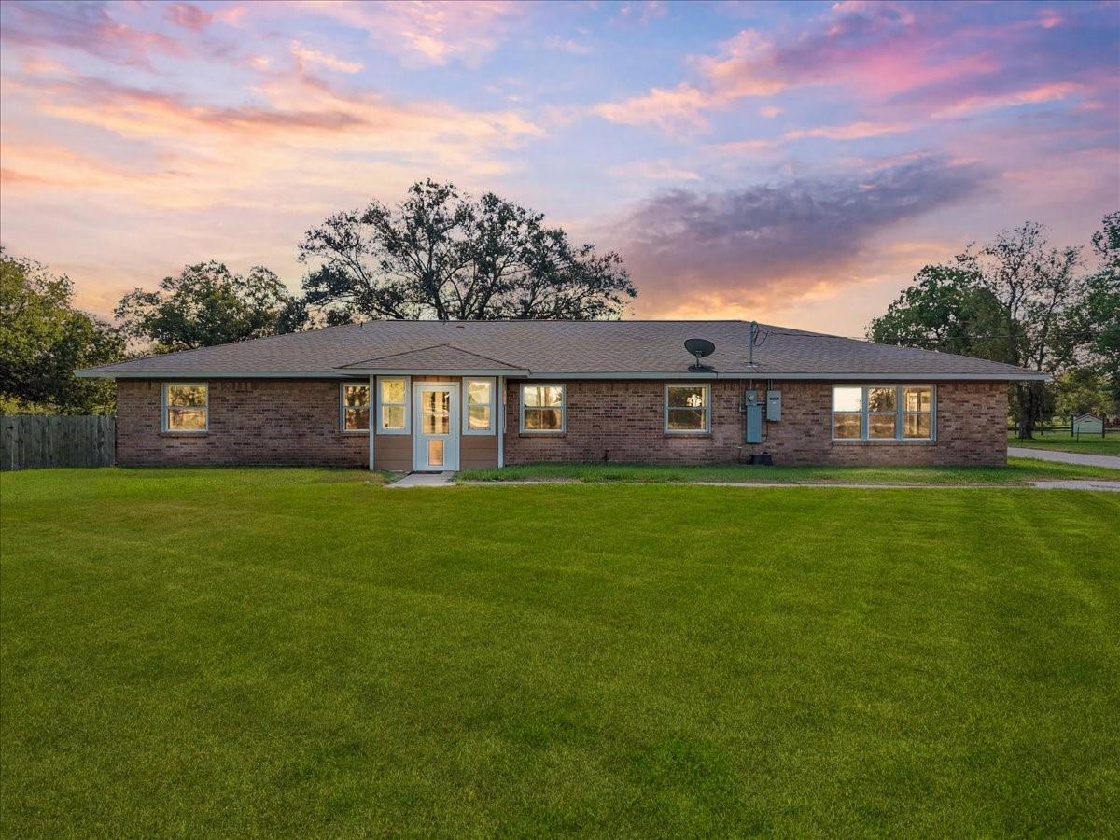
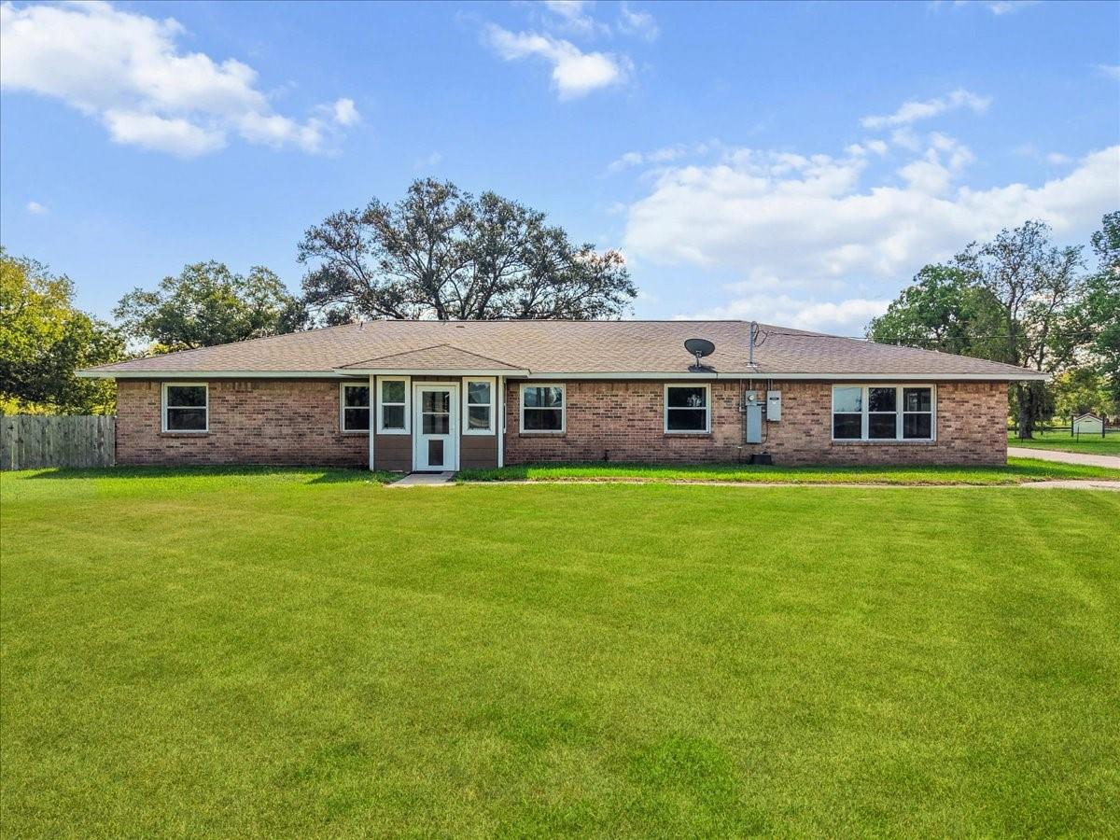
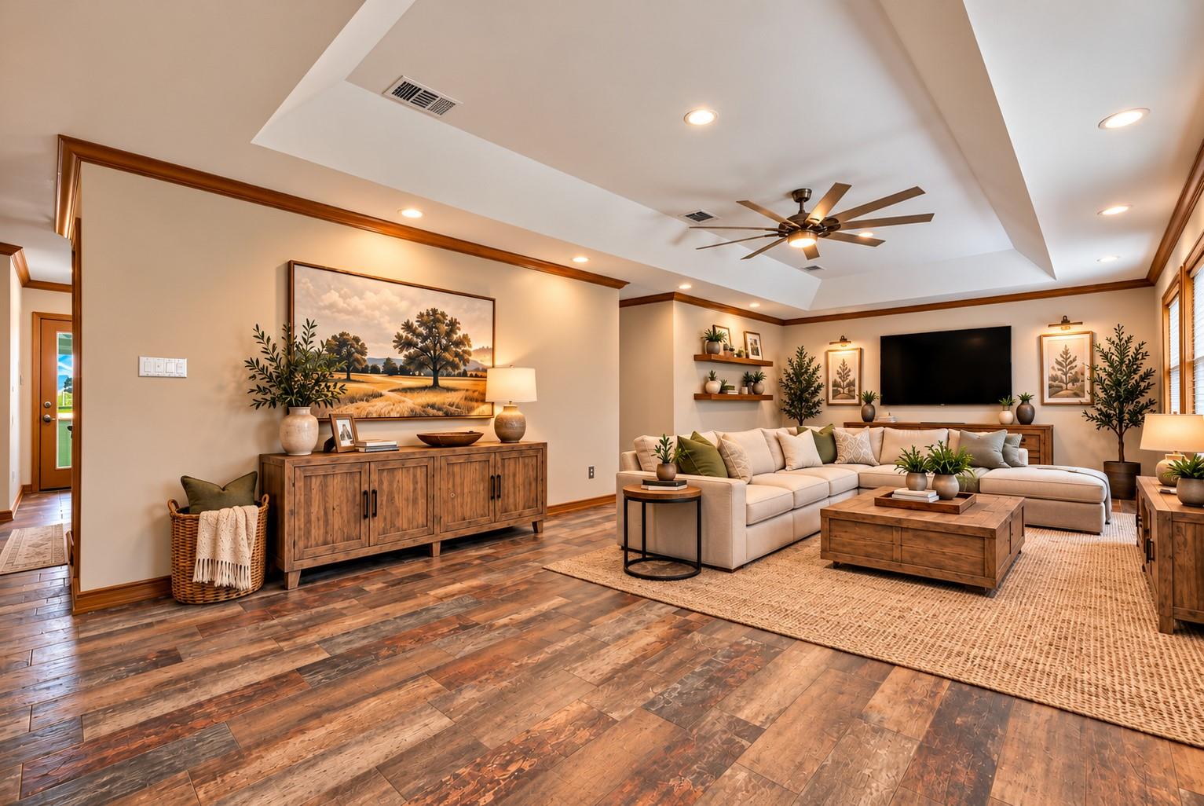
Experience country living at its finest on 3 private acres in Alvin—with NO HOA, NO MUD tax, and a low tax rate! This beautifully remodeled home features wood-look tile flooring throughout, abundant natural light, and an inviting open-concept design. The kitchen boasts granite countertops, stainless steel appliances, generous cabinetry, and seamless flow into the spacious living area. A desirable split floor plan offers 3 bedrooms and 2 bathrooms, including a primary suite with a spacious walk-in closet and oversized walk-in shower. Enjoy a versatile family game room, dedicated study, and convenient mudroom. Relax beneath the covered patio overlooking a fenced yard and peaceful pond with fishing dock. Notable upgrades include a newer roof, replacement windows, dishwasher, whole-home Generac generator, updated electrical in the storage shed, new fencing, automatic gate, and stainless steel refrigerator. Space, privacy, and modern comfort—all in one exceptional property!

Save
Ask
Tour
Hide
Share
Listing Snapshot
Price 
$469,900
Days On Site 
12 Days
Bedrooms 
3
Inside Area (SqFt) 
2,578 sqft
Total Baths 
2
Full Baths 
2
Partial Baths 
N/A
Lot Size 
3 Acres
Year Built 
1976
MLS Number 
34913648
Status 
Active
Property Tax 
$7,843
HOA/Condo/Coop Fees 
N/A
Sq Ft Source 
N/A
Friends & Family
Recent Activity
4 hours agoListing updated with changes from the MLS
2 weeks agoListing first seen on site
General Features
Acres 
3
Attached Garage 
Yes
Disclosures 
Seller's Disclosure
Foundation 
Slab
Garage 
Yes
Garage Spaces 
2
Green Energy Efficient 
ThermostatHVAC
Parking 
OversizedAdditional ParkingAttachedDetached
Parking Spaces 
2
Property Sub Type 
Single Family Residence
Sewer 
Septic Tank
SqFt Total 
2578
Style 
RanchTraditional
Water Source 
Well
Interior Features
Appliances 
DisposalElectric OvenOvenElectric RangeFree-Standing RangeDishwasherRefrigerator
Cooling 
Ceiling Fan(s)Gas
Flooring 
Tile
Heating 
Electric
Interior 
Walk-In Closet(s)Breakfast BarMaster DownstairsPantryGranite CountersDouble VanitySmart Thermostat
Laundry Features 
Electric Dryer HookupWasher Hookup
Window Features 
Window Coverings
Bathroom 
Level - First
Bedroom 
Dimensions - 10x10Level - FirstArea - 100
Breakfast 
Dimensions - 9x9Level - FirstArea - 81
Dining Room 
Level - First
Family Room 
Dimensions - 24 x 19Level - FirstArea - 456
Kitchen 
Dimensions - 15x12Level - FirstArea - 180
Living Room 
Dimensions - 30 x 14Level - FirstArea - 420
Master Bathroom 
Level - First
Master Bedroom 
Dimensions - 21 x 18Level - FirstArea - 378
Utility Room 
Dimensions - 9x7Level - FirstArea - 63
Save
Ask
Tour
Hide
Share
Exterior Features
Construction Details 
BrickCement Siding
Lot Features 
Back YardClearedOther
Other Structures 
Workshop
Patio And Porch 
CoveredPatio
Roof 
Composition
Windows/Doors 
Window Coverings
Community Features
MLS Area 
5
School District 
3 - Alvin
Financing Terms Available 
CashConventionalFHAVA Loan
Horse Allowed 
Yes
Schools
School District
3 - Alvin
Elementary School
Nelson Elementary School (Alvin)
Middle School
Fairview Junior High School
High School
Alvin High School
Listing courtesy of Compass RE Texas, LLC - Houston callyvonnewalker@gmail.com

IDX information is provided exclusively for consumers’ personal, non-commercial use. It may not be used for any purpose other than to identify prospective properties consumers may be interested in purchasing. This data is deemed reliable but is not guaranteed accurate by the MLS.

Data provided by HAR.com © 2026. All information provided should be independently verified.

Neighborhood & Commute
Source: Walkscore
Disclosure: Community information and market data powered by Constellation Data Labs. Information is deemed reliable but not guaranteed.
Save
Ask
Tour
Hide
Share