1008 Cottonwood Bend Lane, Waller, TX, 77484

Save
Ask
Tour
Hide
Share
$705,000
15 Days On Site

1008 Cottonwood Bend Lane
Waller, TX 77484

For Sale|Single Family Residence|Active
3
Beds
3
Total Baths
2
Full Baths
1
Partial Bath
2,016
SqFt
$350
/SqFt
2026
Built
Subdivision:
Bessie Creek Estates
County:
Waller
Call Now: 281-435-5422
Is this the listing for you? We can help make it yours.
281-435-5422
1008 Cottonwood Bend Lane1008 Cottonwood Bend Lane1008 Cottonwood Bend Lane1008 Cottonwood Bend Lane
Save
Ask
Tour
Hide
Share

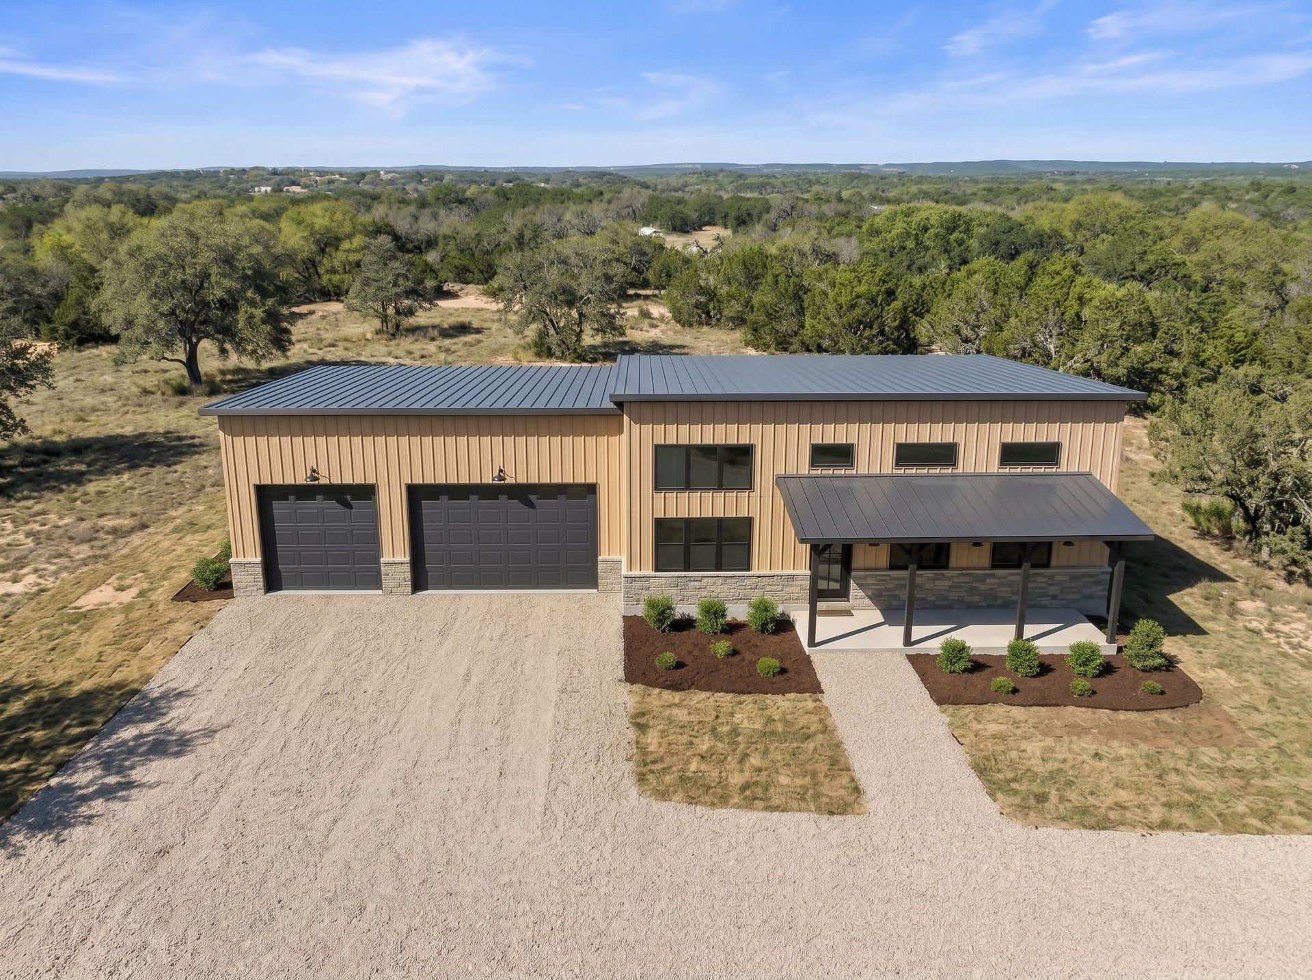
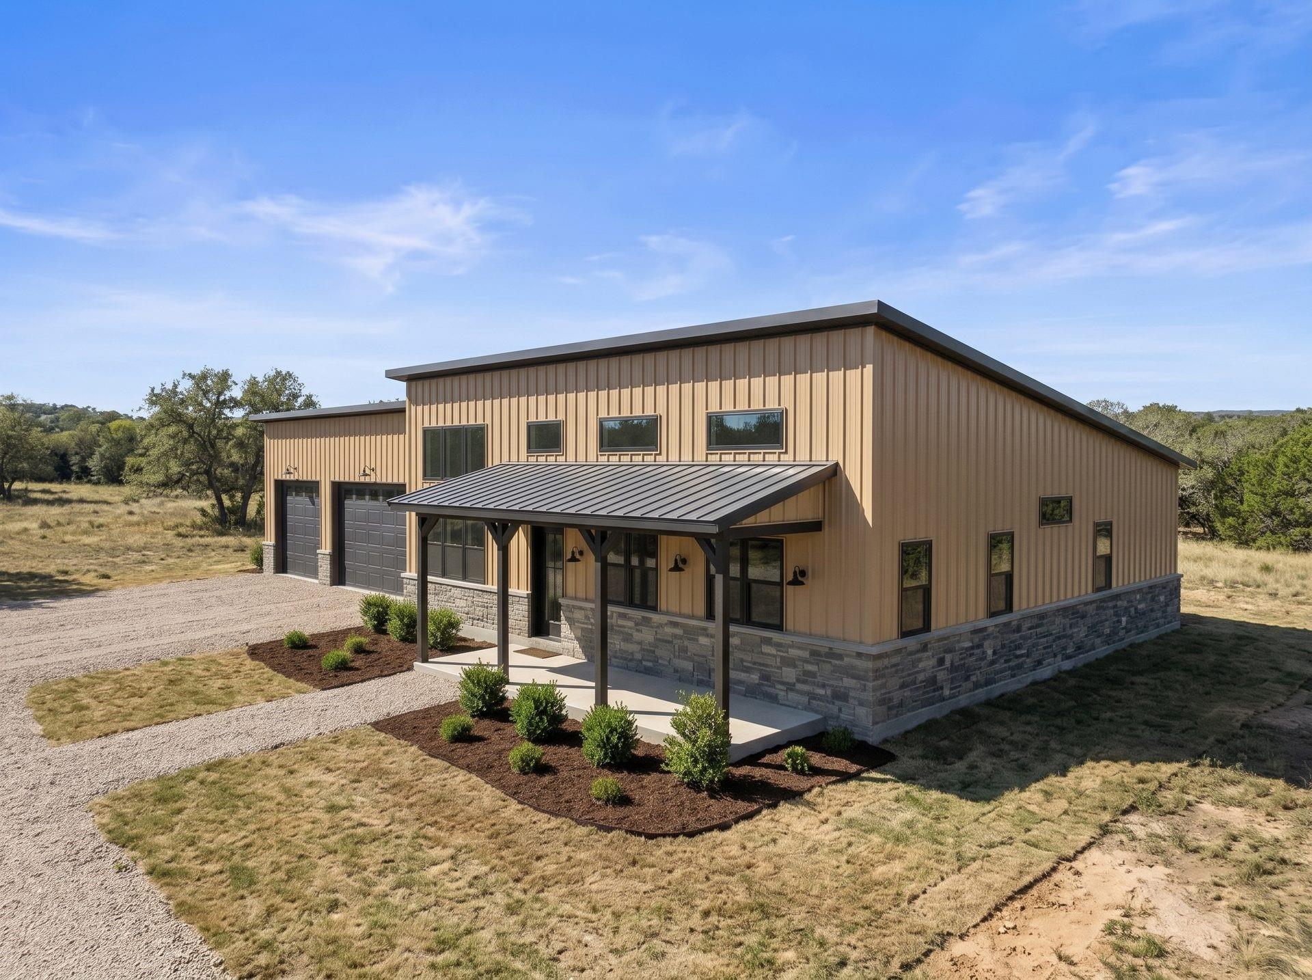
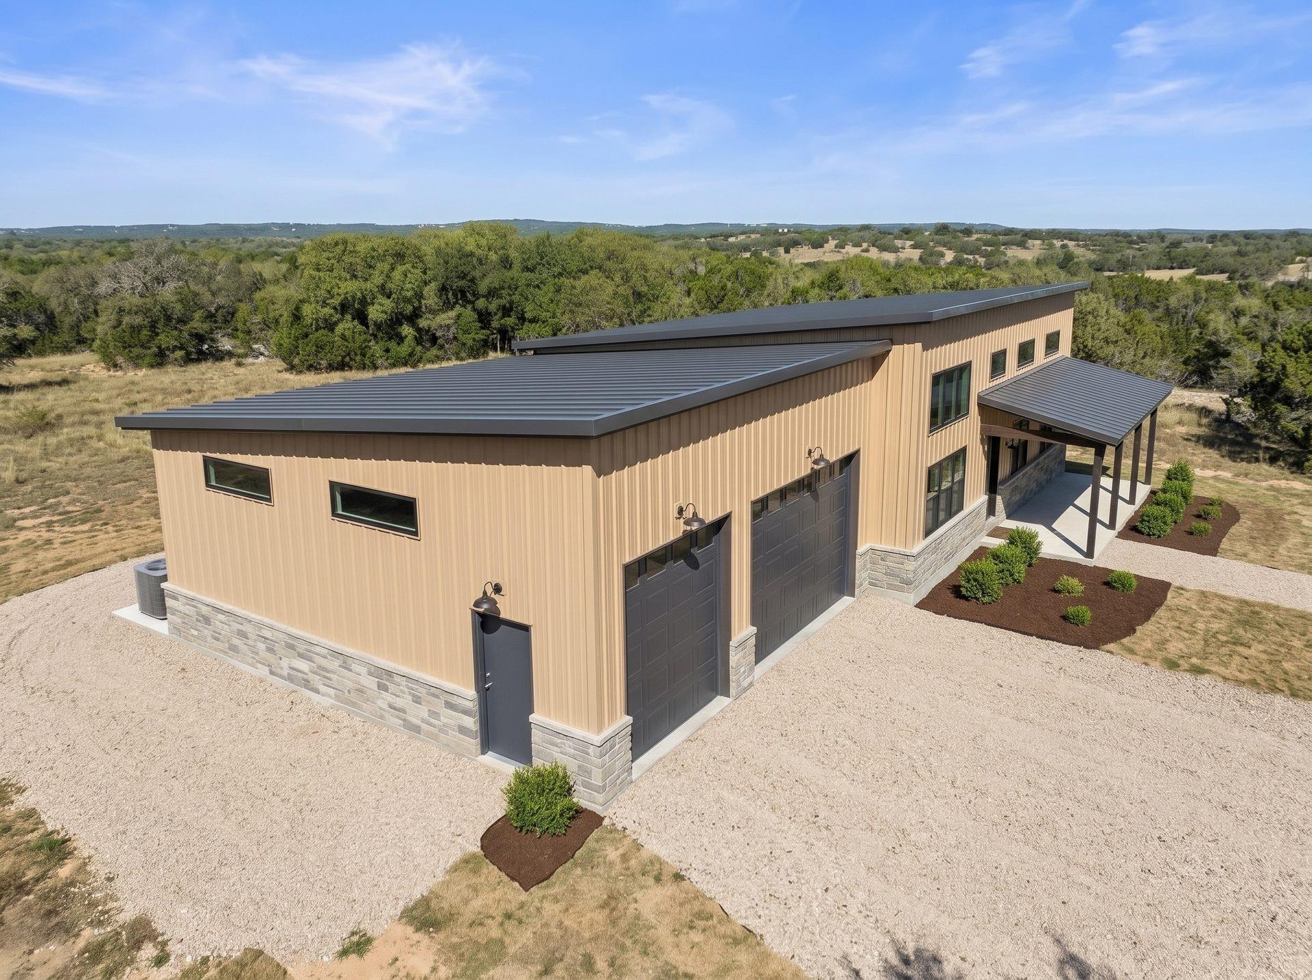
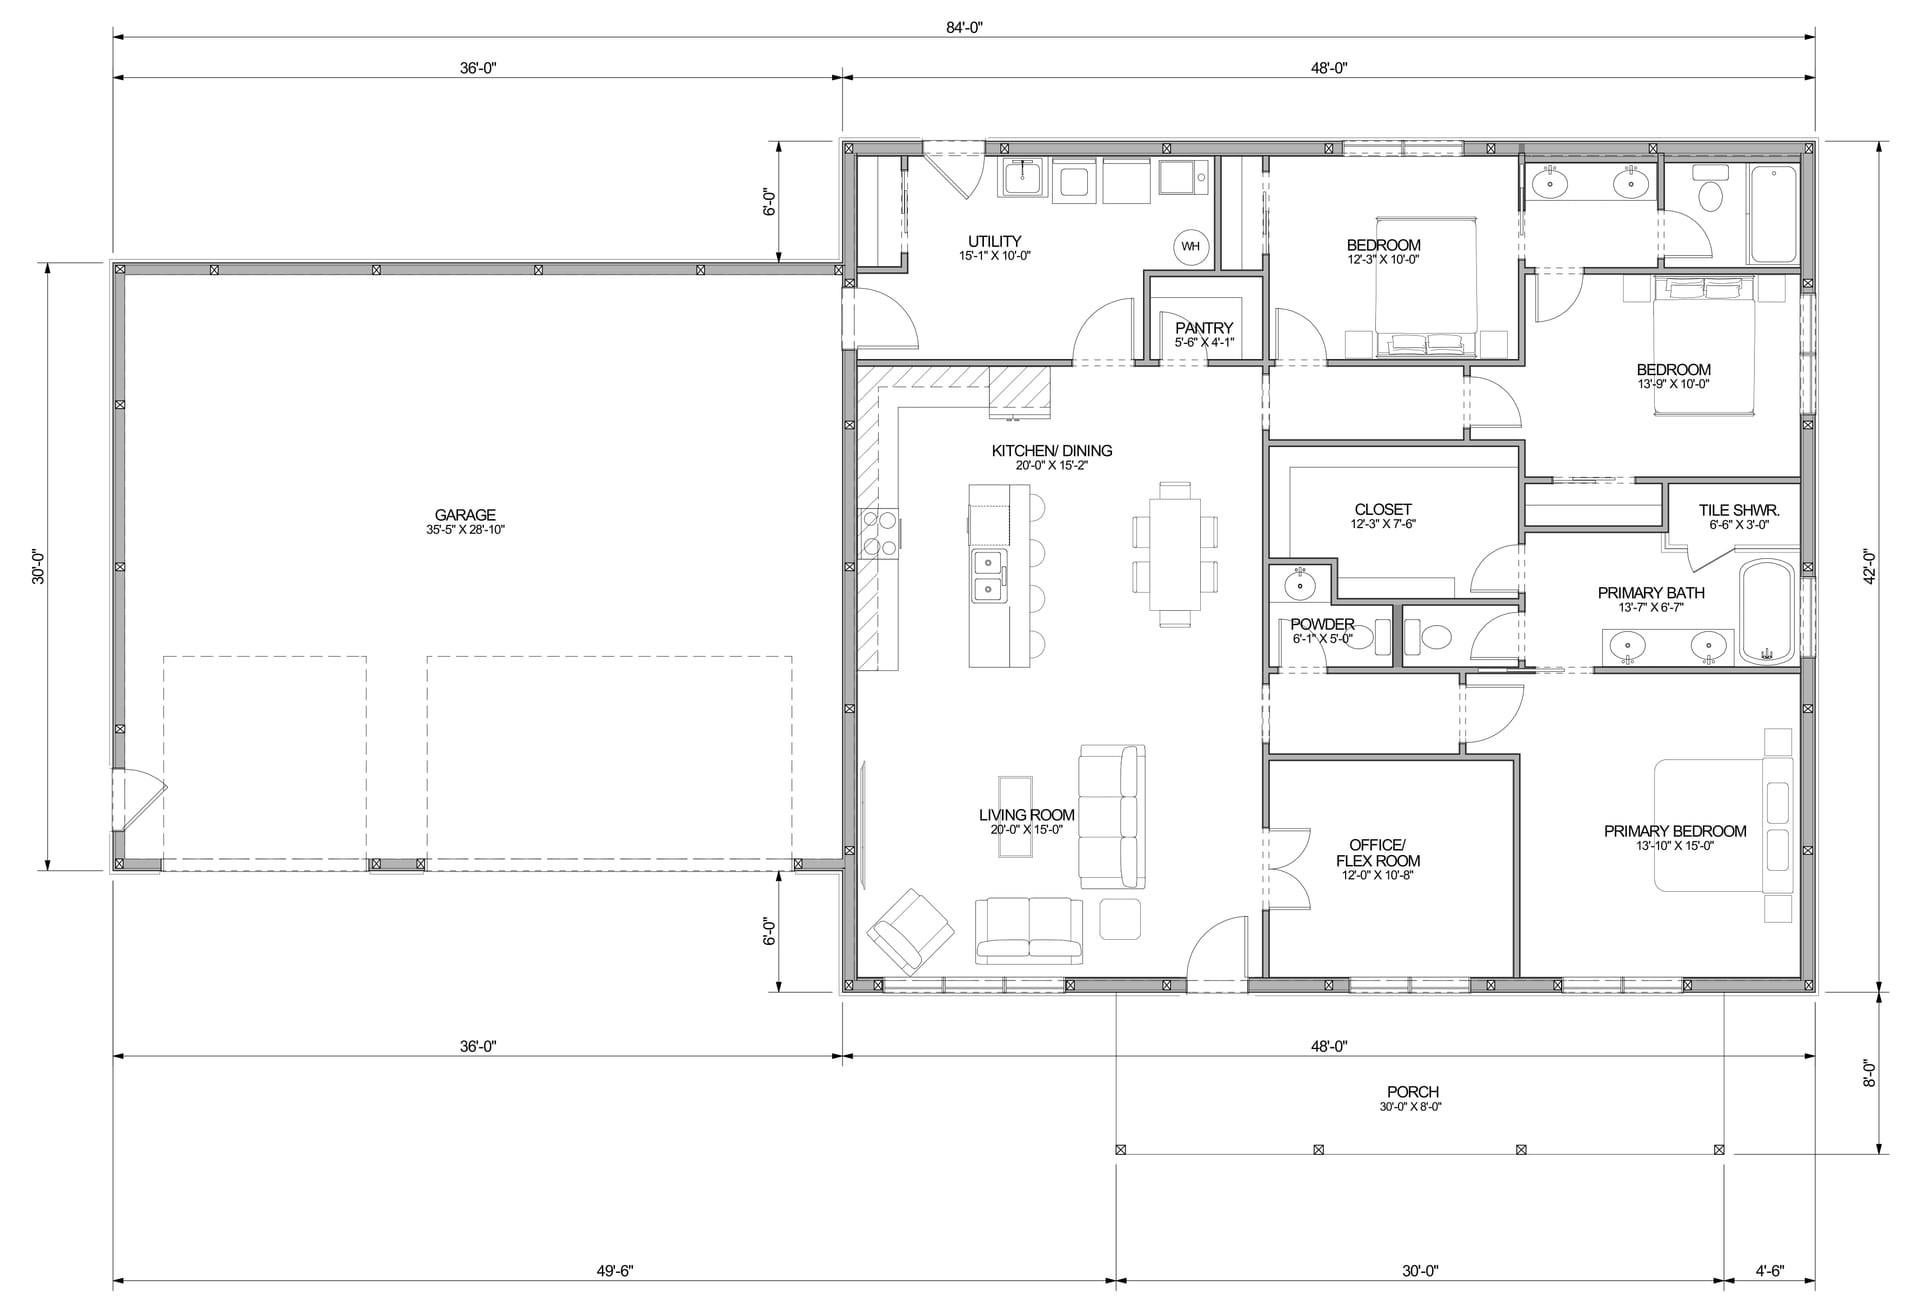
Welcome to the Rustic Retreat III plan, a 3 bed / 2.5 bath home on 2 private acres in the fastest-growing county in Texas. This 2,016 sq. ft. home features a large, open L-shaped kitchen accompanied by a large living room. A private primary suite with a spacious master closet. The office or flex room opens up into the living room. Nice sized bedrooms. A large utility space. Covered front porch with a 1,080 square foot, 2 car garage. Utilities include a new private well, aerobic septic, and driveway. No HOA. No MUD tax. Less than 20 minutes to Katy, 45 minutes to Houston. Waller County is adding residents faster than anywhere else in the state — this is your chance to own before prices climb further. Additional home & land packages available on adjacent lots. Call today to schedule a showing!

Save
Ask
Tour
Hide
Share
Listing Snapshot
Price 
$705,000
Days On Site 
15 Days
Bedrooms 
3
Inside Area (SqFt) 
2,016 sqft
Total Baths 
3
Full Baths 
2
Partial Baths 
1
Lot Size 
2 Acres
Year Built 
2026
MLS Number 
3470462
Status 
Active
Property Tax 
N/A
HOA/Condo/Coop Fees 
N/A
Sq Ft Source 
N/A
Friends & Family
Recent Activity
2 weeks agoListing updated with changes from the MLS
2 weeks agoListing first seen on site
General Features
Acres 
2
Attached Garage 
Yes
Disclosures 
No Disclosures
Foundation 
OtherSlab
Garage 
Yes
Garage Spaces 
2
Parking 
Attached
Parking Spaces 
2
Property Condition 
Under Construction
Property Sub Type 
Single Family Residence
Sewer 
Aerobic Septic
SqFt Total 
2016
Style 
Contemporary/ModernFarmhouseRanch
Water Source 
Well
Interior Features
Cooling 
Electric
Heating 
Electric
Laundry Features 
Electric Dryer HookupWasher Hookup
Bathroom 
Dimensions - 13'7X5Level - FirstArea - 67
Bedroom 
Dimensions - 12'3X10Level - FirstArea - 122
Kitchen 
Dimensions - 20X15'2Level - FirstArea - 303
Living Room 
Dimensions - 20X15Level - FirstArea - 300
Master Bathroom 
Dimensions - 13'7X6'7Level - FirstArea - 89
Master Bedroom 
Dimensions - 15X13'10Level - FirstArea - 207
Utility Room 
Dimensions - 15'1X10Level - FirstArea - 150
Save
Ask
Tour
Hide
Share
Exterior Features
Construction Details 
Vinyl Siding
Lot Features 
Cleared
Roof 
Metal
Community Features
MLS Area 
26
School District 
44 - Royal
Financing Terms Available 
CashConventionalFHAOwner Will CarryUSDA LoanVA Loan
Roads 
Asphalt
Schools
School District
44 - Royal
Elementary School
Royal Elementary School
Middle School
Royal Junior High School
High School
Royal High School
Listing courtesy of Capitol Ranch Real Estate whitley@capitolranch.com

IDX information is provided exclusively for consumers’ personal, non-commercial use. It may not be used for any purpose other than to identify prospective properties consumers may be interested in purchasing. This data is deemed reliable but is not guaranteed accurate by the MLS.

Data provided by HAR.com © 2026. All information provided should be independently verified.

Neighborhood & Commute
Source: Walkscore
Disclosure: Community information and market data powered by Constellation Data Labs. Information is deemed reliable but not guaranteed.
Save
Ask
Tour
Hide
Share