
17753 S Cypress Villas Drive, Spring, TX, 77379
Save
Ask
Tour
Hide
$285,000
New Listing
17753 S Cypress Villas DriveSpring, TX 77379
Single Family Residence|Coming Soon
4
Beds
3
Total Baths
2
Full Baths
1
Partial Bath
2,511
SqFt
$114
/SqFt
1985
Built
Subdivision:
Cypress Villas
County:
Harris
Call Now: 281-435-5422
Is this the listing for you? We can help make it yours.
281-435-5422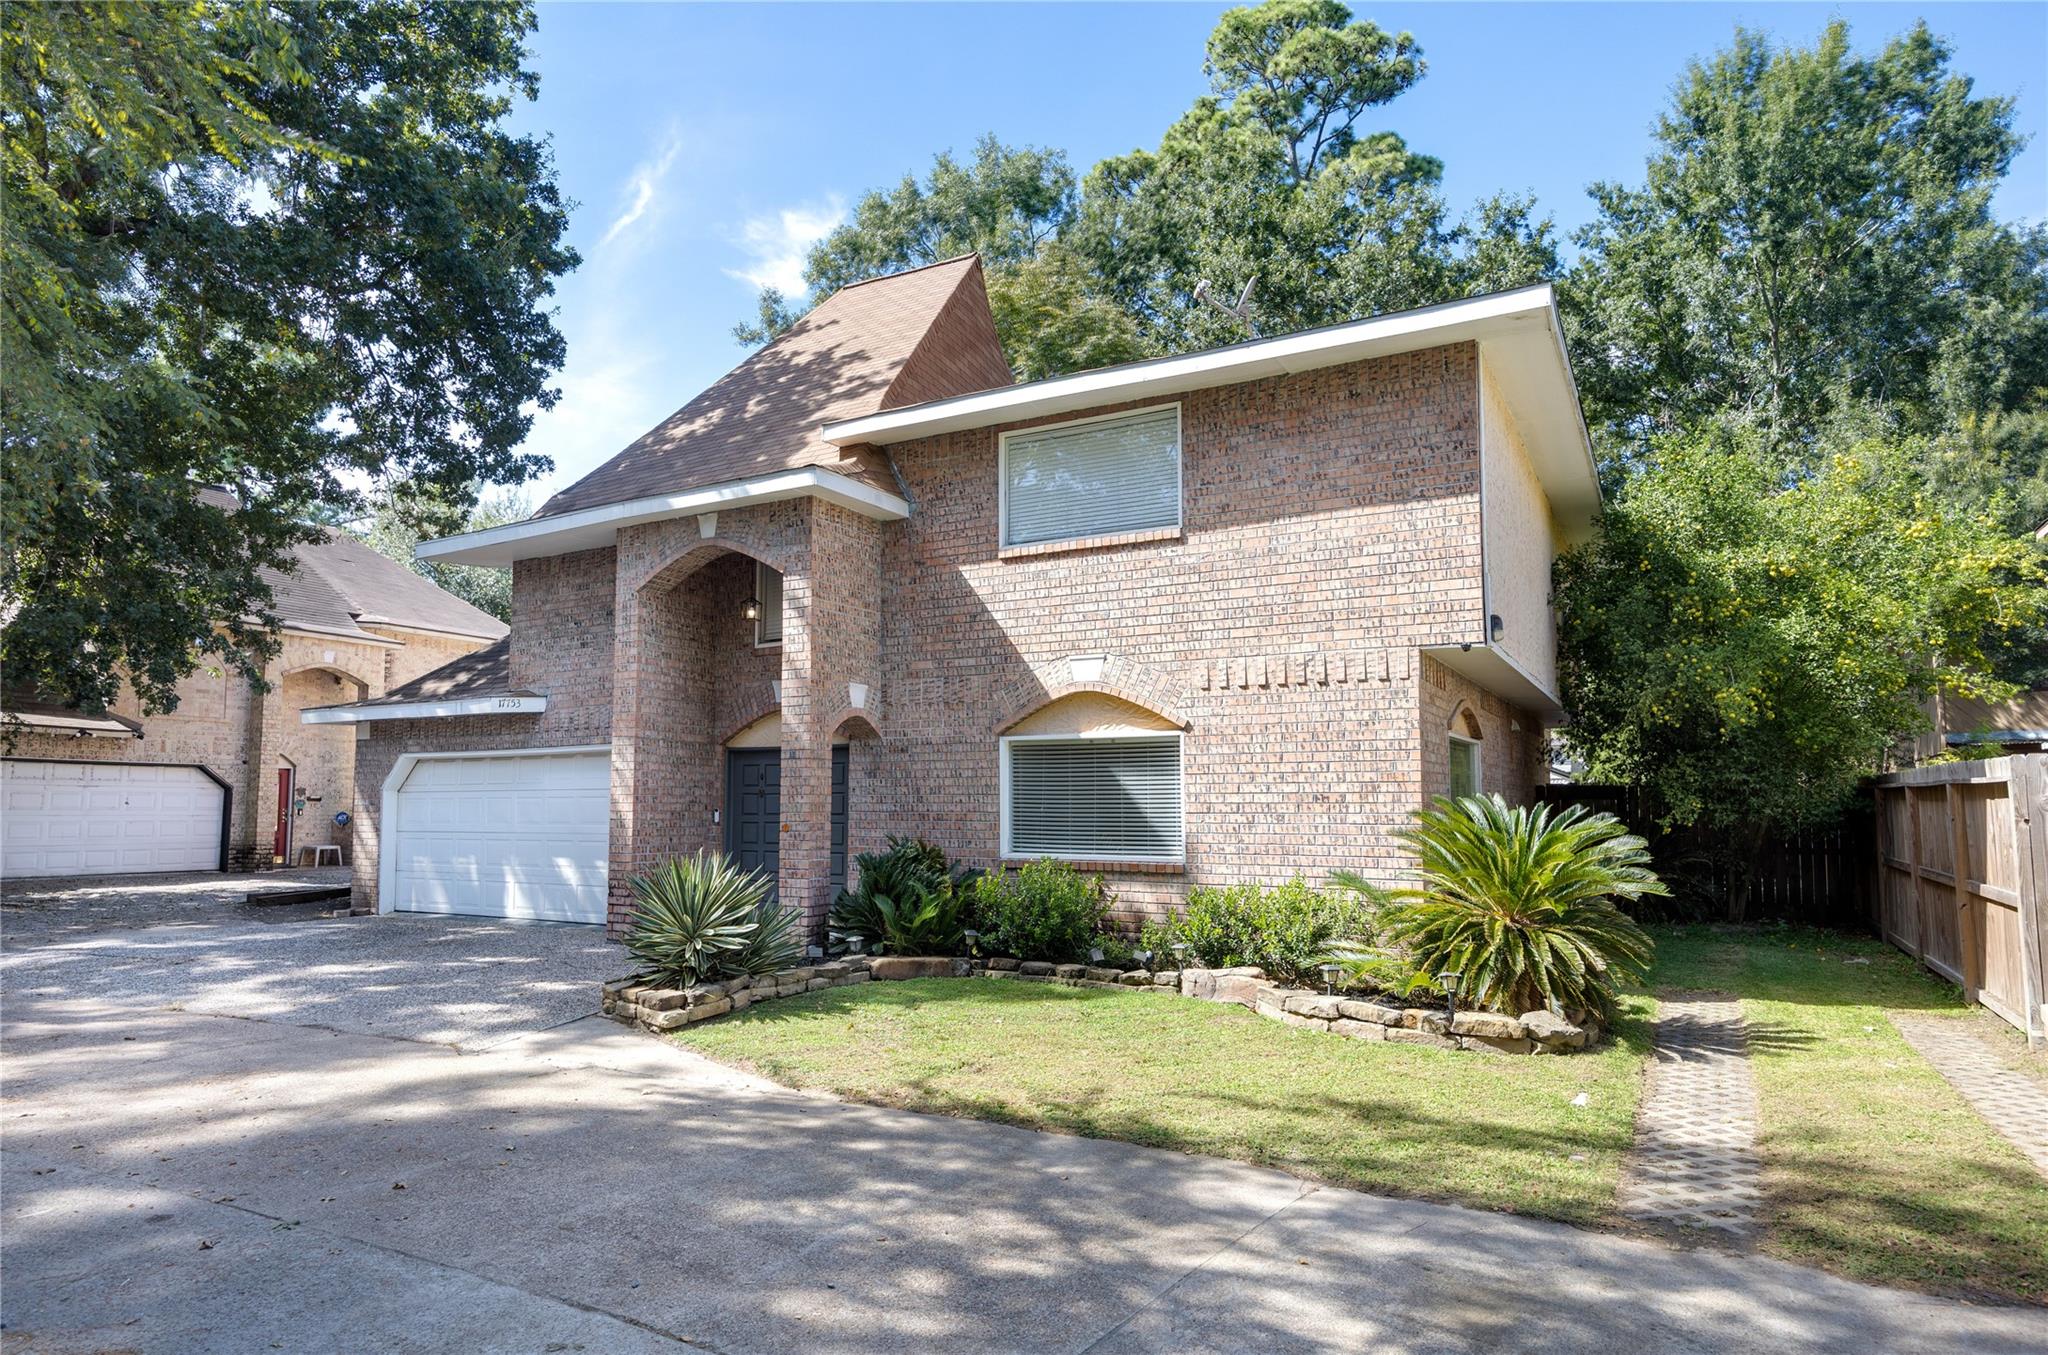
Save
Ask
Tour
Hide
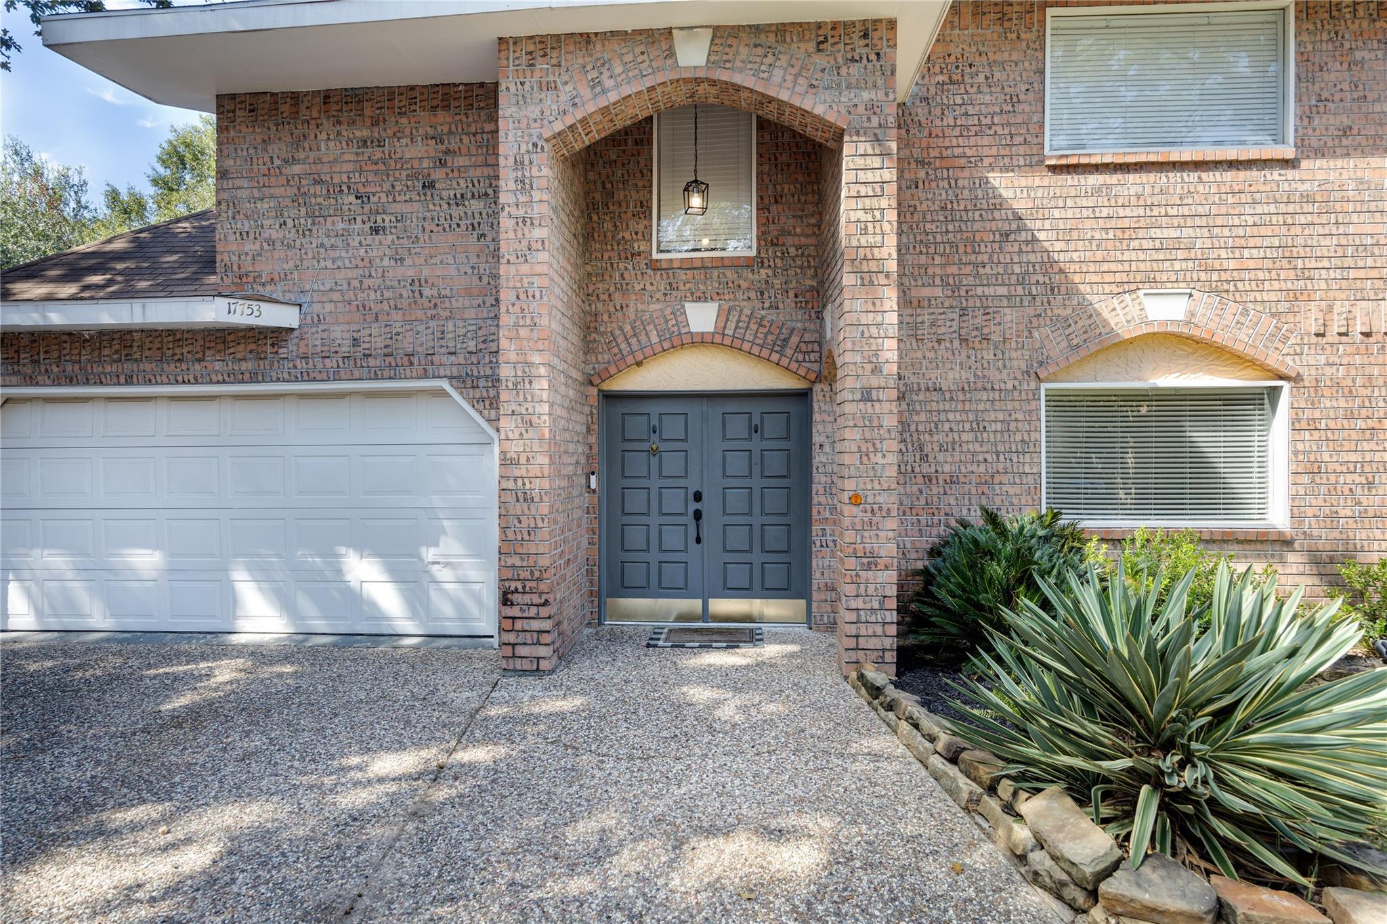
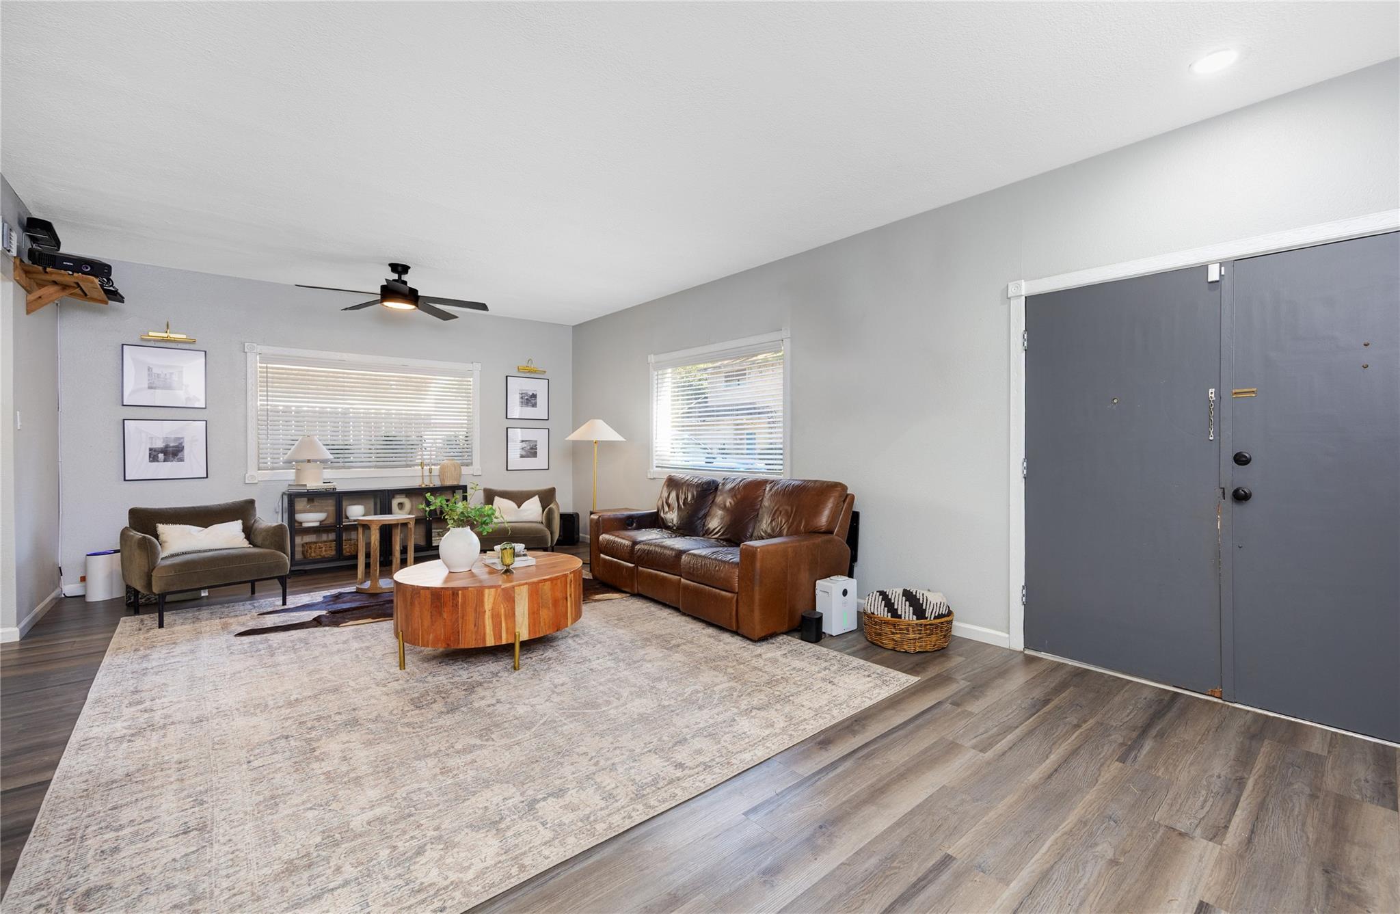
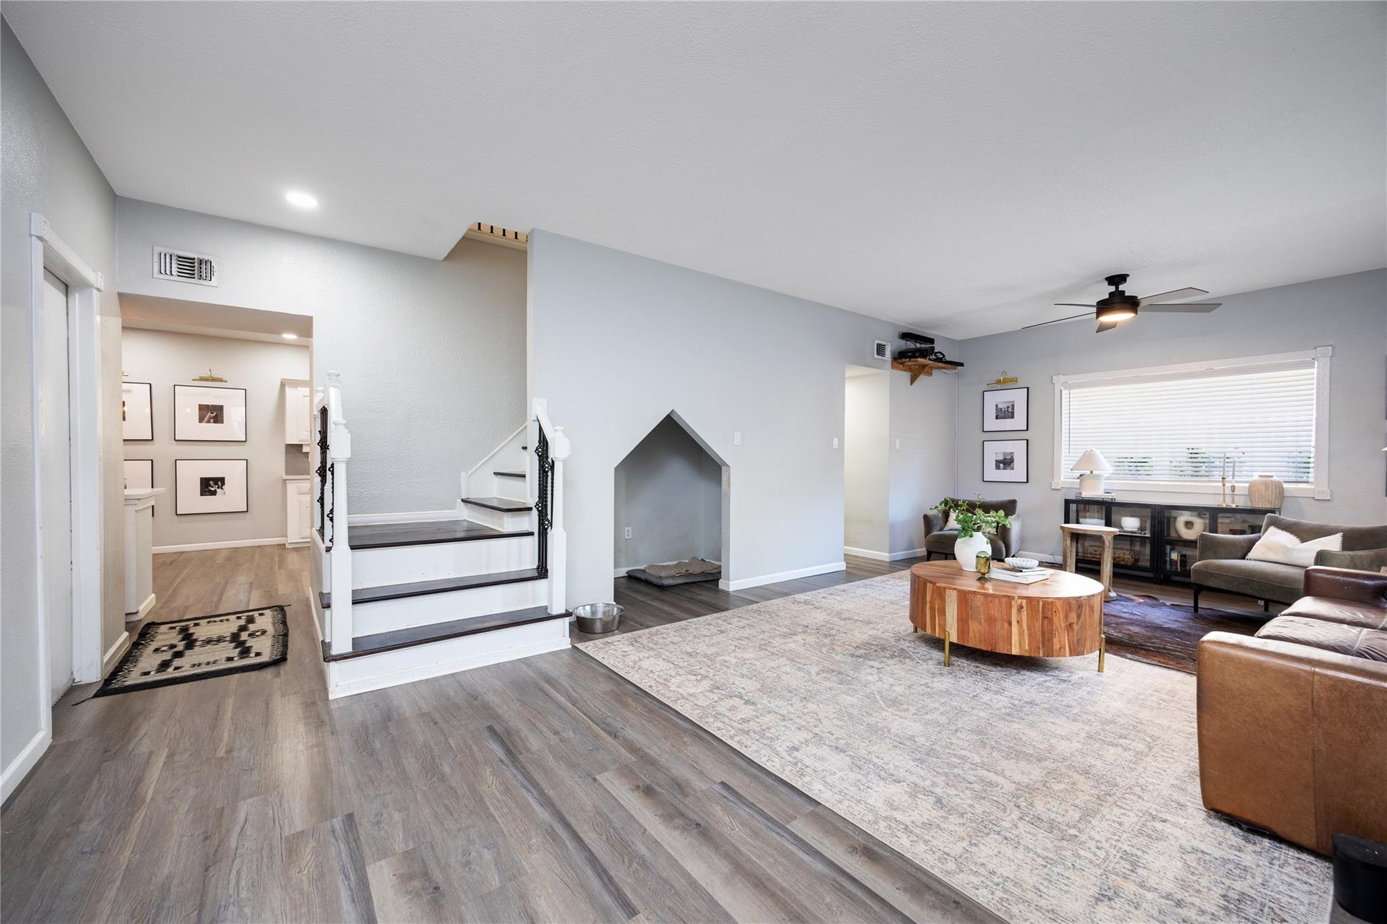
This is the one! Recently remodeled 2 story home featuring high ceilings & wide open living spaces with great lighting! Kitchen features updated cabinetry w/quartz counters & a HUGE picture window over the sink! Stainless appliances, recessed lighting & unique light fixtures along with a dedicated coffee bar make this space both unique and functional. The den is cozy w/a wood burning fireplace, vaulted ceilings, picture window & a dry bar waiting for your popcorn maker and soda cooler! Large primary w/ensuite featuring 2 separate vanities, walk in closet, whirlpool tub & separate shower. Xeriscaped low maintenance back yard! Easy access to Grand Parkway, I-45, and Hwy 249 makes this your perfect next home!
Save
Ask
Tour
Hide
Listing Snapshot
Price
$285,000
Days On Site
0 Days
Bedrooms
4
Inside Area (SqFt)
2,511 sqft
Total Baths
3
Full Baths
2
Partial Baths
1
Lot Size
0.1342 Acres
Year Built
1985
MLS Number
34596898
Status
Coming Soon
Property Tax
$5,696
HOA/Condo/Coop Fees
$44.58 monthly
Sq Ft Source
N/A
Friends & Family
Recent Activity
| 6 hours ago | Listing updated with changes from the MLS | |
| 9 hours ago | Listing first seen on site |
General Features
Acres
0.1342
Attached Garage
Yes
Direction Faces
Southeast
Disclosures
MudSeller's DisclosureSeller's Water Disclosure
Foundation
Slab
Garage
Yes
Garage Spaces
2
Parking
AttachedGarage Door Opener
Parking Spaces
2
Property Sub Type
Single Family Residence
SqFt Total
2511
Style
Traditional
Water Source
Public
Interior Features
Appliances
DisposalElectric OvenOvenMicrowaveElectric RangeFree-Standing RangeDishwasher
Cooling
Ceiling Fan(s)Electric
Fireplace
Yes
Fireplace Features
Wood Burning
Fireplaces
1
Flooring
LaminateVinyl
Heating
Electric
Interior
Dry BarHigh CeilingsWalk-In Closet(s)Breakfast BarVaulted Ceiling(s)Double Vanity
Laundry Features
Electric Dryer HookupWasher Hookup
Spa
Yes
Window Features
Window Coverings
Bedroom
Dimensions - 12X11Level - SecondArea - 132
Breakfast
Dimensions - 13 x 10Level - FirstArea - 130
Kitchen
Dimensions - 15X12Level - FirstArea - 180
Living Room
Dimensions - 20X12Level - FirstArea - 240
Master Bedroom
Dimensions - 20X15Level - SecondArea - 300
Save
Ask
Tour
Hide
Exterior Features
Construction Details
BrickStucco
Fencing
Back Yard
Lot Features
Back YardSubdivided
Patio And Porch
Patio
Roof
Composition
Spa
Yes
Windows/Doors
Window Coverings
Community Features
Accessibility Features
Therapeutic Whirlpool
Association Fee
$535.0
Association Fee Frequency
Annually
MLS Area
13
School District
32 - Klein
Financing Terms Available
CashConventionalFHAVA Loan
Roads
Concrete
Schools
School District
32 - Klein
Elementary School
Benfer Elementary School
Middle School
Strack Intermediate School
High School
Klein High School
Listing courtesy of Green Residential mcallister.marc@gmail.com
IDX information is provided exclusively for consumers’ personal, non-commercial use. It may not be used for any purpose other than to identify prospective properties consumers may be interested in purchasing. This data is deemed reliable but is not guaranteed accurate by the MLS.
Data provided by HAR.com © 2026. All information provided should be independently verified.
IDX information is provided exclusively for consumers’ personal, non-commercial use. It may not be used for any purpose other than to identify prospective properties consumers may be interested in purchasing. This data is deemed reliable but is not guaranteed accurate by the MLS.
Data provided by HAR.com © 2026. All information provided should be independently verified.
Neighborhood & Commute
Source: Walkscore
Disclosure: Community information and market data powered by Constellation Data Labs. Information is deemed reliable but not guaranteed.
Save
Ask
Tour
Hide
Did you know? You can invite friends and family to your search. They can join your search, rate and discuss listings with you.