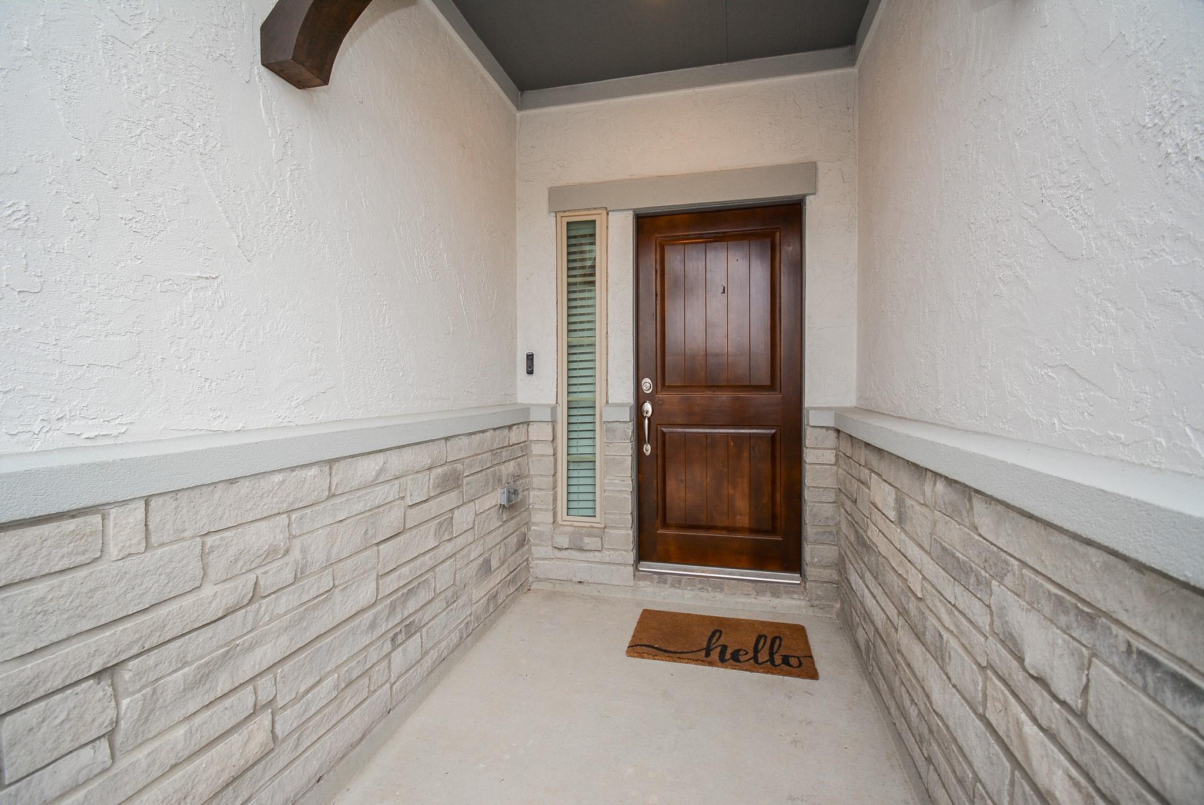
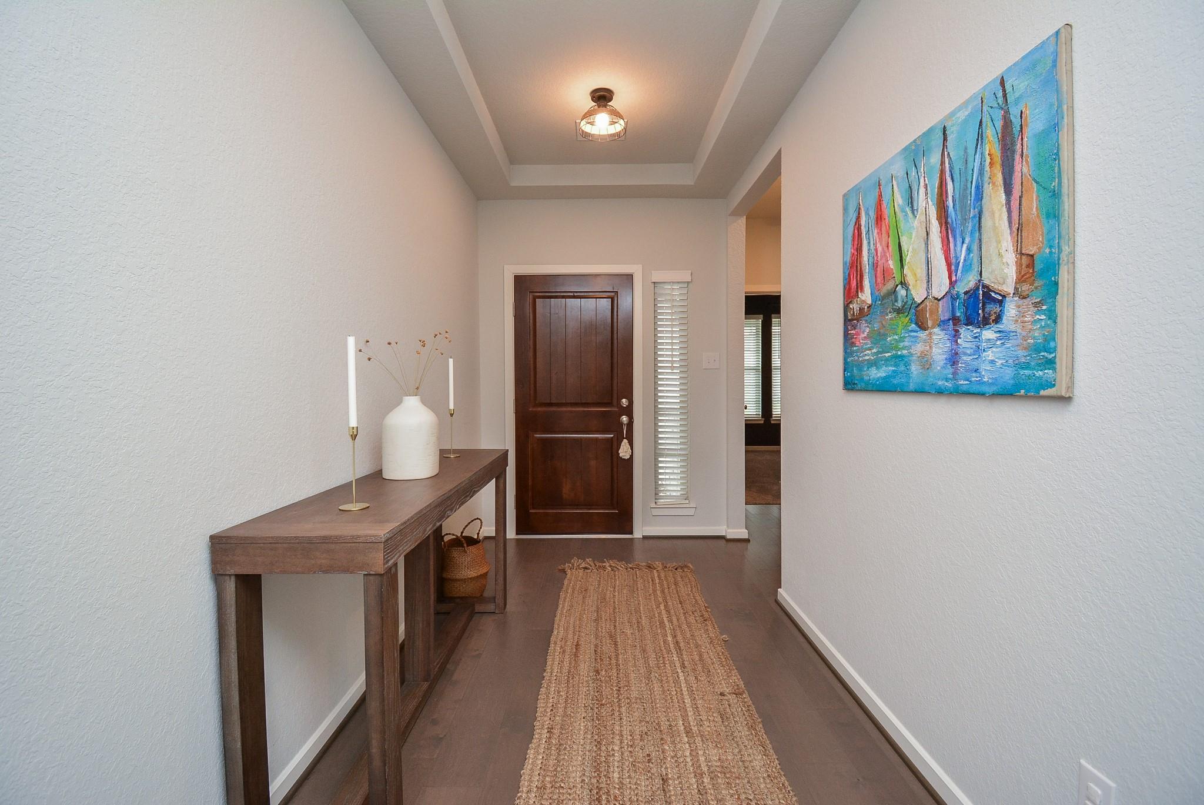
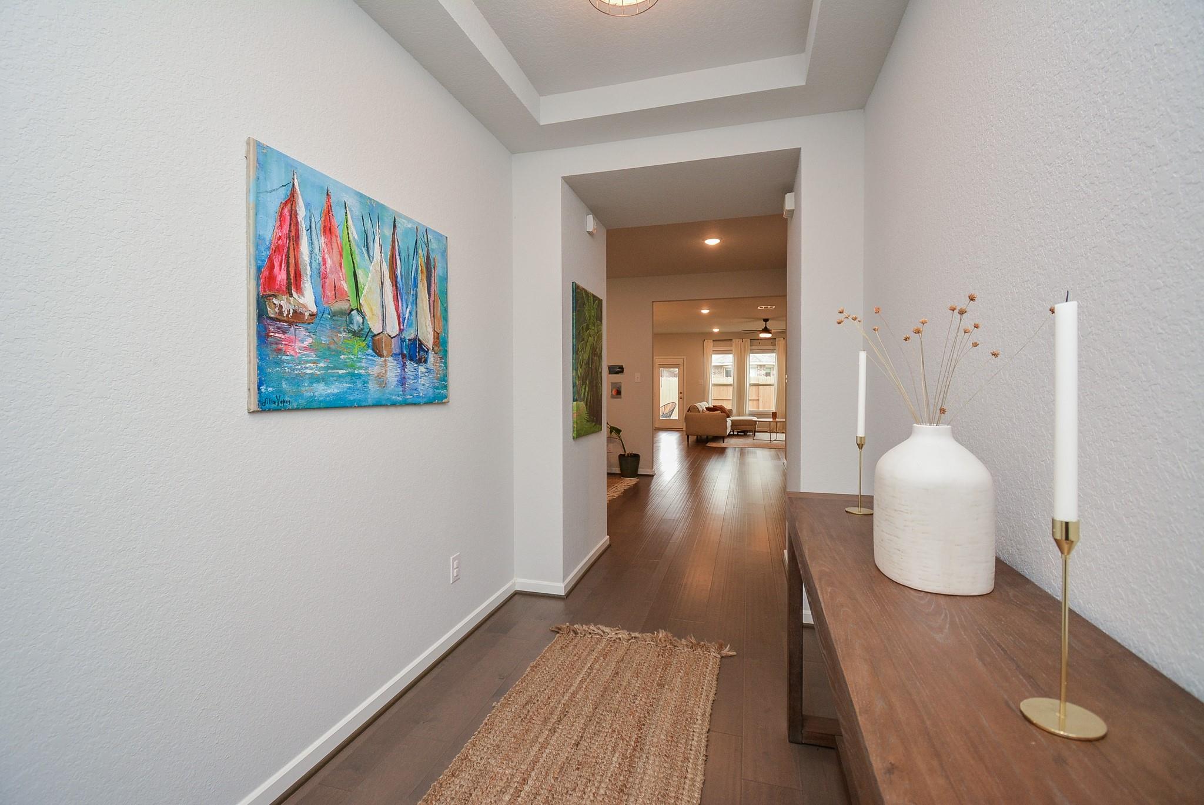
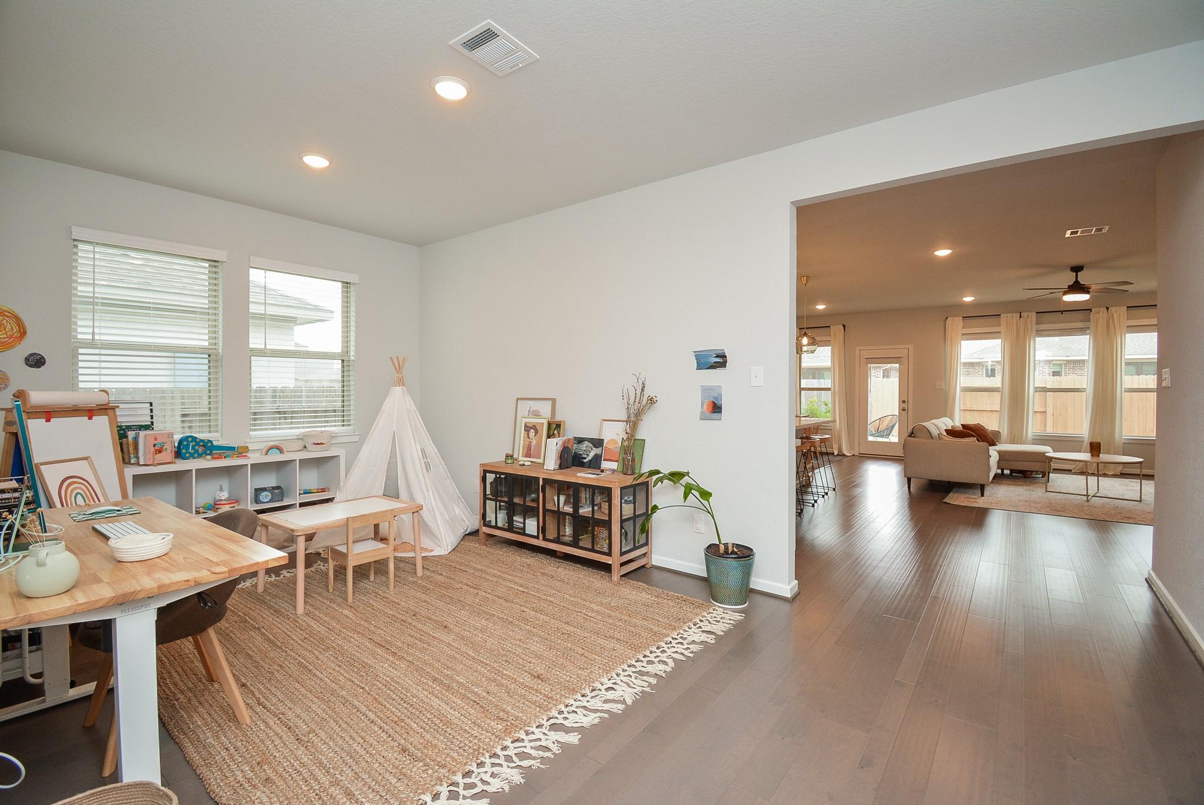
This beautifull 1 story house located in the desirable community of Harmony in Spring features a stucco and stone elevation, with engineering wood floors in common areas and study. It offers 3 bedrooms, 2.5 baths, and a convertible study into a 4th bedroom. The kitchen boasts quartz countertops with white cabintes, stainless steel appliances, and a spacious island with pendant lighting. Additional features include a dining room, breakfast area, and family room with ample windows. The master suite includes a walk-in closet and bath with double sinks and an extended shower. Outside, there's a covered patio a good size backyard with sprinklers. It includes a tankless water heater, washer, dryer, and refrigerator. Located in the Conroe school district, it's just minutes away from the 99-Grand Parkway. Resident amenities includes parks, pools, splash pads, sports courts, clubhouse & fitness center.
Save
Ask
Tour
Hide
Share
Listing Snapshot
Price
$359,000
Days On Site
0 Days
Bedrooms
3
Inside Area (SqFt)
2,105 sqft
Total Baths
3
Full Baths
2
Partial Baths
1
Lot Size
0.1486 Acres
Year Built
2020
MLS Number
34569900
Status
Coming Soon
Property Tax
$9,413
HOA/Condo/Coop Fees
$91.67 monthly
Sq Ft Source
N/A
Friends & Family
React
Comment
Invite
No Comments Yet
Did you know? You can invite friends and family to your search. They can join your search, rate and discuss listings with you.
Recent Activity
48 minutes ago
Listing updated with changes from the MLS
11 hours ago
Listing first seen on site
General Features
Acres
0.1486
Attached Garage
Yes
Disclosures
MudSeller's Disclosure
Foundation
Slab
Garage
Yes
Garage Spaces
2
Green Energy Efficient
ThermostatHVAC
Parking
AttachedGarage Door Opener
Parking Spaces
2
Property Sub Type
Single Family Residence
SqFt Total
2105
Style
Traditional
Water Source
Public
Interior Features
Appliances
Water HeaterDisposalGas OvenMicrowaveGas RangeDishwasherDryerRefrigeratorWasherWater Purifier
Listing courtesy of RE/MAX Cinco Ranch eneadrianza@gmail.com
IDX information is provided exclusively for consumers’ personal, non-commercial use. It may not be used for any purpose other than to identify prospective properties consumers may be interested in purchasing. This data is deemed reliable but is not guaranteed accurate by the MLS.

Did you know? You can invite friends and family to your search. They can join your search, rate and discuss listings with you.