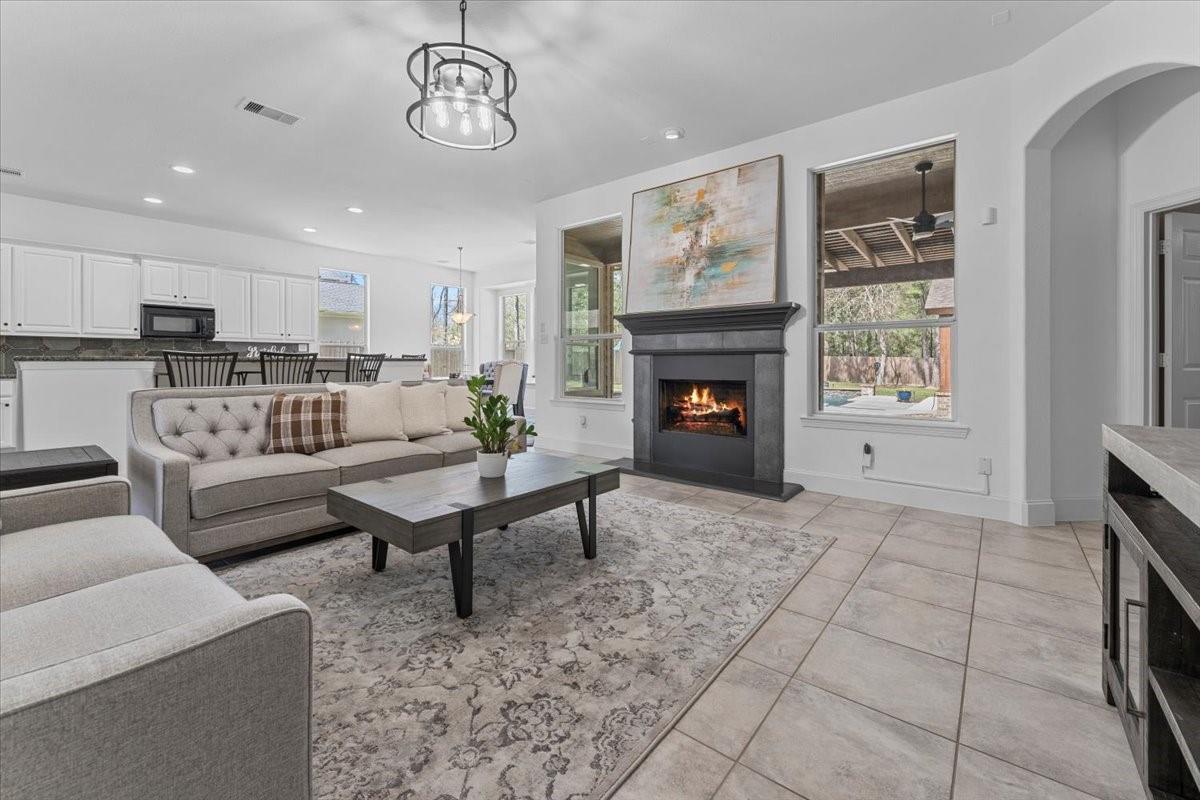
1005 Prescott Drive, Conroe, TX, 77301

Save
Ask
Tour
Hide
Share
$887,000
126 Days On Site

1005 Prescott Drive
Conroe, TX 77301

For Sale|Single Family Residence|Active
5
Beds
4
Total Baths
3
Full Baths
1
Partial Bath
3,691
SqFt
$240
/SqFt
2011
Built
Subdivision:
Stewarts Forest 01
County:
Montgomery
Call Now: 281-435-5422
Is this the listing for you? We can help make it yours.
281-435-5422
1005 Prescott Drive
Save
Ask
Tour
Hide
Share

YOUR PRIVATE RESORT IN STEWART’S FOREST! Set on over half an acre with mature trees and no rear neighbors, this impressive 5-bedroom, 3.5-bath home offers nearly 3,700 sq. ft. designed for living and entertaining. A grand foyer opens to soaring ceilings and a spacious family room, while the chef-inspired kitchen showcases 42” Benedettini cabinetry, granite countertops, stainless appliances and generous gathering space. Two bedrooms downstairs provide added flexibility, including the private primary suite. Upstairs, a dramatic spiral staircase leads to a game room, media room and additional bedrooms. Then step outside—the backyard steals the show! Enjoy a resort-style pool surrounded by lush landscaping, expansive pavilion, covered patio and an air-conditioned bonus room with outdoor bath access. Add a 3-car garage and convenient access to I-45, Grand Central Park, shopping and medical facilities. THIS is indoor-outdoor living!

Save
Ask
Tour
Hide
Share
Listing Snapshot
Price 
$887,000
Days On Site 
126 Days
Bedrooms 
5
Inside Area (SqFt) 
3,691 sqft
Total Baths 
4
Full Baths 
3
Partial Baths 
1
Lot Size 
0.5695 Acres
Year Built 
2011
MLS Number 
34495145
Status 
Active
Property Tax 
$16,608
HOA/Condo/Coop Fees 
$44.58 monthly
Sq Ft Source 
N/A
Friends & Family
Recent Activity
yesterdayListing updated with changes from the MLS
2 weeks agoPrice changed to $887,000
a month agoStatus changed to Active
4 months agoListing first seen on site
General Features
Acres 
0.5695
Attached Garage 
Yes
Disclosures 
Mud
Foundation 
Slab
Garage 
Yes
Garage Spaces 
3
Parking 
AttachedDetached
Parking Spaces 
3
Property Sub Type 
Single Family Residence
SqFt Total 
3691
Style 
Contemporary/ModernTraditional
Water Source 
Public
Interior Features
Appliances 
MicrowaveDishwasherCooktop
Cooling 
Ceiling Fan(s)Electric
Fireplace 
Yes
Fireplace Features 
Gas
Fireplaces 
1
Flooring 
CarpetTile
Heating 
Natural Gas
Interior 
Crown MoldingHigh CeilingsBreakfast BarPantryMaster DownstairsGranite CountersKitchen IslandDouble Vanity
Bedroom 
Dimensions - 12x11Level - SecondArea - 132
Breakfast 
Dimensions - 12x12Level - FirstArea - 144
Dining Room 
Dimensions - 12x12Level - FirstArea - 144
Game Room 
Dimensions - 12x12Level - SecondArea - 144
Kitchen 
Dimensions - 17x12Level - FirstArea - 204
Living Room 
Dimensions - 21x19Level - FirstArea - 399
Master Bedroom 
Dimensions - 17x14Level - FirstArea - 238
Save
Ask
Tour
Hide
Share
Exterior Features
Construction Details 
Brick
Exterior 
Balcony
Fencing 
Full
Lot Features 
Back YardSubdivided
Patio And Porch 
CoveredPorchPatio
Pool Features 
In Ground
Private Pool 
Yes
Roof 
Composition
Community Features
Association Amenities 
Picnic AreaPlaygroundPoolTrail(s)Recreation Facilities
Association Fee 
$535.0
Association Fee Frequency 
Annually
MLS Area 
19
School District 
11 - Conroe
Schools
School District
11 - Conroe
Elementary School
Wilkinson Elementary School
Middle School
Stockton Junior High School
High School
Conroe High School
Listing courtesy of eXp Realty LLC tiffany.dean@exprealty.com

IDX information is provided exclusively for consumers’ personal, non-commercial use. It may not be used for any purpose other than to identify prospective properties consumers may be interested in purchasing. This data is deemed reliable but is not guaranteed accurate by the MLS.

Data provided by HAR.com © 2026. All information provided should be independently verified.

Neighborhood & Commute
Source: Walkscore
Disclosure: Community information and market data powered by Constellation Data Labs. Information is deemed reliable but not guaranteed.
Save
Ask
Tour
Hide
Share