4706 Linden Street, Bellaire, TX, 77401

Save
Ask
Tour
Hide
Share
$715,000
New Listing

4706 Linden Street
Bellaire, TX 77401

For Sale|Single Family Residence|Active
2
Beds
1
Total Bath
1
Full Bath
1,622
SqFt
$441
/SqFt
1950
Built
Subdivision:
Heart Bellaire Sec 01
County:
Harris
Call Now: 281-435-5422
Is this the listing for you? We can help make it yours.
281-435-5422
4706 Linden Street4706 Linden Street4706 Linden Street4706 Linden Street
Save
Ask
Tour
Hide
Share

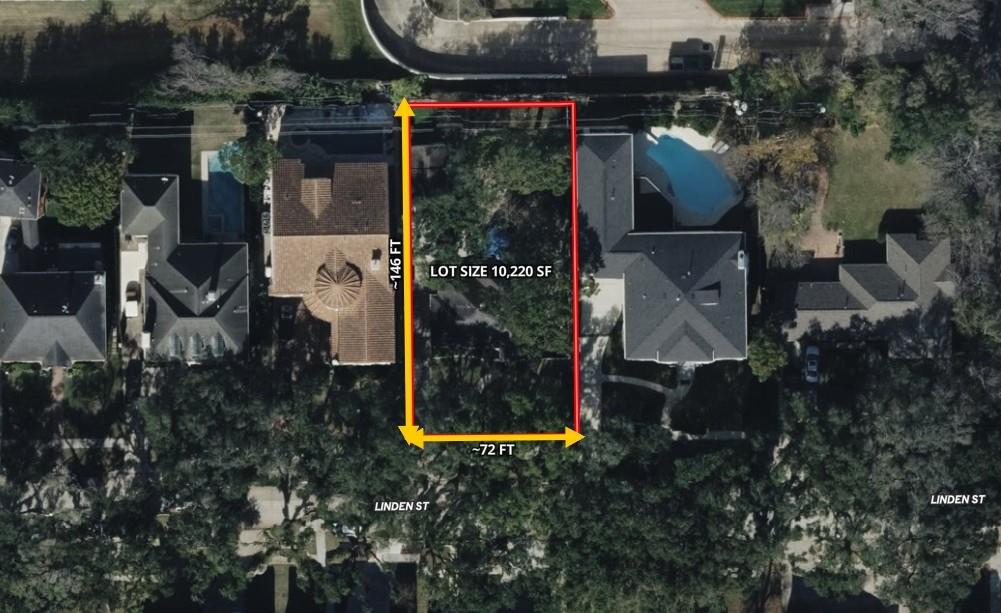
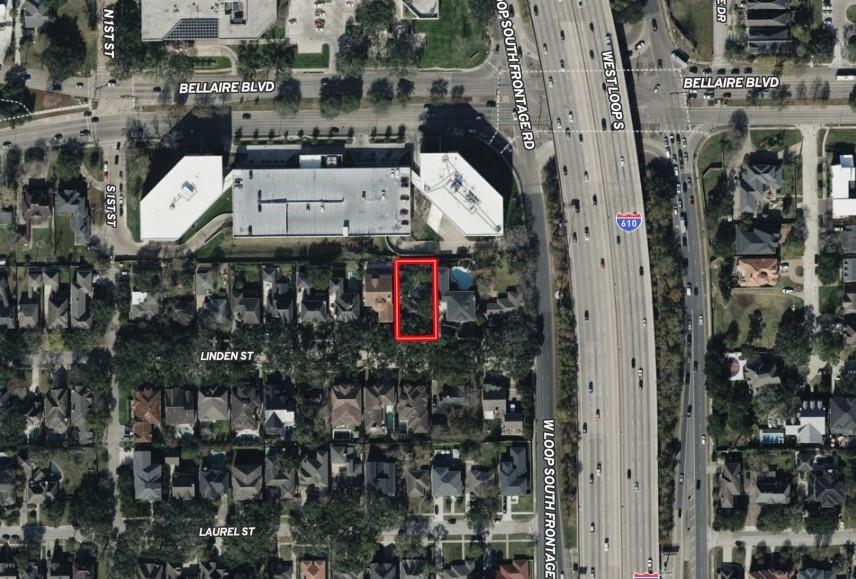
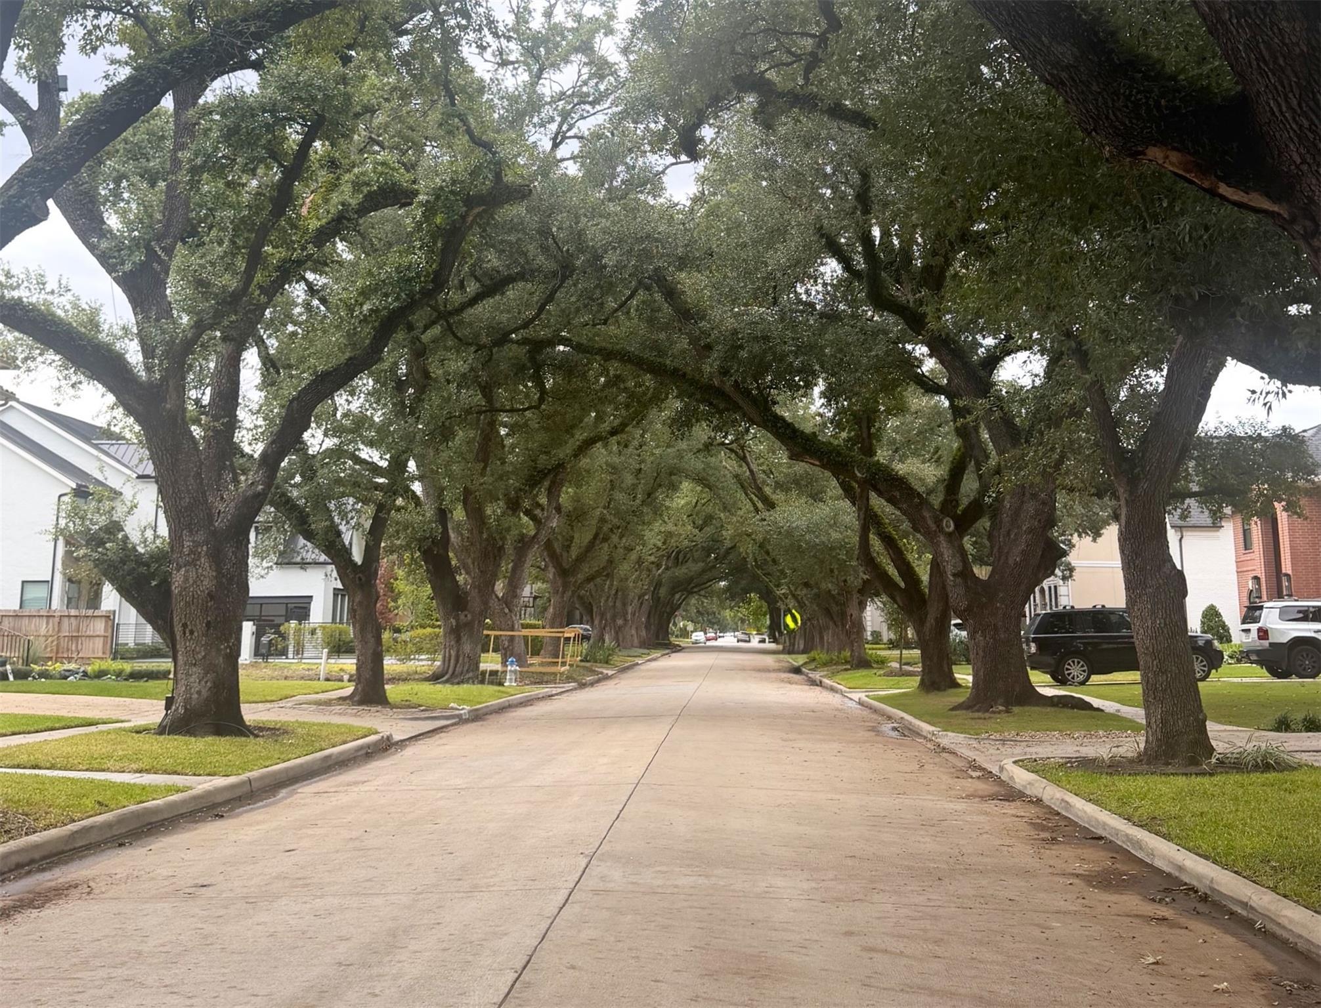
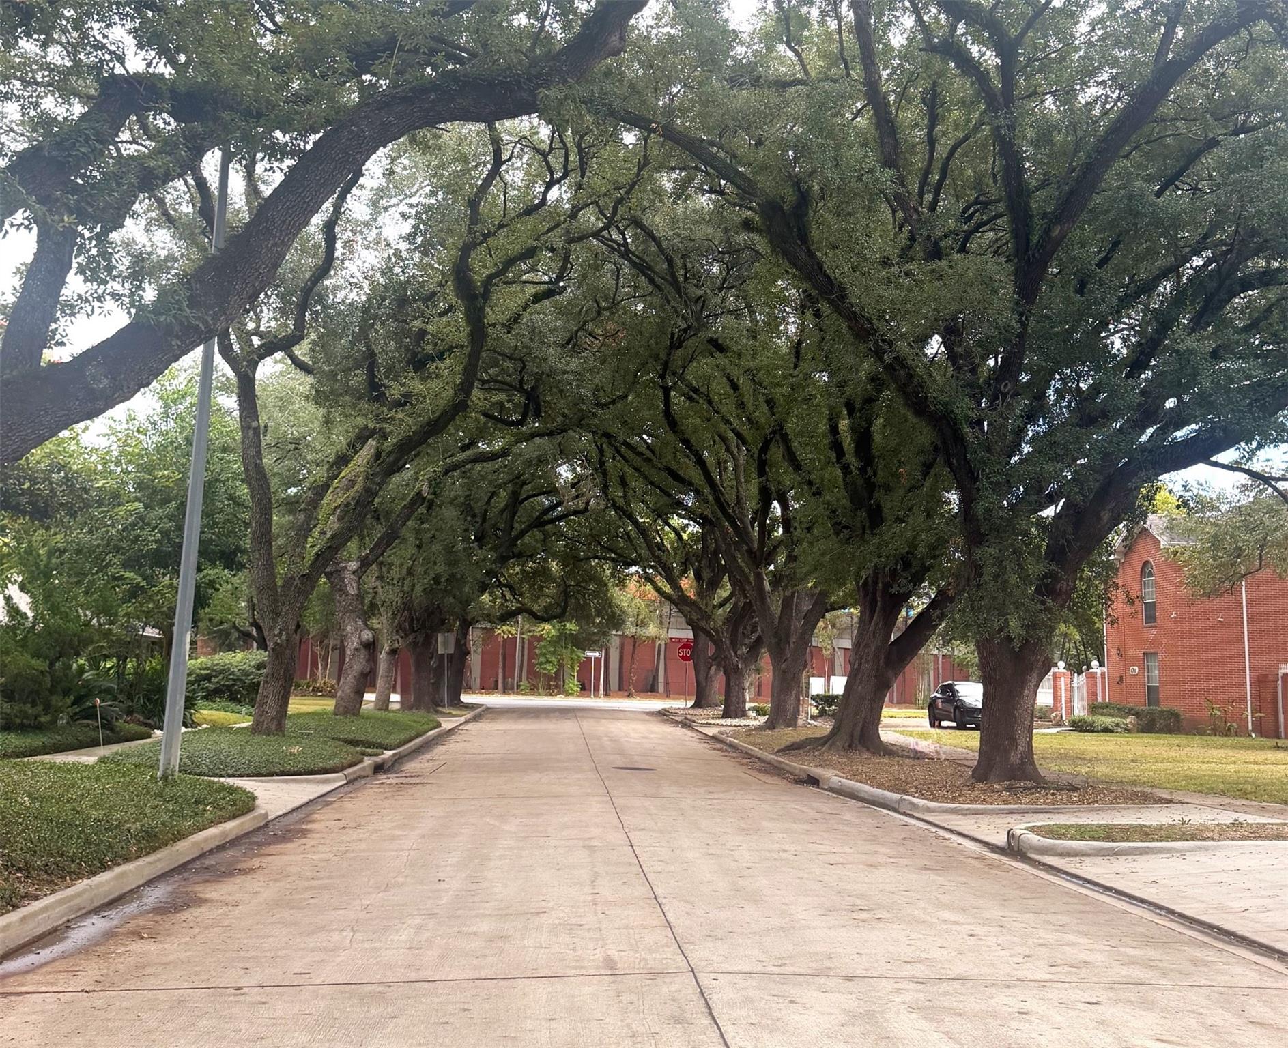
Oversized (10,220 SqFt, ~146 ft depth x ~72 ft frontage) prime lot stunning oak trees line your street. Selling for LOT VALUE. The existing residence is livable, offering immediate occupancy or rental income while you are preparing your plans. Mature oak and pecan trees. City of Bellaire updated street culverts and drainage to protect the lots from flooding. The home has not flooded since these improvements were made per Seller. Located one block off Bellaire Blvd and easy access to the 610 LOOP, Texas Medical Center, Downtown and the Galleria. Luxury homes on either side make this a very desirable lot for your dream home. Walking distance to Condit Elementary, restaurants, Bellaire Rec Center, park, pool, tennis, police, fire department, library, HEB and the upcoming Trader Joe’s.

Save
Ask
Tour
Hide
Share
Listing Snapshot
Price 
$715,000
Days On Site 
0 Days
Bedrooms 
2
Inside Area (SqFt) 
1,622 sqft
Total Baths 
1
Full Baths 
1
Partial Baths 
N/A
Lot Size 
0.2346 Acres
Year Built 
1950
MLS Number 
34490127
Status 
Active
Property Tax 
$11,197
HOA/Condo/Coop Fees 
N/A
Sq Ft Source 
N/A
Friends & Family
Recent Activity
2 hours agoListing updated with changes from the MLS
2 hours agoListing first seen on site
General Features
Acres 
0.2346
Direction Faces 
South
Disclosures 
Seller's Disclosure
Foundation 
Slab
Garage 
Yes
Garage Spaces 
2
Parking 
DetachedGated
Parking Spaces 
2
Property Sub Type 
Single Family Residence
Sewer 
Public Sewer
SqFt Total 
1622
Style 
Traditional
Water Source 
Public
Interior Features
Appliances 
DisposalDishwasherOven
Cooling 
Attic FanCeiling Fan(s)Electric
Flooring 
CarpetLaminate
Heating 
Natural Gas
Laundry Features 
Electric Dryer Hookup
Bathroom 
Dimensions - 6 x 8Level - FirstArea - 48
Bedroom 
Dimensions - 12 x 12Level - FirstArea - 144
Den 
Dimensions - 12 x 13Level - FirstArea - 156
Dining Room 
Dimensions - 10 x 8Level - FirstArea - 80
Kitchen 
Dimensions - 10 x 10Level - FirstArea - 100
Living Room 
Dimensions - 13 x 10Level - FirstArea - 130
Save
Ask
Tour
Hide
Share
Exterior Features
Construction Details 
Brick
Lot Features 
Wooded
Roof 
Composition
Community Features
MLS Area 
17
School District 
27 - Houston
Financing Terms Available 
CashConventional
Roads 
Asphalt
Schools
School District
27 - Houston
Elementary School
Condit Elementary School
Middle School
Pershing Middle School
High School
Bellaire High School
Listing courtesy of Coldwell Banker Properties Unlimited lindi.camaron@gmail.com

IDX information is provided exclusively for consumers’ personal, non-commercial use. It may not be used for any purpose other than to identify prospective properties consumers may be interested in purchasing. This data is deemed reliable but is not guaranteed accurate by the MLS.

Data provided by HAR.com © 2026. All information provided should be independently verified.

Neighborhood & Commute
Source: Walkscore
Disclosure: Community information and market data powered by Constellation Data Labs. Information is deemed reliable but not guaranteed.
Save
Ask
Tour
Hide
Share