13455 Greenbrier Drive, Montgomery, TX, 77356

Save
Ask
Tour
Hide
Share
$379,000
52 Days On Site

13455 Greenbrier Drive
Montgomery, TX 77356

For Sale|Single Family Residence|Active
3
Beds
3
Total Baths
2
Full Baths
1
Partial Bath
1,930
SqFt
$196
/SqFt
2000
Built
Subdivision:
Walden 10
County:
Montgomery
Call Now: 281-435-5422
Is this the listing for you? We can help make it yours.
281-435-5422
13455 Greenbrier Drive13455 Greenbrier Drive13455 Greenbrier Drive13455 Greenbrier Drive
Save
Ask
Tour
Hide
Share

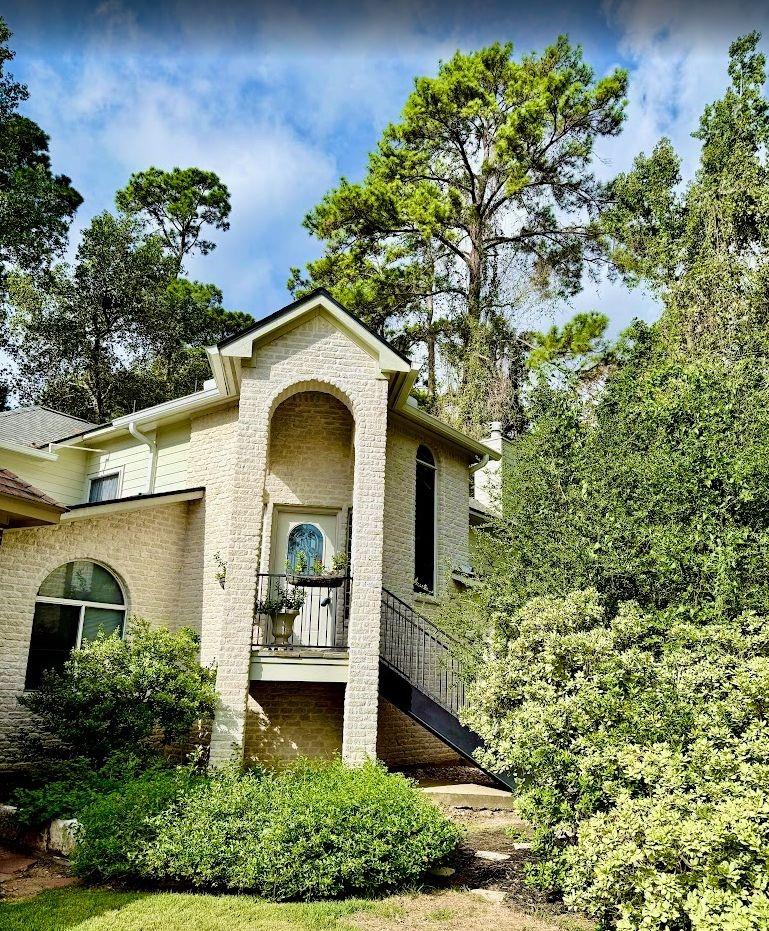
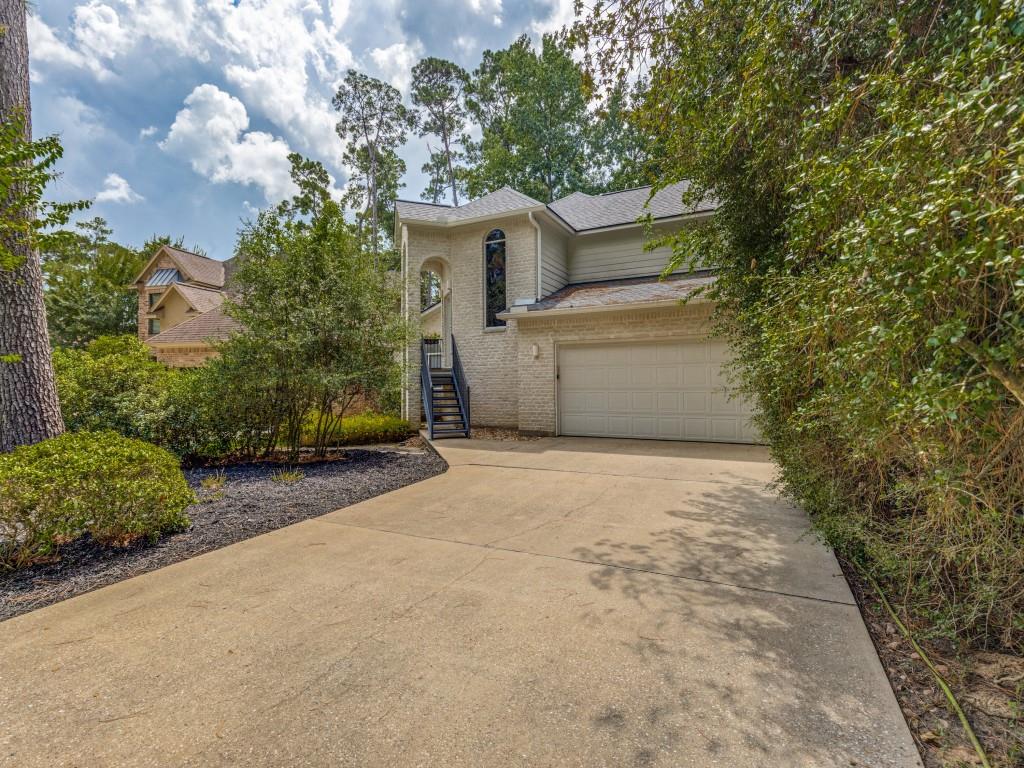
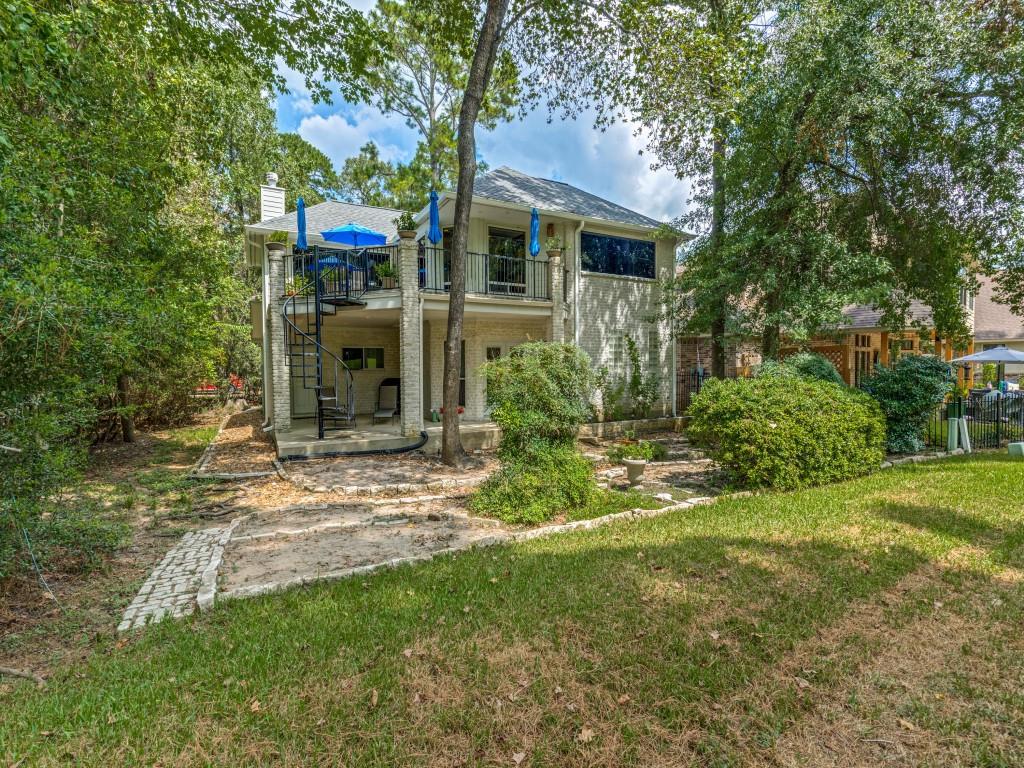
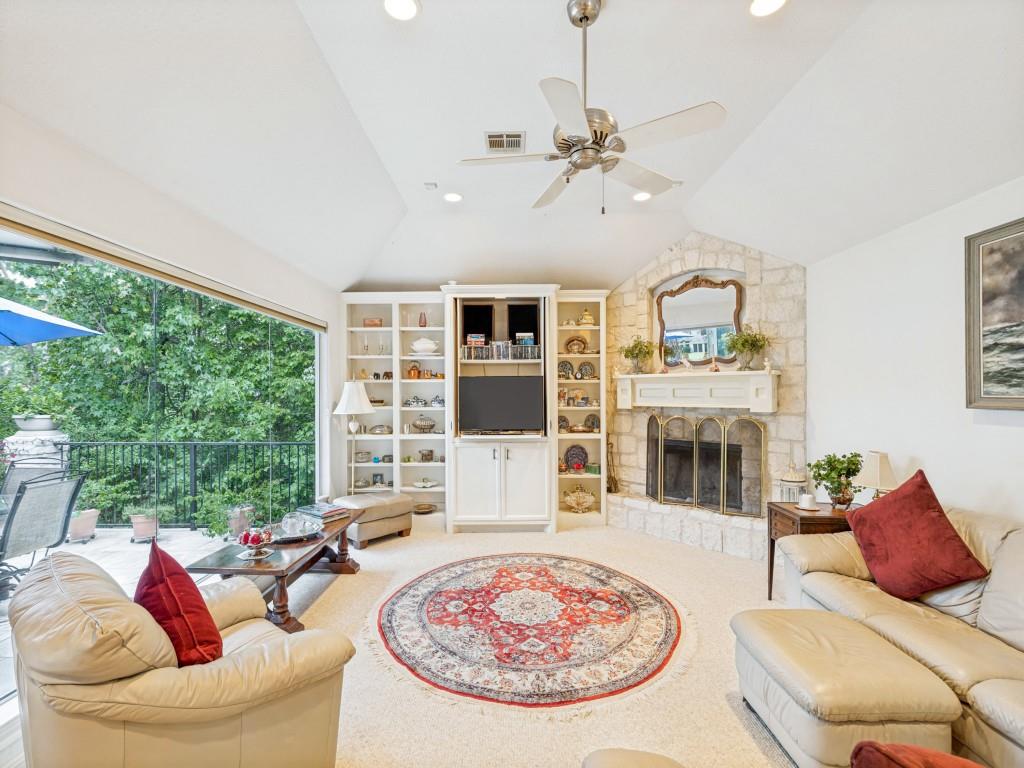
This custom Walden Home offers uninterrupted views of the fairway on the golf course with wildlife & pond. Both the living room & dining room open to 360 ft terrace overlooking the course. The kitchen offers a walk-in pantry and built in wine rack with plenty of counter /storage space. In addition, there is an oversized office/ third bedroom with ample storge, a huge picture window & half bath. The primary suite accommodates a walk-in closet & generous built-ins, a luxurious en suite bathroom, French doors that access a 375 ft covered patio plumbed for a hot tub & an adjacent laundry room. 120 SF storage & AC hobby room.Custom features include 10ft coffered ceilings & split-level entry with leaded glass door. Recent updates include a new roof, AC system, upper terrace & water heater. Walden offers easy access to a private golf club, fitness center, racquet club, yacht club, marina, breakwater grill & walking trails. Option to buy the adjacent, buildable plot also on the golf course.

Save
Ask
Tour
Hide
Share
Listing Snapshot
Price 
$379,000
Days On Site 
52 Days
Bedrooms 
3
Inside Area (SqFt) 
1,930 sqft
Total Baths 
3
Full Baths 
2
Partial Baths 
1
Lot Size 
0.1205 Acres
Year Built 
2000
MLS Number 
34406319
Status 
Active
Property Tax 
$6,913
HOA/Condo/Coop Fees 
$95.83 monthly
Sq Ft Source 
N/A
Friends & Family
Recent Activity
5 days agoListing updated with changes from the MLS
2 months agoListing first seen on site
General Features
Acres 
0.1205
Attached Garage 
Yes
Disclosures 
MudSeller's Disclosure
Foundation 
Slab
Garage 
Yes
Garage Spaces 
2
Levels 
Multi/Split
Parking 
Attached
Parking Spaces 
2
Property Sub Type 
Single Family Residence
SqFt Total 
1930
Water Source 
Public
Interior Features
Appliances 
DisposalMicrowaveDishwasher
Cooling 
Electric
Fireplace 
Yes
Fireplace Features 
Wood Burning
Fireplaces 
1
Heating 
Electric
Interior 
Walk-In Closet(s)Master Downstairs
Laundry Features 
Electric Dryer HookupWasher Hookup
Bedroom 
Dimensions - 13*11Level - FirstArea - 143
Dining Room 
Dimensions - 10*13Level - SecondArea - 130
Kitchen 
Dimensions - 10*18Level - SecondArea - 180
Living Room 
Dimensions - 28*17Level - SecondArea - 476
Master Bedroom 
Dimensions - 19*19Level - FirstArea - 361
Save
Ask
Tour
Hide
Share
Exterior Features
Construction Details 
Brick
Lot Features 
Near Golf CourseOn Golf Course
Roof 
Composition
Community Features
Association Amenities 
Dog ParkFitness CenterJogging PathParkPlaygroundPoolTennis Court(s)Trail(s)Recreation FacilitiesSport Court
Association Fee 
$1150.0
Association Fee Frequency 
Annually
MLS Area 
39
School District 
37 - Montgomery
Financing Terms Available 
CashConventionalFHAUSDA LoanVA Loan
Schools
School District
37 - Montgomery
Elementary School
Madeley Ranch Elementary School
Middle School
Montgomery Junior High School
High School
Montgomery High School
Listing courtesy of Inc Realty getjacque@gmail.com

IDX information is provided exclusively for consumers’ personal, non-commercial use. It may not be used for any purpose other than to identify prospective properties consumers may be interested in purchasing. This data is deemed reliable but is not guaranteed accurate by the MLS.

Data provided by HAR.com © 2026. All information provided should be independently verified.

Neighborhood & Commute
Source: Walkscore
Disclosure: Community information and market data powered by Constellation Data Labs. Information is deemed reliable but not guaranteed.
Save
Ask
Tour
Hide
Share