
18856 Atascosa Trail, Magnolia, TX, 77355
Save
Ask
Tour
Hide
$299,995
11 Days On Site
18856 Atascosa TrailMagnolia, TX 77355
For Sale|Single Family Residence|Active
3
Beds
2
Total Baths
2
Full Baths
1,880
SqFt
$160
/SqFt
2015
Built
Subdivision:
Ranch Crest 03
County:
Montgomery
Call Now: 281-435-5422
Is this the listing for you? We can help make it yours.
281-435-5422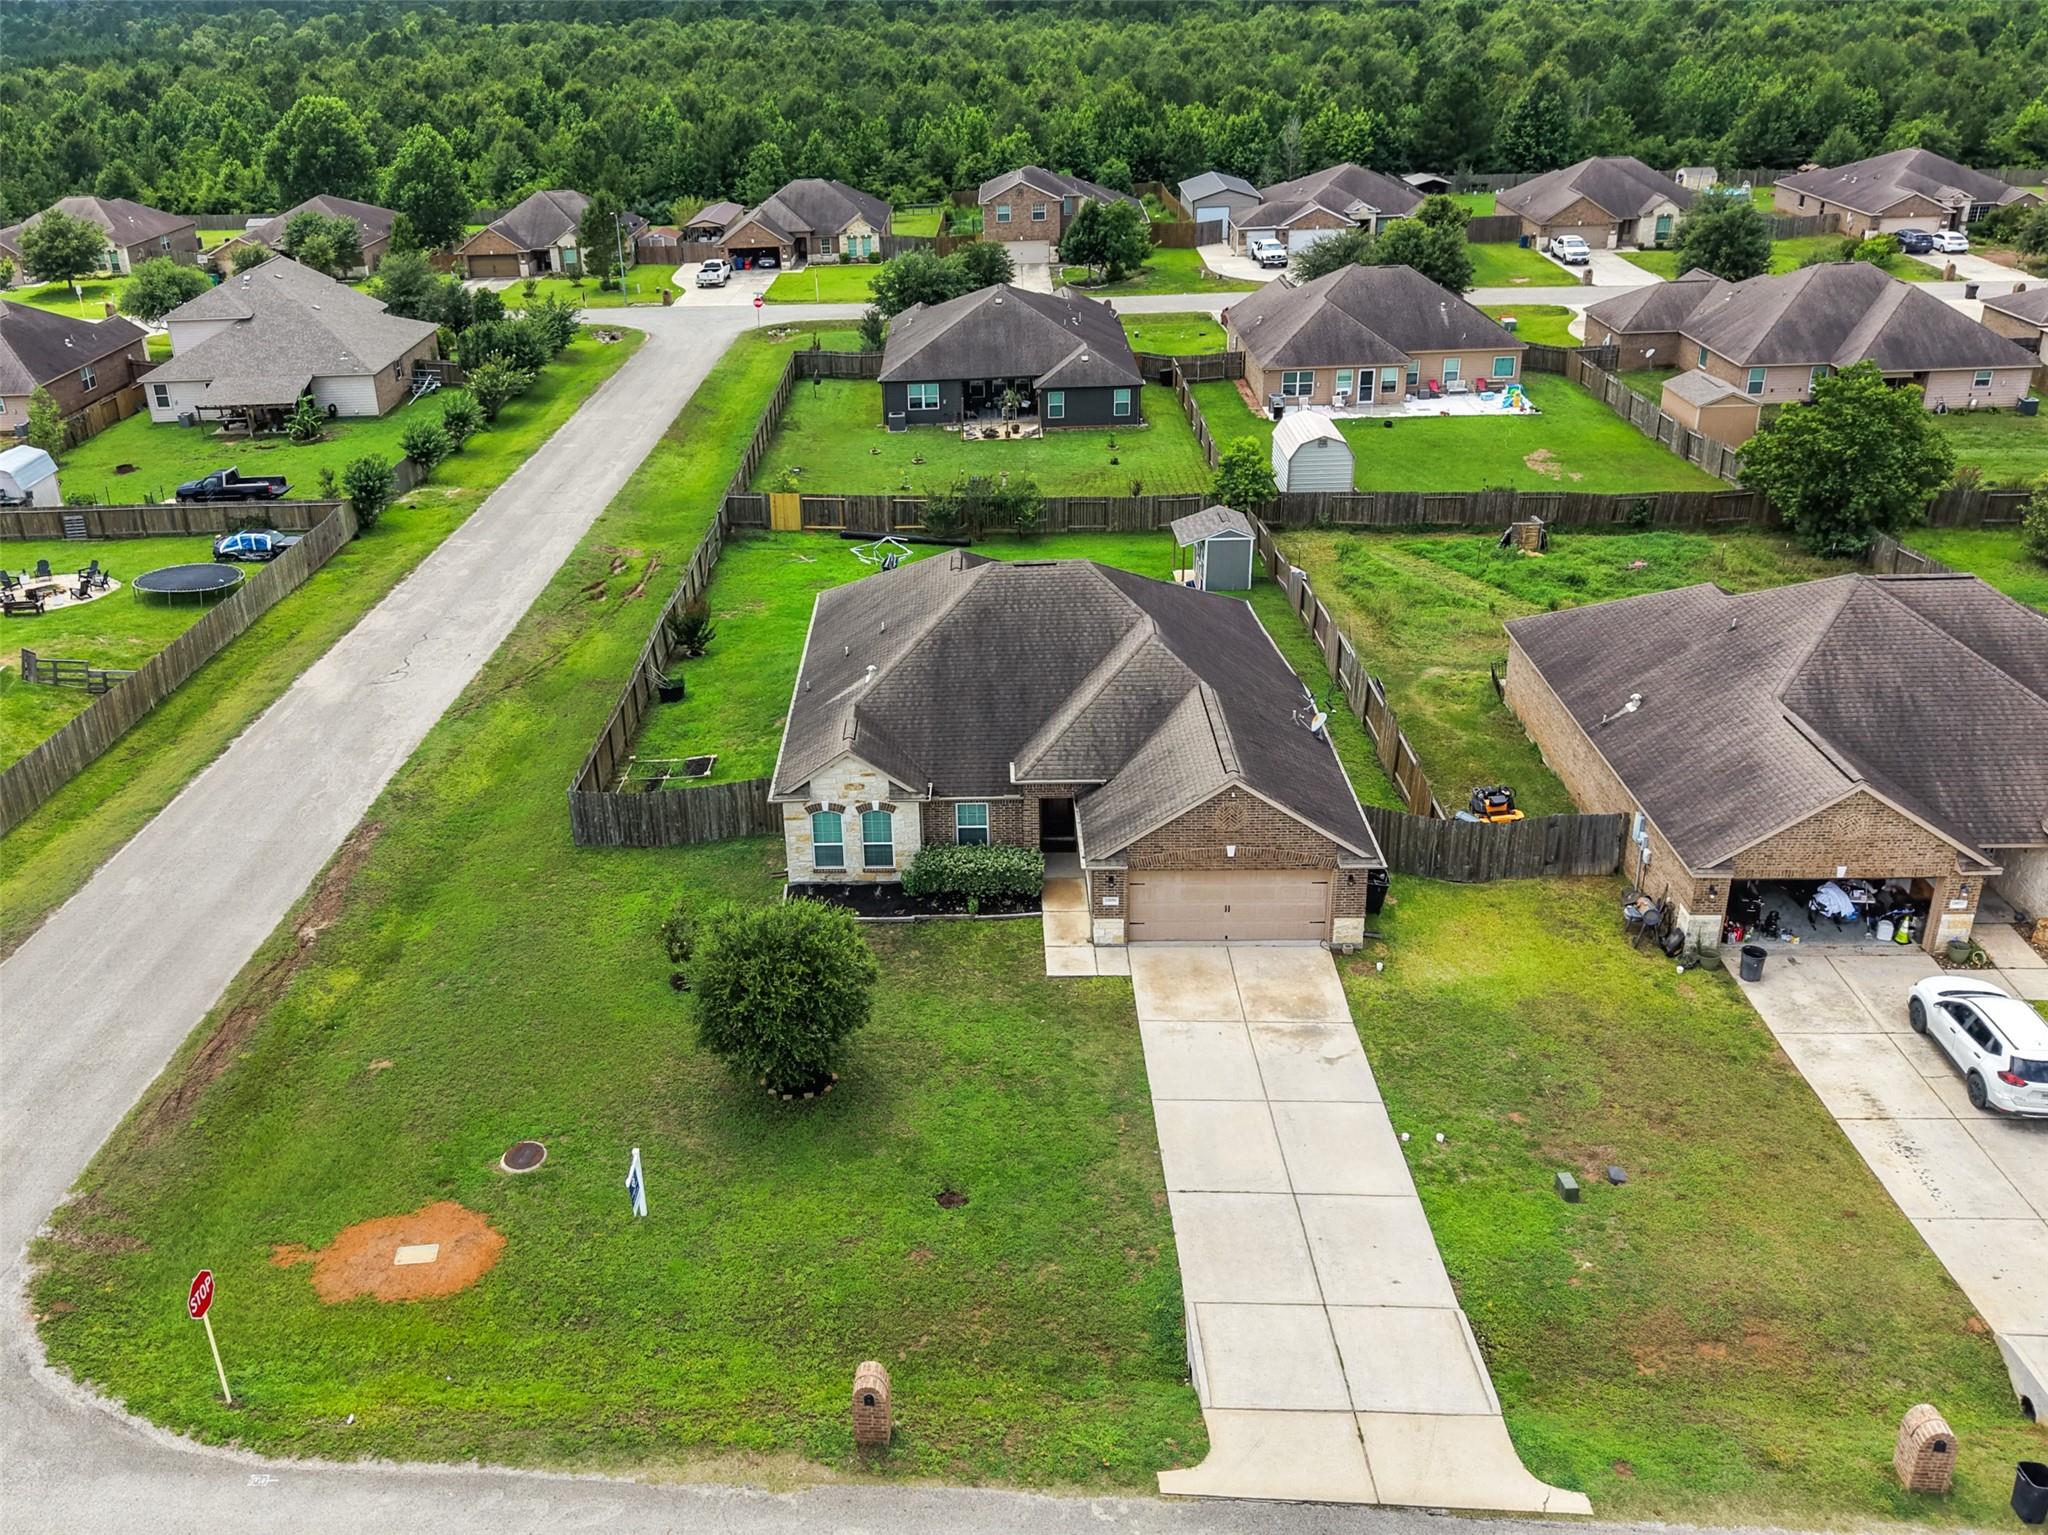
Save
Ask
Tour
Hide
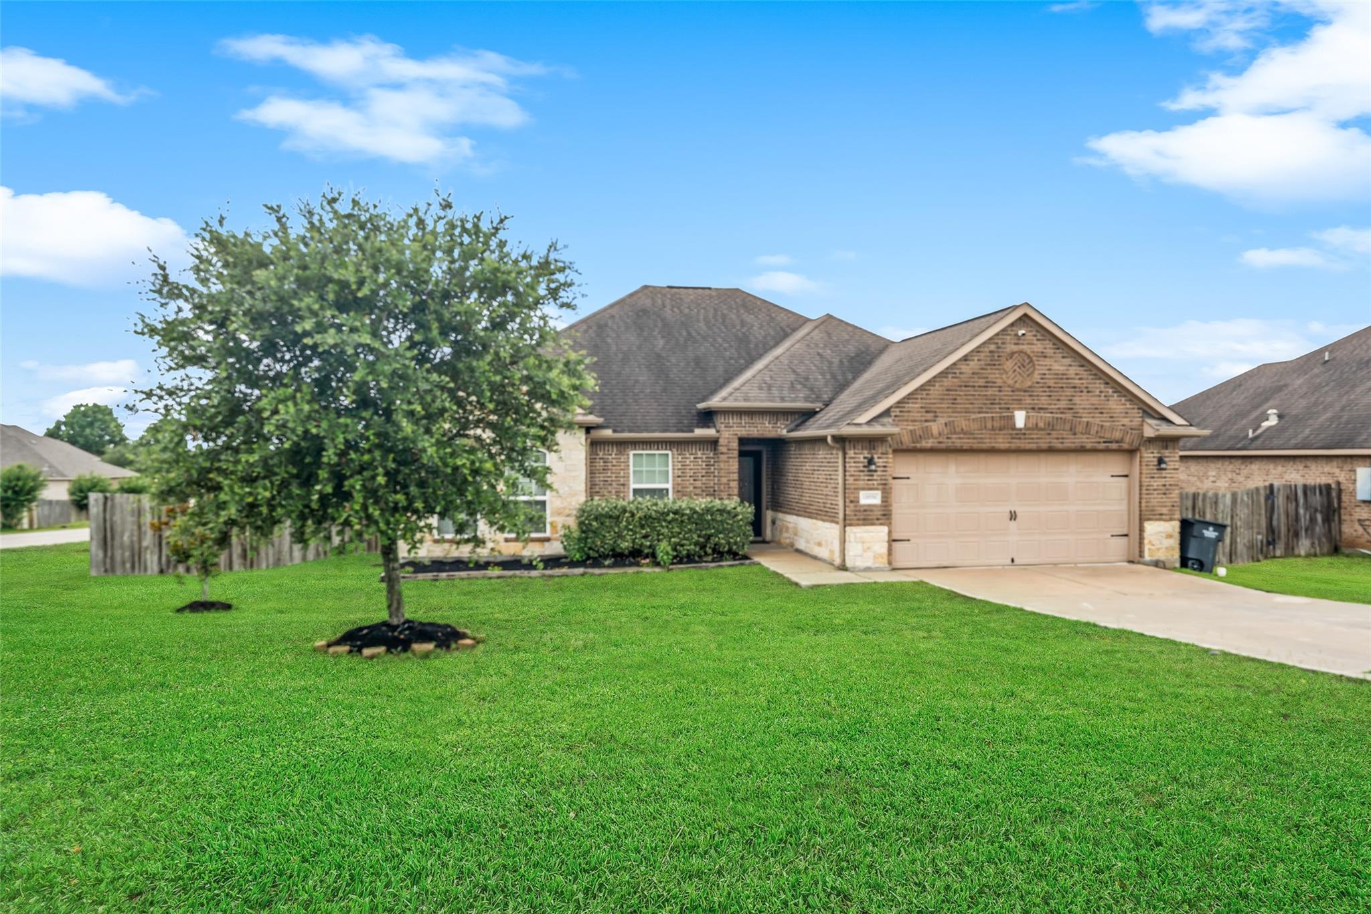
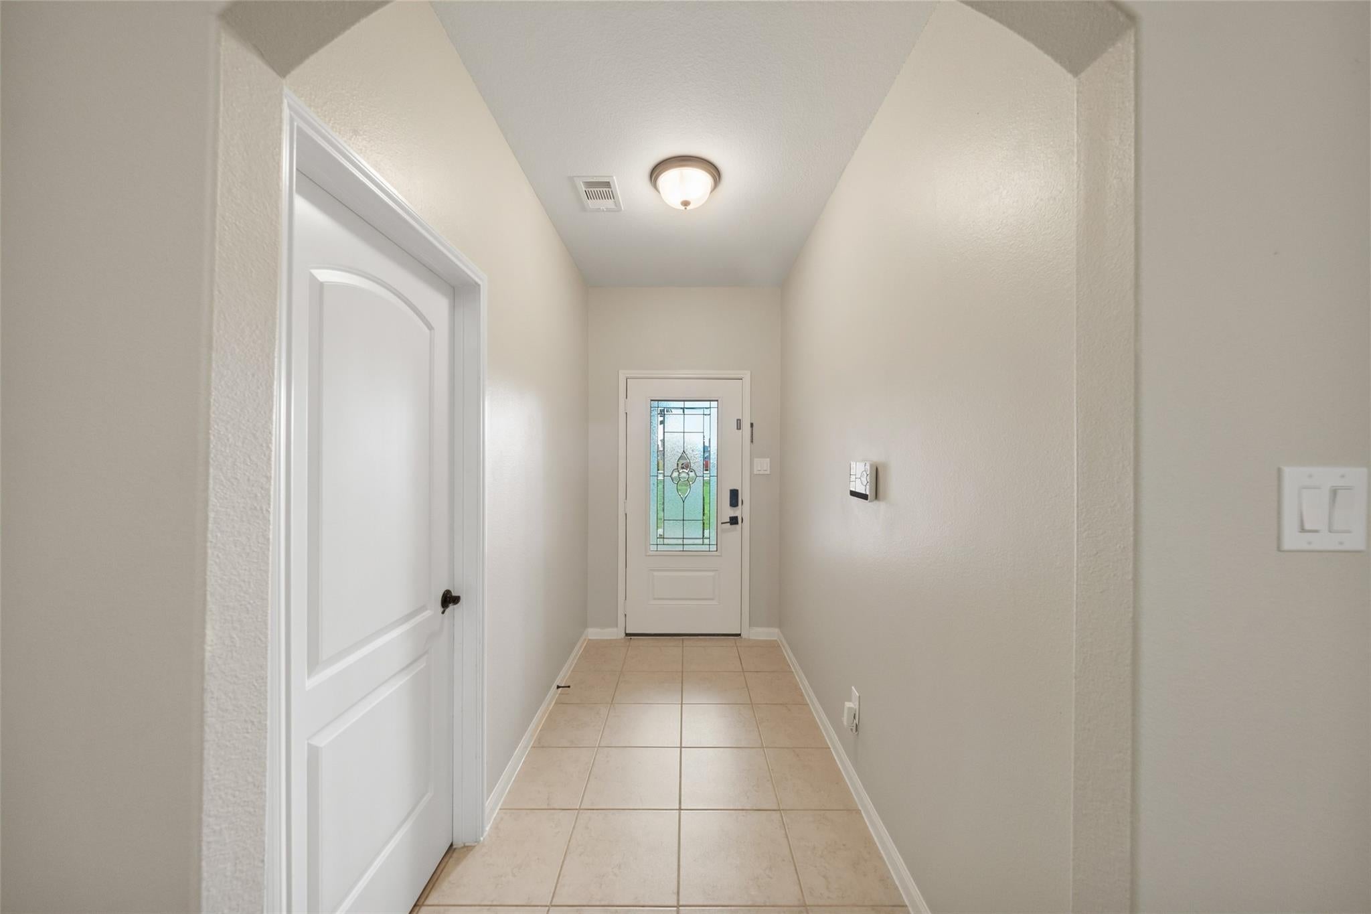
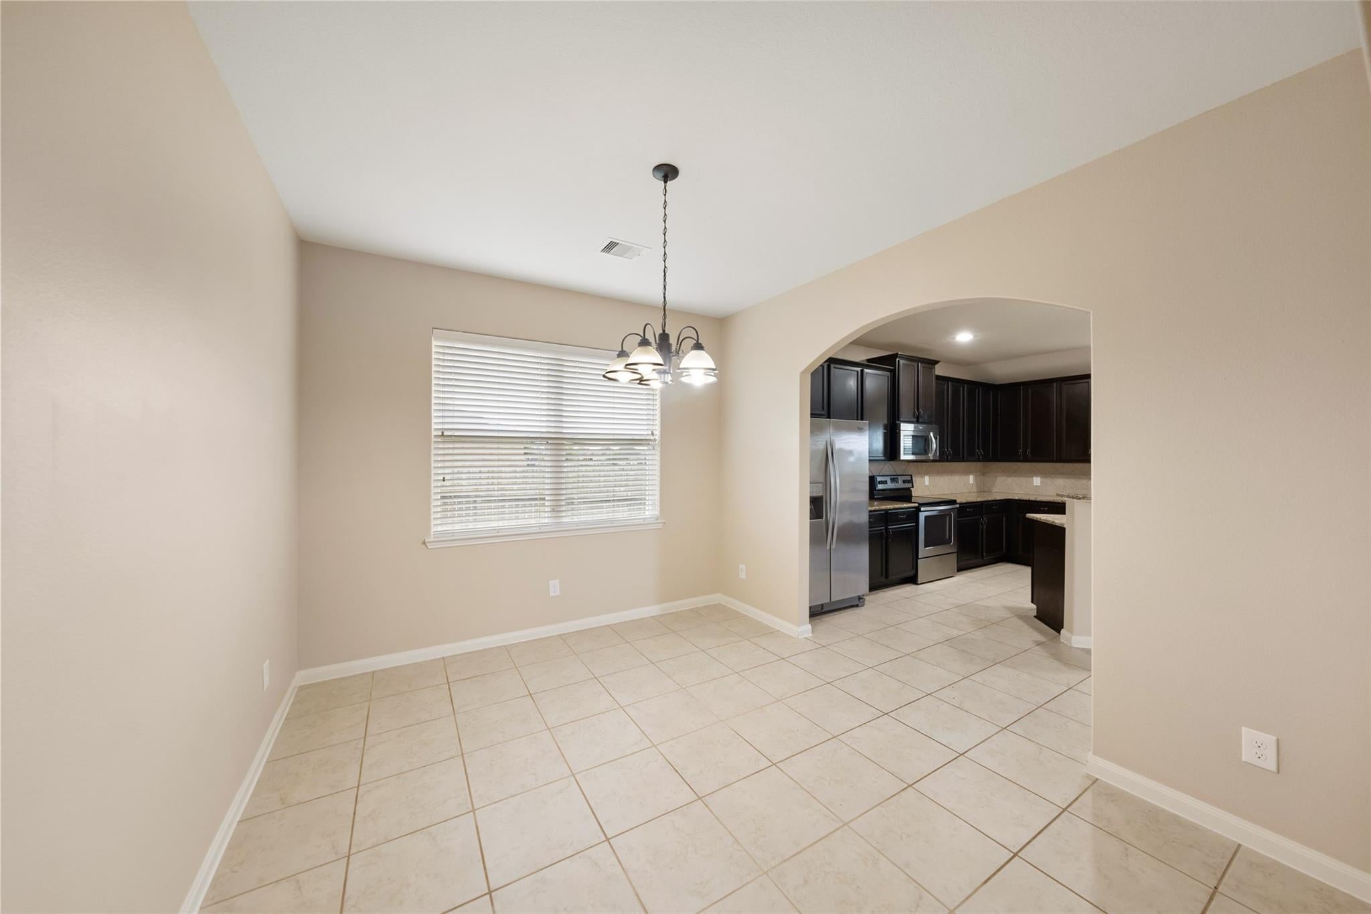
Beautiful one-story home is like new and ready for movie in. Beautiful wood floors throughout the main living spaces and primary bedroom. There are 2 walk-in closets in the Primary suite. Both secondary bedrooms have walk-in closets. Radiant Barrier added to the attic to keep the home energy efficient. Fresh Paint throughout the home. NEW Trane HVAC full system less than a year old with a transferable warranty, NEW Water Softener for the home, NEW Water Heater. Home comes with a full Vivint security system. See docs for full list of upgrades on the home. Shed in backyard is 6x10 on a 10x10 concrete slab, perfect for storing your yard tools and equipment or your gardening tools. Come make this home yours.
Save
Ask
Tour
Hide
Listing Snapshot
Price
$299,995
Days On Site
11 Days
Bedrooms
3
Inside Area (SqFt)
1,880 sqft
Total Baths
2
Full Baths
2
Partial Baths
N/A
Lot Size
0.2984 Acres
Year Built
2015
MLS® Number
34352984
Status
Active
Property Tax
$4,843
HOA/Condo/Coop Fees
$14.58 monthly
Sq Ft Source
N/A
Friends & Family
Recent Activity
| 2 weeks ago | Listing updated with changes from the MLS® | |
| 2 weeks ago | Listing first seen on site |
General Features
Acres
0.2984
Attached Garage
Yes
Disclosures
MudSellers Disclosure
Foundation
Slab
Garage
Yes
Garage Spaces
2
Green Energy Efficient
ThermostatAppliances
Parking
Attached
Parking Spaces
2
Property Sub Type
Single Family Residence
SqFt Total
1880
Style
Traditional
Water Source
Public
Interior Features
Appliances
ENERGY STAR Qualified AppliancesDisposalElectric OvenMicrowaveElectric RangeFree-Standing RangeDishwasherOven
Cooling
Ceiling Fan(s)Electric
Flooring
CarpetTileWood
Heating
Electric
Interior
High CeilingsBreakfast BarPantryMaster DownstairsGranite CountersDouble VanitySmart Thermostat
Laundry Features
Electric Dryer HookupWasher Hookup
Window Features
Low Emissivity Windows
Bathroom
Dimensions - 5x12Level - FirstArea - 60
Bedroom
Dimensions - 10x10Level - FirstArea - 100
Dining Room
Dimensions - 12x11Level - FirstArea - 132
Exterior Porch/Balcony
Dimensions - 9x14Level - FirstArea - 126
Family Room
Dimensions - 17x22Level - FirstArea - 374
Kitchen
Dimensions - 16x17Level - FirstArea - 272
Master Bathroom
Dimensions - 12x12Level - FirstArea - 144
Master Bedroom
Dimensions - 16x15Level - FirstArea - 240
Utility Room
Dimensions - 6x8Level - FirstArea - 48
Save
Ask
Tour
Hide
Exterior Features
Construction Details
Batts InsulationBrickStoneWood SidingBlown-In Insulation
Fencing
Back YardFull
Lot Features
Back YardCorner LotSubdivided
Patio And Porch
Covered
Roof
Composition
Windows/Doors
Low Emissivity Windows
Community Features
Association Fee
$175.0
Association Fee Frequency
Annually
MLS Area
15
School District
36 - Magnolia
Financing Terms Available
CashConventionalFHAVA Loan
Schools
School District
36 - Magnolia
Elementary School
Magnolia Elementary School (Magnolia)
Middle School
Magnolia Junior High School
High School
Magnolia West High School
Listing courtesy of Coldwell Banker Realty - The Woodlands tasha.conwell@cbrealty.com
IDX information is provided exclusively for consumers’ personal, non-commercial use. It may not be used for any purpose other than to identify prospective properties consumers may be interested in purchasing. This data is deemed reliable but is not guaranteed accurate by the MLS.
Data provided by HAR.com © 2026. All information provided should be independently verified.
IDX information is provided exclusively for consumers’ personal, non-commercial use. It may not be used for any purpose other than to identify prospective properties consumers may be interested in purchasing. This data is deemed reliable but is not guaranteed accurate by the MLS.
Data provided by HAR.com © 2026. All information provided should be independently verified.
Neighborhood & Commute
Source: Walkscore
Disclosure: Community information and market data powered by Constellation Data Labs. Information is deemed reliable but not guaranteed.
Save
Ask
Tour
Hide
Did you know? You can invite friends and family to your search. They can join your search, rate and discuss listings with you.