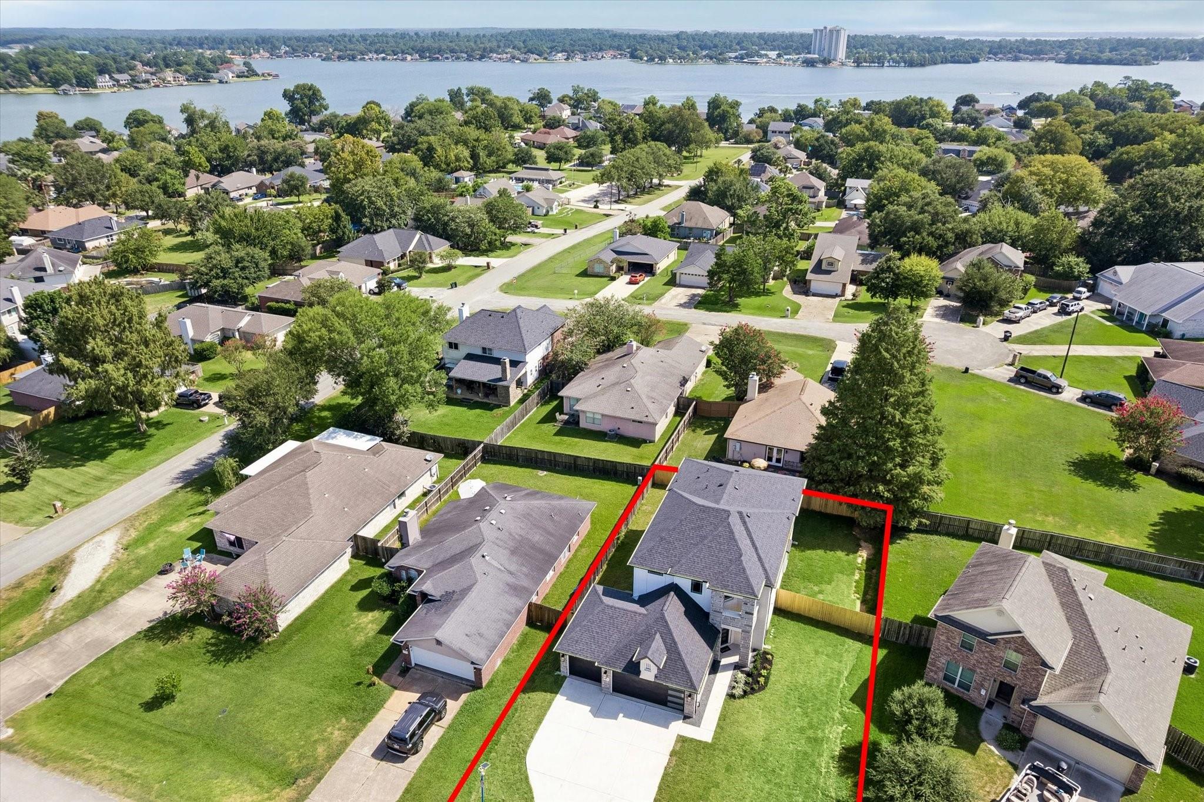
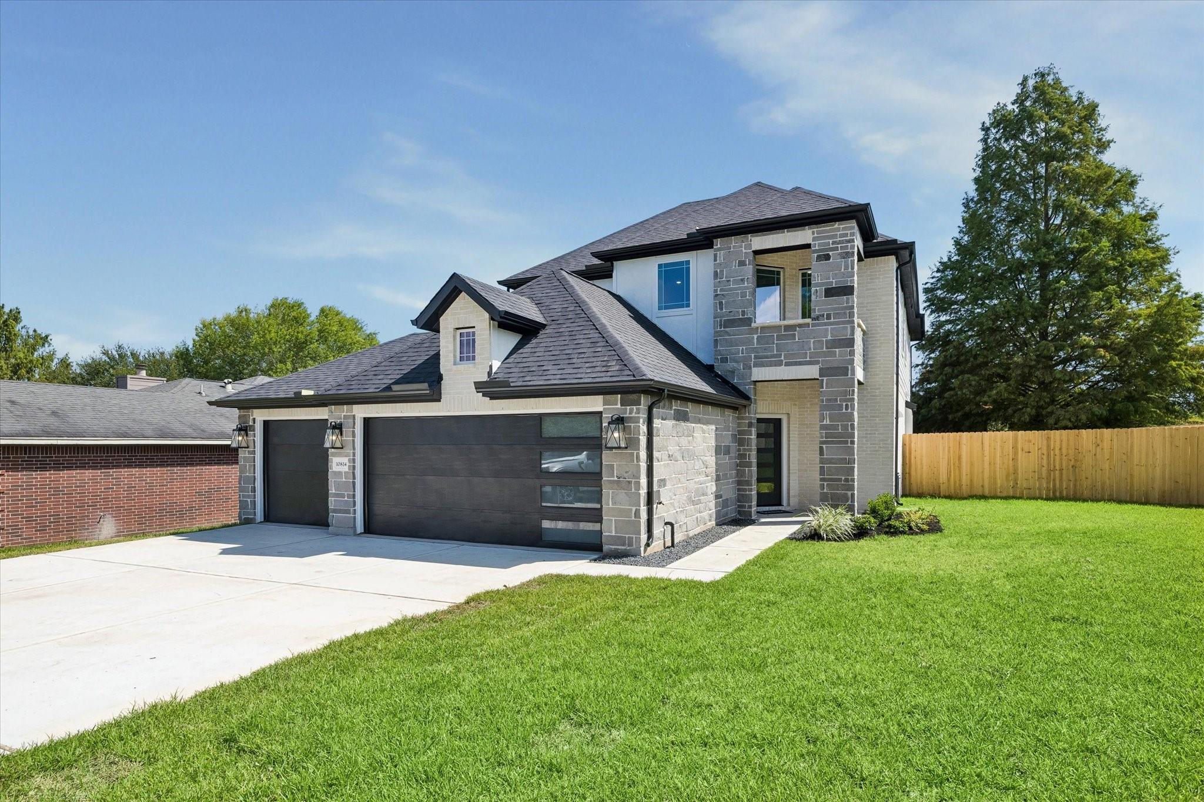
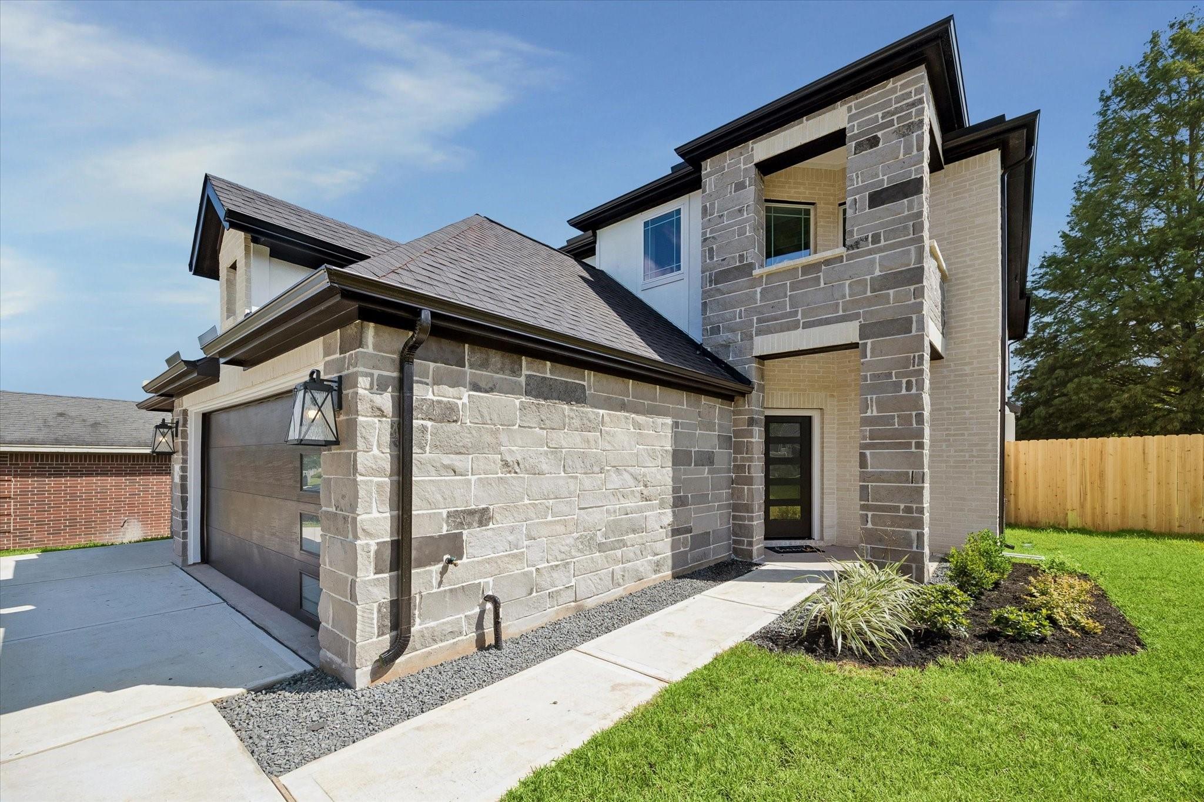
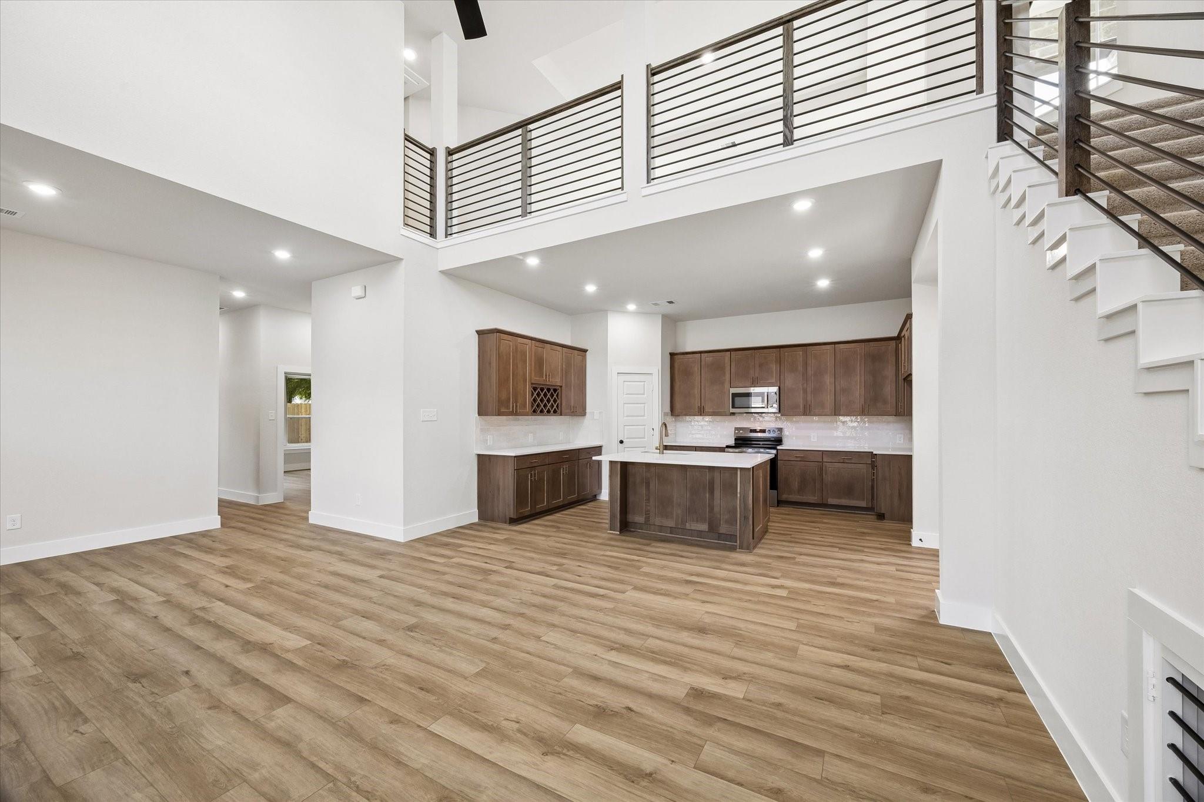
MODERN CUSTOM NEW CONSTRUCTION IN CAPE CONROE – WALKING DISTANCE TO THE LAKE! Stunning custom home with over $100K in upgrades including: extensive stone/brick elevation, luxury vinyl plank flooring, quartz countertops, tons of maple cabinetry, champagne bronze fixtures, custom iron railings & a dedicated pet space. The spacious first floor offers a private primary suite & a dedicated home office (full glass doors), while the second level includes 4 additional bedrooms & large game room—providing plenty of space for family & guests. Additional features include window treatment (blinds), 3-car garage, modern garage doors, extended driveway for extra parking & private covered rear patio. Located in desirable Cape Conroe with private boat launch, fishing pier, clubhouse, pool, park & playground. Ideal as a primary residence, vacation home, or second home in Montgomery ISD! LAKE LIVING AT AN ACCESSIBLE PRICE POINT!
Save
Ask
Tour
Hide
Share
Listing Snapshot
Price
$374,990
Days On Site
1 Day
Bedrooms
5
Inside Area (SqFt)
2,427 sqft
Total Baths
3
Full Baths
2
Partial Baths
1
Lot Size
0.1836 Acres
Year Built
2026
MLS Number
34170591
Status
Active
Property Tax
$776
HOA/Condo/Coop Fees
$23.33 monthly
Sq Ft Source
N/A
Friends & Family
React
Comment
Invite
No Comments Yet
Did you know? You can invite friends and family to your search. They can join your search, rate and discuss listings with you.
Recent Activity
15 hours ago
Listing updated with changes from the MLS
yesterday
Listing first seen on site
General Features
Acres
0.1836
Attached Garage
Yes
Disclosures
Other Disclosures
Foundation
Slab
Garage
Yes
Garage Spaces
3
Green Energy Efficient
ThermostatHVACAppliances
Parking
AttachedOversizedGarage Door Opener
Parking Spaces
3
Property Condition
New Construction
Property Sub Type
Single Family Residence
Security
Prewired
SqFt Total
2427
Style
Traditional
Water Source
Public
Interior Features
Appliances
ENERGY STAR Qualified AppliancesDisposalElectric OvenOvenMicrowaveElectric RangeDishwasher
Cooling
Ceiling Fan(s)Electric
Flooring
CarpetTileVinyl
Heating
Electric
Interior
High CeilingsWalk-In Closet(s)Kitchen IslandMaster DownstairsPantryDouble VanitySmart Thermostat
Laundry Features
Electric Dryer HookupWasher Hookup
Window Features
Low Emissivity Windows
Bedroom
Dimensions - 11 x 12Level - SecondArea - 132
Dining Room
Dimensions - 8 x 10Level - FirstArea - 80
Family Room
Dimensions - 15 x 13Level - FirstArea - 195
Game Room
Dimensions - 17 x 14Level - SecondArea - 238
Kitchen
Dimensions - 12 x 13Level - FirstArea - 156
Master Bedroom
Dimensions - 14 x 12Level - FirstArea - 168
Utility Room
Dimensions - 10.5 x 5.5Level - FirstArea - 57
Save
Ask
Tour
Hide
Share
Exterior Features
Construction Details
BrickCement SidingStone
Fencing
Back Yard
Lot Features
Subdivided
Patio And Porch
Covered
Roof
Composition
Windows/Doors
Low Emissivity Windows
Community Features
Association Amenities
ClubhouseParkPoolRecreation Facilities
Association Fee
$280.0
Association Fee Frequency
Annually
Community Features
Clubhouse
MLS Area
39
School District
37 - Montgomery
Financing Terms Available
CashConventionalFHAVA Loan
Roads
Concrete
Schools
School District
37 - Montgomery
Elementary School
Stewart Creek Elementary School
Middle School
Montgomery Junior High School
High School
Montgomery High School
Listing courtesy of Lyons Key Realty terri@lyonskeyrealty.com
IDX information is provided exclusively for consumers’ personal, non-commercial use. It may not be used for any purpose other than to identify prospective properties consumers may be interested in purchasing. This data is deemed reliable but is not guaranteed accurate by the MLS.

Did you know? You can invite friends and family to your search. They can join your search, rate and discuss listings with you.